192 Brookline Drive,Savannah, GA 31407
Savannah, GA 31407

Description
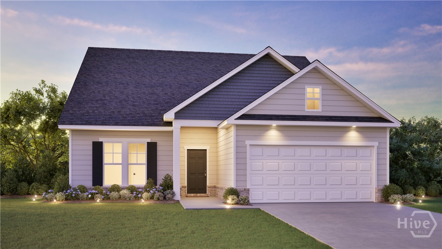
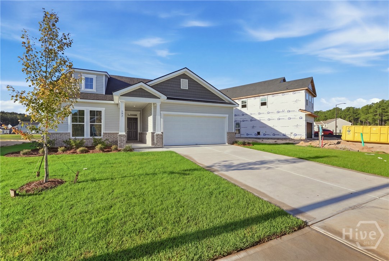
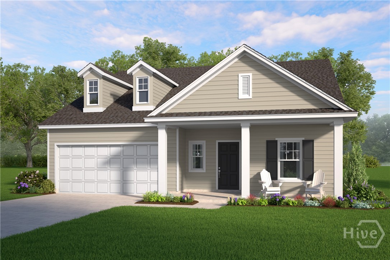
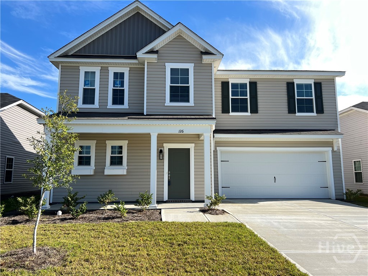
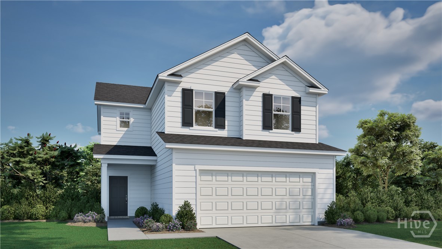
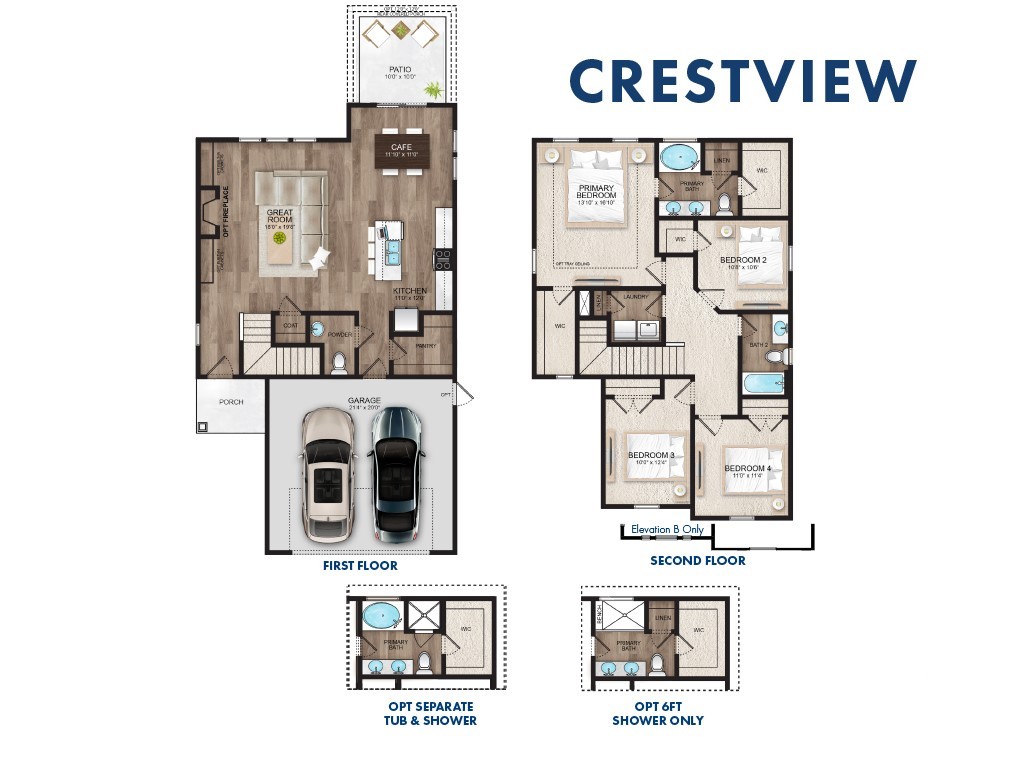
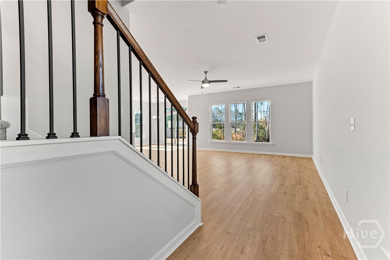
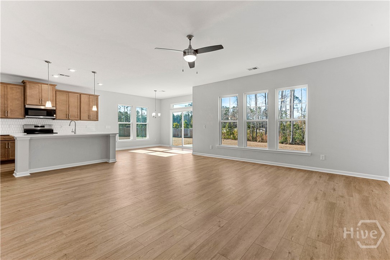
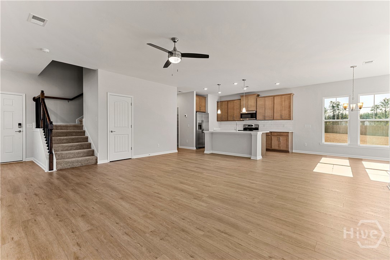
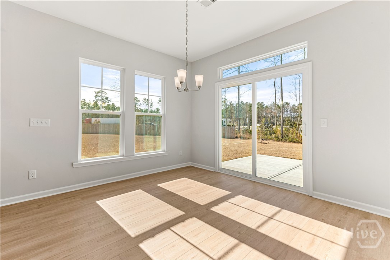
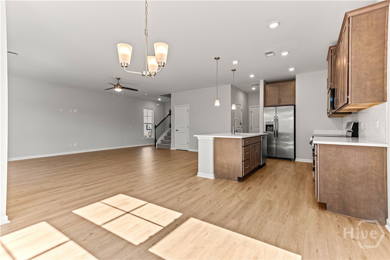
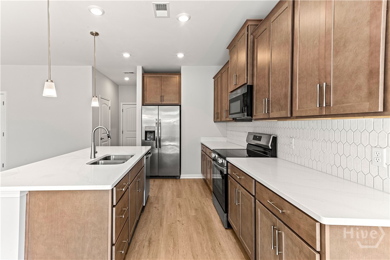
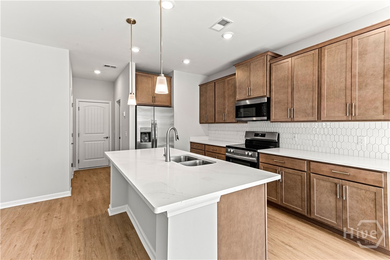
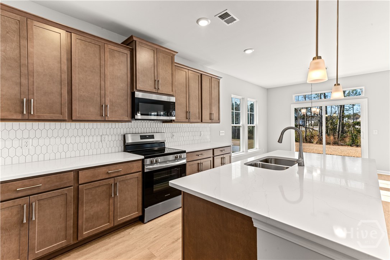
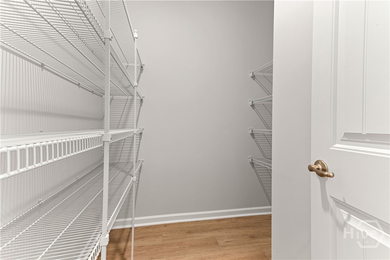
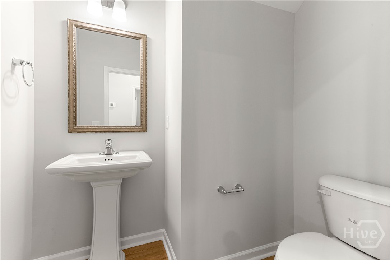
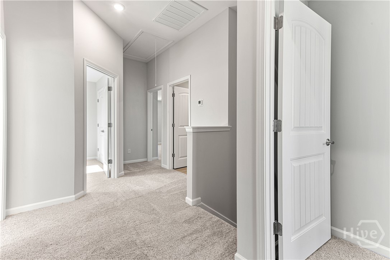
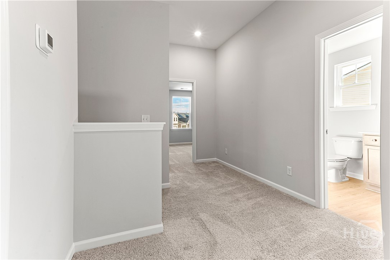
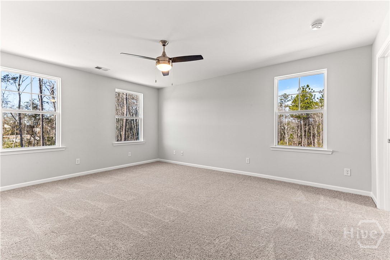
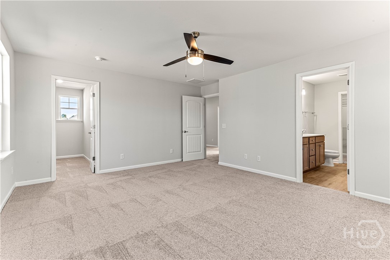
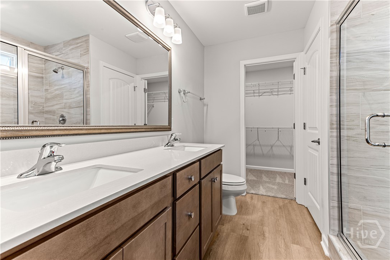
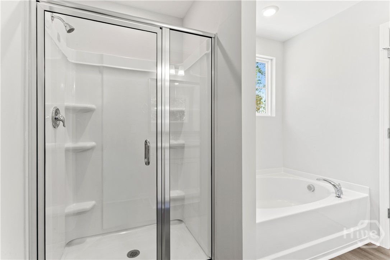
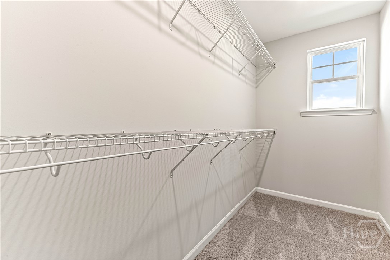
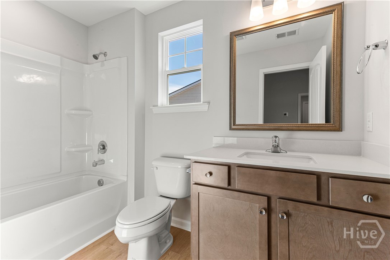
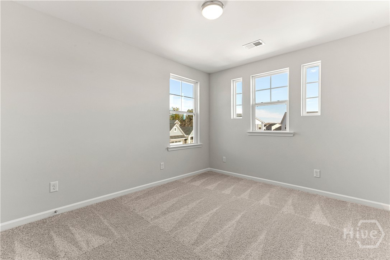
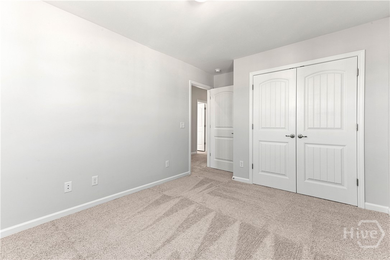
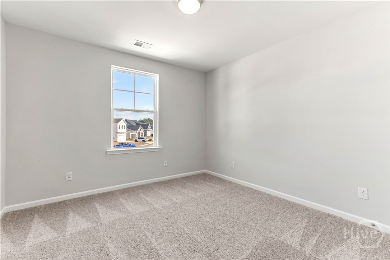
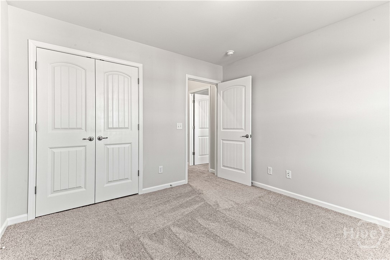
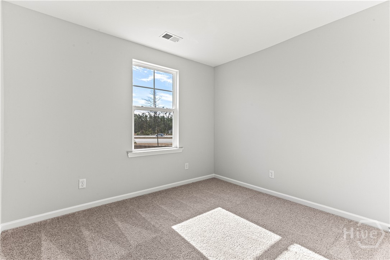
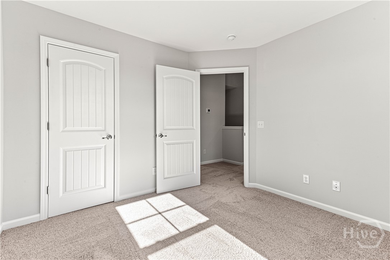
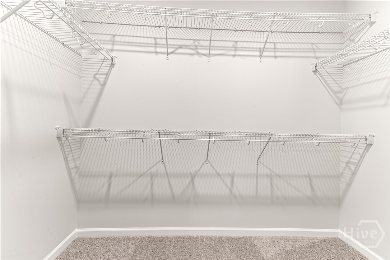
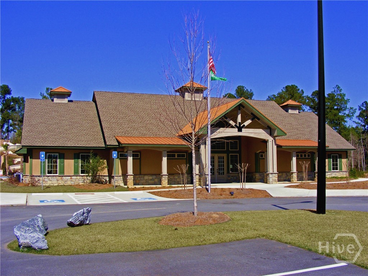
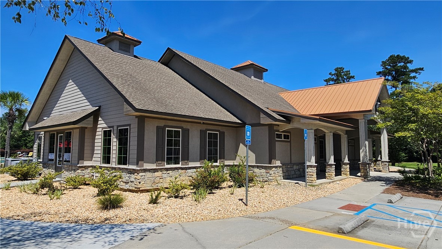
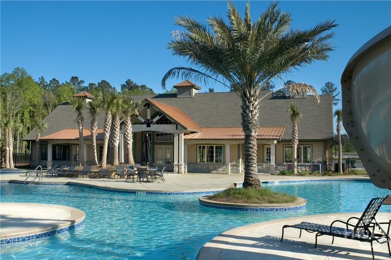
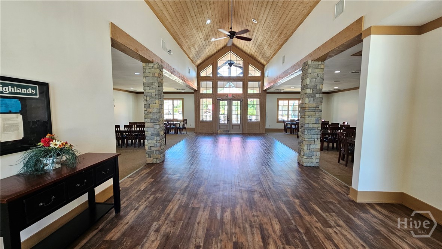
GREAT PRICE & EXCEPTIONAL QUALITY! Landmark 24 Homes (Builder) is proud to offer our Crestview plan in Brookline at Savannah Highlands. Close proximity to Hyundai Metaplant, Gulfstream, Tanger Outlets, Savannah/Hilton Head International Airport and plenty of outstanding restaurants as well. This beautiful home offers some amazing features and upgrades including a wide open floor plan with plenty of windows for natural light, big walk in pantry in kitchen, all stainless LG appliances in kitchen including an upgraded French Door fridge, separate garden tub and separate shower, ADT security package, garage door opener with 2 remotes, pendant lights over kitchen island, TV wall mount package, large single bowl kitchen sink, upgraded click plank LVP flooring, upgraded cabs throughout, granite tops in kitchen, quartz tops in all full bathrooms, upgraded tile backsplash in kitchen, framed mirrors in all bathrooms, iron balusters downstairs with stained oak handrail, and tray ceiling in primary bedroom with fan and light kit. Estimated completion is end of October 2026. All builder incentives applied.
Details
| MLS # | SA360198 |
|---|---|
| Listing Type | For Sale |
| Style | House |
| HOA Dues | $704 |
| Sub-Type | New Construction |
| Status | Active |
| Year | 2026 |
| Days On Site | 80 |
| Listing Provided By | Landmark 24 Realty, Inc | Mark D. Jones |
Features
| Bed(s) | 4 |
|---|---|
| Bath(s) | 3 Total |
| SQ Feet | 2,005 |
| Garage | 2 |
| Story(s) | 2 |
| Zoning | Single Family |
| Acreage | 0.15 |
| Property View | Panoramic |
Interior
| Interior Features | Breakfast Area, Tray Ceiling(s), Ceiling Fan(s), Double Vanity, Garden Tub/Roman Tub, High Ceilings, Kitchen Island, Primary Suite, Pantry, Pull Down Attic Stairs, Separate Shower, Upper Level Primary, Programmable Thermostat |
|---|---|
| Heating Yes / No | Yes |
| Cooling Yes / No | Yes |
| Cooling | Central Air, Electric, Heat Pump, Zoned |
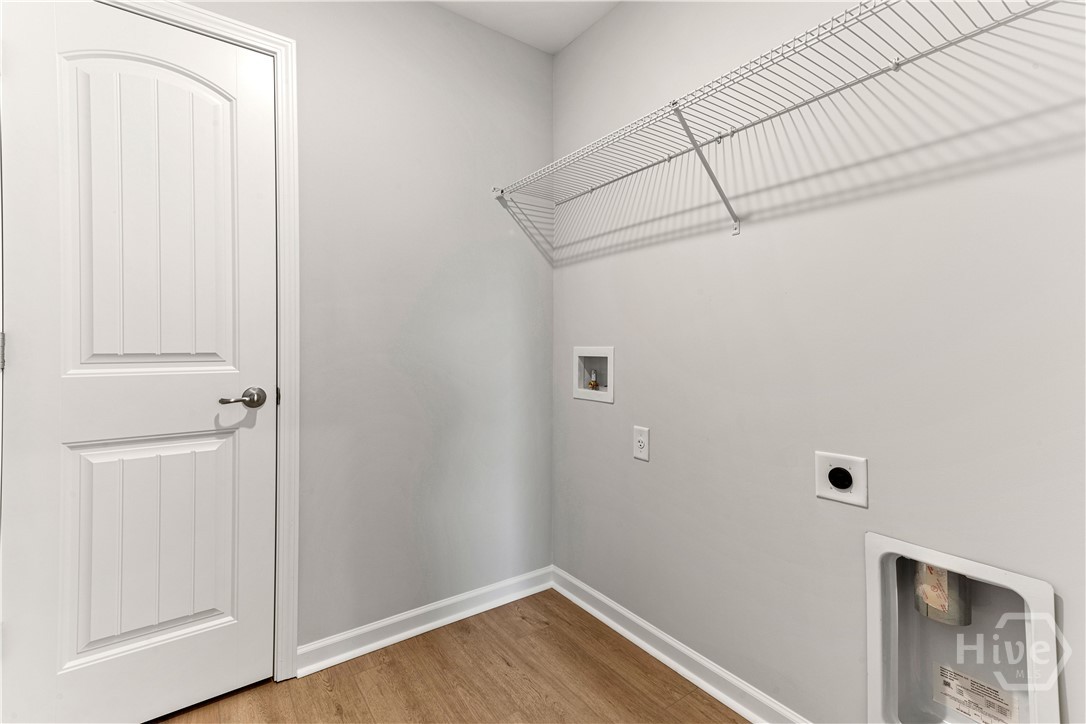
| Laundry Features | Laundry Room, Upper Level, Washer Hookup, Dryer Hookup |
Exterior
| Roof | Asphalt, Composition, Other |
|---|---|
| Foundation Details | Slab |
| Lot Features | Level, Sprinkler System |
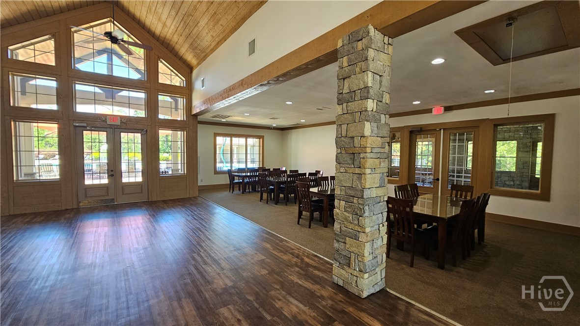
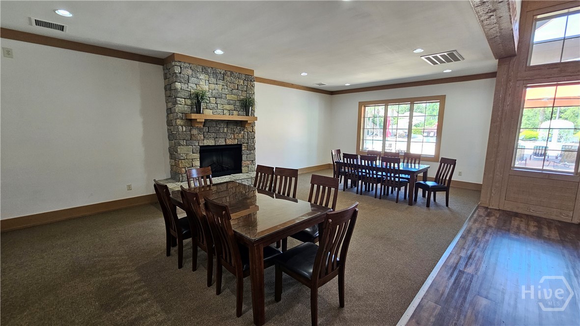
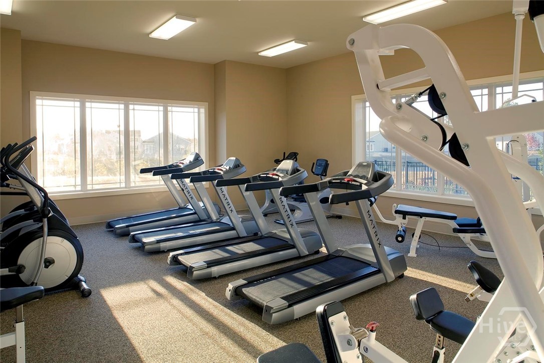
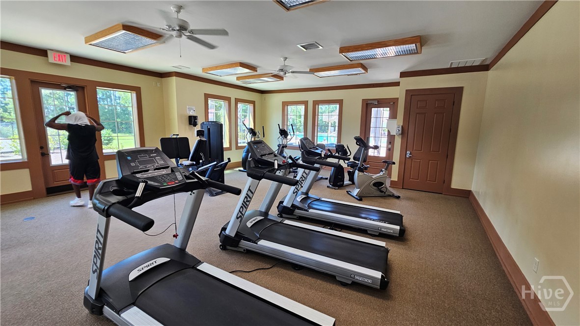
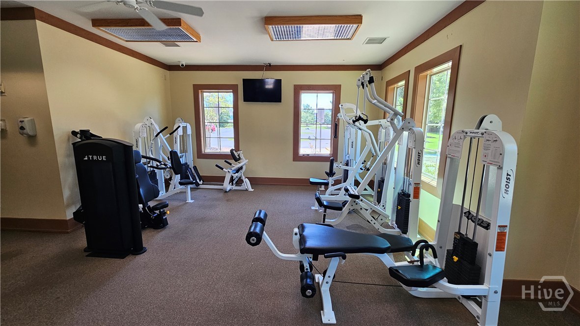
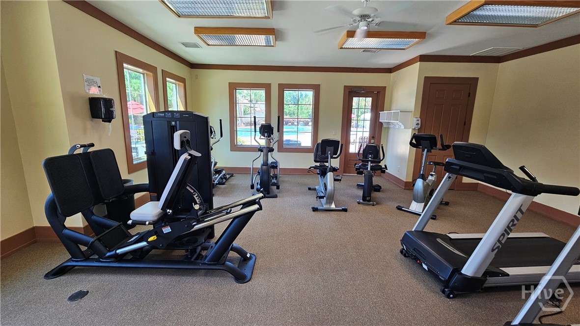
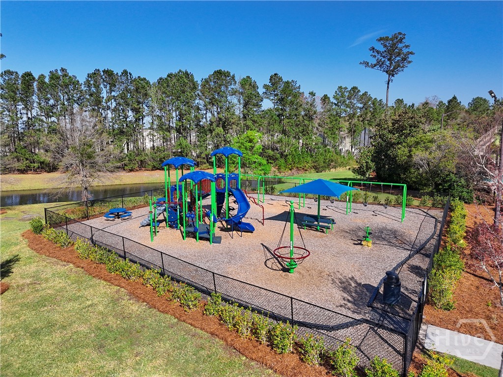
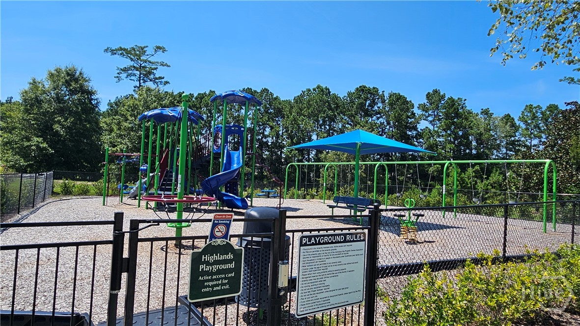
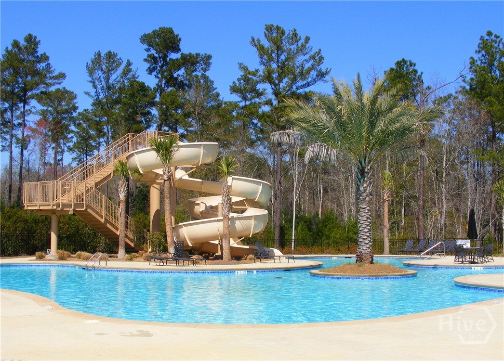
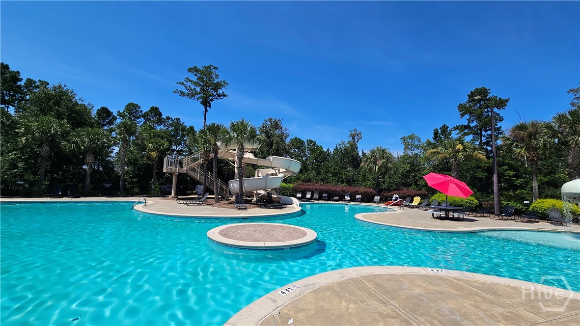
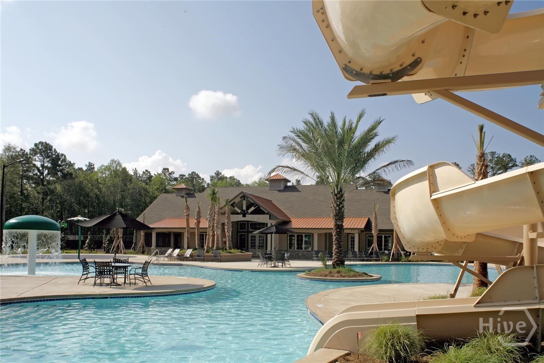
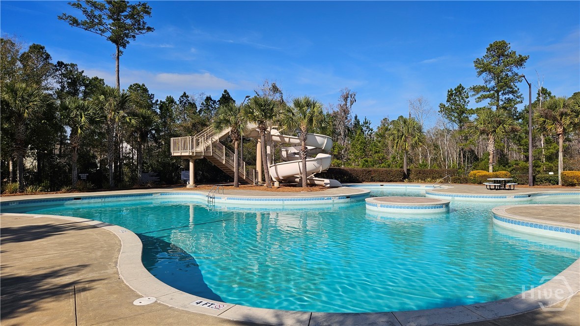
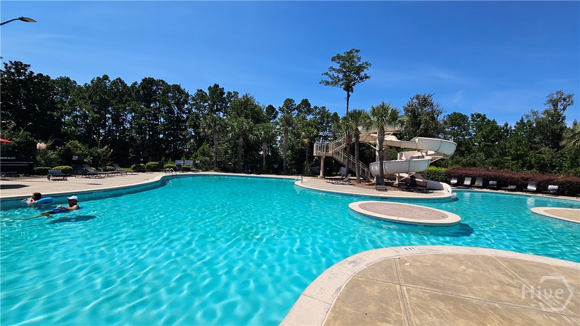
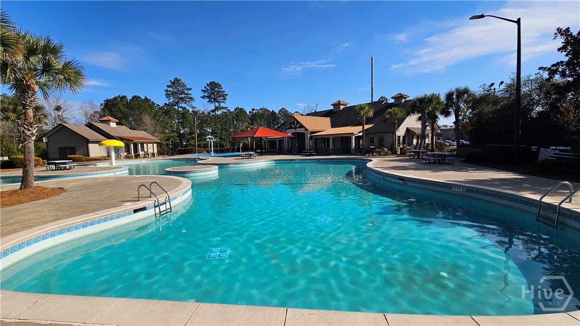
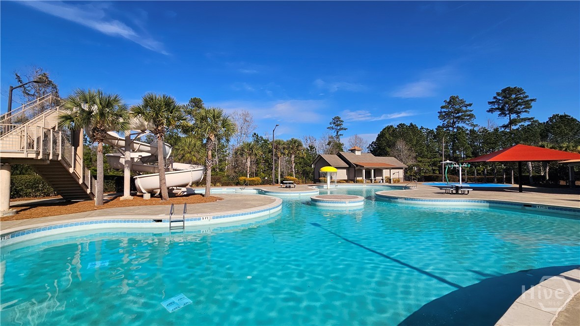
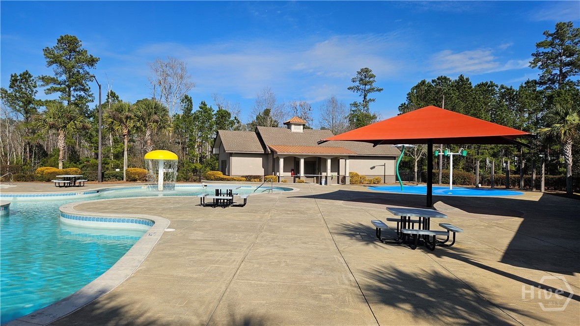
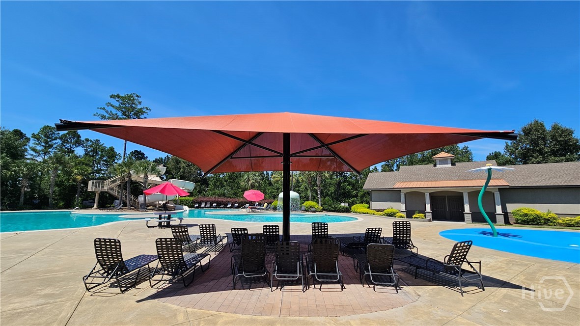
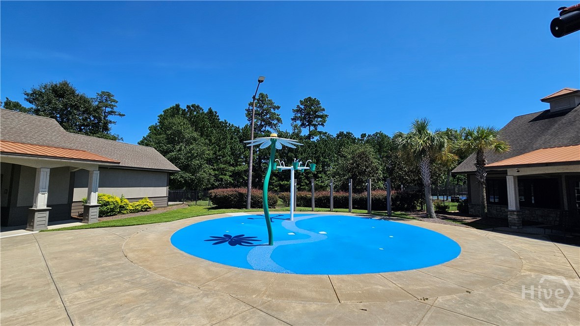
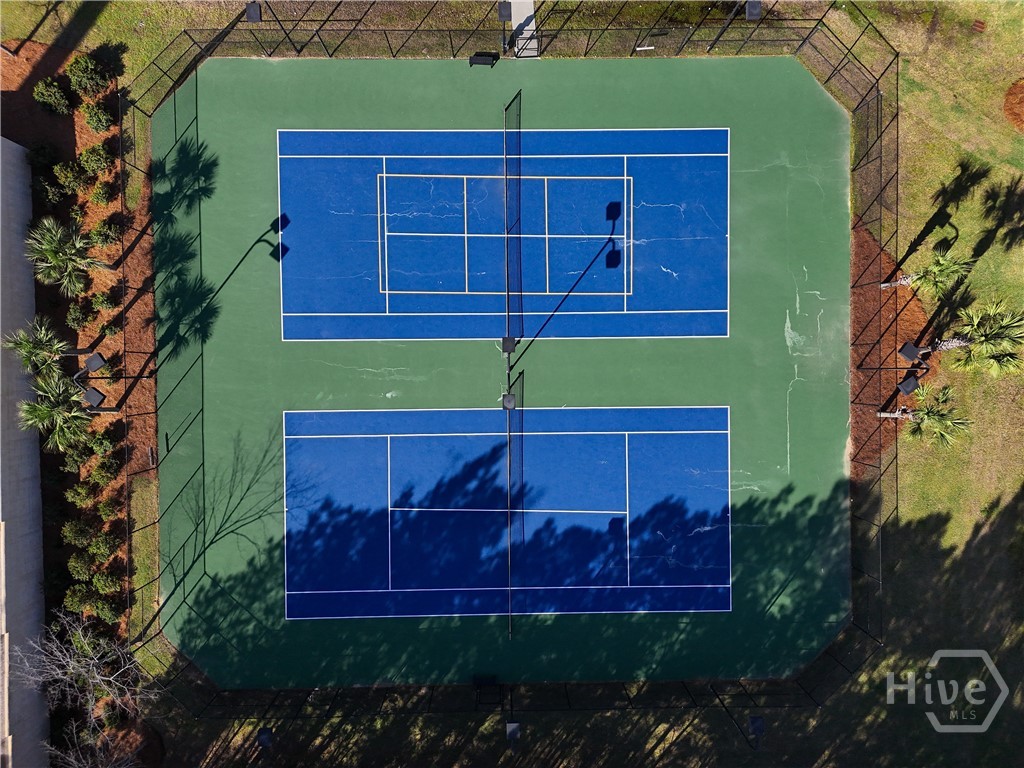
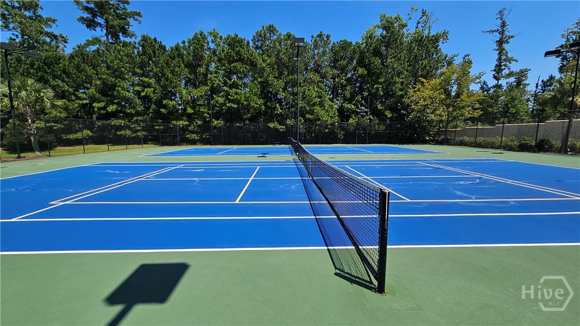
| Community Features | Clubhouse, Pool, Fitness Center, Playground, Street Lights, Sidewalks, Tennis Court(s), Trails/Paths, Curbs, Gutter(s) |
| View | Panoramic |
| Construction Materials | Frame, Vinyl Siding |
Parking
| Garage Yes / No | Yes |
|---|---|
| Parking Features | Attached, Garage Door Opener |
Utilities
| Utilities | Cable Available, Underground Utilities |
|---|
Taxes
| Tax Legal Description | Lot 406 Phase 4 of Brookline Subdivision |
|---|
Area Information
| State | GA |
|---|---|
| County | Chatham |
| City | Savannah |
| Zip Code | 31407 |
| Community Name | Brookline |
| Listing VS Median (in Brookline) | |
Price: $382,351 low | high Med: $397,009 sqft: 2,005 low | high Med: 2,633 $ / sqft: $191 low | high Med: $153 On site: 80 low | high Med: 238.5 | |
Market Activity 31407
Request a showing
Request a showing
Contact
Learn More About This Property

| State | GA |
|---|---|
| County | Chatham |
| City | Savannah |
| Zip Code | 31407 |
| Community Name | Brookline |
| Listing VS Median (in Brookline) | |
Price: $382,351 low | high Med: $397,009 sqft: 2,005 low | high Med: 2,633 $ / sqft: $191 low | high Med: $153 On site: 80 low | high Med: 238.5 | |