1875 Cedar Glenn Way,Atlanta, GA 30339
Atlanta, GA 30339

Description
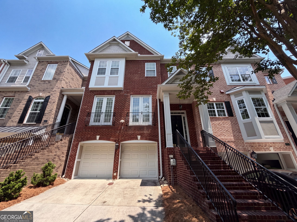
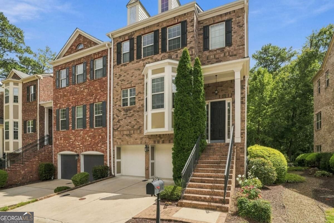
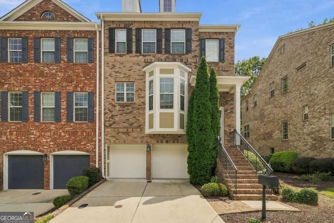
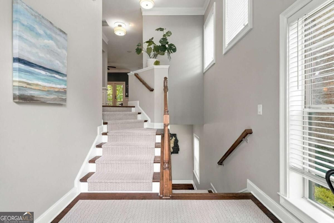
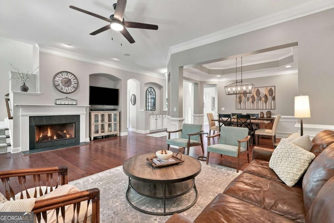
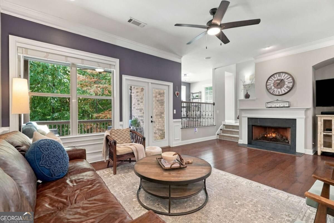
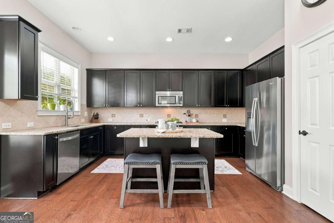
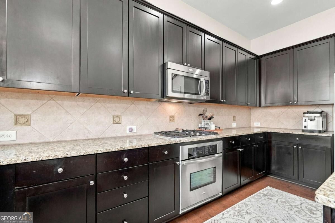
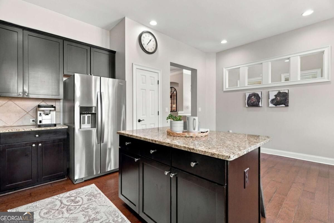
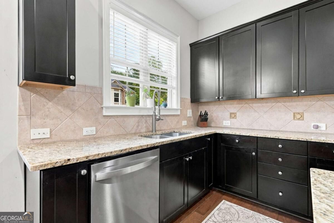
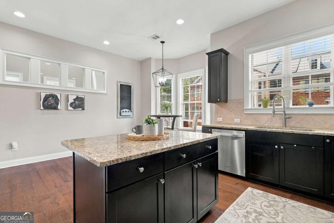
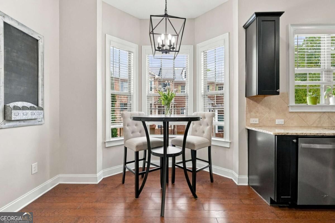
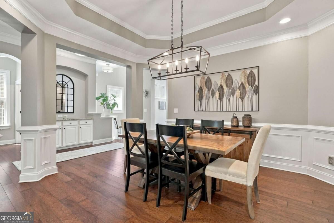
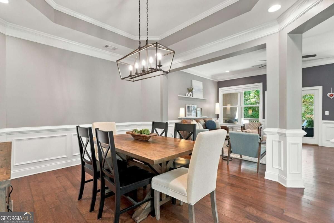
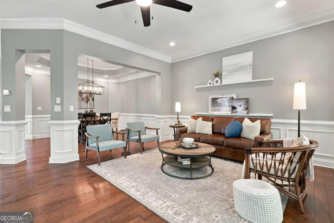
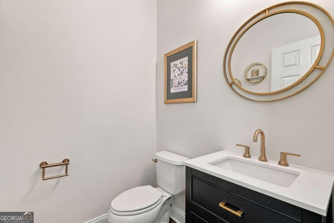
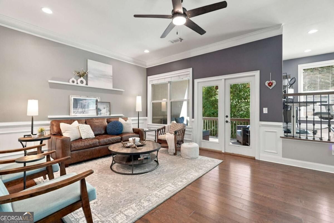
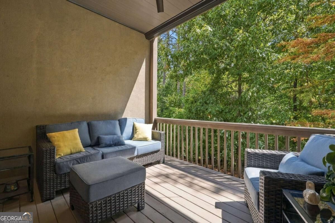
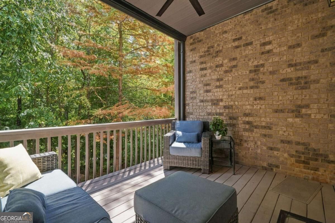
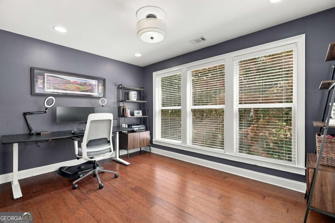
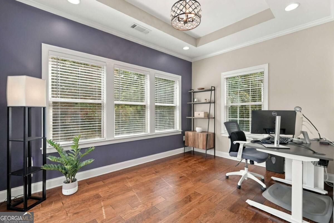
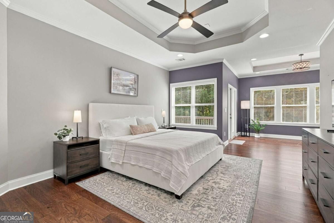
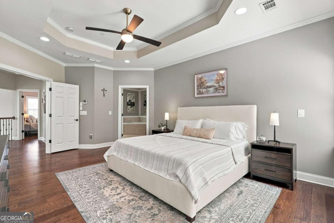
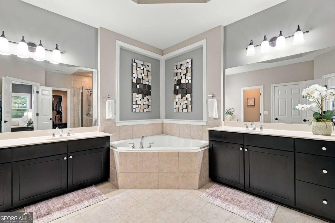
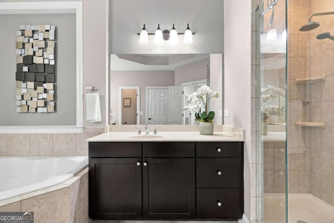
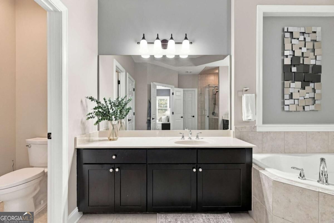
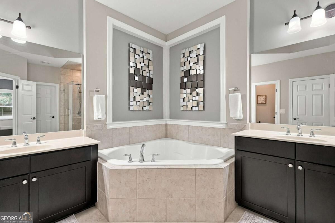
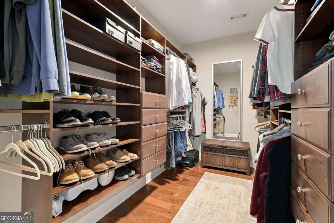
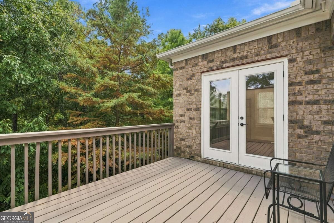
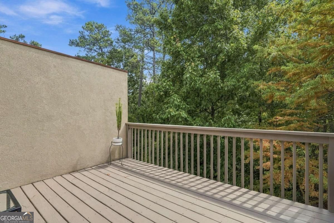
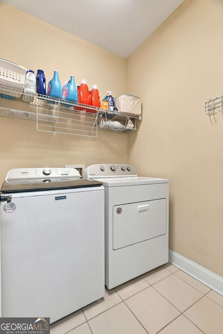
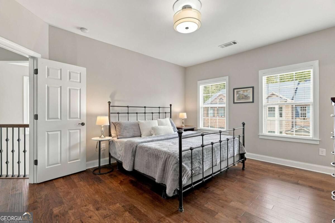
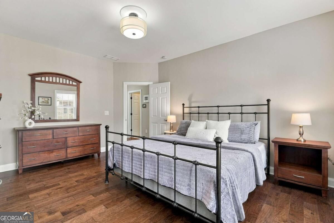
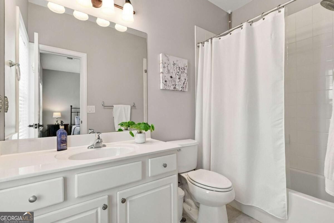
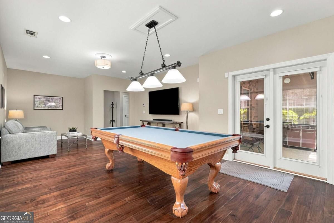
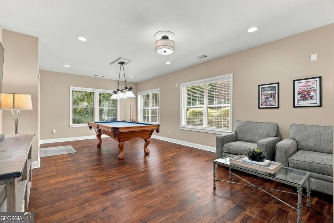
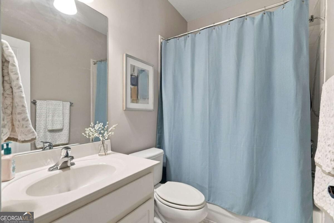
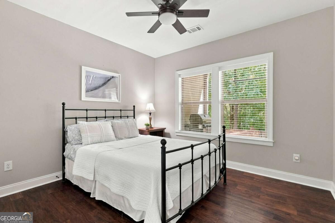
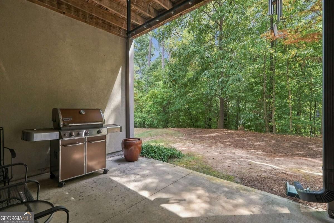
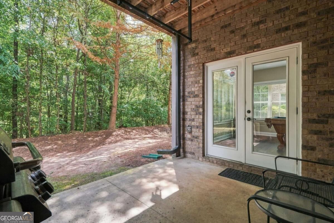
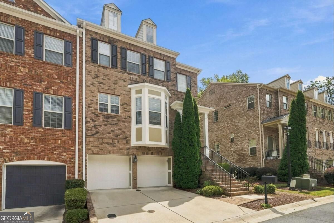
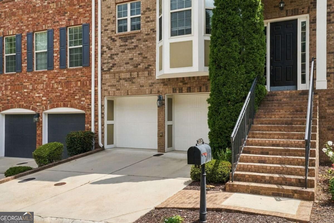
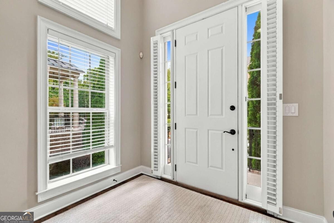
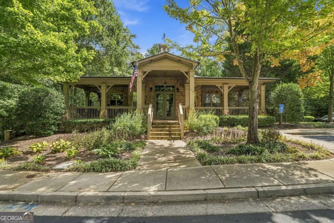
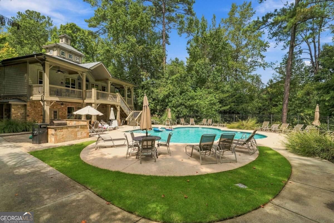
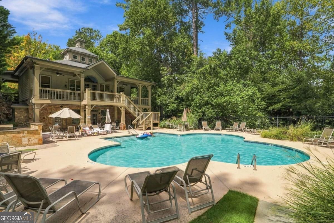
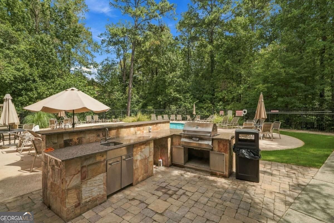
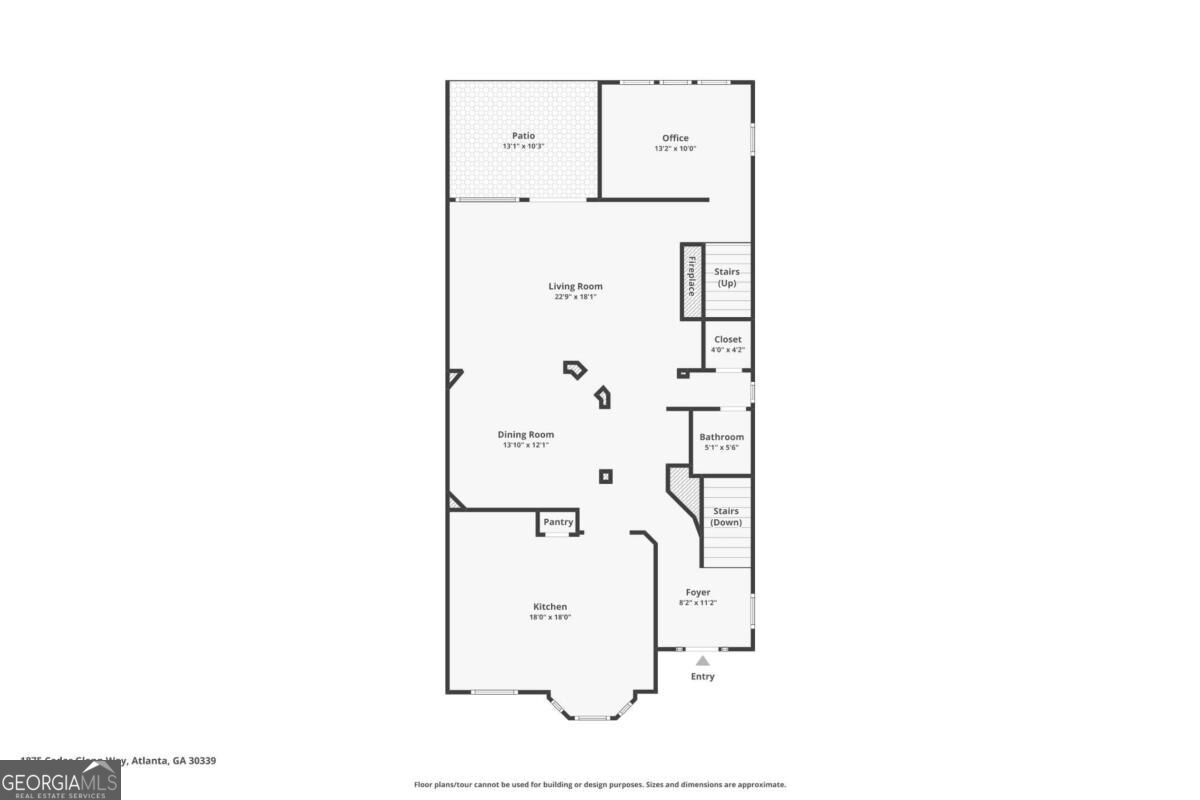
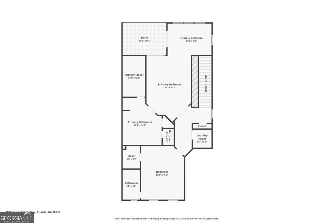
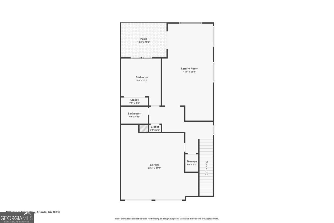
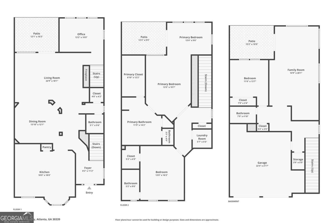
This spacious, sun-filled end-unit townhome offers three levels of flexible living, multiple outdoor spaces, and a private wooded backdrop-all minutes from The Battery and Chattahoochee River trails. Extra windows fill each level with natural light. The main level features hardwood floors, soaring ceilings, an upgraded gas-log fireplace, private deck, and open kitchen with a large island, granite countertops, and true pantry. An elevated office provides a dedicated work-from-home space that feels separate yet connected. Upstairs, the oversized primary suite is a true retreat with a sitting area, private deck, walk-in closet with built-ins, and spacious bath. A large second ensuite bedroom and conveniently located laundry complete the level. Downstairs adds even more flexibility with a large entertainment space stubbed for a wet bar or kitchenette, plus a guest bedroom, full bath, and private patio overlooking lush green space-ideal for a media room, gym, guest suite, game room, or a combination that fits your lifestyle. Community pool and clubhouse complete this rare combination of space, privacy, flexibility, and easy access to both Atlanta entertainment and the outdoors.
Details
| MLS # | 10845153 |
|---|---|
| Listing Type | For Sale |
| Style | Town House |
| HOA Dues | $4,800 |
| Sub-Type | Resale |
| Status | Active |
| Year | 2010 |
| Days On Site | 8 |
| Listing Provided By | Bolst | Rebecca G. Sideris |
Features
| Bed(s) | 3 |
|---|---|
| Bath(s) | 4 Total |
| SQ Feet | 3,752 |
| Basement | Y |
| Acreage | 0.04 |
Interior
| Appliances | Dishwasher, Disposal, Gas Water Heater, Microwave, Range, Stainless Steel Appliance(s) |
|---|---|
| Interior Features | Bookcases, Double Vanity, High Ceilings, Separate Shower, Split Bedroom Plan, Tile Bath, Tray Ceiling(s), Entrance Foyer, Walk-In Closet(s) |
| Cooling | Ceiling Fan(s), Central Air, Electric |
| Cooling Yes / No | Yes |
| Heating | Central, Forced Air, Natural Gas |
| Heating Yes / No | Yes |
| Fireplace Yes / No | Yes |
| Fireplaces Total | 1 |
| Fireplace Features | Gas Log, Gas Starter, Living Room |
| Window Features | Double Pane Windows |
| Room Kitchen Features | Breakfast Area, Kitchen Island, Pantry |
| Room Dining Room Features | Separate Room |
| Laundry Features | Upper Level |
Exterior
| Exterior Features | Balcony |
|---|---|
| Lot Features | Corner Lot, Cul-De-Sac, Level |
| Construction Materials | Brick, Stucco |
| Roof | Composition |
| Foundation Details | Block |
| Patio And Porch Features | Deck, Patio, Porch |
| Security Features | Carbon Monoxide Detector(s), Open Access, Security System, Smoke Detector(s) |
Parking
| Attached Garage Yes / No | Yes |
|---|---|
| Garage Yes / No | Yes |
| Parking Features | Garage, Storage, Attached, Garage Door Opener |
Utilities
| Utilities | Cable Available, Sewer Connected, Underground Utilities |
|---|---|
| Sewer | Public Sewer |
Taxes
| Tax Annual Amount | 6101.5 |
|---|---|
| Tax Year | 2026 |
Location
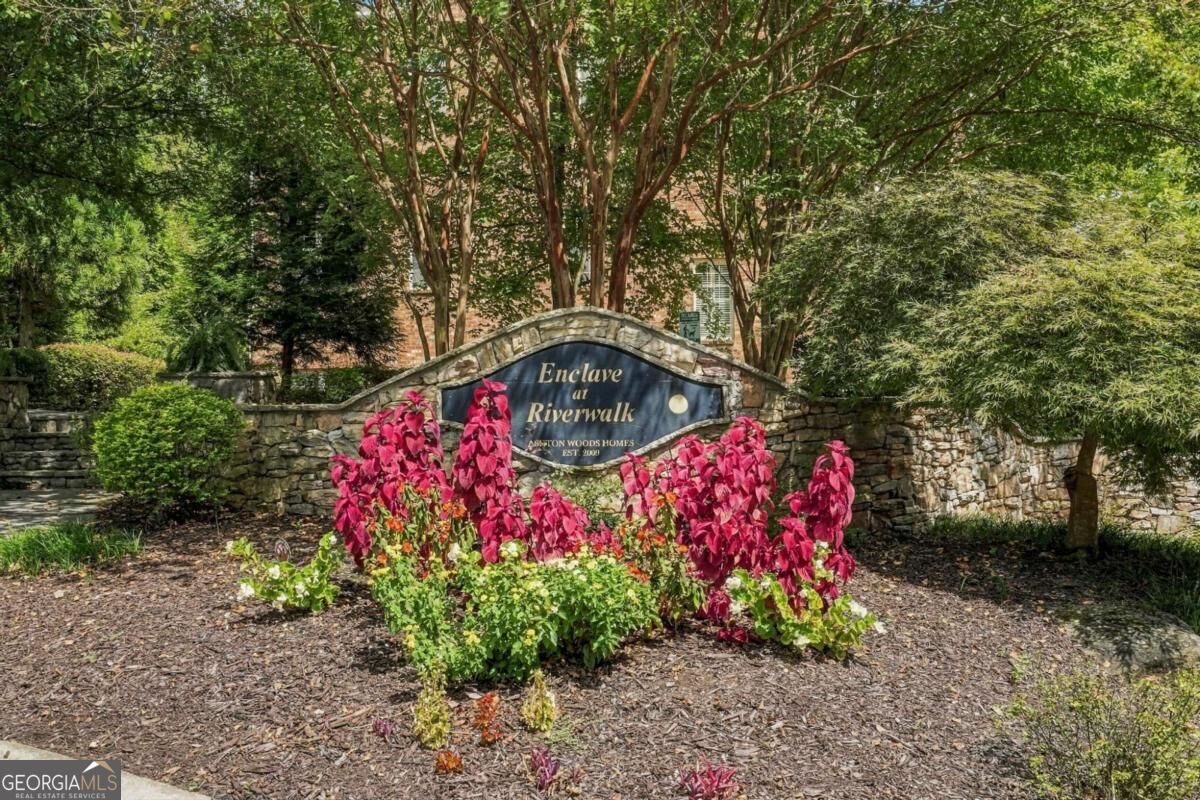
| Community Features | Clubhouse, Pool, Street Lights, Near Shopping |
|---|
Area Information
| State | GA |
|---|---|
| County | Cobb |
| City | Atlanta |
| Zip Code | 30339 |
| Area | Cobb |
| Community Name | Enclave At Riverwalk |
| School District | Wheeler |
| Elementary School | Brumby |
| High School | Wheeler |
| Listing VS Median (in Enclave At Riverwalk) | |
Price: $595,000 low | high Med: $595,000 sqft: 3,752 low | high Med: 3,752 $ / sqft: $159 low | high Med: $159 On site: 8 low | high Med: 8 | |
Market Activity 30339
Request a showing
Request a showing
Contact
Learn More About This Property

| State | GA |
|---|---|
| County | Cobb |
| City | Atlanta |
| Zip Code | 30339 |
| Area | Cobb |
| Community Name | Enclave At Riverwalk |
| School District | Wheeler |
| Elementary School | Brumby |
| High School | Wheeler |
| Listing VS Median (in Enclave At Riverwalk) | |
Price: $595,000 low | high Med: $595,000 sqft: 3,752 low | high Med: 3,752 $ / sqft: $159 low | high Med: $159 On site: 8 low | high Med: 8 | |