
1857 Hardman Road,Clarkesville, GA 30523
Clarkesville, GA 30523
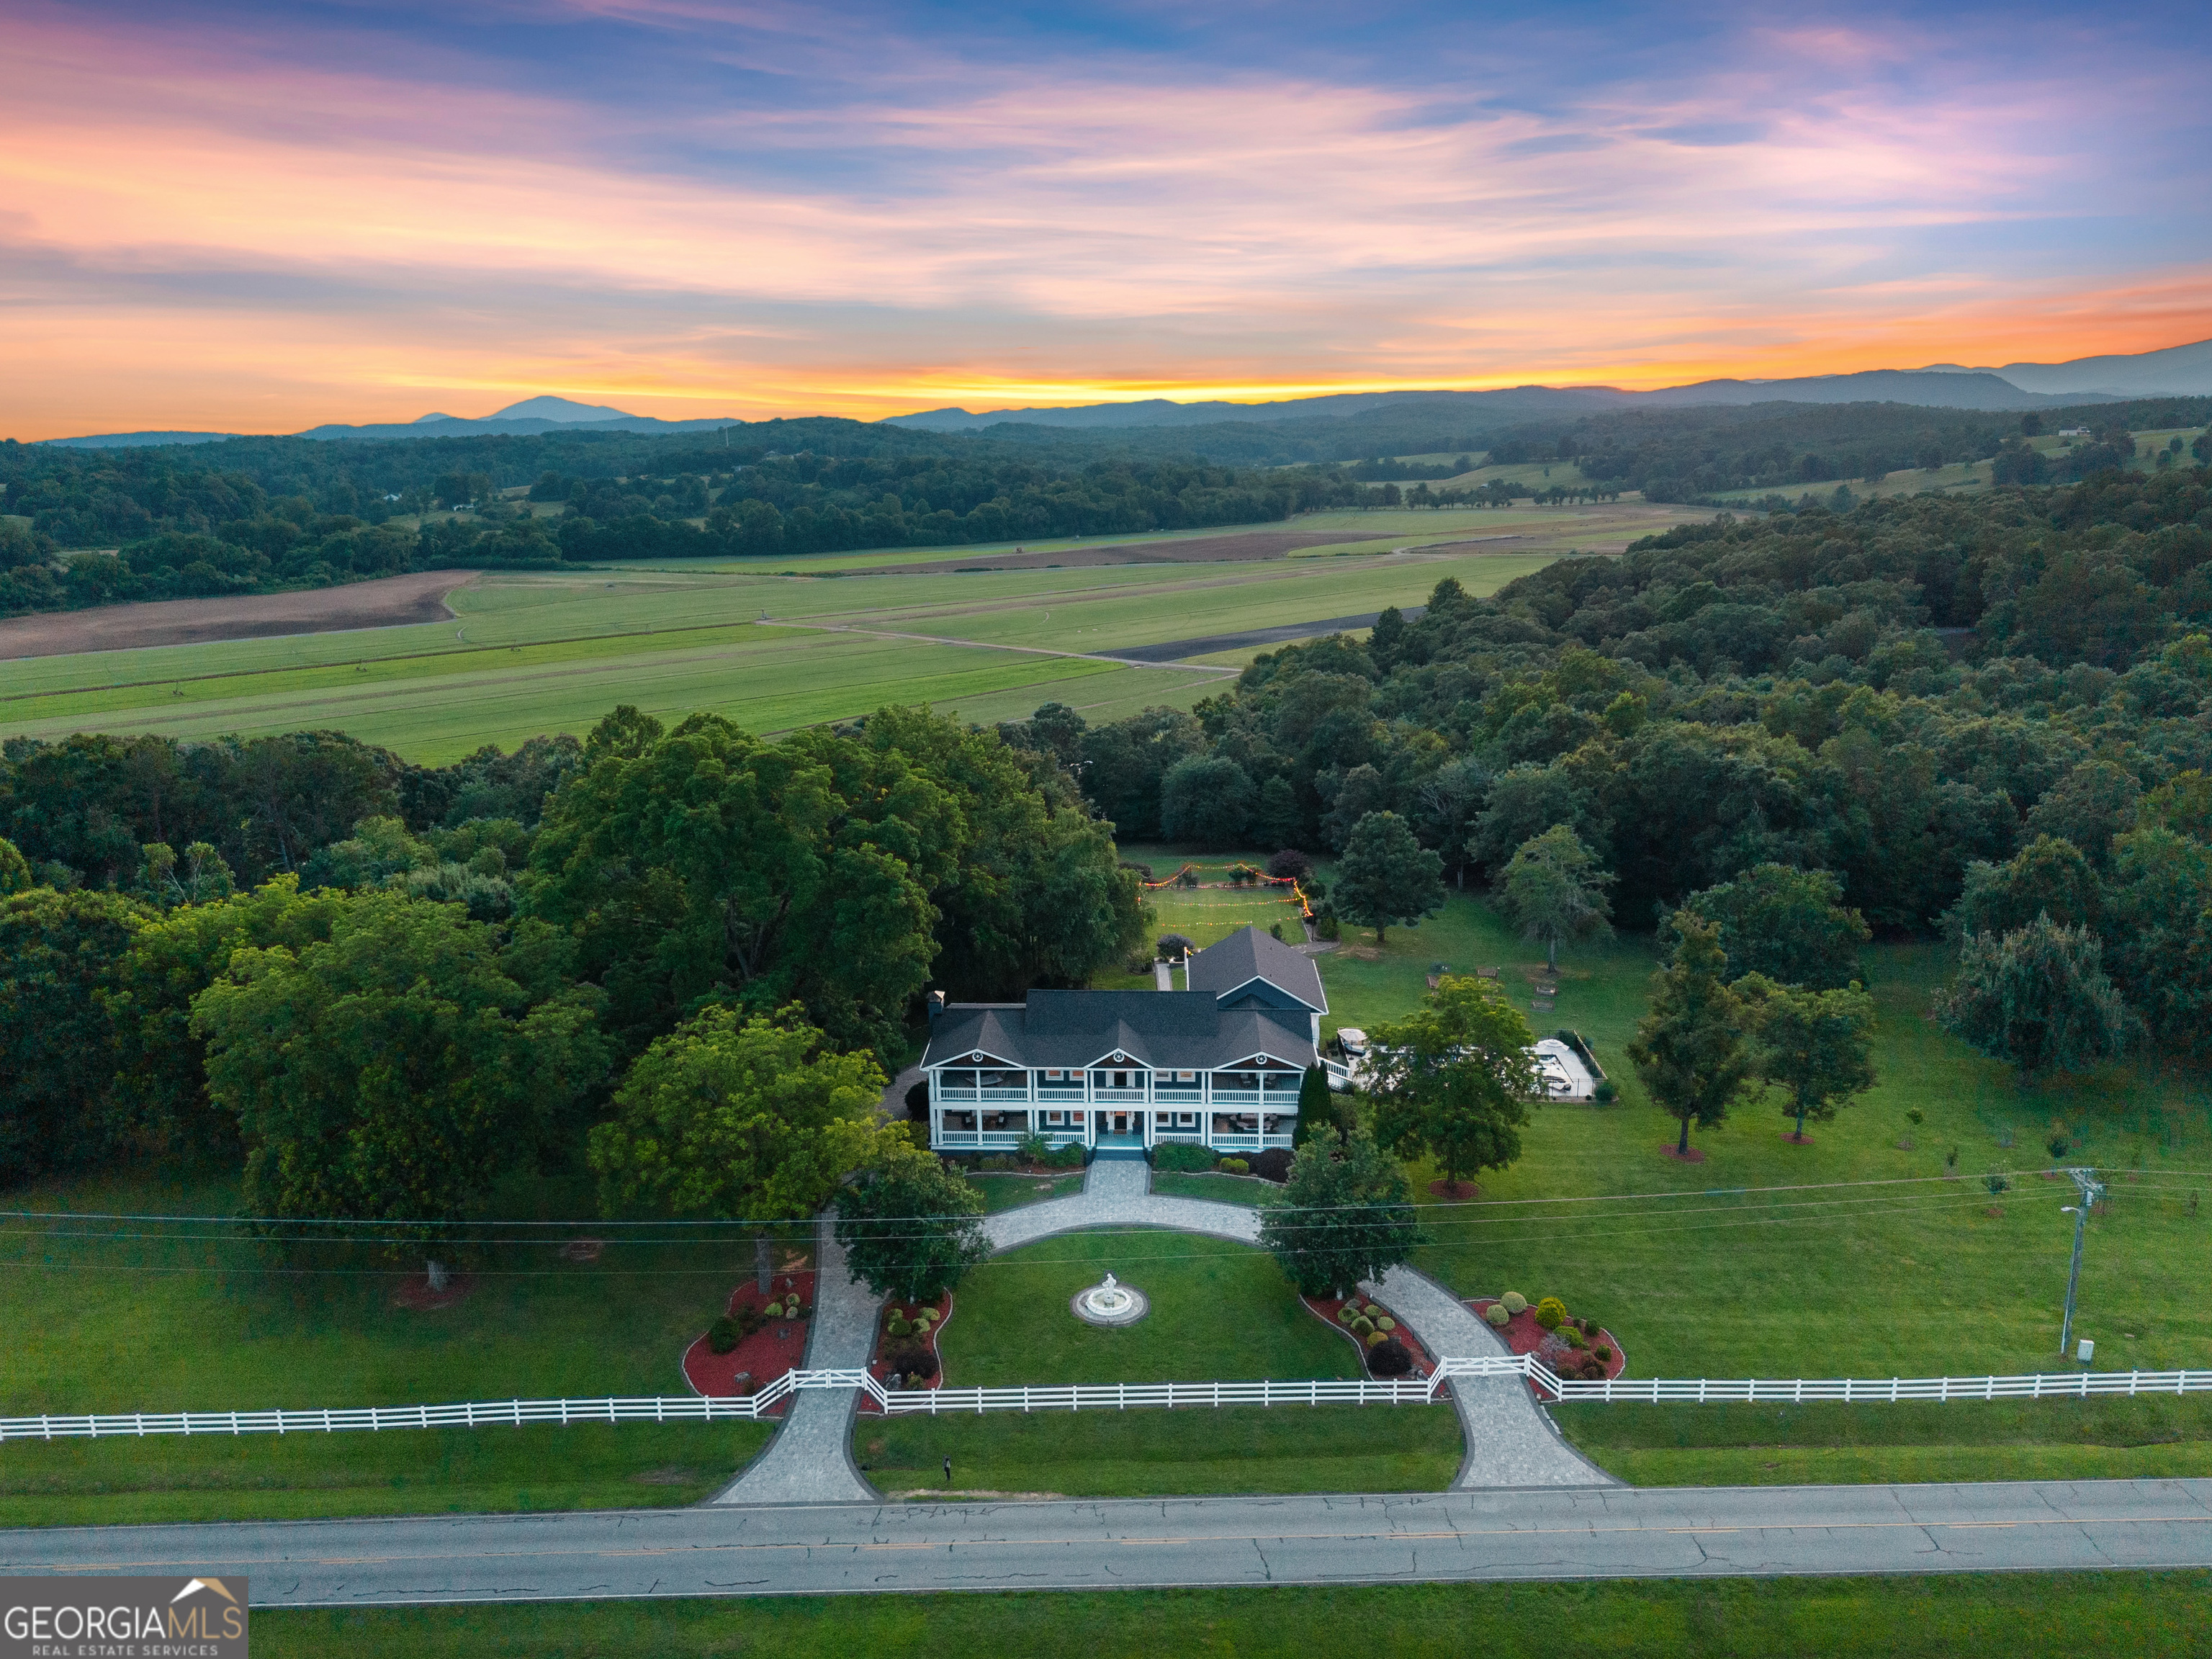

Description
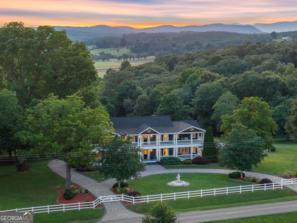
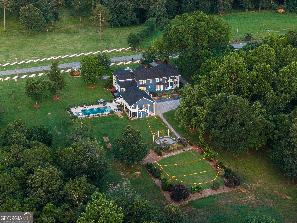
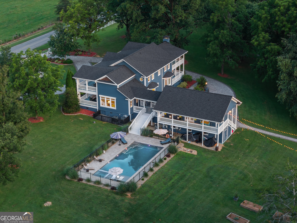
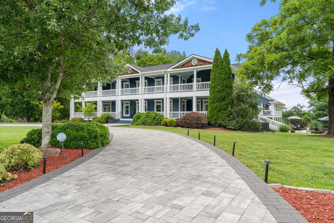
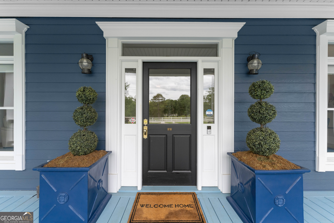
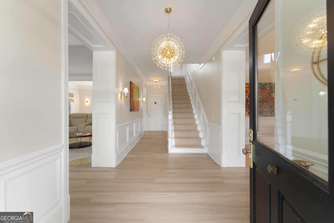
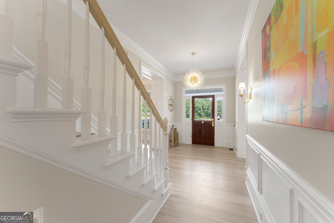
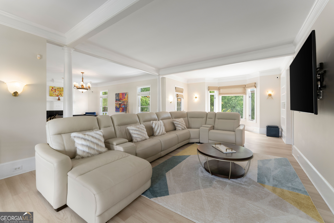
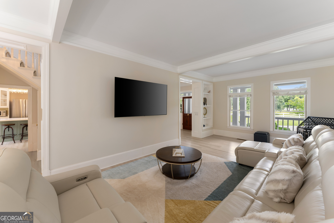
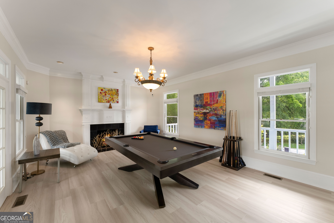
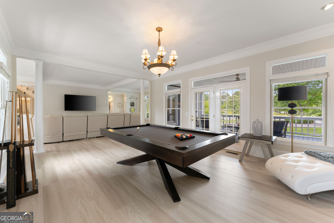
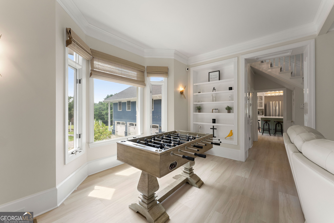
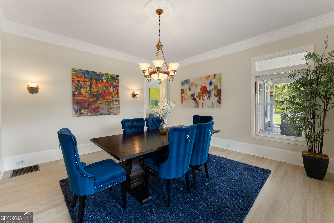
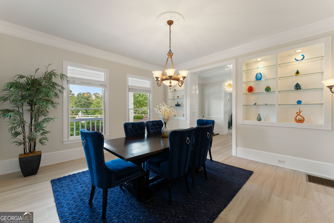
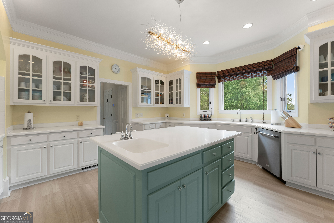
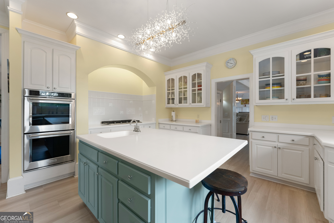
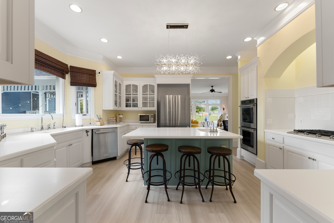
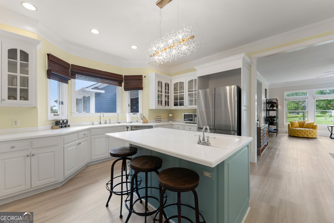
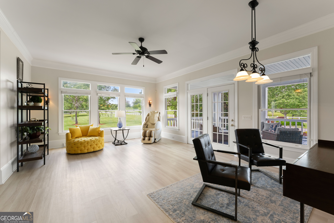
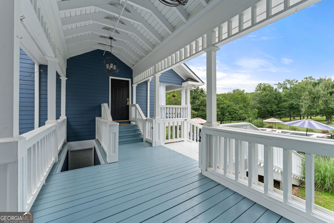
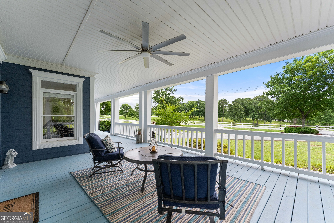
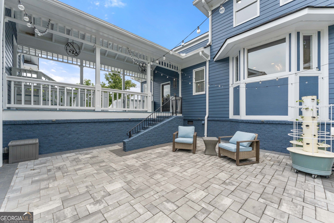
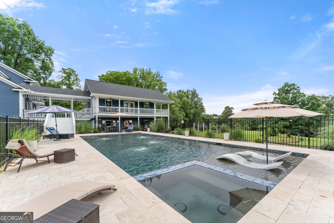
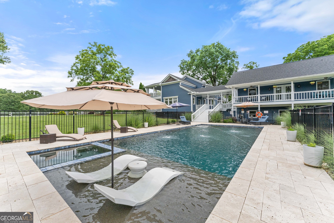
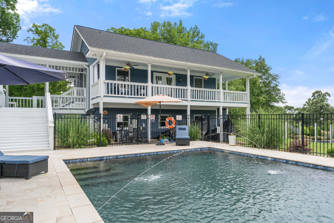
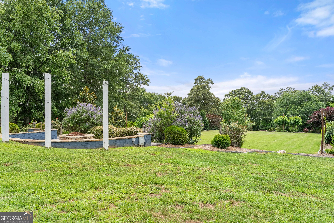
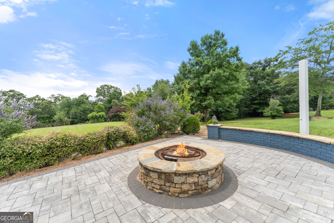
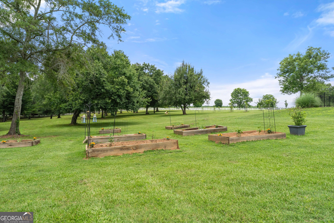
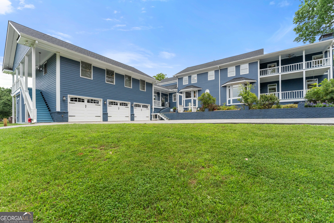
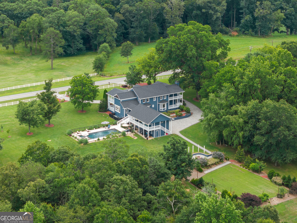
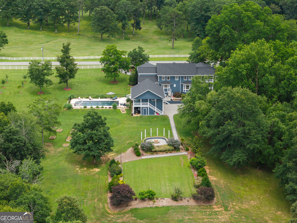
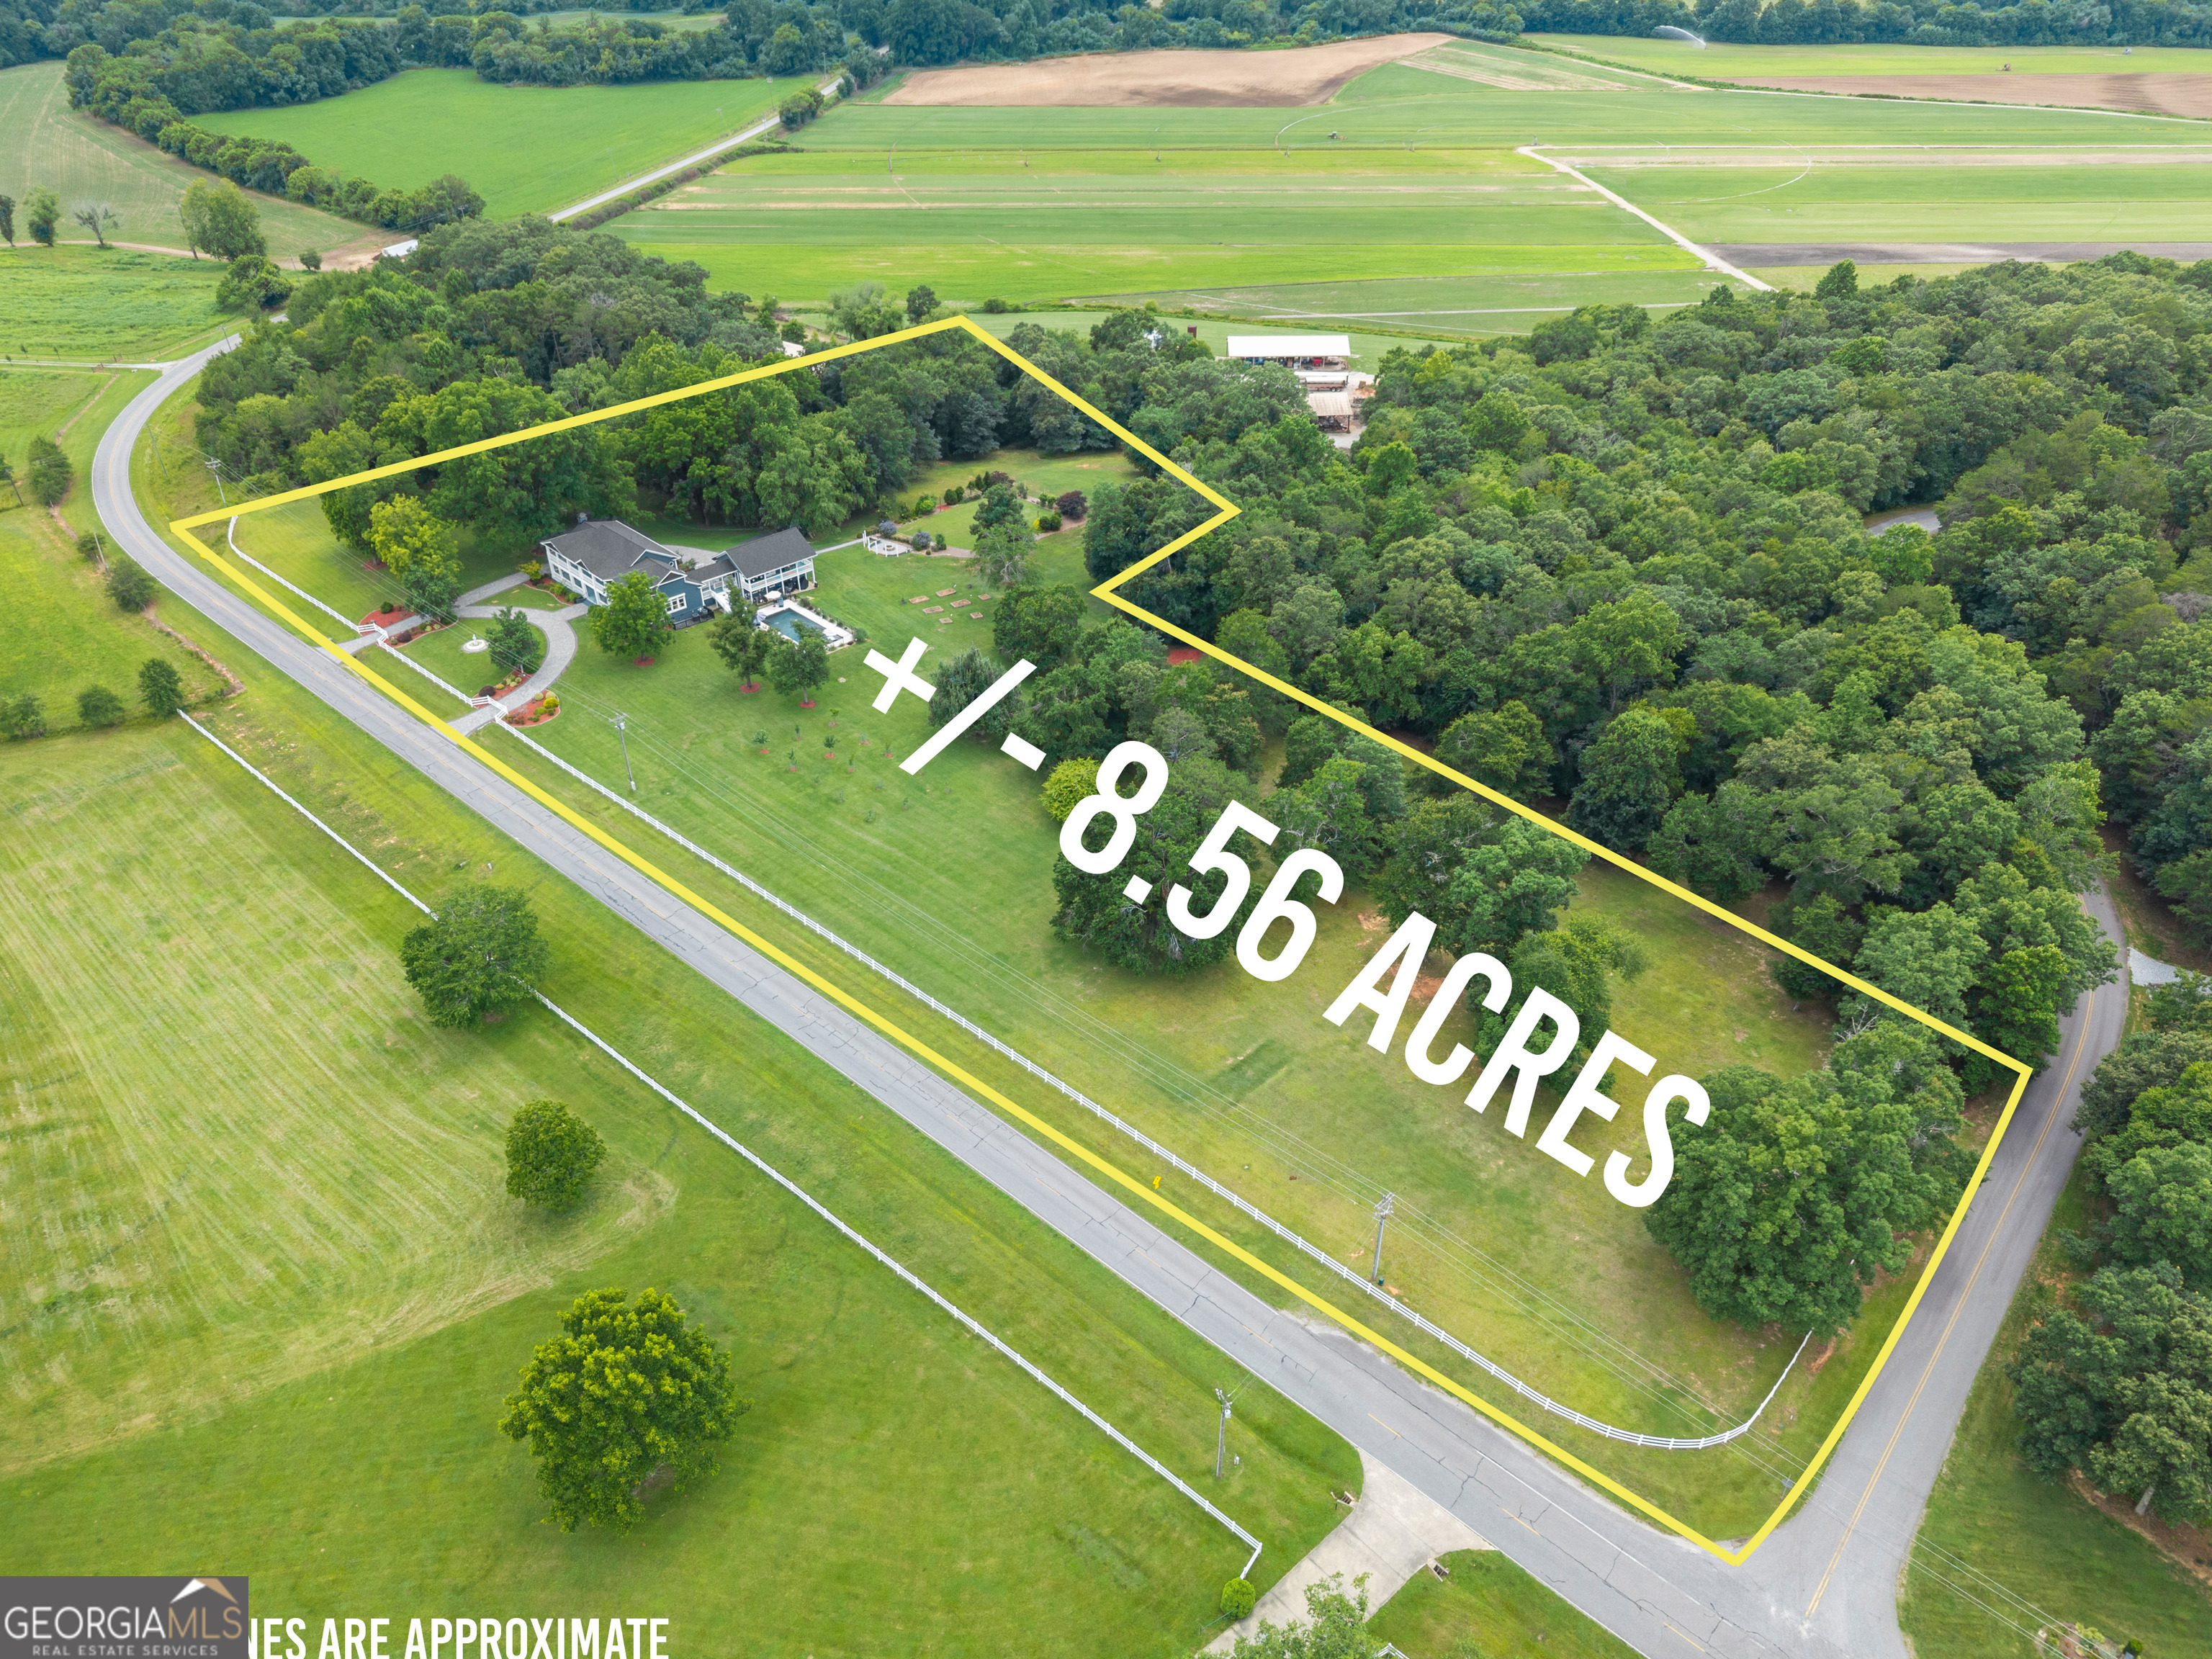
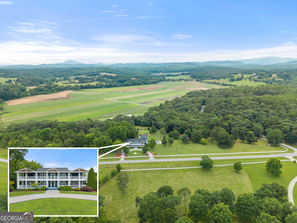
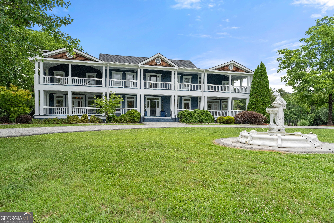
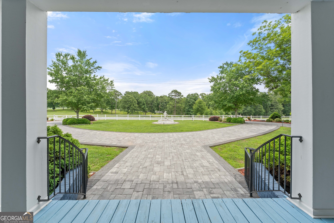
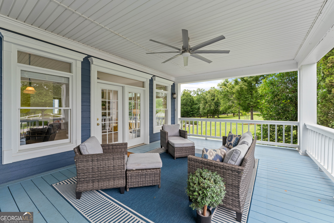
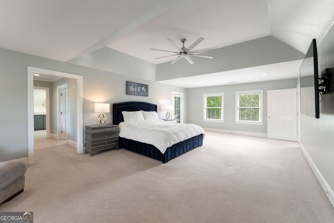
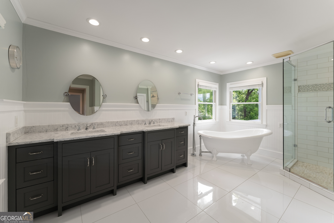
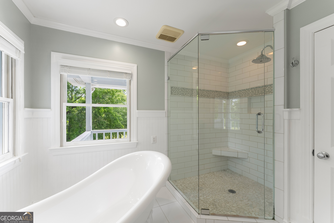
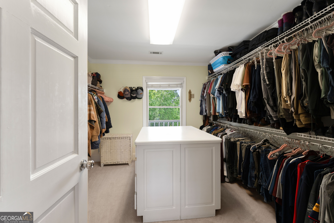
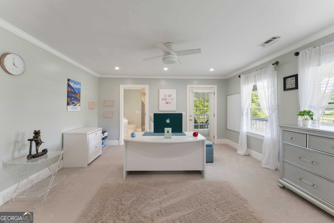
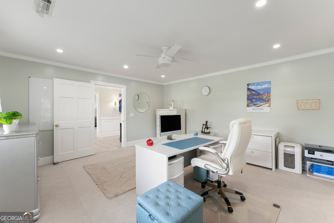
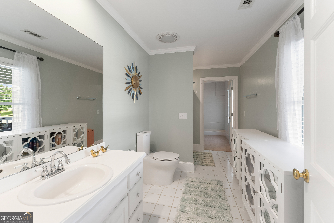
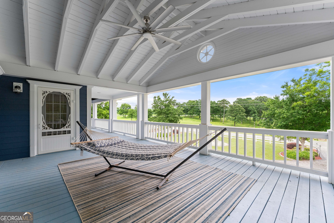
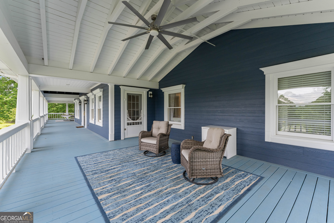
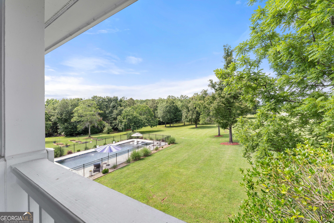
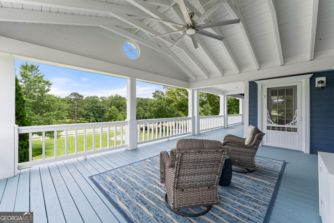
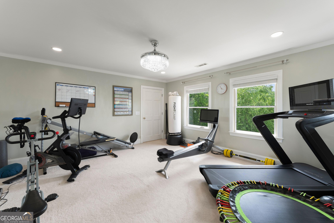
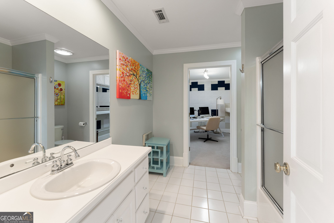
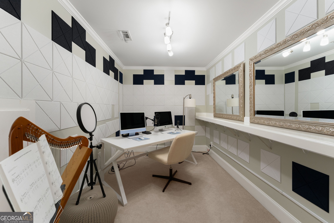
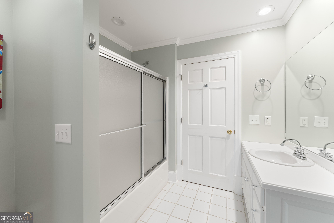
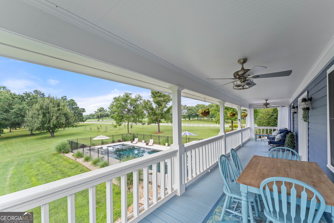
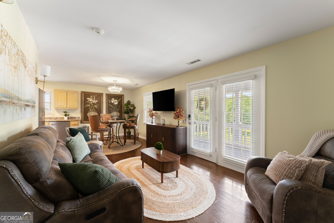
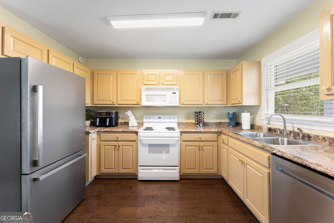
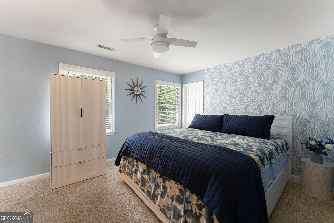
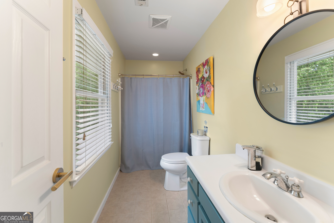
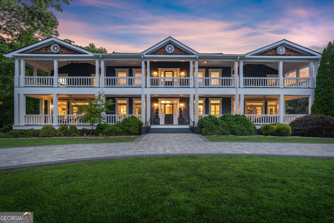
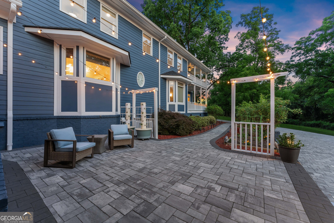
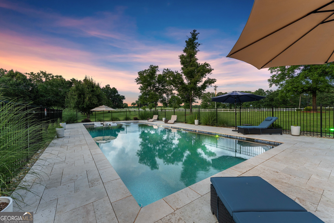
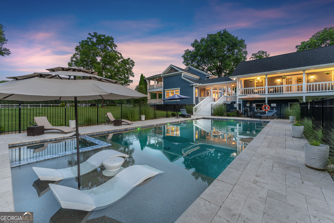
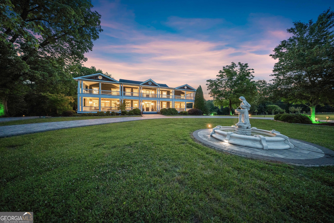
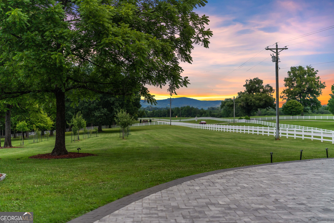
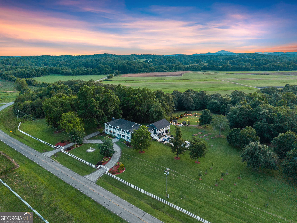
Elegant and newly elevated, this 4BD, 5.5BA Grand Estate on 8.56 mostly pastured acres blends character with modern luxury, resort-style outdoor living, major recent upgrades, and no HOA. The outdoor living spaces are truly spectacular. A newly added backyard resort features an in-ground saltwater pool with heated spa, PebbleTec natural stone finish, expansive travertine pool deck, tanning ledge, cascading fountains, dramatic LED lighting, smart automated pool controls, lush landscaping, mature palms, and elegant wrought iron fencing. Beautiful custom hardscaping and hand-laid pavers extend from the driveway to the walkways, patio, and firepit area, creating a refined outdoor setting designed for entertaining, relaxing, and memorable gatherings. An English garden with lawn, strand lighting, mountain views, and sunset vistas provides a magical setting for play, quiet evenings, or even special events. Full-length, double-stacked covered porches offer timeless spaces for relaxing, gathering, and dining al fresco. Designed for entertaining, the main level features a grand foyer, formal dining room, living room, family room, keeping room, and multiple walk-out covered porches. The gourmet kitchen includes a center island with prep sink, KitchenAid appliance suite, separate cooktop, double oven, and a picture-perfect window framing Blue Ridge Mountain views. The oversized owner's suite offers a sitting area, tray ceilings, walk-in closet with island, and a sleek bath with soaking tub and tile shower. Two additional large bedrooms in the main house each feature en suite baths and walk-in closets. The detached garage adds exceptional flexibility with three oversized stalls, workshop, EV charging station, portable generator for apartment, and transfer switch. Above the garage, the apartment includes a full kitchen, living and dining area, and bedroom suite-ideal for guests, extended living, or potential rental income-and features new appliances, updated lighting, smart lock, and new water heater. Recent major capital improvements include new roofing on the main house and apartment, new exterior paint, two new Trane HVAC systems, updated lighting and ceiling fans, Lifeproof flooring, new appliances, new washer and dryer, outdoor security cameras, motion pathway lighting, extensive hardscaping, new porch fans, ranch fencing with solar lighting, three custom gates, fenced dog area, and front-yard fountain. Minutes from Downtown Clarkesville, this rare historic estate offers mountain views, modern systems, luxury amenities, and extraordinary lifestyle potential.
Details
| MLS # | 10794077 |
|---|---|
| Listing Type | For Sale |
| Style | House |
| Sub-Type | Resale |
| Status | Active |
| Year | 1995 |
| Days On Site | 88 |
| Listing Provided By | BHHS Georgia Properties | Meghann M. Brackett |
Features
| Bed(s) | 4 |
|---|---|
| Bath(s) | 6 Total |
| SQ Feet | 5,852 |
| Basement | Y |
| Story(s) | 2 |
| Acreage | 8.56 |
| Property View | Yes |
Interior
| Appliances | Convection Oven, Cooktop, Dishwasher, Double Oven, Electric Water Heater, Oven, Stainless Steel Appliance(s) |
|---|---|
| Interior Features | Bookcases, In-Law Floorplan, Separate Shower, Tile Bath, Tray Ceiling(s), Walk-In Closet(s) |
| Cooling | Ceiling Fan(s), Central Air, Dual, Electric, Heat Pump, Zoned |
| Cooling Yes / No | Yes |
| Heating | Electric, Natural Gas, Central, Forced Air, Heat Pump |
| Heating Yes / No | Yes |
| Fireplace Yes / No | Yes |
| Fireplaces Total | 1 |
| Fireplace Features | Factory Built, Living Room |
| Room Kitchen Features | Breakfast Bar, Country Kitchen, Pantry, Second Kitchen |
| Room Dining Room Features | Separate Room |
| Laundry Features | In Kitchen, Mud Room |
Exterior
| Exterior Features | Balcony, Garden, Veranda, Water Feature |
|---|---|
| Lot Features | Level, Private |
| Construction Materials | Wood Siding |
| Roof | Other |
| Patio And Porch Features | Deck, Patio, Porch |
| Security Features | Smoke Detector(s) |
Parking
| Attached Garage Yes / No | Yes |
|---|---|
| Garage Yes / No | Yes |
| Parking Features | Garage, Attached, Parking Pad |
| Open Parking Yes / No | Yes |
Utilities
| Utilities | Electricity Available, Water Available |
|---|---|
| Sewer | Septic Tank |
Taxes
| Tax Annual Amount | 10095 |
|---|---|
| Tax Year | 2024 |
Location
| Community Features | None |
|---|
Area Information
| State | GA |
|---|---|
| County | Habersham |
| City | Clarkesville |
| Zip Code | 30523 |
| Area | Habersham |
| School District | Habersham Central |
| Elementary School | Clarkesville |
| High School | Habersham Central |
| Listing VS Median (in 30523) | |
Price: $1,285,000 low | high Med: $534,000 sqft: 5,852 low | high Med: 2,510 $ / sqft: $220 low | high Med: $220 On site: 88 low | high Med: 117.5 | |
Market Activity 30523
Request a showing
Request a showing
Contact
Learn More About This Property

| State | GA |
|---|---|
| County | Habersham |
| City | Clarkesville |
| Zip Code | 30523 |
| Area | Habersham |
| School District | Habersham Central |
| Elementary School | Clarkesville |
| High School | Habersham Central |
| Listing VS Median (in 30523) | |
Price: $1,285,000 low | high Med: $534,000 sqft: 5,852 low | high Med: 2,510 $ / sqft: $220 low | high Med: $220 On site: 88 low | high Med: 117.5 | |