New Listing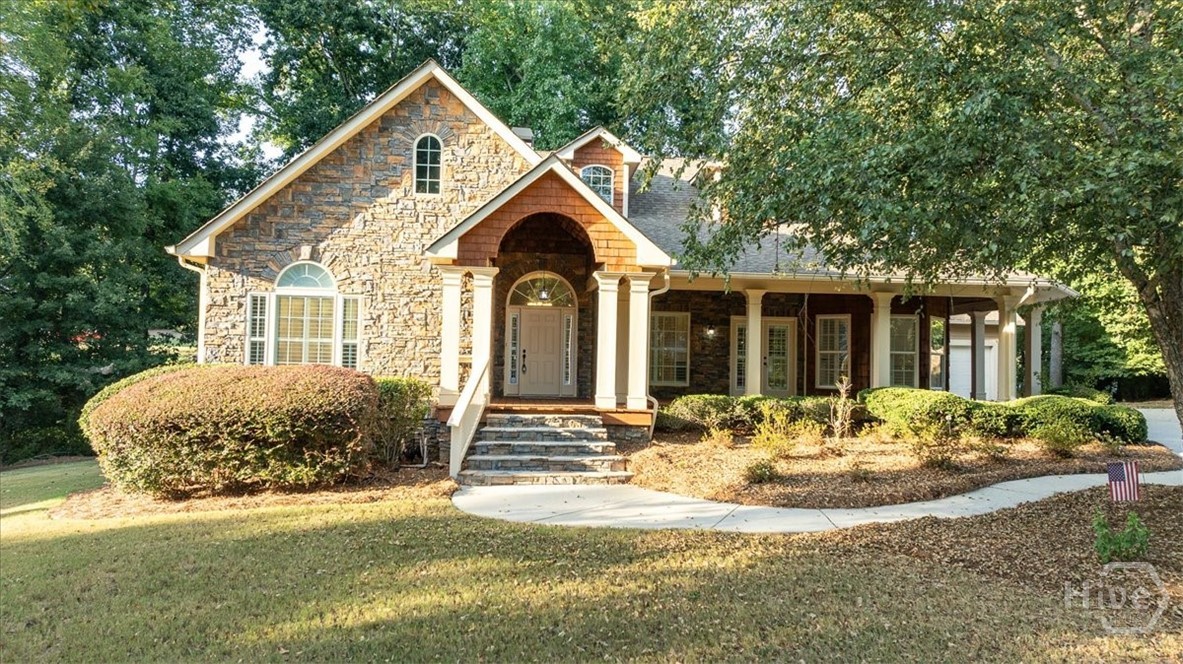

Description
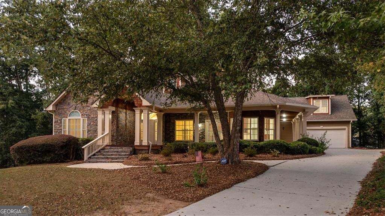
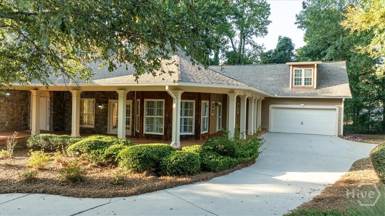
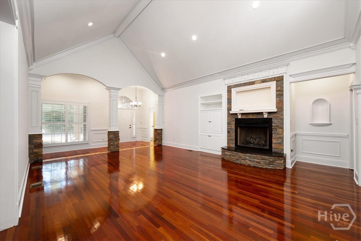
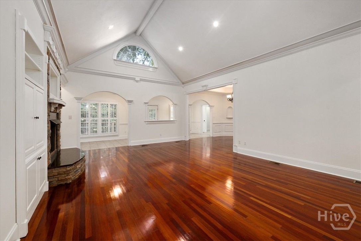
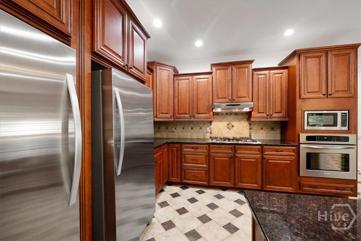
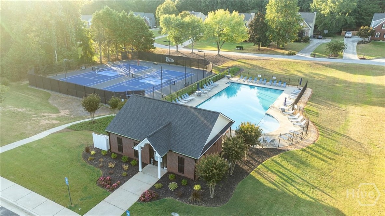
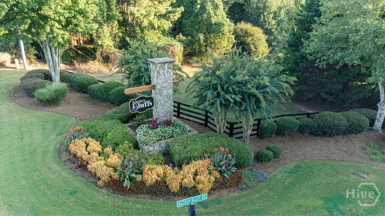
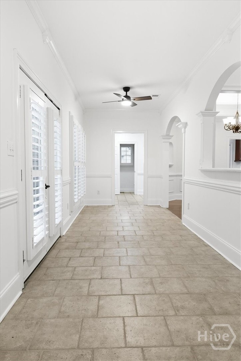
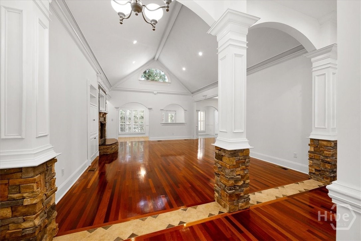
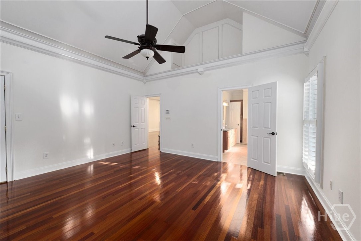
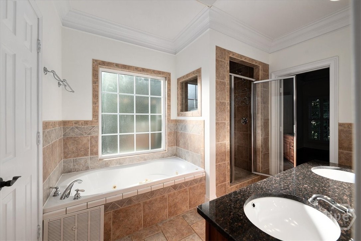
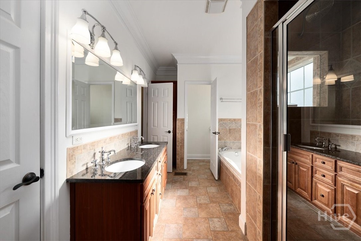
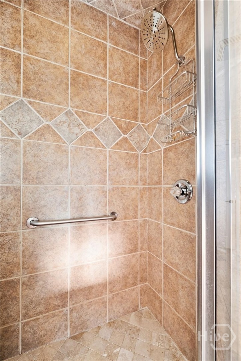
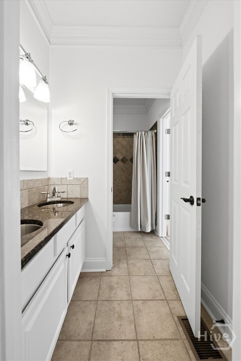
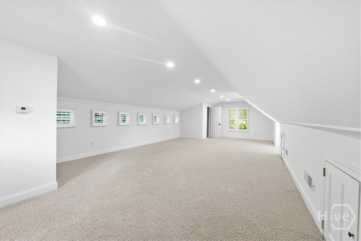
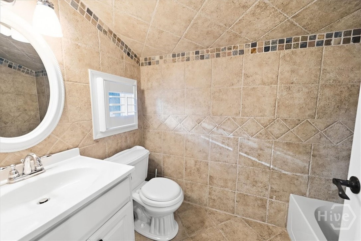
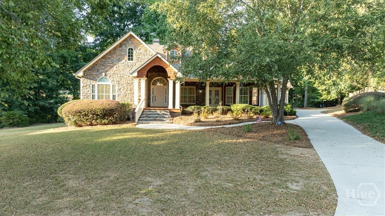
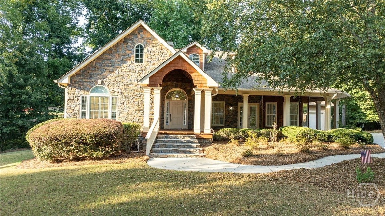
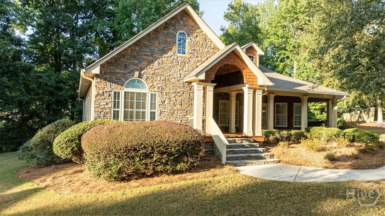
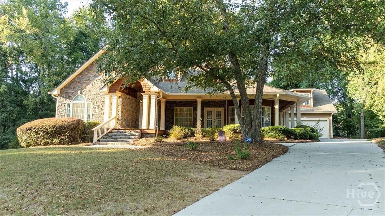
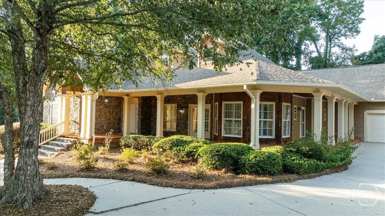
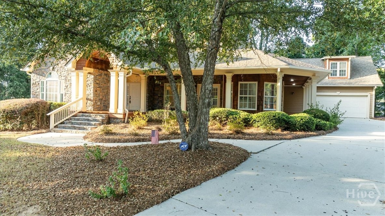
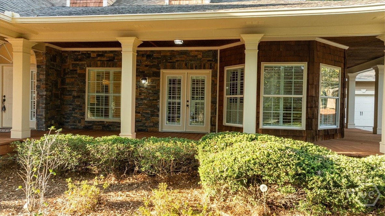
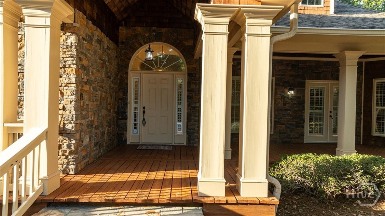
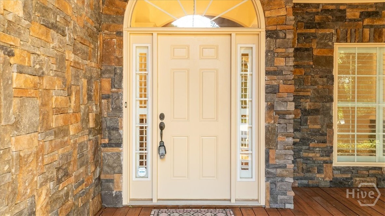
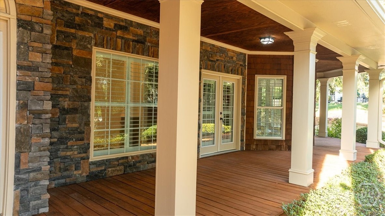
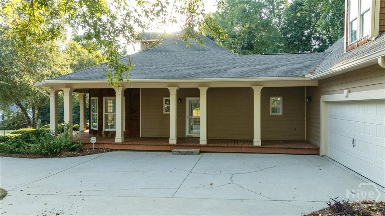
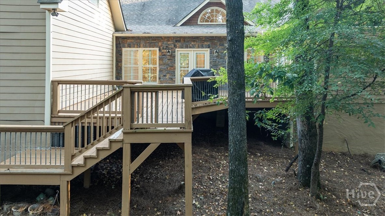
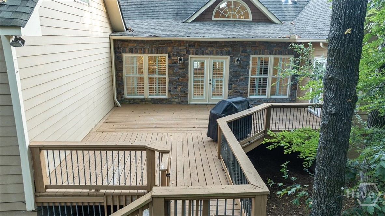
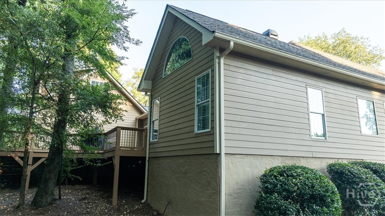
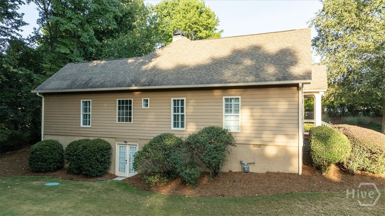
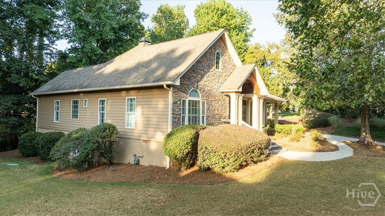
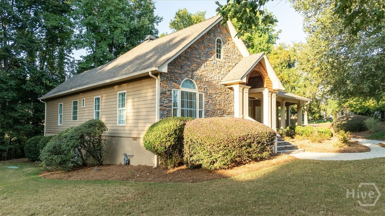
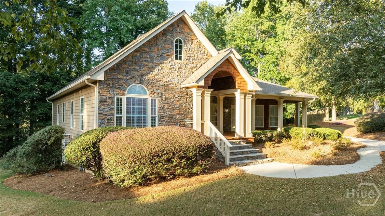
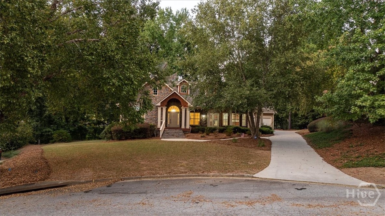
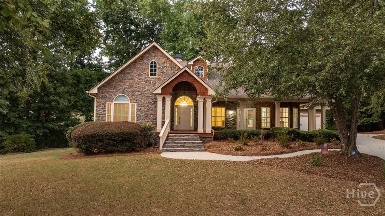
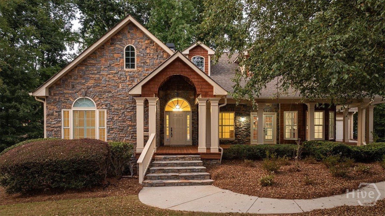
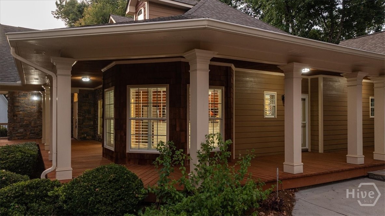
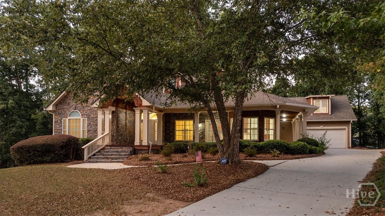
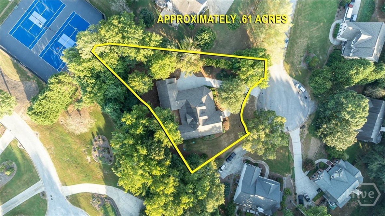
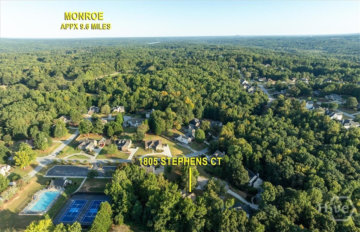
Charming custom-built Craftsman-style home in the highly sought-after Alcovy Bluffs subdivision and Walker Park Elementary School district, offering 4 bedrooms and 3.5 bathrooms across approximately 3,359 square feet, set on a private .61-acre cul-de-sac lot. A wraparound front porch, custom cedar shake and stone exterior, and professionally landscaped yard add to the curb appeal. Inside you will find an inviting foyer leading to a vaulted great room with a lovely stacked stone gas fireplace, custom crown molding, and immaculate cherry hardwood floors. The great room opens to a large sunroom with windows across the back, creating a sun-filled space. The large open dining room offers space for entertaining pleasure. The custom-designed kitchen includes a gas range, separate refrigerator and freezer, a large pantry, lovely granite countertops, and beautiful cherry cabinets. There is a spacious breakfast area with a trey ceiling. The back hallway leads to a half bath, a huge laundry room, and another room dedicated to an additional refrigerator/freezer and storage/mud room. The left side of the home offers two bedrooms with a split bathroom. At the back is a large owner's suite with a spacious bath including separate walk-in closets, a soaking tub, and a tiled shower, plus a door leading to a large private, wooded back porch. Upstairs off the kitchen, a huge bonus room with a full bath and closet provides flexible space for a guest suite, home office, or media room. Additional features include plantation shutters throughout, gutter guards, an oversized garage, and access to the community pool, along with a private backyard on the cul-de-sac lot. The home offers ample storage throughout. This custom beauty is truly one of a kind.
Details
| MLS # | CL364557 |
|---|---|
| Listing Type | For Sale |
| Style | House |
| HOA Dues | $660 |
| Sub-Type | Resale |
| Status | Active |
| Year | 2005 |
| Days On Site | 4 |
| Listing Provided By | Malcom & Malcom | Lee Malcom |
Features
| Bed(s) | 4 |
|---|---|
| Bath(s) | 4 Total |
| SQ Feet | 3,359 |
| Garage | 2 |
| Story(s) | 1 |
| Zoning | R1 |
| Acreage | 0.61 |
| Property View | Trees, Woods |
Interior
| Interior Features | Breakfast Area, Double Vanity, Gourmet Kitchen, Garden Tub/Roman Tub, Main Level Primary, Primary Suite, Split Bedrooms, Vaulted Ceiling(s) |
|---|---|
| Heating Yes / No | Yes |
| Cooling Yes / No | Yes |
| Cooling | Central Air, Electric |
| Fireplace Features | Family Room, Gas |
| Fireplaces Total | 1 |
| Fireplace Yes / No | Yes |
| Laundry Features | Laundry Room |
| Rooms Total | 0 |
Exterior
| Lot Features | Cul-De-Sac |
|---|---|
| View | Trees/Woods |
| Construction Materials | Frame, Stone, Wood Siding |
Parking
| Garage Yes / No | Yes |
|---|---|
| Parking Features | Attached |
Utilities
| Utilities | Underground Utilities |
|---|---|
| Electric | 110 Volts |
Taxes
| Tax Legal Description | #13A ALCOVY BLUFFS-I-I .61AC |
|---|---|
| Tax Year | 2025 |
Area Information
| State | GA |
|---|---|
| County | Walton |
| City | Monroe |
| Zip Code | 30656 |
| Community Name | Alcovy Bluffs I |
| Listing VS Median (in Alcovy Bluffs I) | |
Price: $605,000 low | high Med: $605,000 sqft: 3,359 low | high Med: 3,359 $ / sqft: $180 low | high Med: $180 On site: 4 low | high Med: 4 | |
Market Activity 30656
Request a showing
Request a showing
Contact
Learn More About This Property

| State | GA |
|---|---|
| County | Walton |
| City | Monroe |
| Zip Code | 30656 |
| Community Name | Alcovy Bluffs I |
| Listing VS Median (in Alcovy Bluffs I) | |
Price: $605,000 low | high Med: $605,000 sqft: 3,359 low | high Med: 3,359 $ / sqft: $180 low | high Med: $180 On site: 4 low | high Med: 4 | |