
 New Listing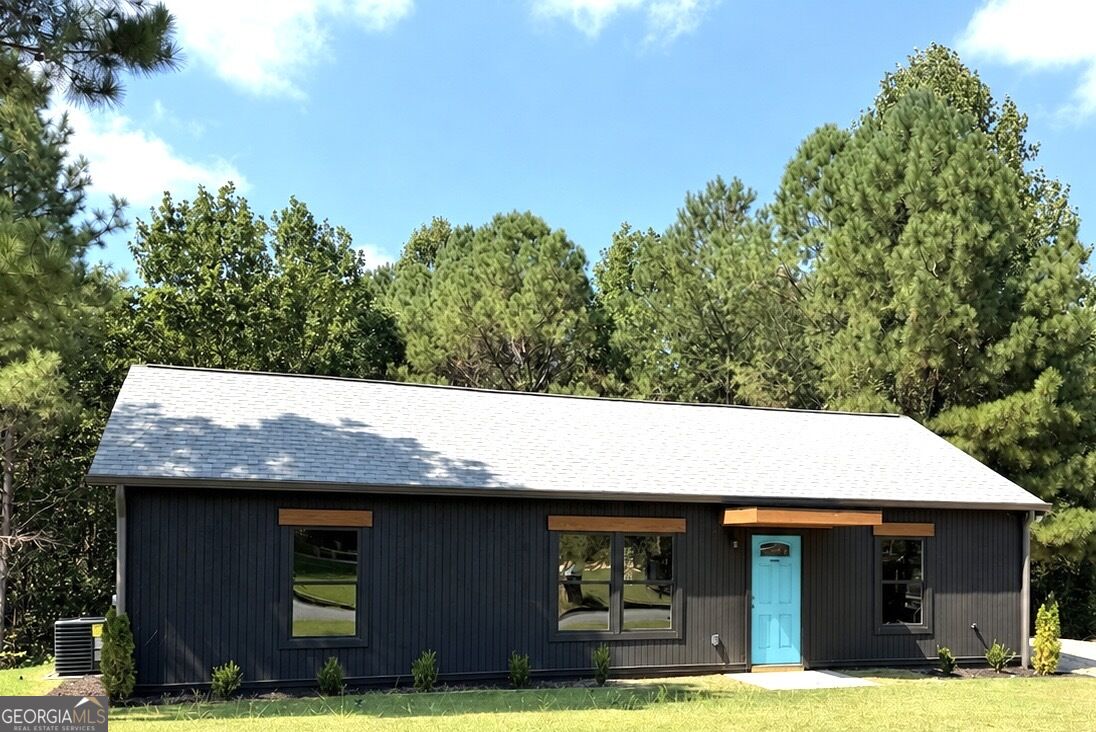

Description
Welcome to 179 Ambrose Dr. A brand-new construction home offering modern finishes, an open-concept design, and nearly an acre of land in South Jasper-with no HOA! This thoughtfully designed 3-bedroom, 2-bath home offers 1,185 square feet of comfortable, one-level living. Step inside to an inviting open-concept layout where the kitchen, dining area, and living room flow seamlessly together, creating an ideal space for everyday living and entertaining. The kitchen features granite countertops, stainless steel Frigidaire appliances, and plenty of functional workspace. Throughout the home, upgraded LVP flooring provides a stylish and durable finish, while the bathrooms offer beautifully tiled shower and bath areas. The split-bedroom floor plan provides added privacy, with the spacious primary suite situated on one side of the home and two secondary bedrooms and a full bath located on the opposite side. Outside, enjoy the freedom and space that comes with approximately 0.95 acres, all without the restrictions of an HOA. Located in convenient South Jasper, the home is just minutes from Highway 515 and offers easy access to shopping, groceries, dining, and everyday conveniences. If you're looking for brand-new construction, modern finishes, privacy, usable land, and a convenient location without an HOA, this one is definitely worth seeing!
Details
| MLS # | 10846149 |
|---|---|
| Listing Type | For Sale |
| Style | House |
| Sub-Type | Resale |
| Status | Coming Soon |
| Year | 2026 |
| Days On Site | 4 |
| Listing Provided By | Century 21 Results | Sara Able |
Features
| Bed(s) | 3 |
|---|---|
| Bath(s) | 2 Total |
| SQ Feet | 1,185 |
| Story(s) | 1 |
| Acreage | 0.95 |
Interior
| Appliances | Dishwasher, Electric Water Heater, Microwave |
|---|---|
| Interior Features | Master On Main Level, Split Bedroom Plan, Tile Bath, Walk-In Closet(s) |
| Cooling | Central Air, Electric |
| Cooling Yes / No | Yes |
| Heating | Central, Electric, Forced Air |
| Heating Yes / No | Yes |
| Fireplace Yes / No | No |
| Fireplaces Total | 0 |
| Window Features | Double Pane Windows |
| Room Kitchen Features | Solid Surface Counters |
| Laundry Features | In Hall, Other |
Exterior
| Lot Features | Other |
|---|---|
| Construction Materials | Wood Siding |
| Roof | Other |
| Foundation Details | Slab |
Parking
| Attached Garage Yes / No | No |
|---|---|
| Garage Yes / No | No |
| Parking Features | None |
Utilities
| Utilities | Cable Available, Electricity Available, Water Available |
|---|---|
| Sewer | Public Sewer |
Taxes
| Tax Annual Amount | 217 |
|---|---|
| Tax Year | 2025 |
Location
| Community Features | None |
|---|
Area Information
| State | GA |
|---|---|
| County | Pickens |
| City | Jasper |
| Zip Code | 30143 |
| Area | Pickens |
| Community Name | Bethany Moorings |
| School District | Other |
| Elementary School | Harmony |
| High School | Other |
| Listing VS Median (in Bethany Moorings) | |
Price: $314,900 low | high Med: $399,900 sqft: 1,185 low | high Med: 1,573 $ / sqft: $266 low | high Med: $257 On site: 4 low | high Med: 13.5 | |
Market Activity 30143
Request a showing
Request a showing
Contact
Learn More About This Property

| State | GA |
|---|---|
| County | Pickens |
| City | Jasper |
| Zip Code | 30143 |
| Area | Pickens |
| Community Name | Bethany Moorings |
| School District | Other |
| Elementary School | Harmony |
| High School | Other |
| Listing VS Median (in Bethany Moorings) | |
Price: $314,900 low | high Med: $399,900 sqft: 1,185 low | high Med: 1,573 $ / sqft: $266 low | high Med: $257 On site: 4 low | high Med: 13.5 | |