
Description
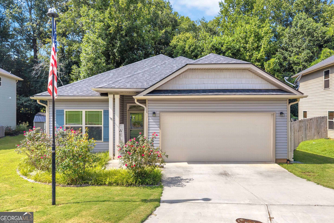
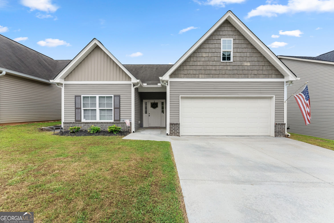
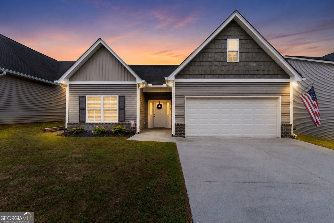
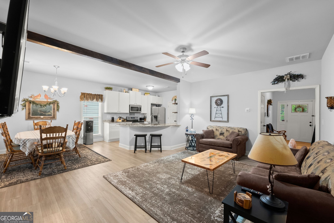
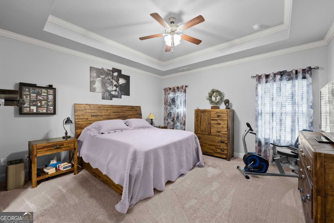
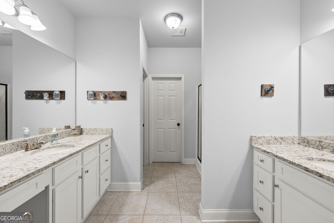
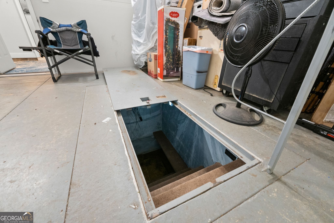
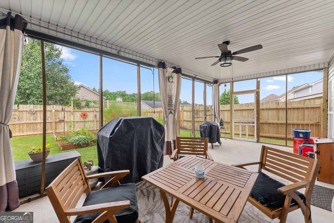
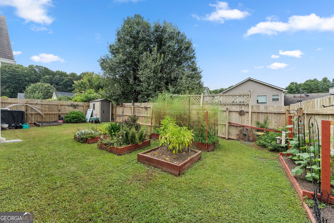
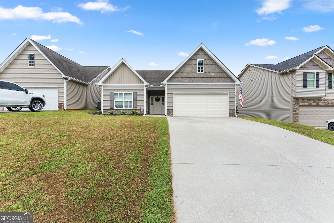
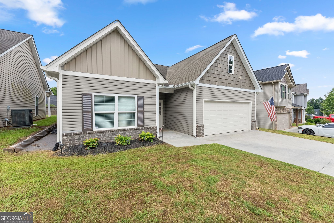
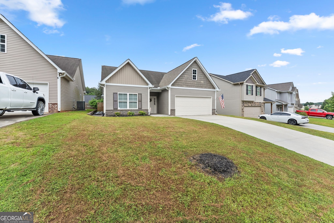
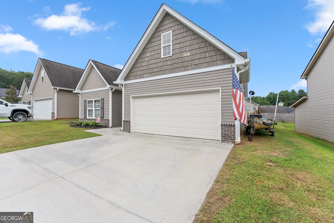
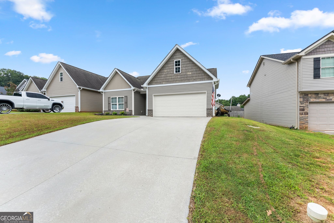
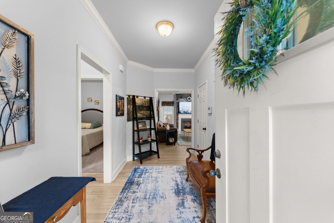
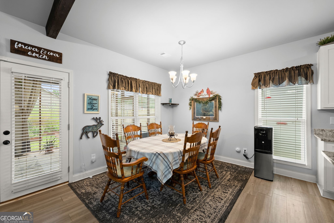
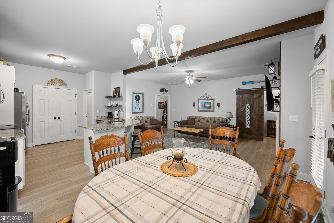
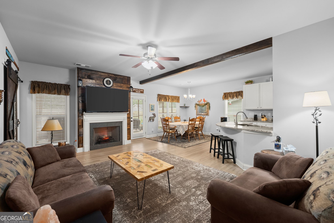
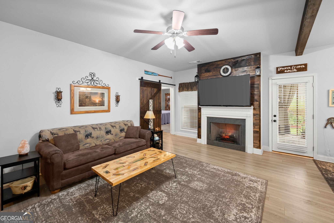
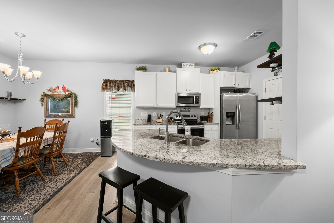
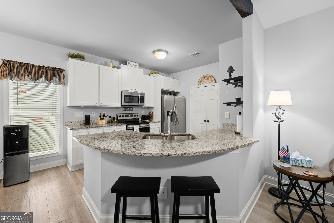
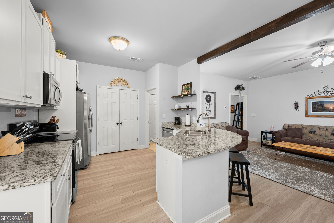
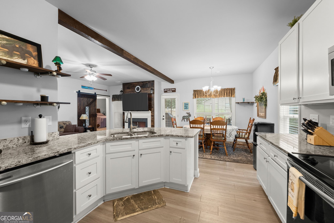
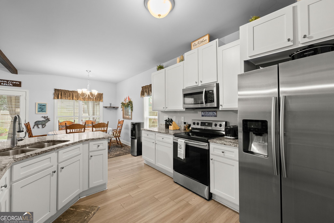
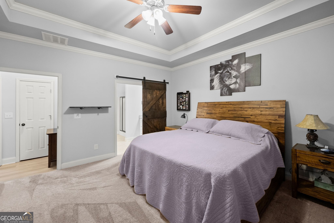
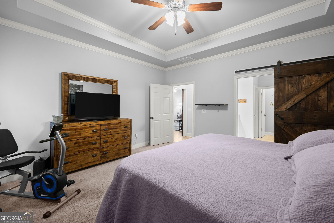
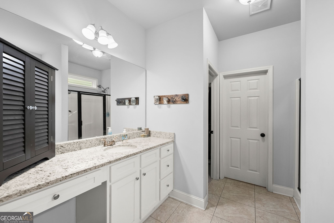
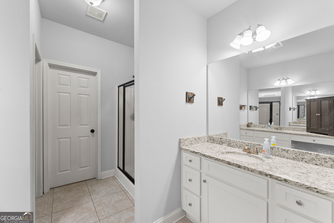
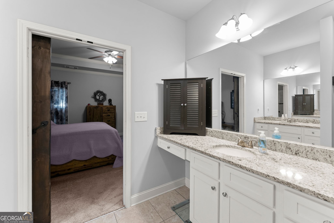
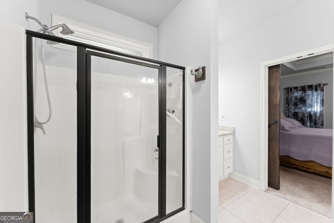
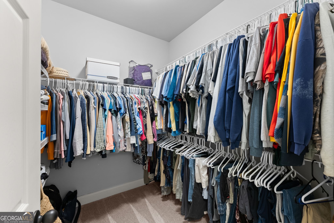
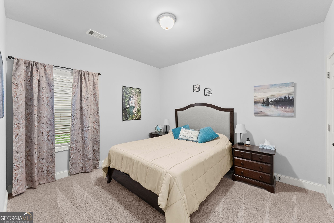
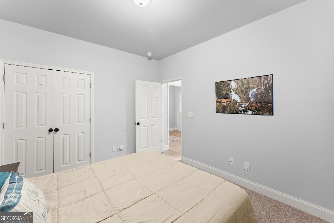
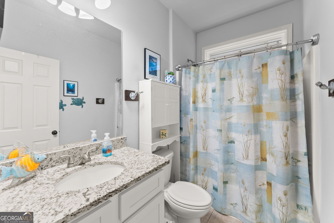
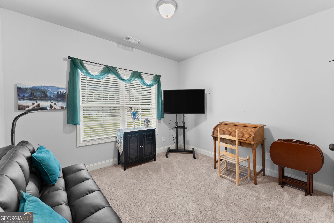
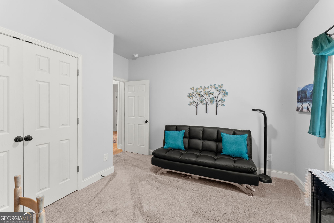
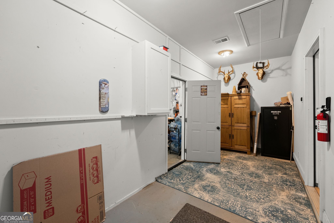
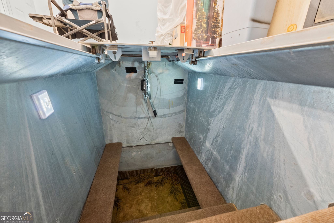
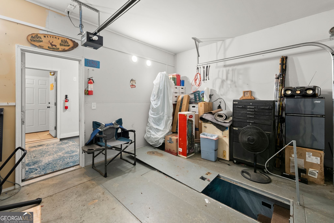
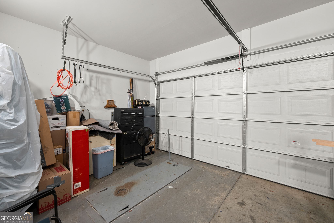
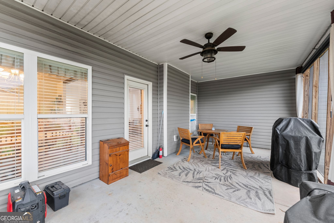
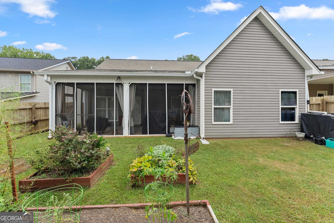
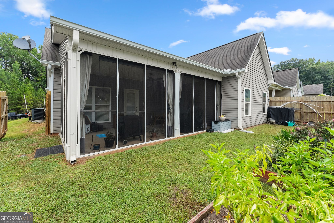
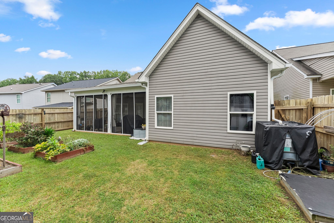
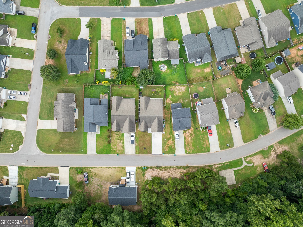
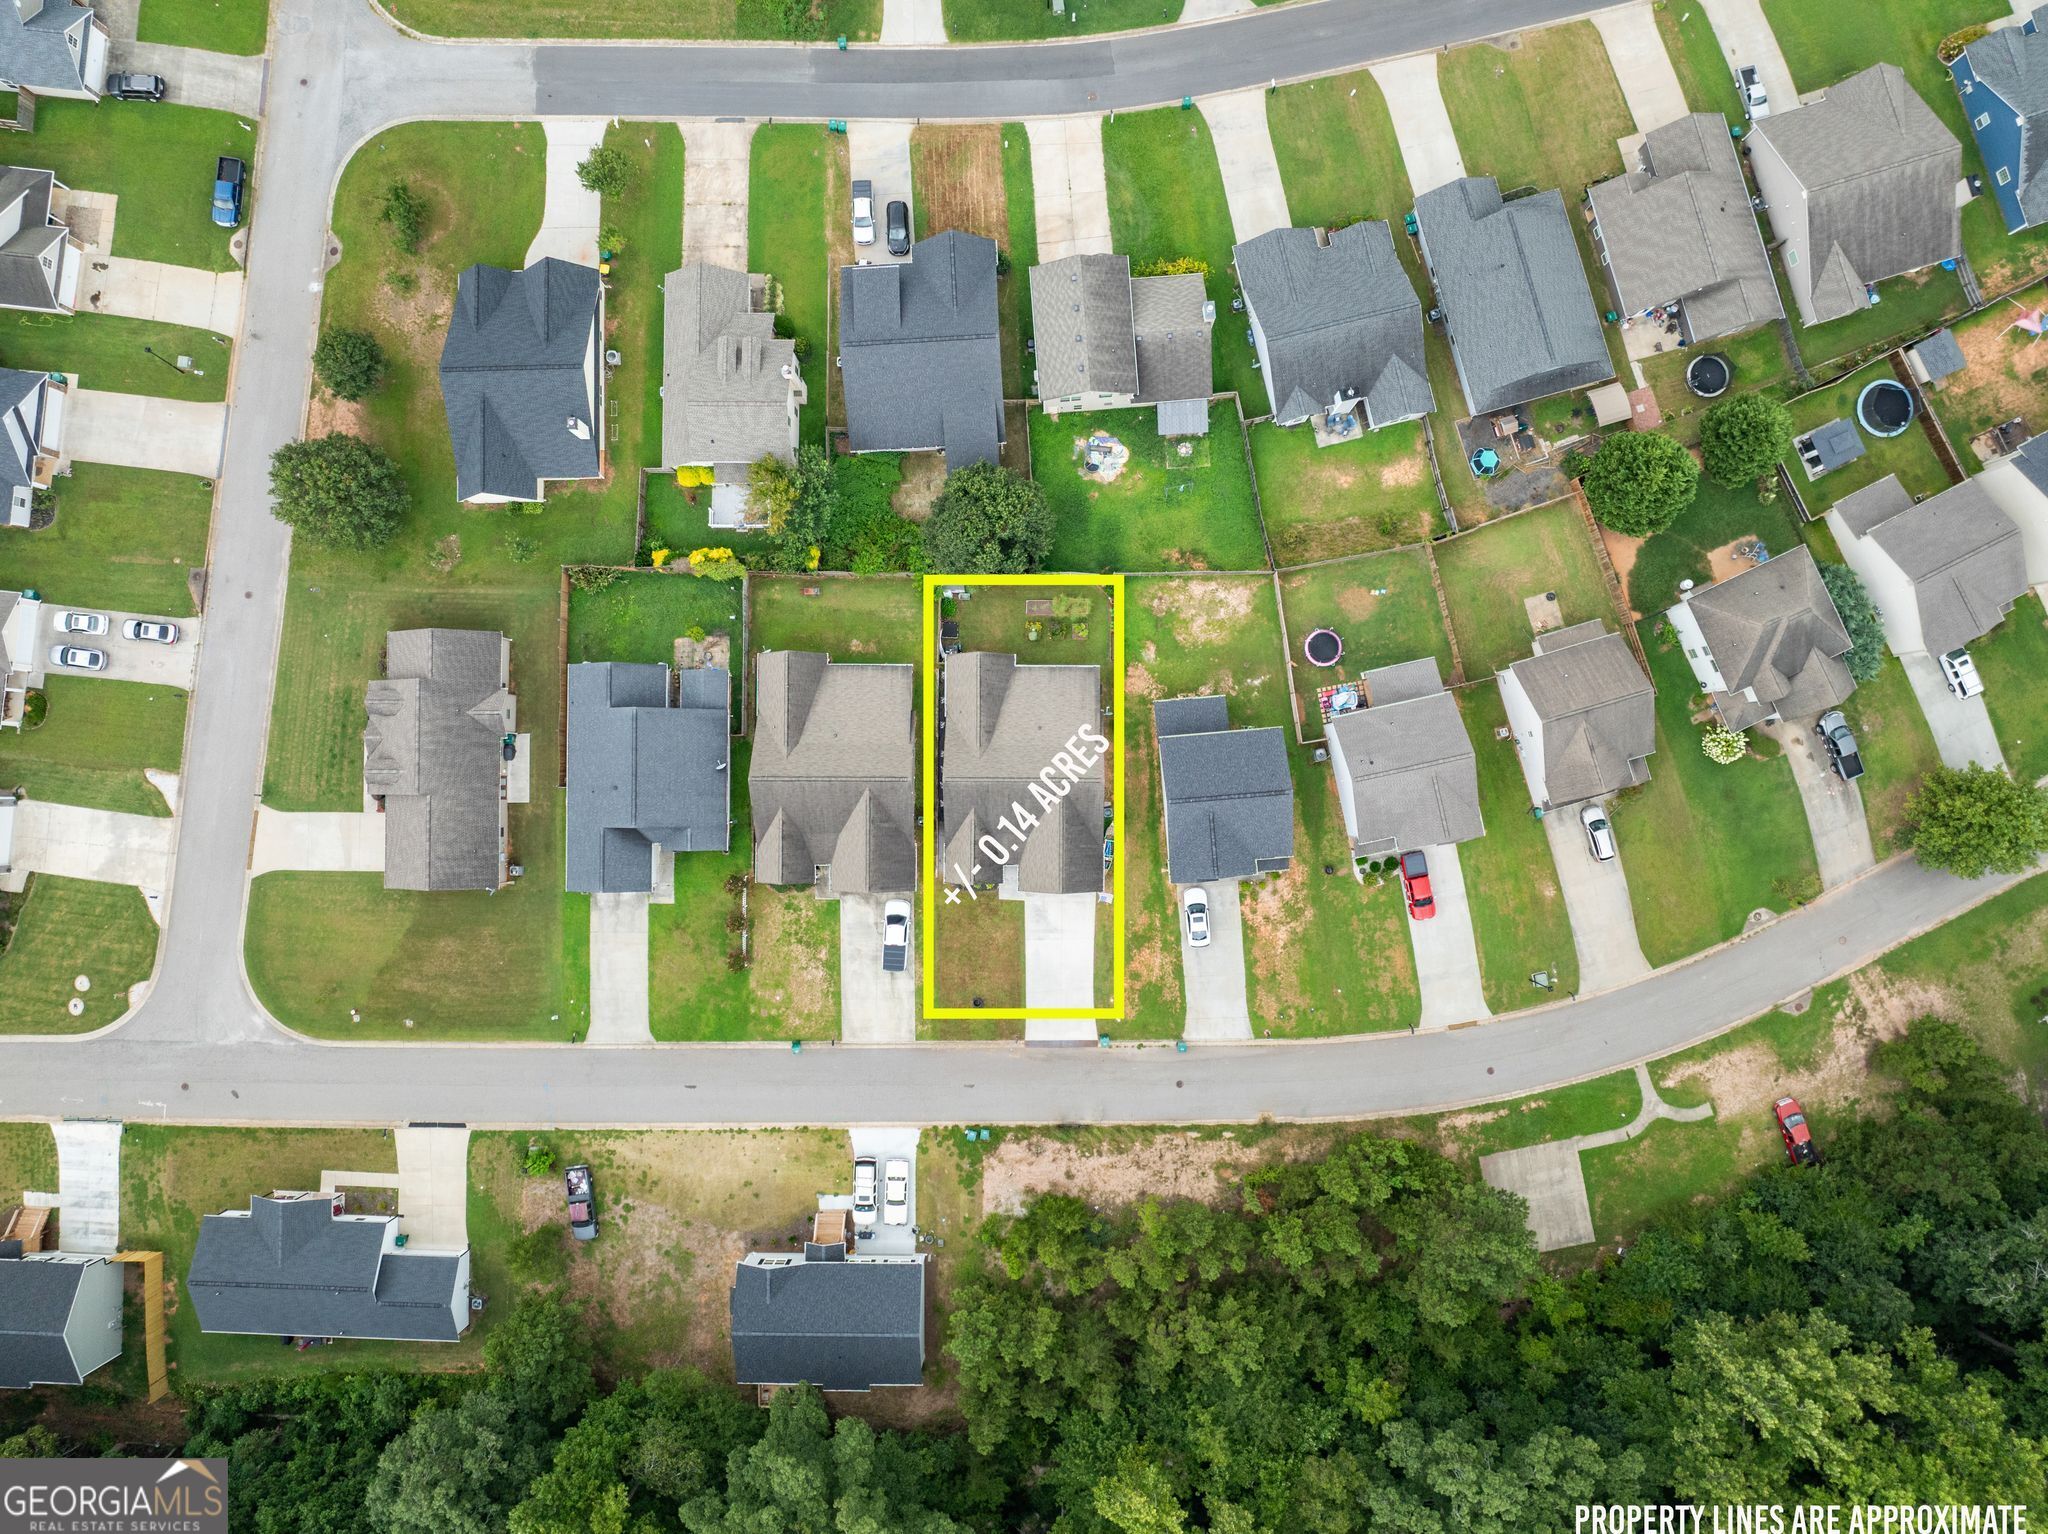
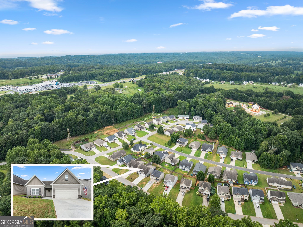
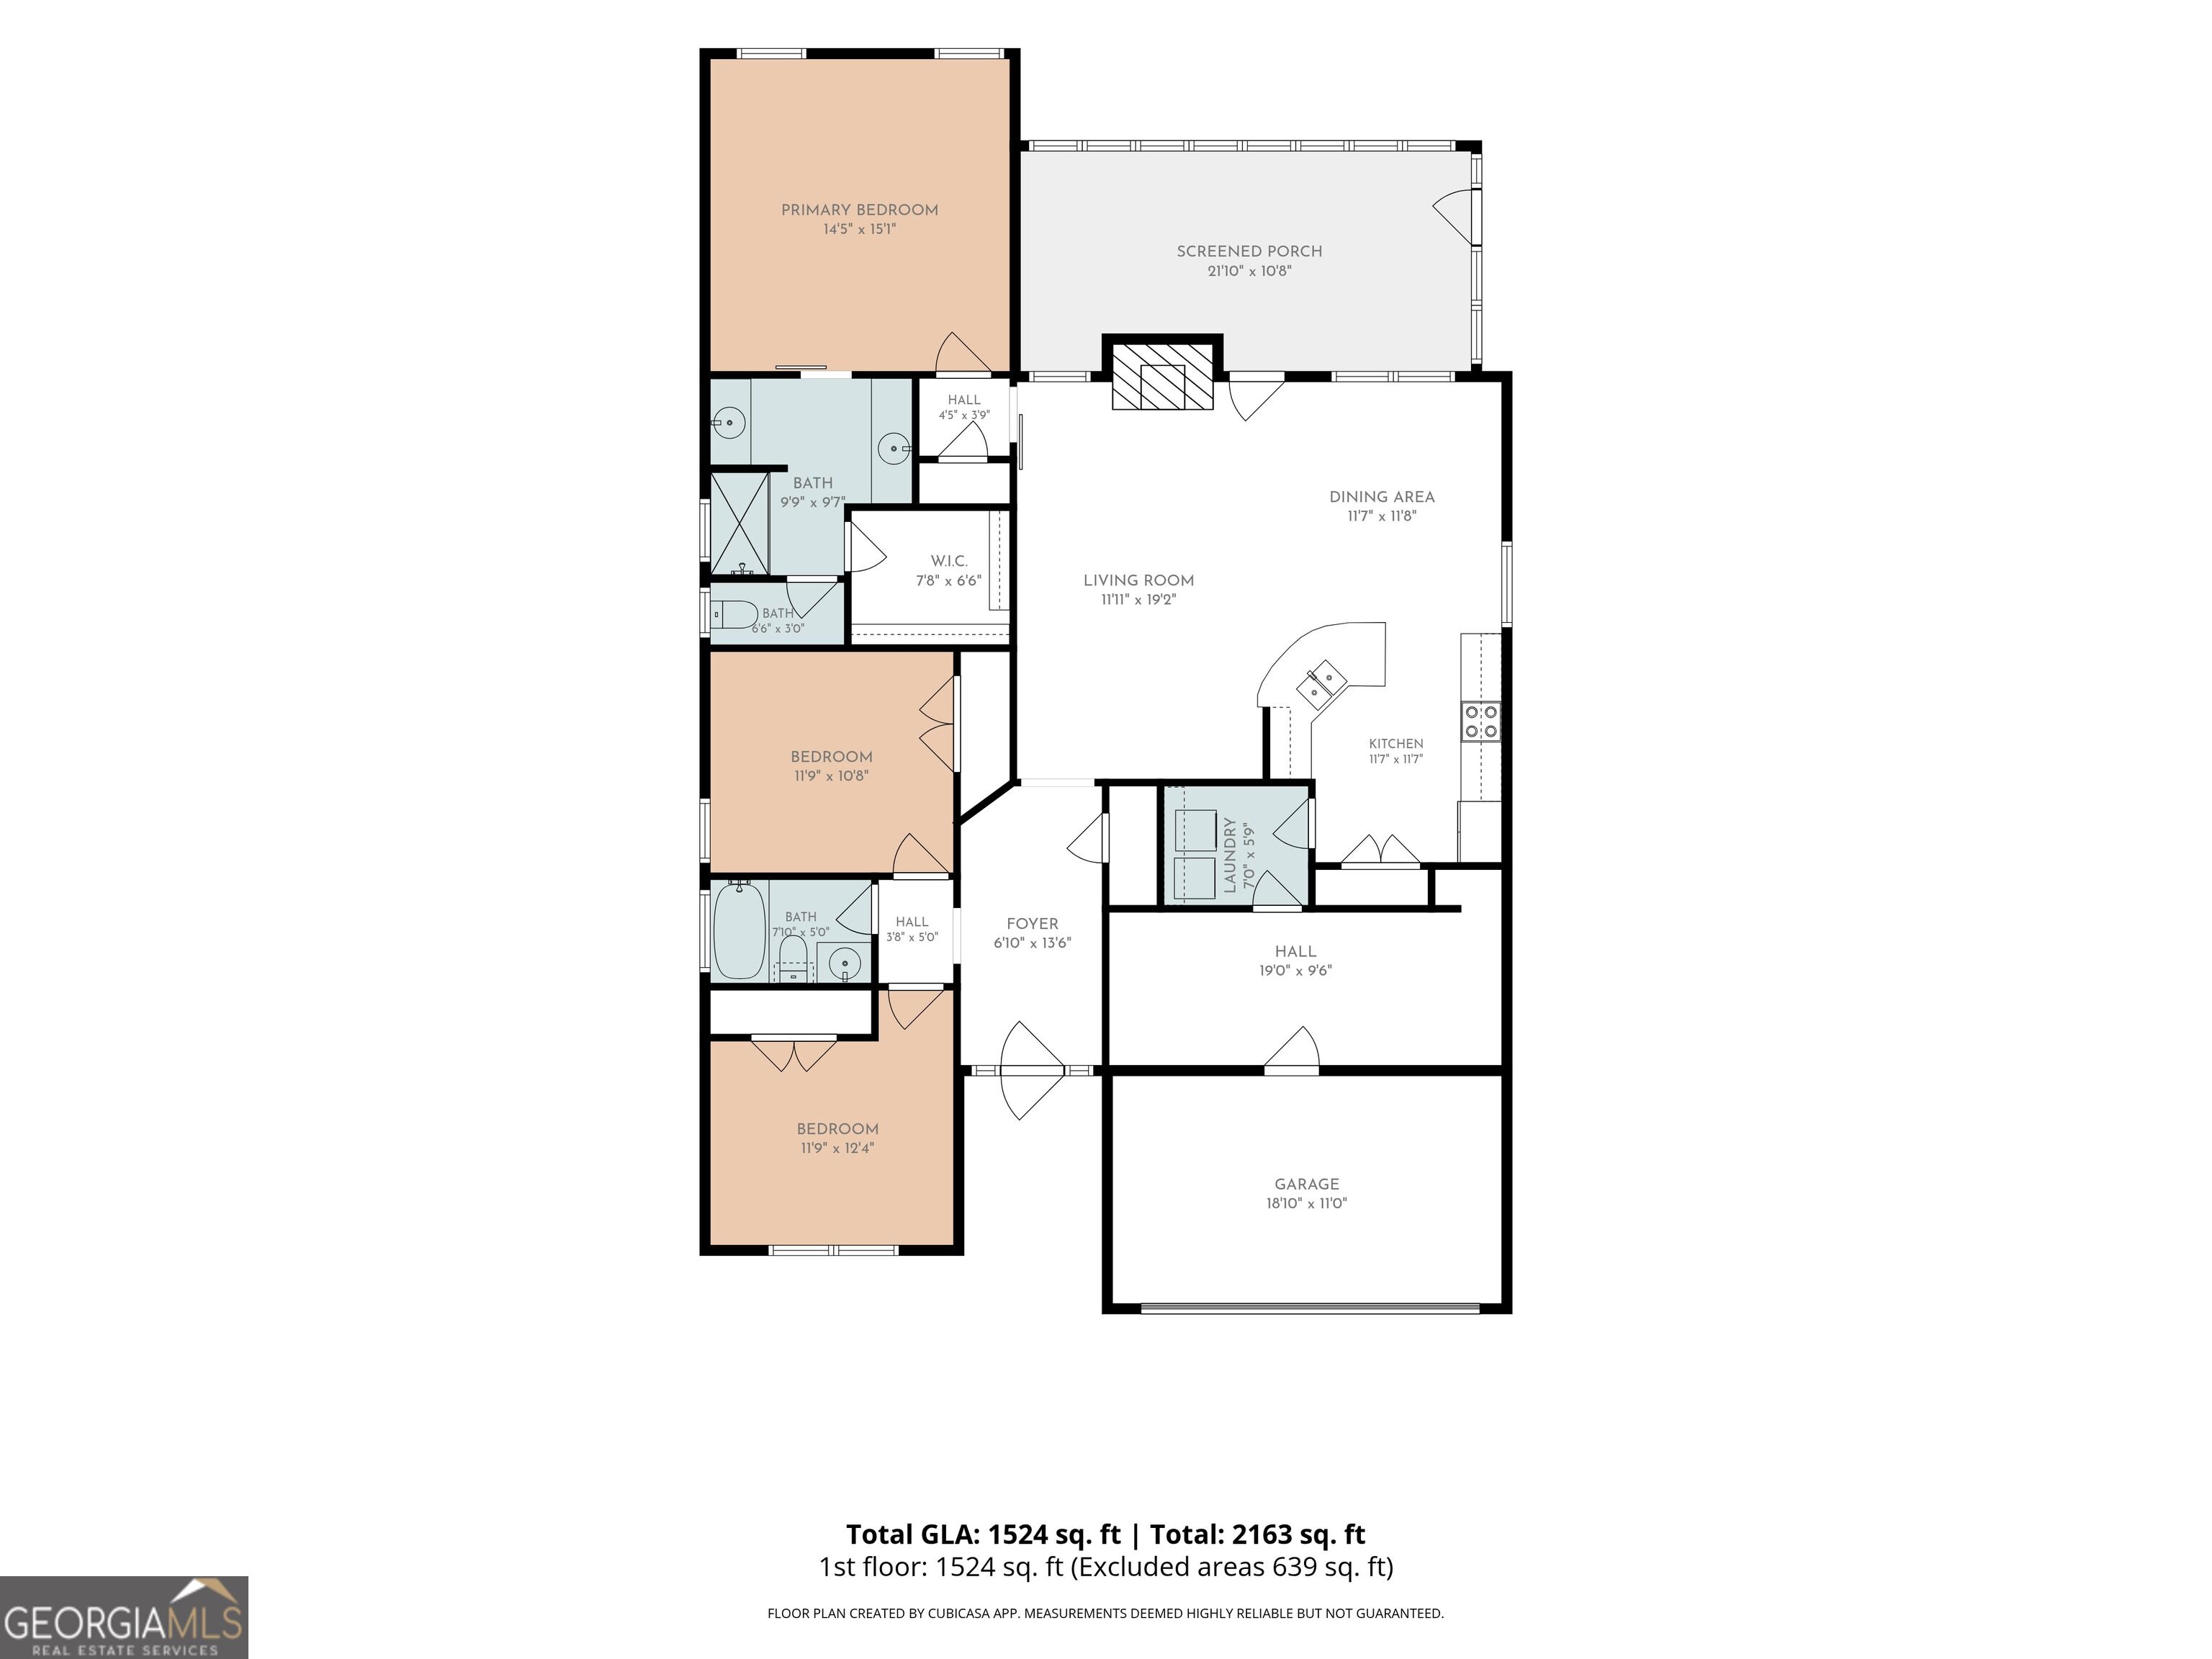
HUGE PRICE IMPROVEMENT!! IMMACULATE FURNISHED HOME FEATURING A RECENTLY INSTALLED UNDERGROUND STORM SHELTER AND SAFE ROOM. This property offers exceptional outdoor living, beginning with a screened-in patio that opens to a beautifully established vegetable and flower garden complete with composting and a rainwater collection irrigation system. A sealed wood privacy fence ensures your backyard remains a true oasis. Inside, the kitchen features granite countertops and includes all stainless-steel appliances with the sale. The combined dining and living area flows seamlessly into the screened-in porch, creating an ideal indoor-outdoor living experience and a tranquil retreat. The oversized primary bedroom showcases an elevated tray ceiling and windows overlooking the private backyard. The en-suite bathroom includes a spacious shower, separate vanities, a toilet closet, and a generous walk-in closet. Two additional bedrooms share a hall entry bathroom. The garage has been thoughtfully divided to create a heated and cooled flex space which is perfect for an office, workshop, craft room, or storage. The dividing wall can be easily removed to restore full two car garage functionality. The attic offers abundant space for future expansion or storage and includes a window and light switch.
Details
| MLS # | 10837058 |
|---|---|
| Listing Type | For Sale |
| Style | House |
| Sub-Type | Resale |
| Status | Active |
| Year | 2017 |
| Days On Site | 29 |
| Listing Provided By | UC Premier Properties | J. Michele Ramsey |
Features
| Bed(s) | 3 |
|---|---|
| Bath(s) | 2 Total |
| SQ Feet | 1,524 |
| Story(s) | 1 |
| Acreage | 0.14 |
Interior
| Appliances | Dishwasher, Dryer, Electric Water Heater, Microwave, Refrigerator, Washer, Ice Maker, Stainless Steel Appliance(s) |
|---|---|
| Interior Features | Beamed Ceilings, Double Vanity, Walk-In Closet(s) |
| Cooling | Central Air, Electric |
| Cooling Yes / No | Yes |
| Heating | Central |
| Heating Yes / No | Yes |
| Fireplace Yes / No | Yes |
| Fireplaces Total | 1 |
| Room Kitchen Features | Breakfast Bar, Pantry, Solid Surface Counters |
| Room Dining Room Features | Dining Rm/Living Rm Combo |
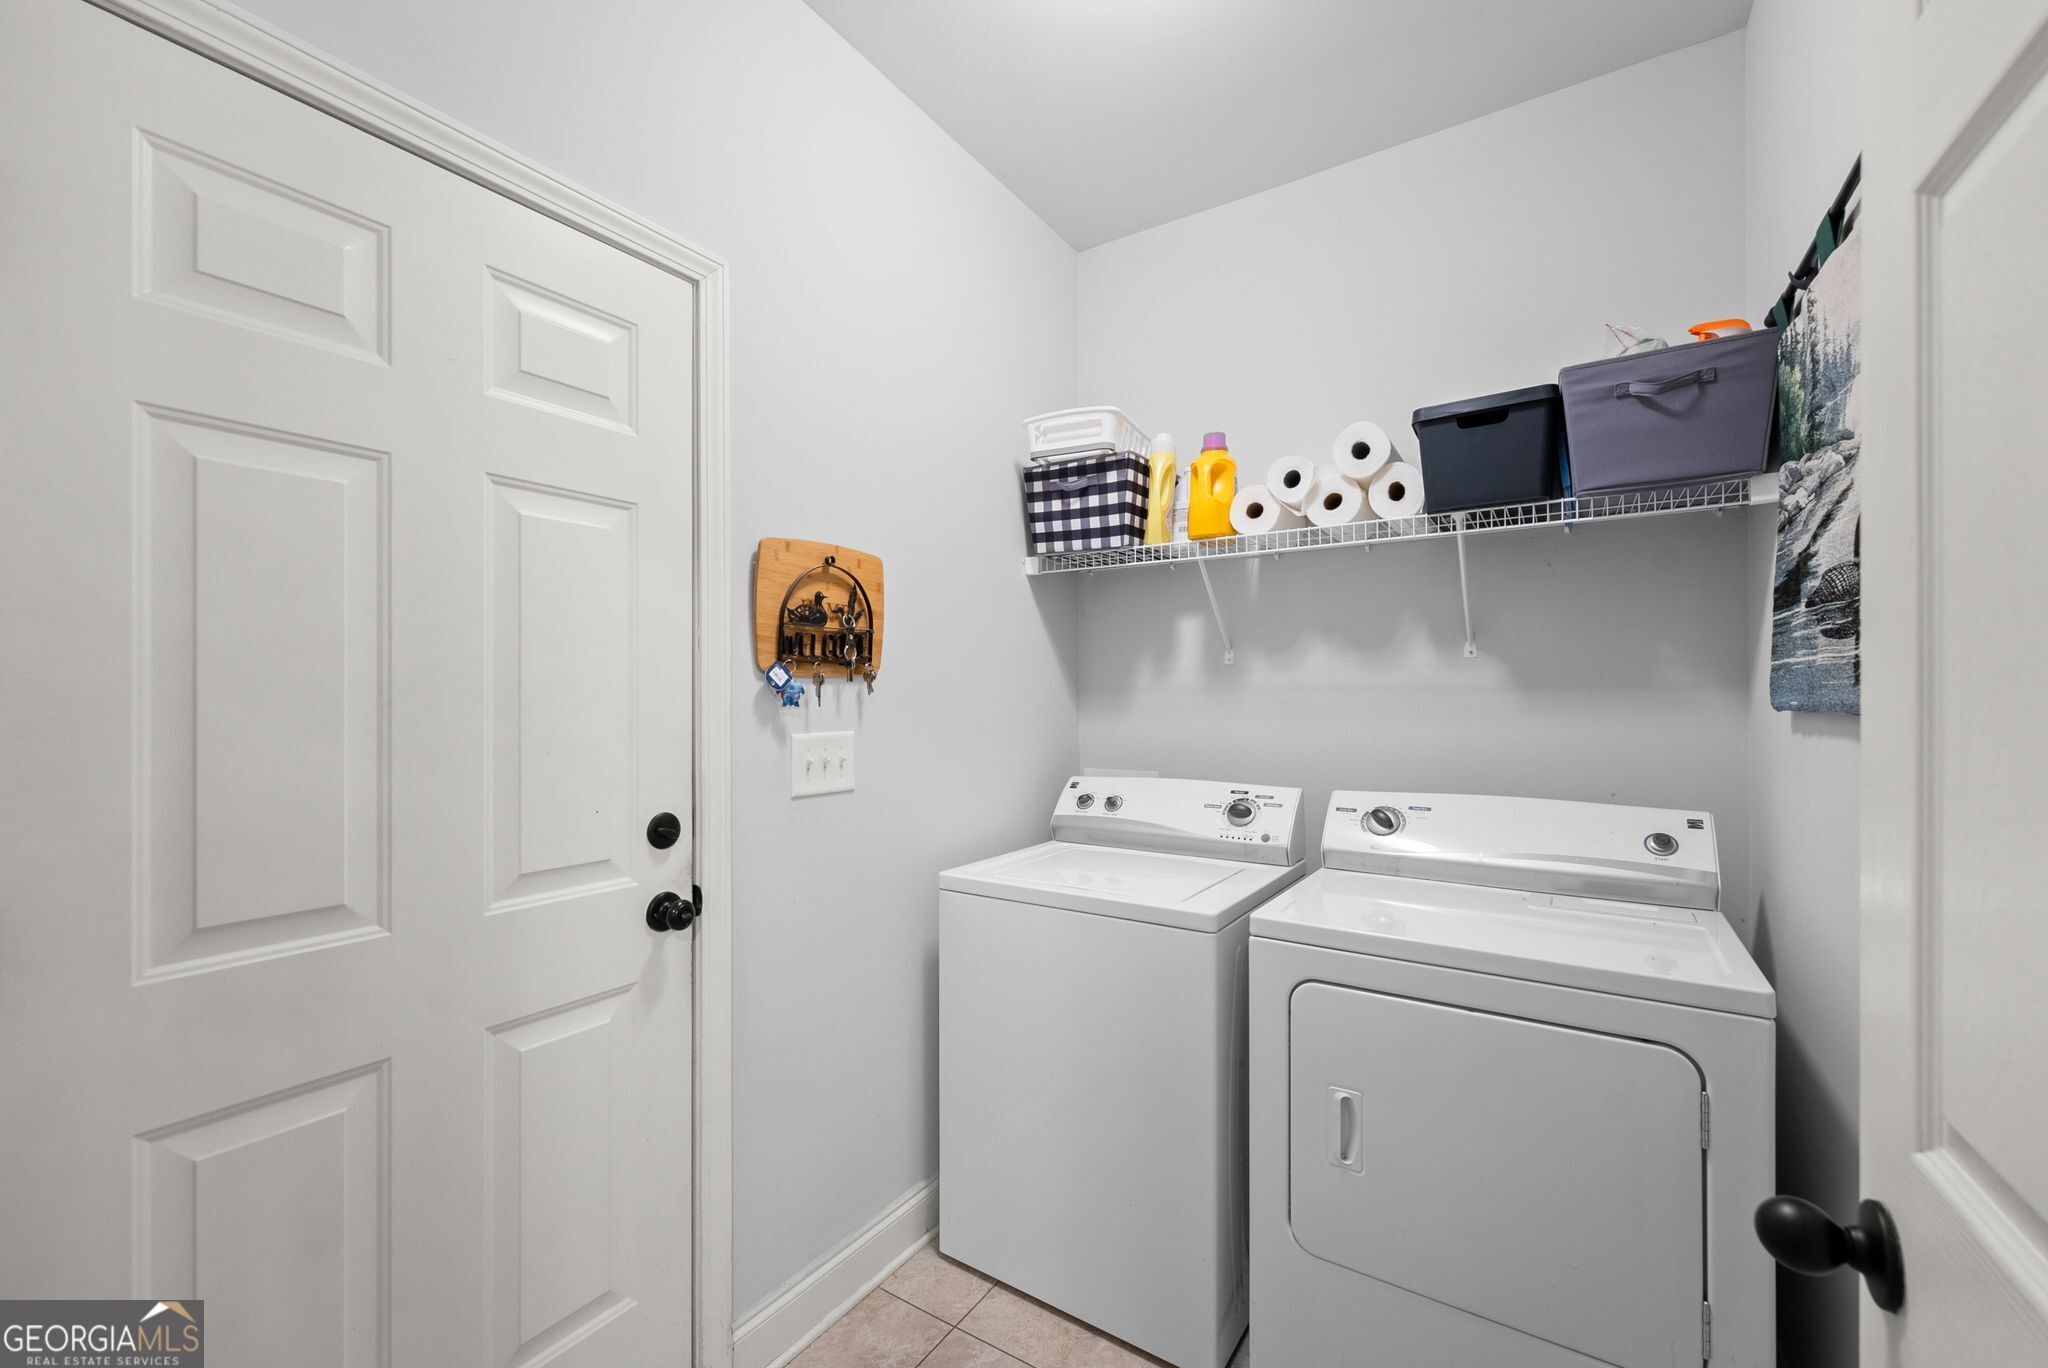
| Laundry Features | Other |
Exterior
| Exterior Features | Garden, Other |
|---|---|
| Lot Features | None |
| Construction Materials | Vinyl Siding |
| Roof | Other |
| Fencing | Back Yard, Fenced, Privacy, Wood |
| Foundation Details | Slab |
| Patio And Porch Features | Patio, Screened |
| Security Features | Smoke Detector(s) |
Parking
| Attached Garage Yes / No | No |
|---|---|
| Garage Yes / No | Yes |
| Parking Features | Garage, Storage, Kitchen Level, Garage Door Opener |
Utilities
| Utilities | Electricity Available, Phone Available, Sewer Available, Underground Utilities, Water Available, Sewer Connected |
|---|---|
| Sewer | Public Sewer |
Taxes
| Tax Annual Amount | 3064 |
|---|---|
| Tax Year | 2024 |
Location
| Community Features | None |
|---|
Area Information
| State | GA |
|---|---|
| County | Habersham |
| City | Alto |
| Zip Code | 30510 |
| Area | Habersham |
| Community Name | HIGHLAND POINTE |
| School District | Habersham Central |
| Elementary School | Level Grove |
| High School | Habersham Central |
| Listing VS Median (in HIGHLAND POINTE) | |
Price: $315,000 low | high Med: $310,000 sqft: 1,524 low | high Med: 1,720 $ / sqft: $207 low | high Med: $180 On site: 29 low | high Med: 60 | |
Market Activity 30510
Request a showing
Request a showing
Contact
Learn More About This Property

| State | GA |
|---|---|
| County | Habersham |
| City | Alto |
| Zip Code | 30510 |
| Area | Habersham |
| Community Name | HIGHLAND POINTE |
| School District | Habersham Central |
| Elementary School | Level Grove |
| High School | Habersham Central |
| Listing VS Median (in HIGHLAND POINTE) | |
Price: $315,000 low | high Med: $310,000 sqft: 1,524 low | high Med: 1,720 $ / sqft: $207 low | high Med: $180 On site: 29 low | high Med: 60 | |