
Description
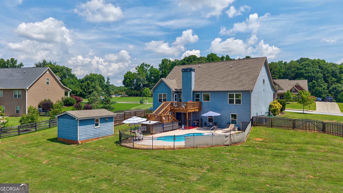
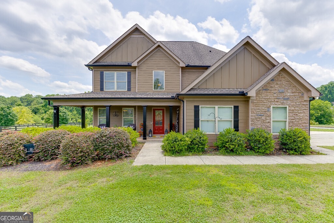
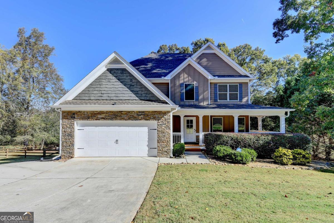
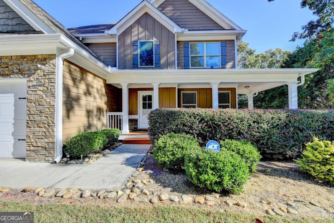
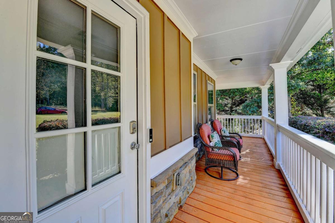
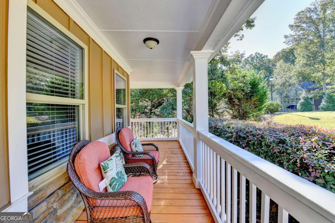
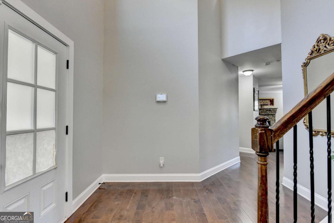
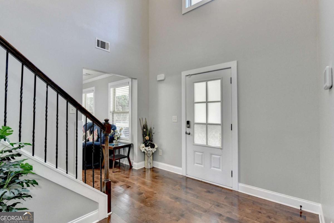
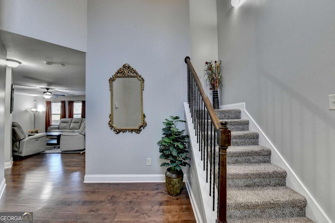
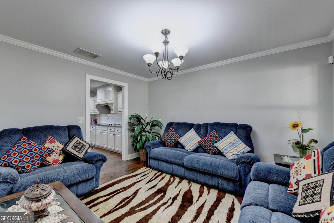
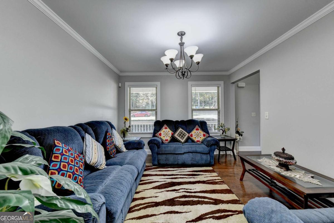
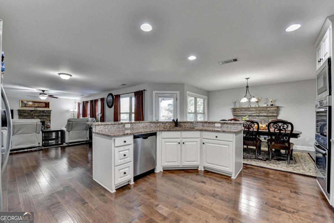
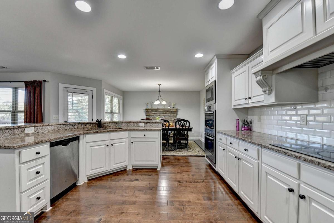
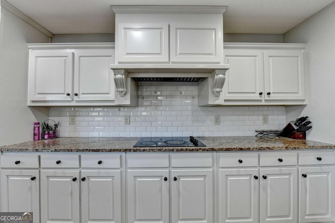
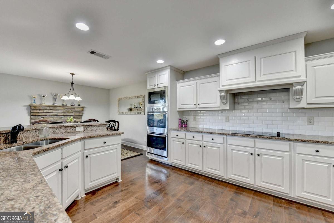
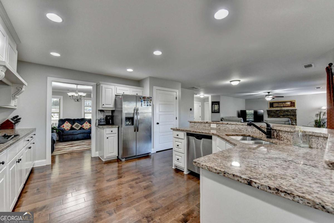
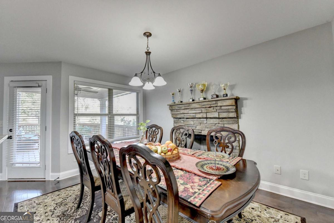
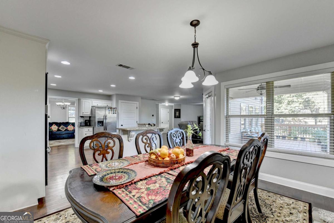
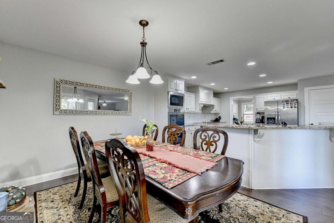
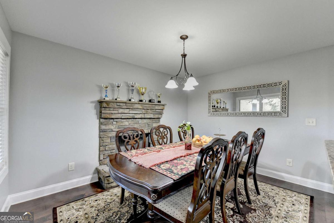
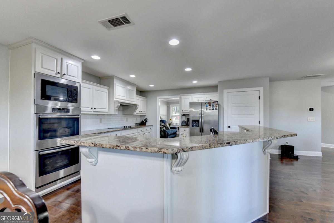
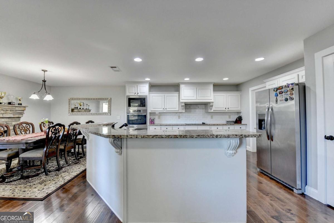
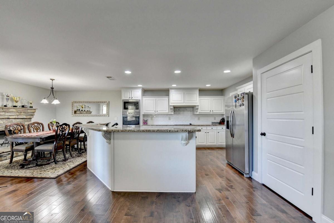
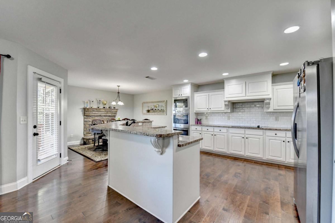
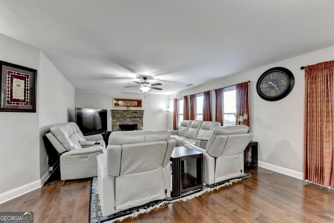
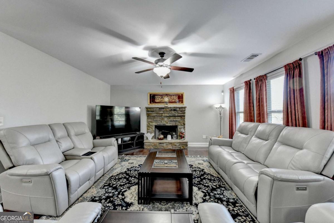
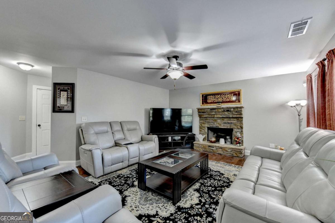
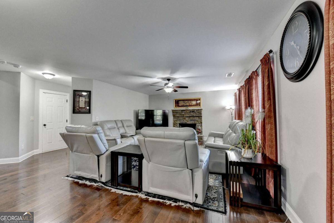
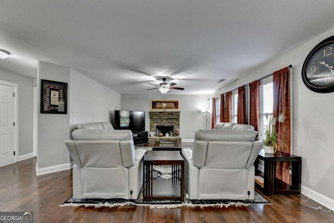
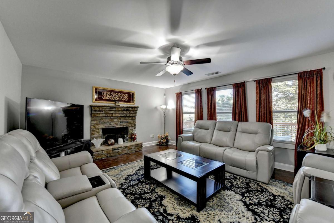
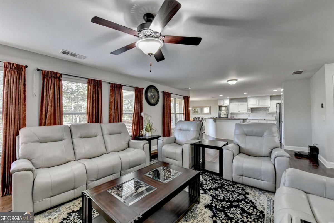
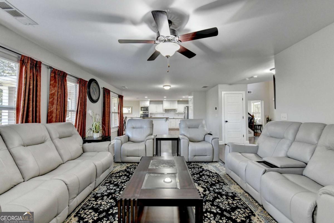
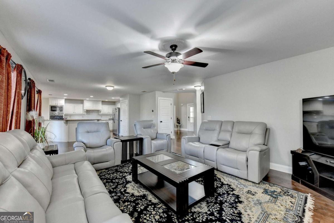
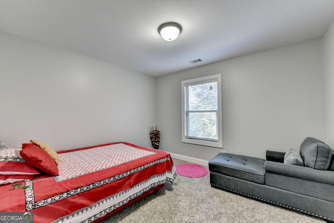
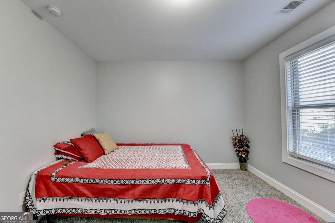
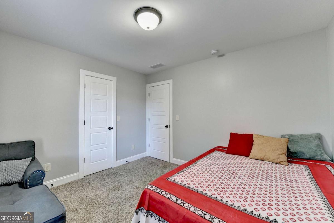
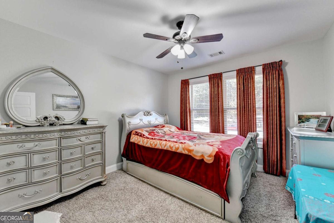
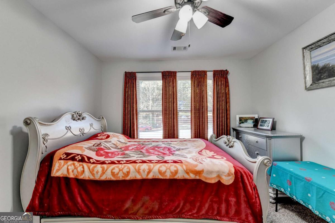
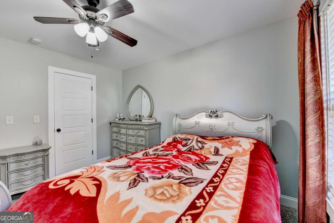
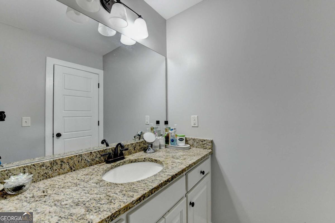
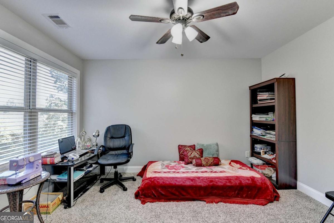
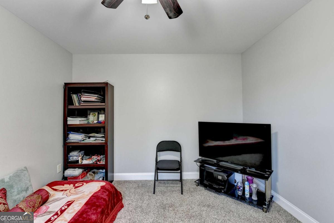
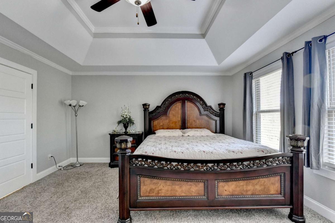
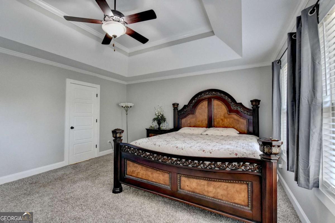
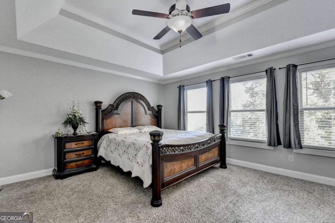
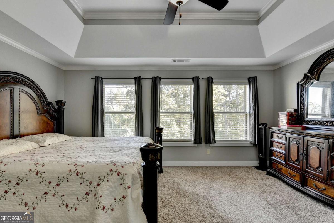
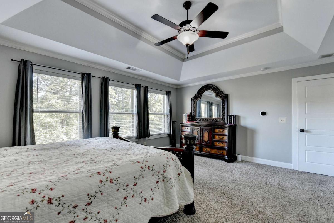
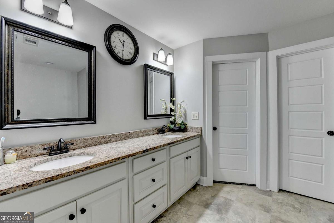
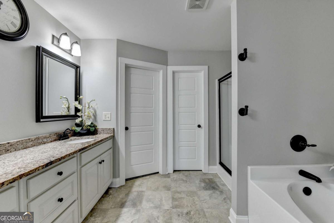
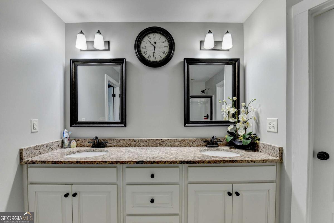
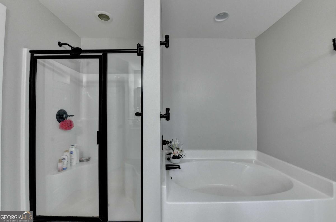
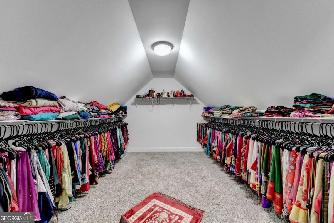
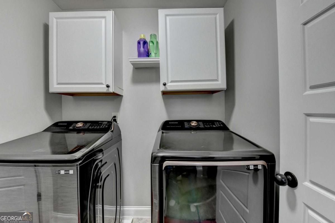
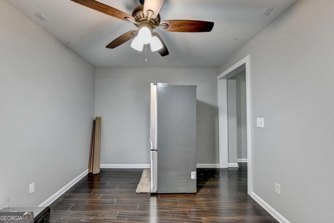
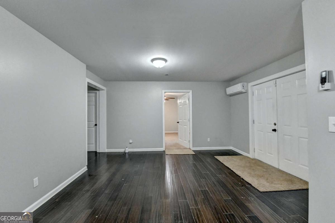
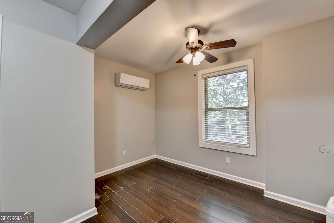
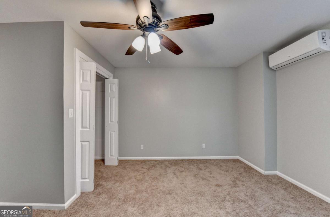
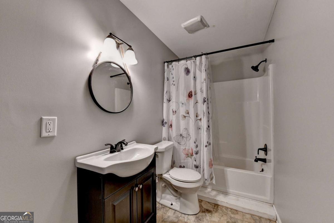
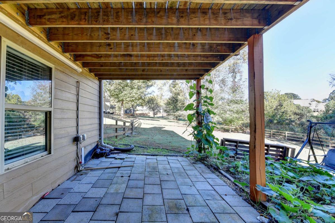
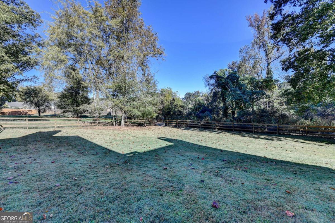
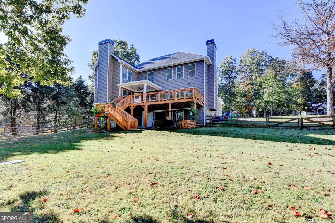
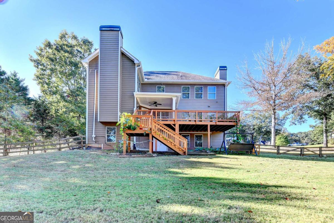
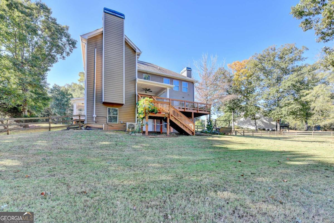
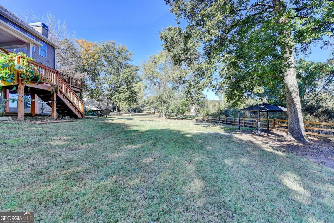
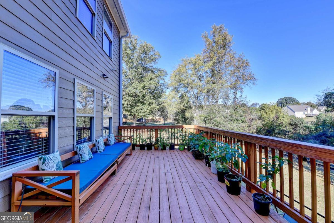
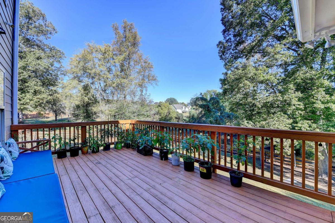
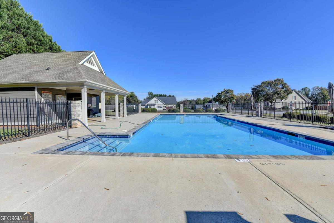
Experience timeless elegance and modern comfort in this beautifully designed Craftsman-style home. Featuring two wood-burning fireplaces, this spacious residence offers a perfect blend of character and contemporary design. The upper level includes four large bedrooms, while the lower level provides two additional bedrooms, a full bath, and a versatile media or playroom. The luxurious primary suite accommodates oversized furnishings and boasts a generous walk-in closet with direct access to the laundry area. Enjoy cooking and entertaining in the open floor plan, where the living room fireplace and adjacent dining area with a second fireplace create an inviting atmosphere for family and friends. Step outside to a beautifully fenced backyard with an expansive deck-ideal for gatherings and relaxation. Modern upgrades include smart locks, ADT security, smart thermostats, and a high-efficiency mini-split system on the lower level. The home also features a Tesla fast wall charger and LED Halo Air Purification systems on both upper AC units. As the largest home in the neighborhood, this four-year-old residence offers generous yard space and a unique layout. Community amenities include a saltwater pool, playgrounds, pavilion, and volleyball court-perfect for an active lifestyle. Experience exceptional comfort, style, and innovation in this remarkable home-crafted for modern living and timeless enjoyment.
Details
| MLS # | 10777103 |
|---|---|
| Listing Type | For Sale |
| Style | House |
| HOA Dues | $450 |
| Sub-Type | Resale |
| Status | Active |
| Year | 2018 |
| Days On Site | 112 |
| Listing Provided By | Virtual Properties Realty.com | Syed Firoz |
Features
| Bed(s) | 6 |
|---|---|
| Bath(s) | 4 Total |
| SQ Feet | 3,553 |
| Basement | Y |
| Acreage | 1.26 |
| Water Front | Yes |
| Property View | Yes |
Interior
| Appliances | Dishwasher, Disposal |
|---|---|
| Interior Features | Double Vanity, Roommate Plan, Tray Ceiling(s), Walk-In Closet(s) |
| Cooling | Ceiling Fan(s) |
| Cooling Yes / No | Yes |
| Heating | Central |
| Heating Yes / No | Yes |
| Fireplace Yes / No | Yes |
| Fireplaces Total | 1 |
| Window Features | Double Pane Windows |
| Room Kitchen Features | Breakfast Bar, Breakfast Room |
| Room Dining Room Features | L Shaped |
| Laundry Features | Common Area |
Exterior
| Exterior Features | Balcony |
|---|---|
| Lot Features | Private |
| Construction Materials | Brick |
| Roof | Composition |
| Fencing | Back Yard, Chain Link |
| Waterfront Features | No Dock Or Boathouse |
| Patio And Porch Features | Deck |
| Security Features | Carbon Monoxide Detector(s), Smoke Detector(s) |
Parking
| Attached Garage Yes / No | Yes |
|---|---|
| Garage Yes / No | Yes |
| Parking Features | Garage, Attached, Garage Door Opener |
Utilities
| Utilities | Cable Available, Electricity Available, Natural Gas Available, Sewer Available |
|---|---|
| Sewer | Public Sewer |
Taxes
| Tax Annual Amount | 4211 |
|---|---|
| Tax Year | 2024 |
Location
| Community Features | None |
|---|
Area Information
| State | GA |
|---|---|
| County | Jackson |
| City | Jefferson |
| Zip Code | 30549 |
| Area | Jackson |
| Community Name | Finch Landing Phase 4 |
| School District | Jackson County |
| Elementary School | Gum Springs |
| High School | Jackson County |
| Listing VS Median (in Finch Landing Phase 4) | |
Price: $530,000 low | high Med: $530,000 sqft: 3,553 low | high Med: 3,553 $ / sqft: $149 low | high Med: $149 On site: 112 low | high Med: 112 | |
Market Activity 30549
Request a showing
Request a showing
Contact
Learn More About This Property

| State | GA |
|---|---|
| County | Jackson |
| City | Jefferson |
| Zip Code | 30549 |
| Area | Jackson |
| Community Name | Finch Landing Phase 4 |
| School District | Jackson County |
| Elementary School | Gum Springs |
| High School | Jackson County |
| Listing VS Median (in Finch Landing Phase 4) | |
Price: $530,000 low | high Med: $530,000 sqft: 3,553 low | high Med: 3,553 $ / sqft: $149 low | high Med: $149 On site: 112 low | high Med: 112 | |