1744 Water Springs Way,Dacula, GA 30019
Dacula, GA 30019

Description
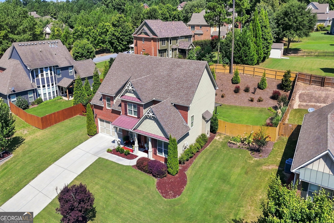
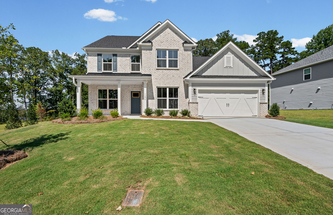
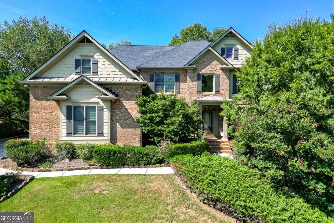
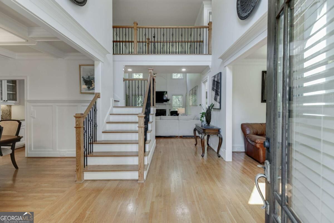
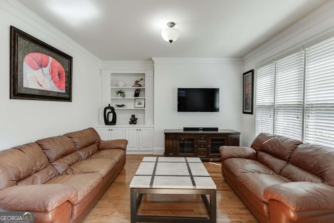
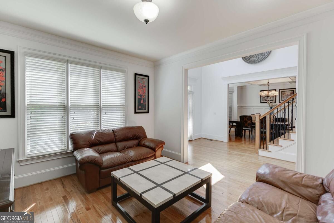
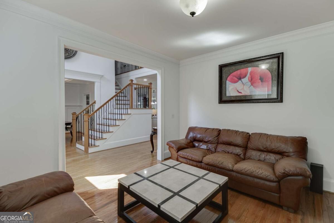
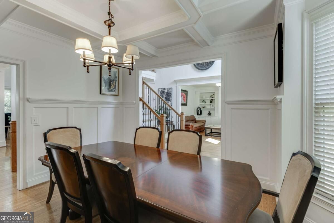
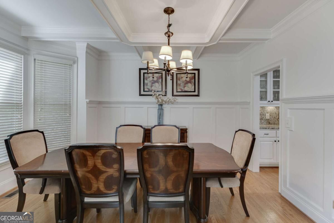
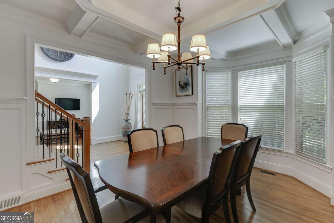
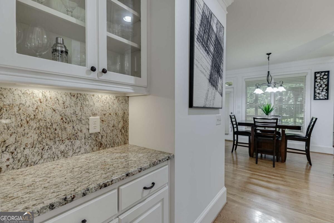
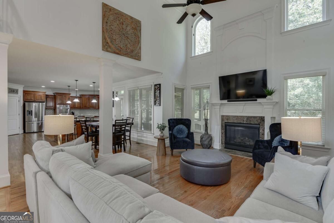
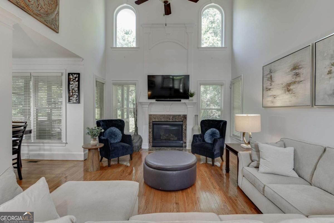
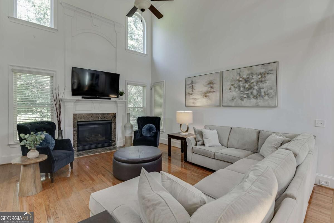
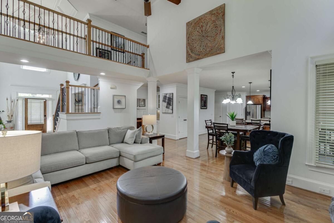
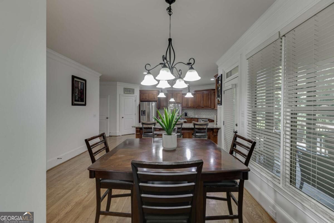
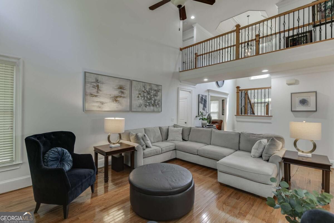
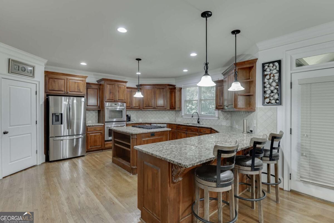
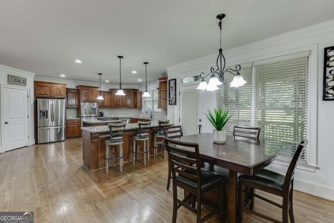
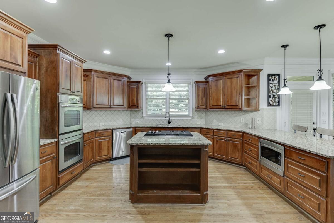
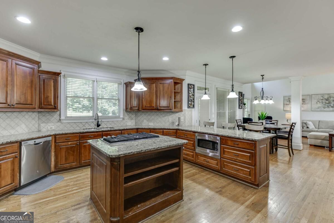
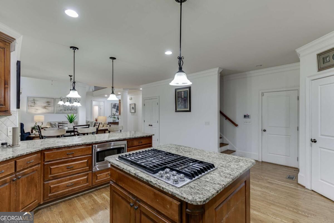
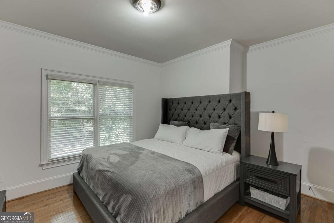
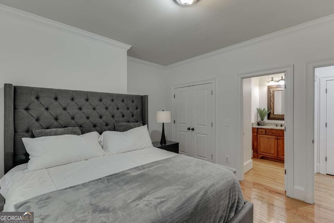
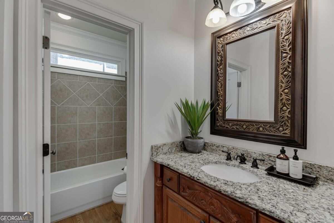
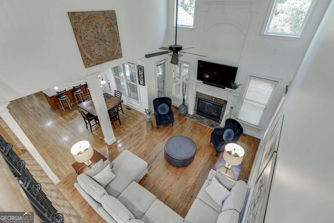
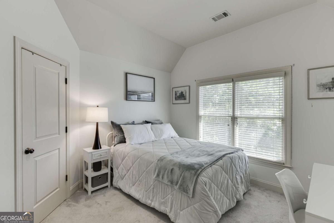
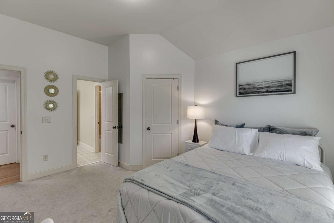
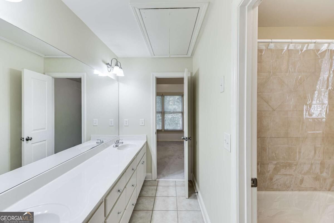
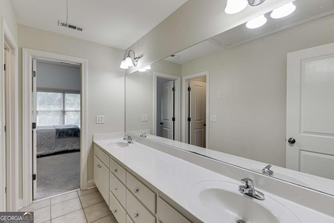
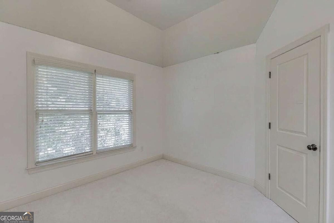
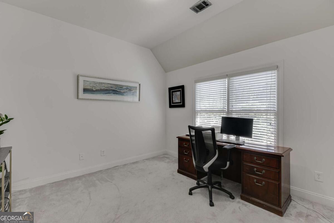
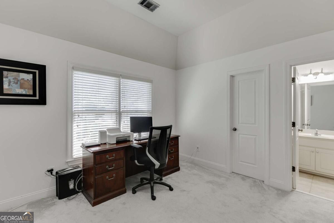
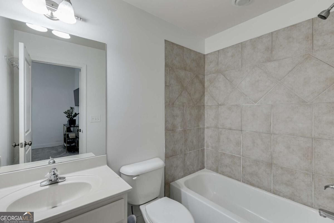
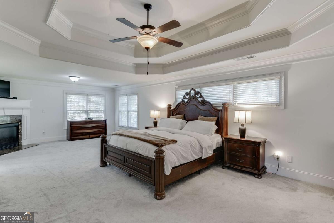
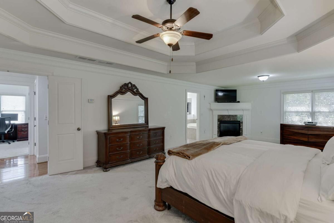
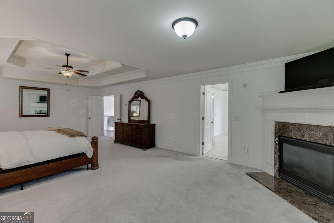
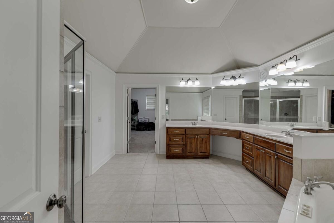
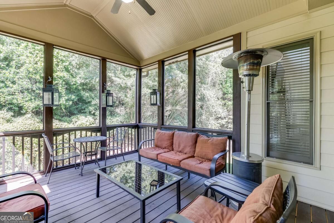
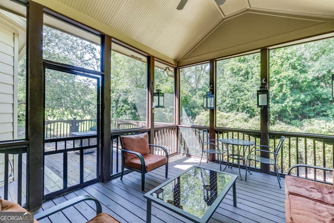
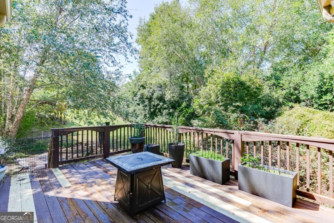
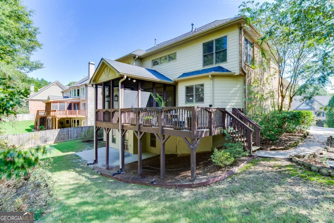
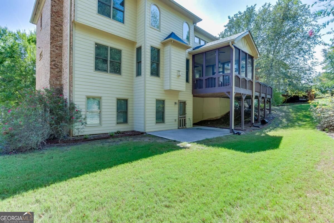
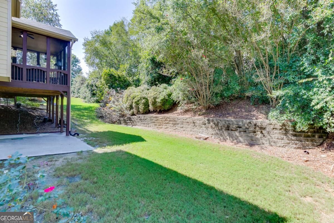
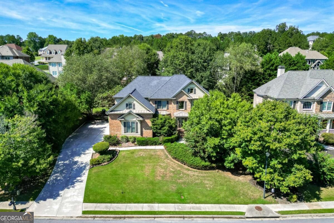
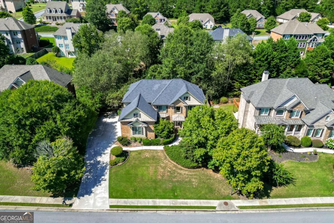
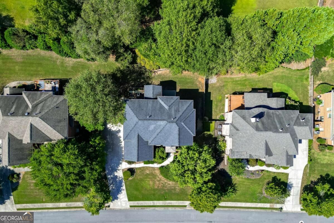
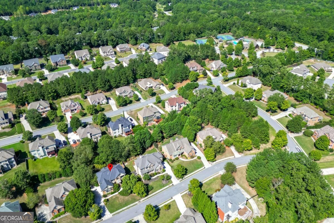
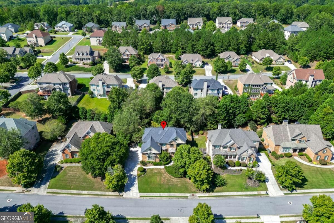
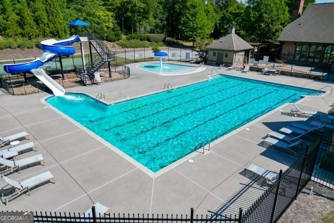
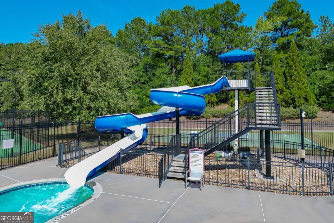
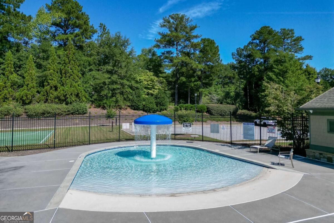
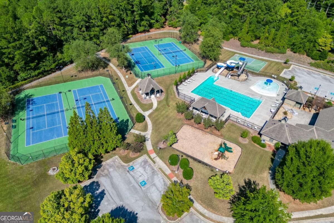
Executive Living at Its Finest! Welcome home to this impressive 5-bedroom, 4-bath executive home offering spacious living, thoughtful design, and room to grow. Beautiful hardwood floors highlight the main living areas and complement the open, inviting floor plan. A bedroom and full bathroom on the main level provide a flexible space ideal for guests, a home office, or additional living needs. The heart of the home offers generous gathering spaces with an easy flow for both everyday living and entertaining. Step outside to the screened-in porch, the perfect spot for morning coffee, outdoor dining, or relaxing at the end of the day. Upstairs, you'll find additional spacious bedrooms and well-appointed baths, providing plenty of room throughout the home. The full unfinished basement offers tremendous potential for future expansion-create additional living space, a media room, home gym, recreation area, or simply enjoy the abundance of storage. A 3-car garage provides additional parking and storage, while the community's resort-style amenities add to the exceptional lifestyle this property offers. With generous living spaces, timeless finishes, and an unbeatable combination of convenience and lifestyle, this executive home is one you won't want to miss.
Details
| MLS # | 10851541 |
|---|---|
| Listing Type | For Sale |
| Style | House |
| HOA Dues | $1,200 |
| Sub-Type | Resale |
| Status | Active |
| Year | 2006 |
| Days On Site | 8 |
| Listing Provided By | Keller Williams Lanier Partners | Chris Woodson |
Features
| Bed(s) | 5 |
|---|---|
| Bath(s) | 4 Total |
| SQ Feet | 3,797 |
| Basement | Y |
| Acreage | 0.34 |
Interior
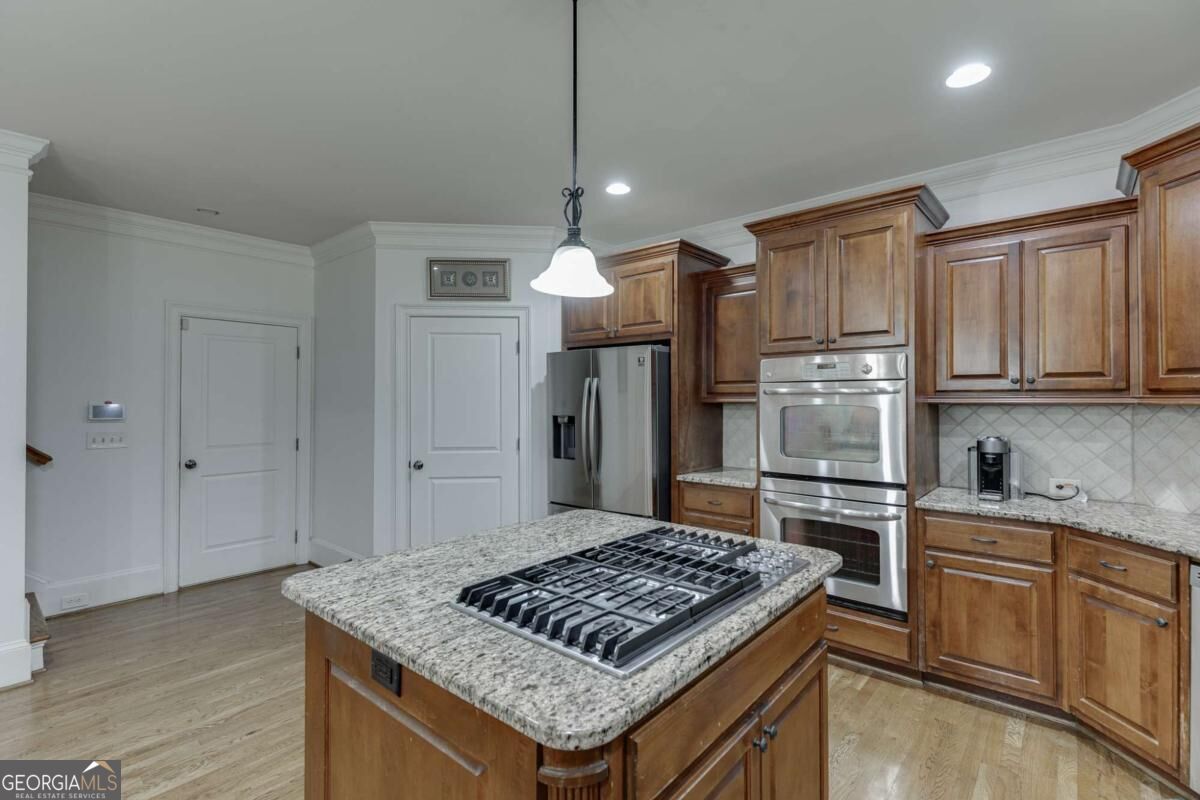
| Appliances | Dishwasher, Disposal, Double Oven, Gas Water Heater, Microwave |
|---|---|
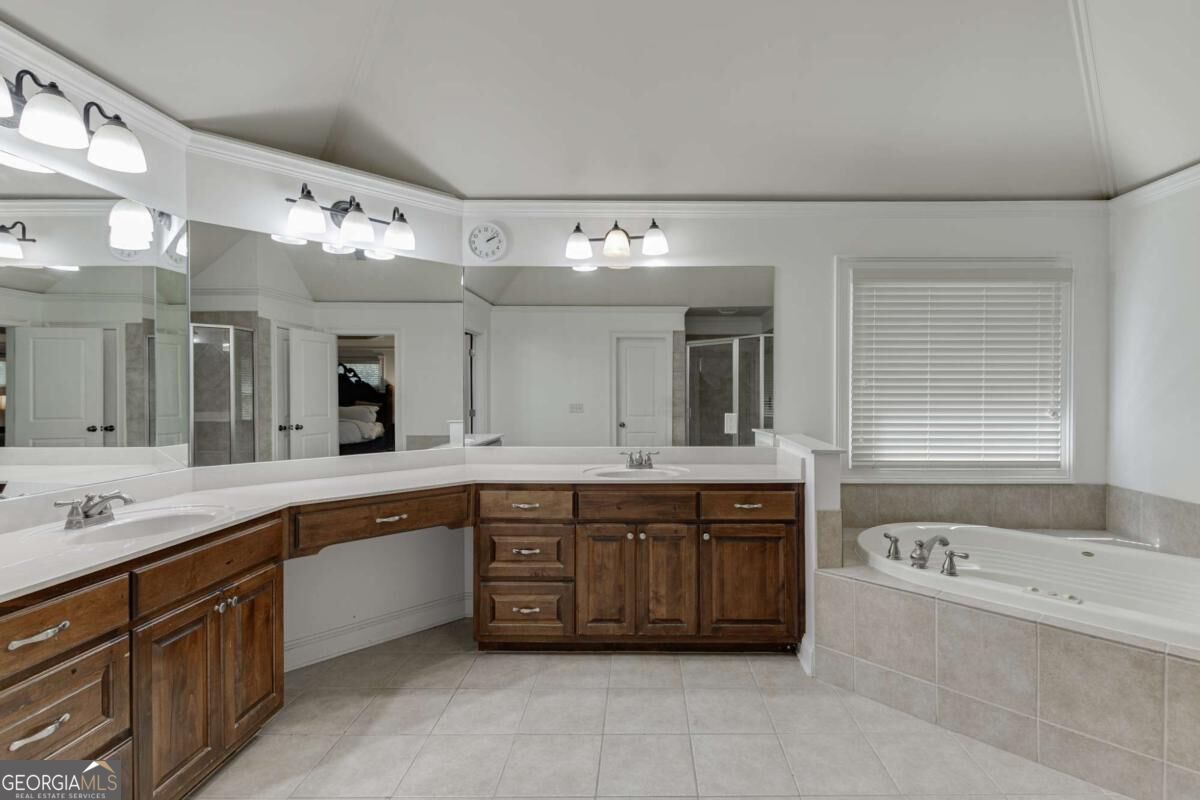
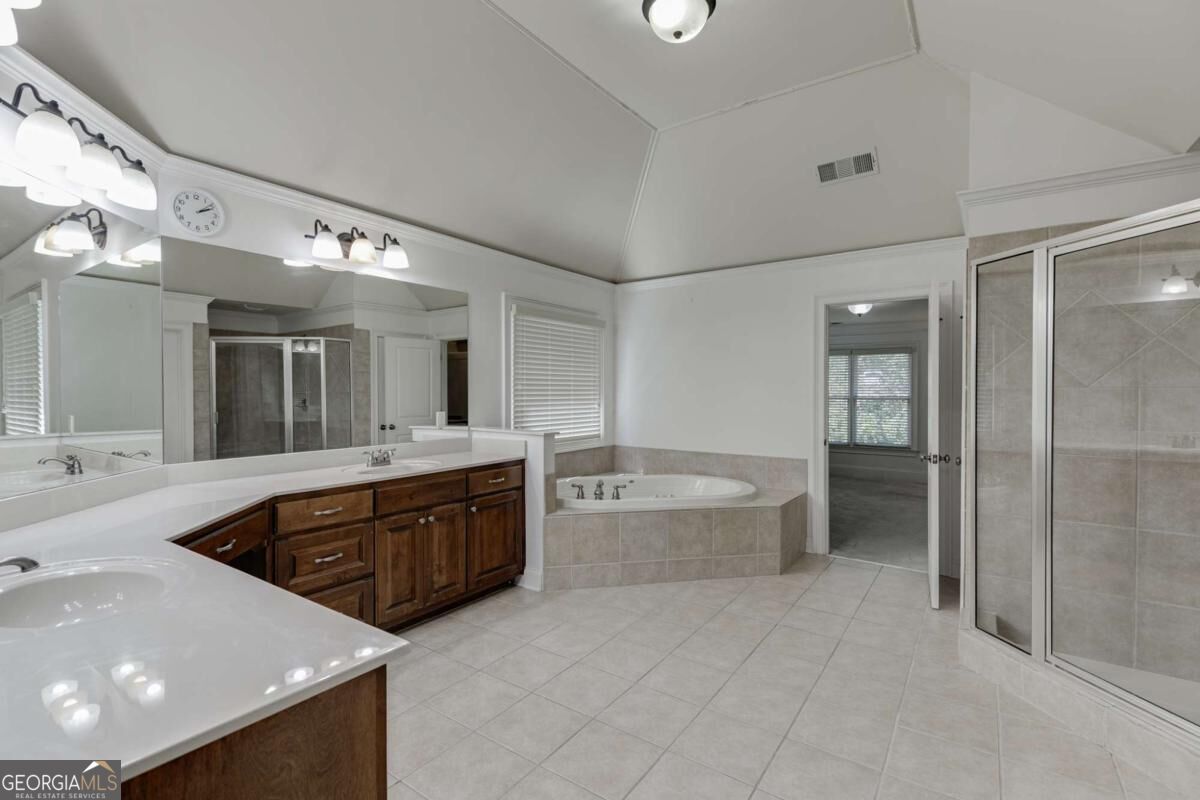
| Interior Features | Double Vanity, High Ceilings, In-Law Floorplan, Rear Stairs, Split Bedroom Plan, Tray Ceiling(s), Walk-In Closet(s) |
| Cooling | Ceiling Fan(s), Central Air |
| Cooling Yes / No | Yes |
| Heating | Central, Forced Air, Natural Gas |
| Heating Yes / No | Yes |
| Fireplace Yes / No | Yes |
| Fireplaces Total | 2 |
| Fireplace Features | Factory Built, Family Room, Gas Log, Gas Starter, Master Bedroom |
| Window Features | Double Pane Windows |
| Room Kitchen Features | Breakfast Area, Breakfast Bar, Kitchen Island, Solid Surface Counters, Walk-in Pantry |
| Room Dining Room Features | Seats 12+ |
| Laundry Features | In Kitchen |
Exterior
| Exterior Features | Other |
|---|---|
| Lot Features | Private |
| Construction Materials | Brick, Concrete |
| Roof | Composition |
| Patio And Porch Features | Deck, Screened |
| Security Features | Smoke Detector(s) |
Parking
| Attached Garage Yes / No | Yes |
|---|---|
| Garage Yes / No | Yes |
| Parking Features | Garage, Attached, Garage Door Opener, Side/Rear Entrance |
Utilities
| Utilities | Cable Available, Electricity Available, High Speed Internet, Natural Gas Available, Phone Available, Sewer Available, Underground Utilities, Water Available |
|---|---|
| Sewer | Public Sewer |
| Electric | 220 Volts |
Taxes
| Tax Annual Amount | 7828 |
|---|---|
| Tax Year | 2025 |
Location
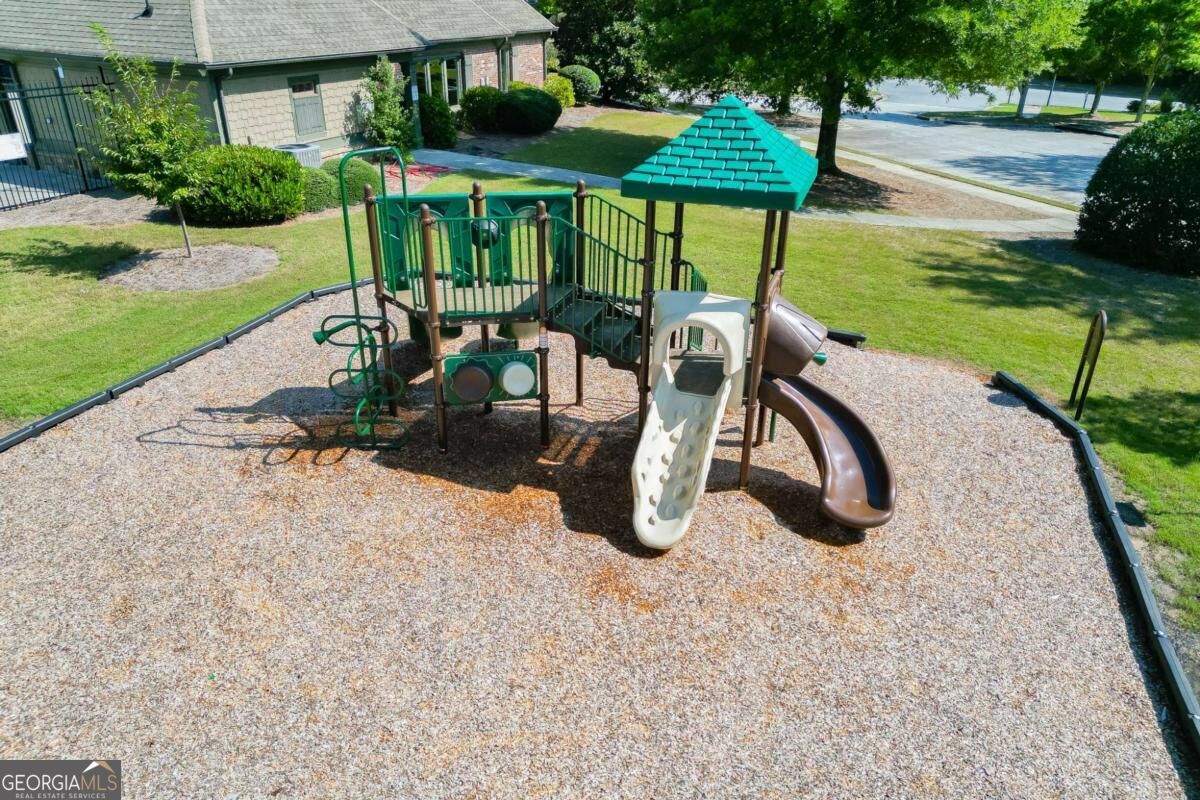
| Community Features | Clubhouse, Playground, Pool, Sidewalks, Street Lights, Tennis Court(s) |
|---|
Area Information
| State | GA |
|---|---|
| County | Gwinnett |
| City | Dacula |
| Zip Code | 30019 |
| Area | Gwinnett |
| Community Name | Riversprings |
| School District | Archer |
| Elementary School | Harbins |
| High School | Archer |
| Listing VS Median (in Riversprings) | |
Price: $685,000 low | high Med: $612,421 sqft: 3,797 low | high Med: 3,309 $ / sqft: $180 low | high Med: $185 On site: 8 low | high Med: 59 | |
Market Activity 30019
Request a showing
Request a showing
Contact
Learn More About This Property

| State | GA |
|---|---|
| County | Gwinnett |
| City | Dacula |
| Zip Code | 30019 |
| Area | Gwinnett |
| Community Name | Riversprings |
| School District | Archer |
| Elementary School | Harbins |
| High School | Archer |
| Listing VS Median (in Riversprings) | |
Price: $685,000 low | high Med: $612,421 sqft: 3,797 low | high Med: 3,309 $ / sqft: $180 low | high Med: $185 On site: 8 low | high Med: 59 | |