

Description
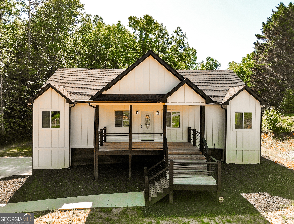
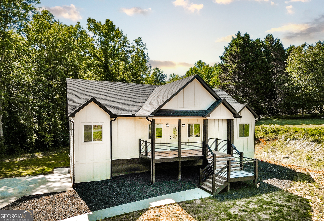
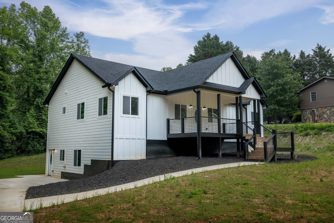
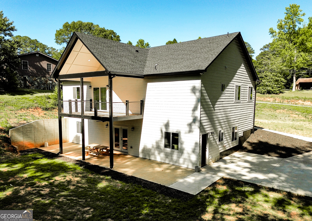
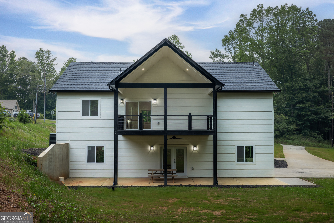
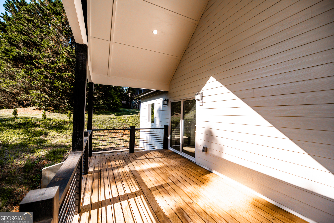
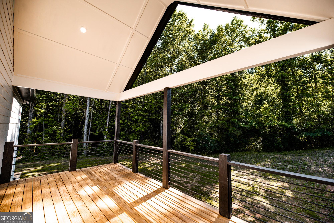
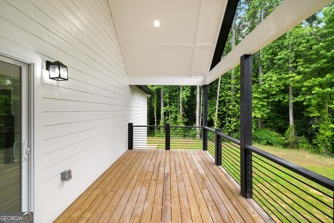
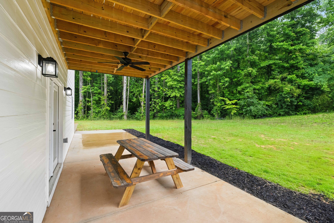
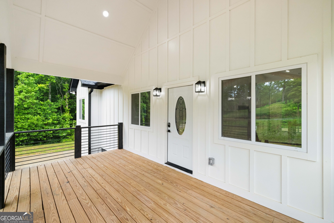
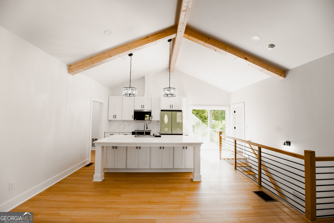
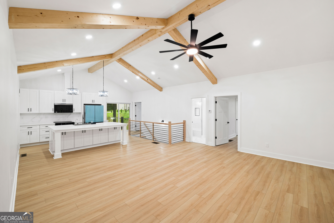
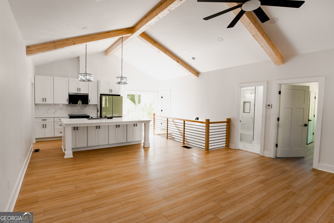
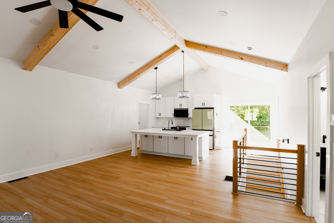
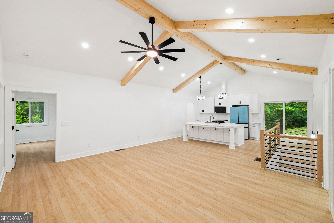
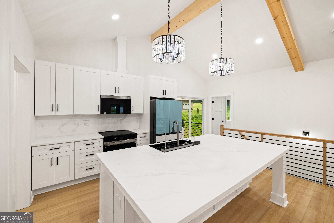
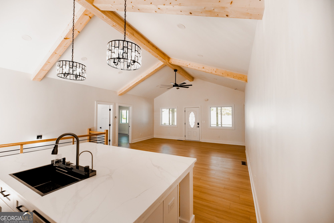
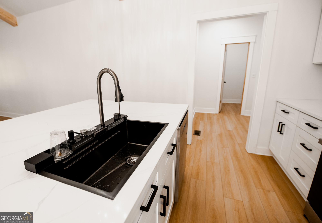
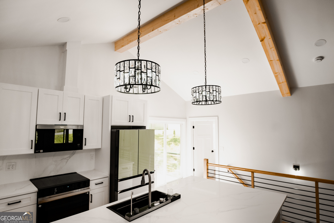
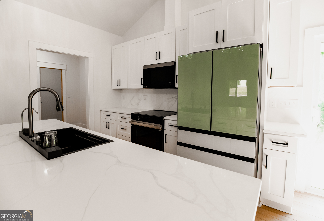
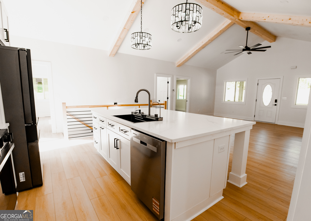
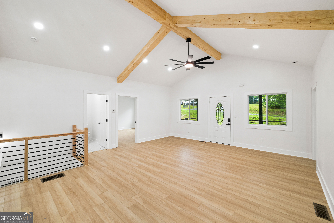
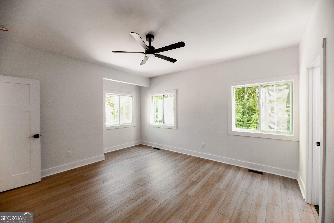
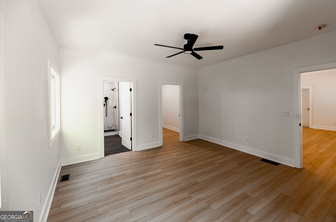
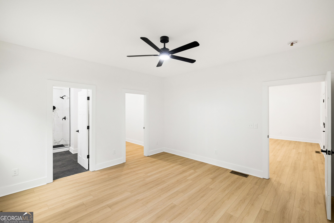
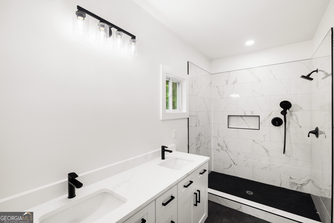
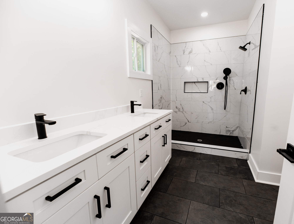
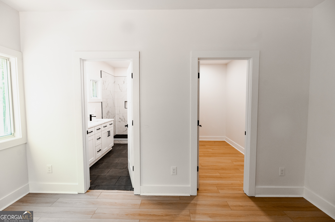
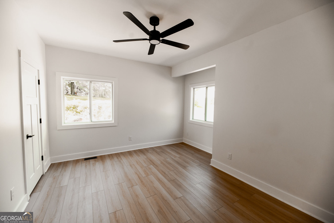
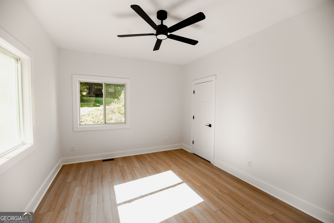
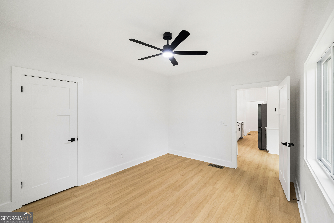
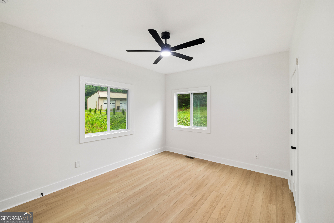
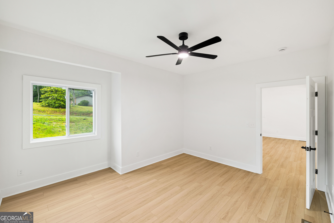
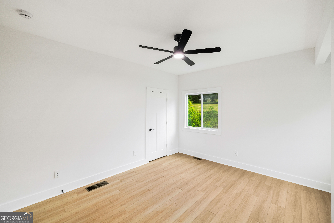
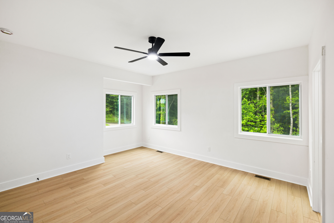
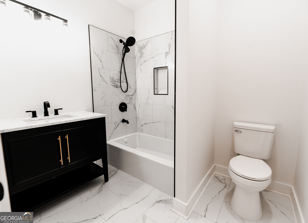
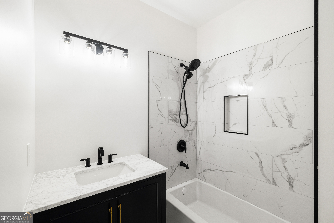
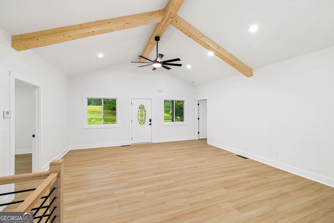
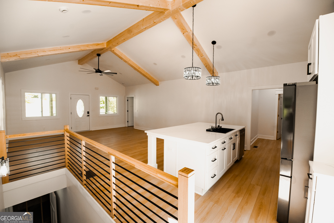
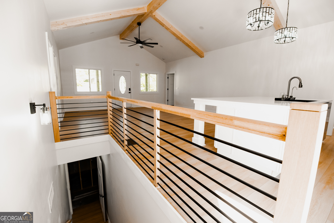
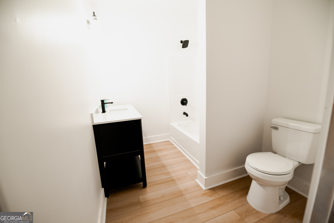
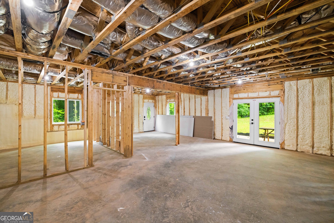
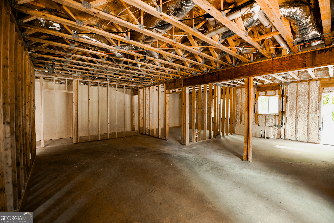
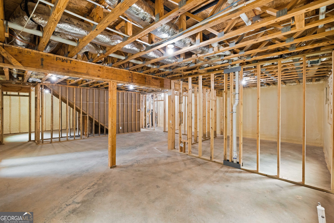
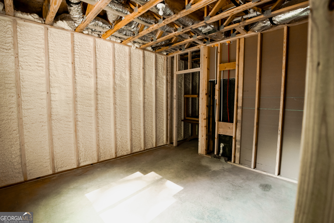
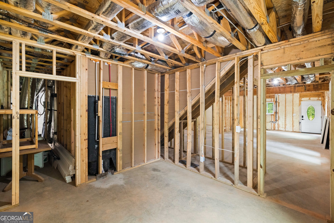
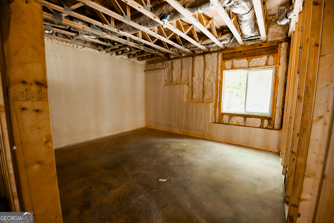
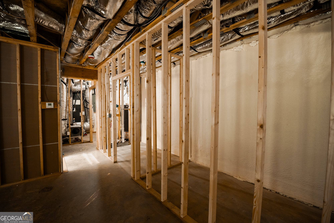
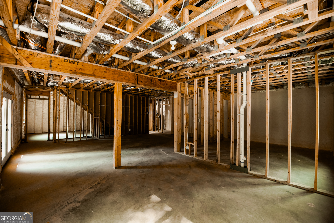
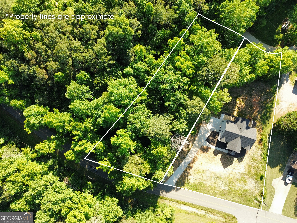
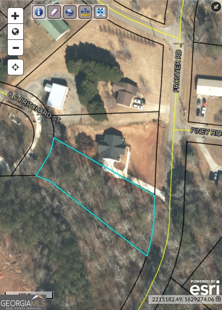
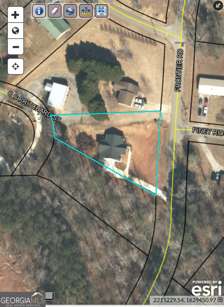
Beautiful new construction offering the perfect blend of mountain charm and modern convenience. The main level features approximately 1,532 finished square feet with 3 bedrooms and 2 bathrooms, highlighted by an open-concept floor plan, vaulted ceilings, exposed beams, and quality finishes throughout. The terrace level includes a finished 192-square-foot full bathroom, bringing the home's total finished living space to approximately 1,724 square feet. The remaining basement area is already framed and stubbed for future expansion, providing an excellent opportunity for additional bedrooms, living space, a recreation room, home office, or in-law suite. Enjoy outdoor living from the covered front porch and rear deck overlooking the natural surroundings. The home is complemented by new sod in the front yard, enhancing curb appeal and providing a fresh, welcoming first impression. This property includes two lots totaling approximately 0.89 acres, offering added privacy, usable outdoor space, and long-term value. A small stream runs between the lots, enhancing the peaceful mountain setting. Ideally situated just minutes from Lee Newton Park and Jasper City Park (Duck Pond Park), residents can enjoy playgrounds, walking trails, tennis courts, picnic areas, duck ponds, and year-round family recreation. The home is also conveniently located near downtown Jasper's shopping, dining, schools, and community events while offering the benefit of city water and sewer. Whether you're looking for a full-time residence, mountain retreat, or investment opportunity, this property offers quality construction, room to grow, and a desirable location in one of Jasper's most sought-after areas.
Details
| MLS # | 10780321 |
|---|---|
| Listing Type | For Sale |
| Style | House |
| Sub-Type | Resale |
| Status | Active |
| Year | 2024 |
| Days On Site | 109 |
| Listing Provided By | Keller Williams Elevate | Amanda Brookshire |
Features
| Bed(s) | 3 |
|---|---|
| Bath(s) | 3 Total |
| SQ Feet | 1,724 |
| Basement | Y |
| Story(s) | 2 |
| Acreage | 0.89 |
Interior
| Appliances | Cooktop, Dishwasher, Electric Water Heater, Ice Maker, Microwave, Refrigerator |
|---|---|
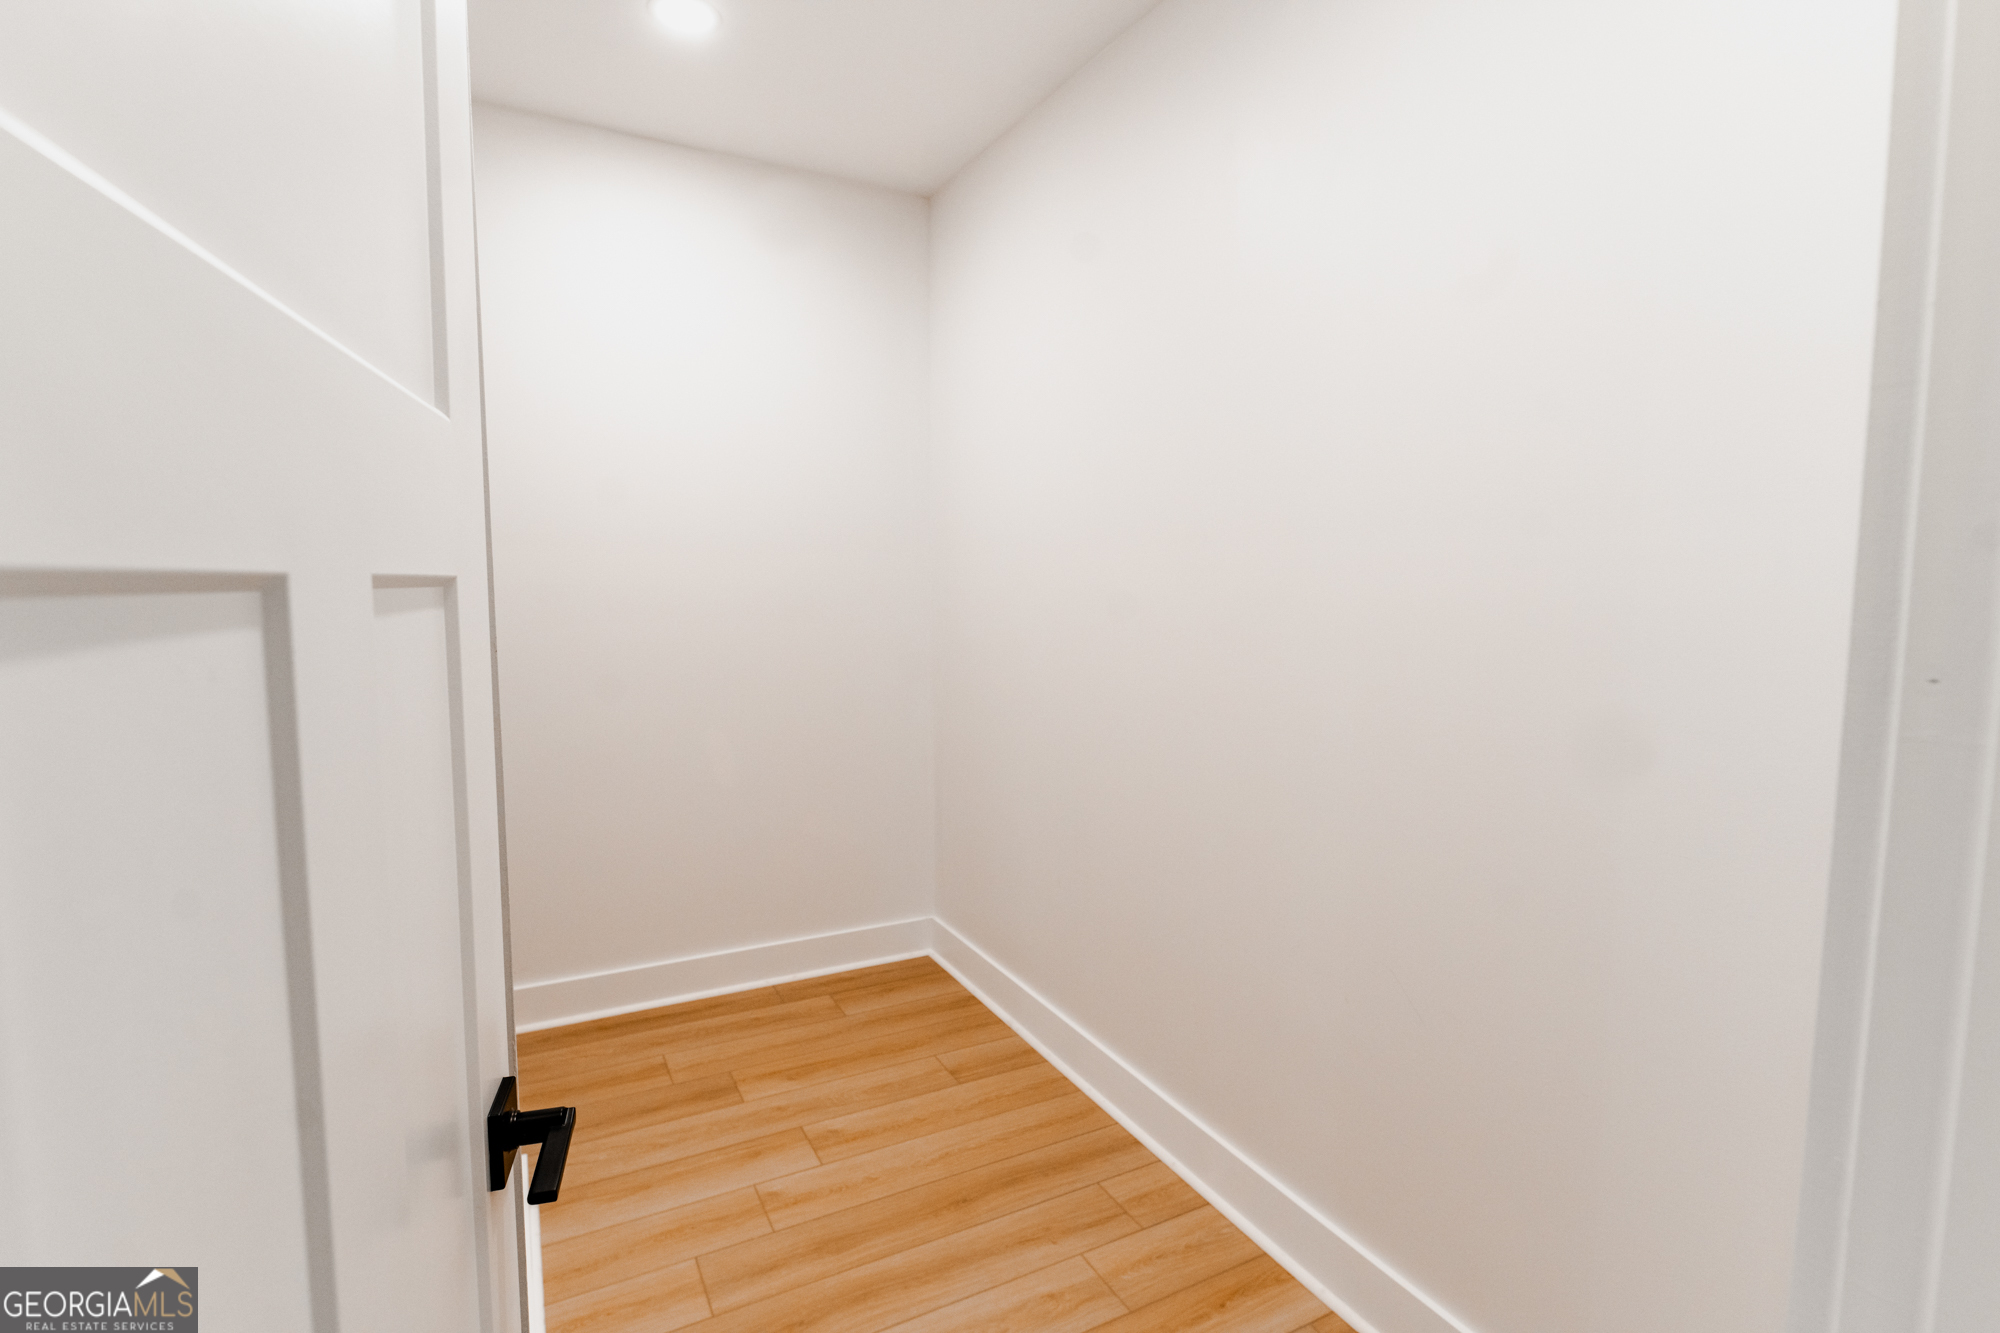
| Interior Features | Beamed Ceilings, Double Vanity, High Ceilings, Master On Main Level, Tile Bath, Vaulted Ceiling(s), Walk-In Closet(s) |
| Cooling | Central Air |
| Cooling Yes / No | Yes |
| Heating | Electric |
| Heating Yes / No | Yes |
| Fireplace Yes / No | No |
| Fireplaces Total | 0 |
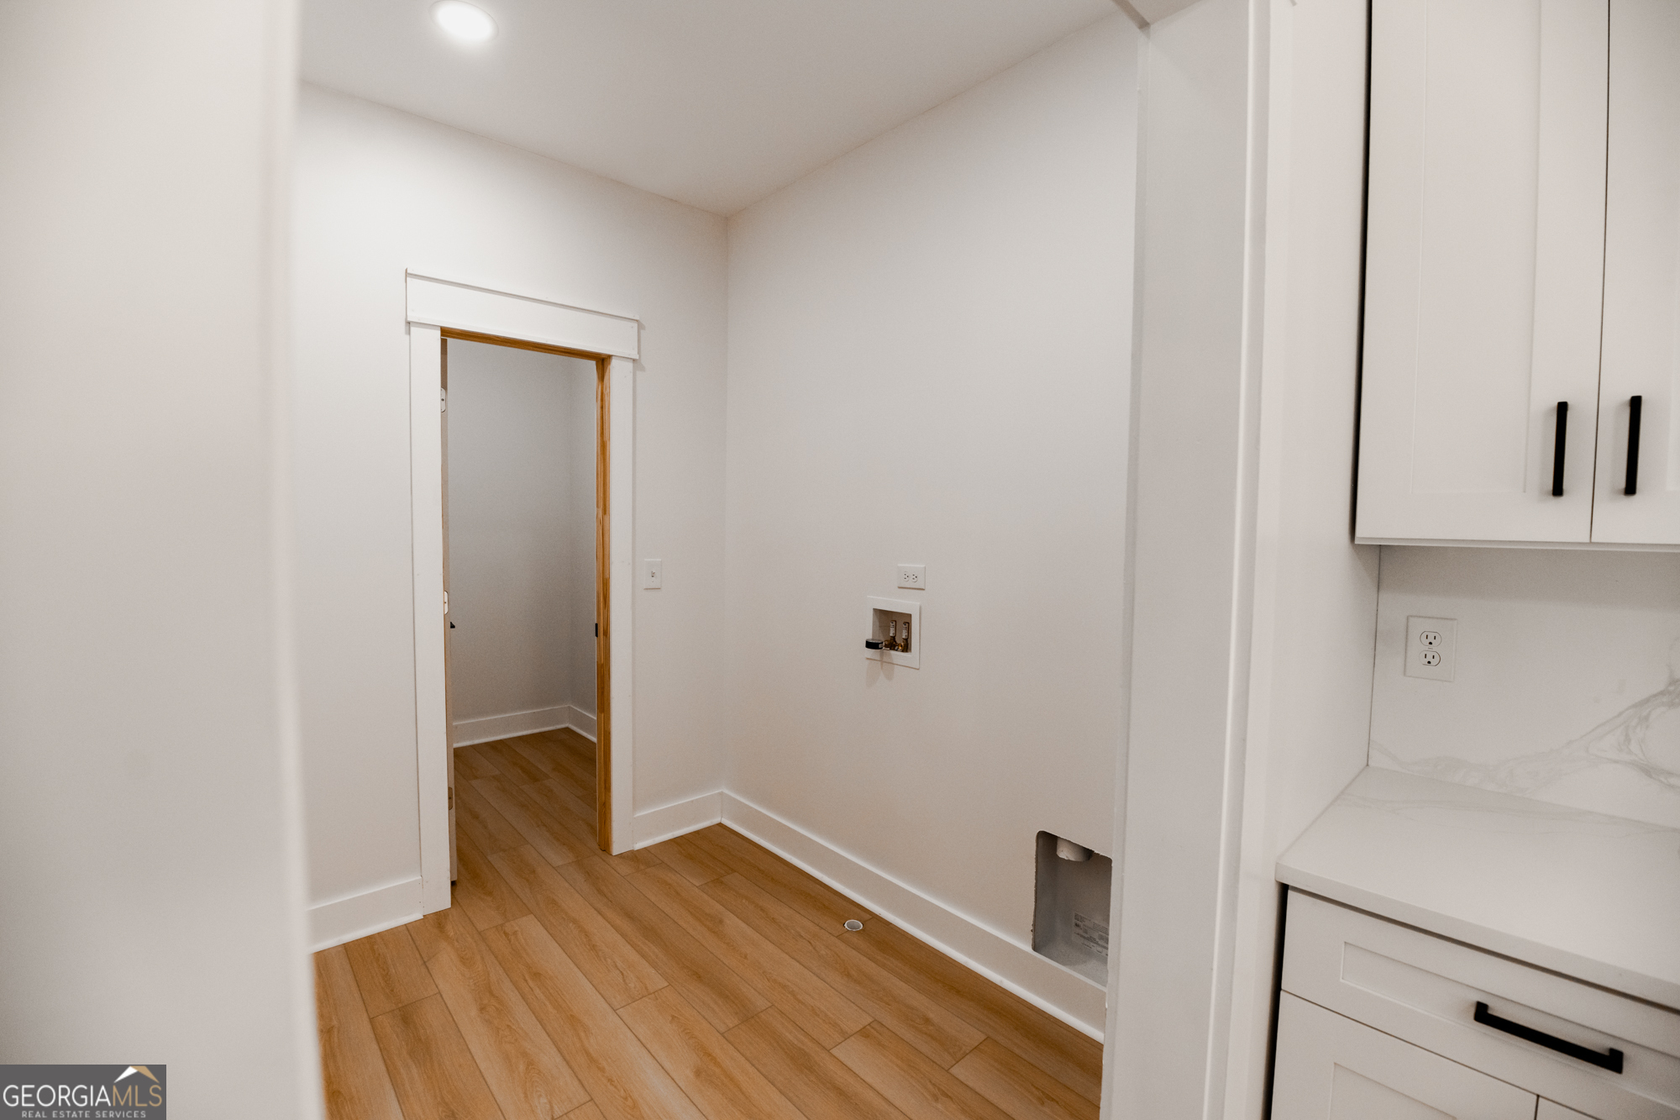
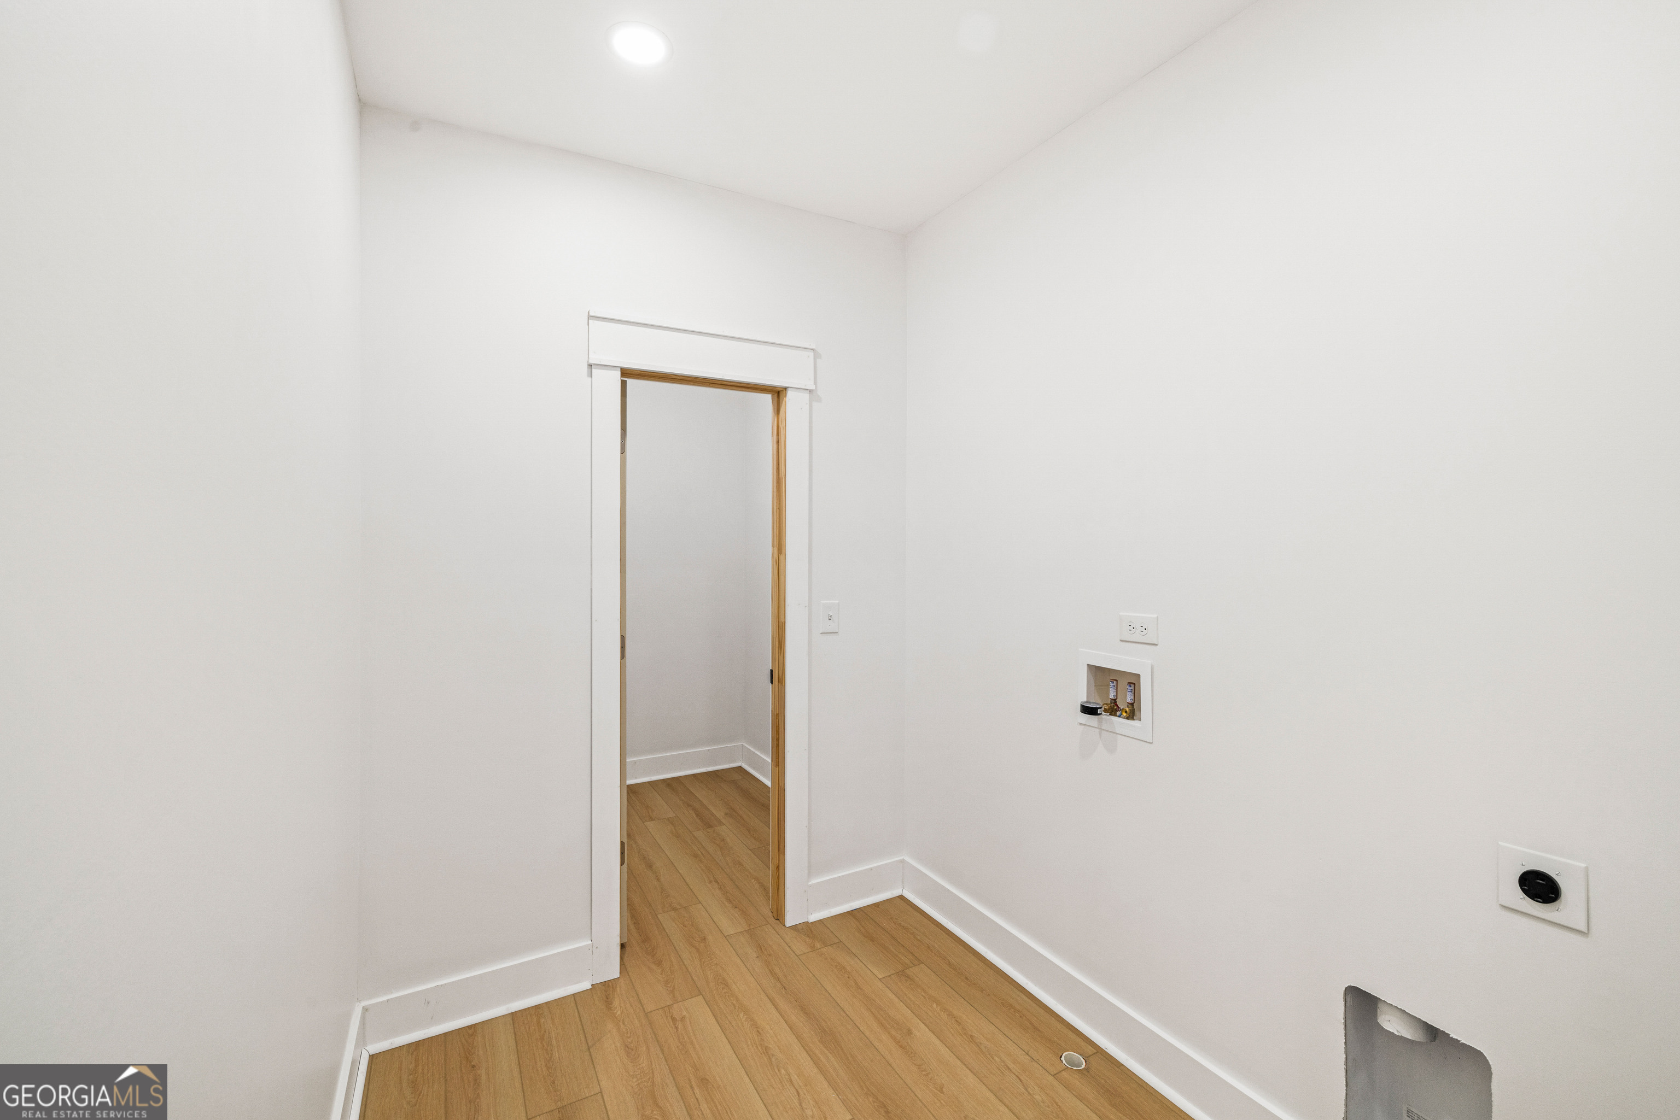
| Laundry Features | Laundry Closet |
Exterior
| Lot Features | Level |
|---|---|
| Construction Materials | Press Board |
| Roof | Composition |
Parking
| Attached Garage Yes / No | No |
|---|---|
| Garage Yes / No | No |
| Parking Features | Parking Pad |
| Open Parking Yes / No | Yes |
Utilities
| Utilities | Cable Available, Electricity Available, High Speed Internet, Phone Available, Sewer Available, Sewer Connected, Underground Utilities, Water Available |
|---|---|
| Sewer | Public Sewer |
Taxes
| Tax Annual Amount | 2172.76 |
|---|---|
| Tax Year | 25 |
Location
| Community Features | None |
|---|
Area Information
| State | GA |
|---|---|
| County | Pickens |
| City | Jasper |
| Zip Code | 30143 |
| Area | Pickens |
| Community Name | Oakmont |
| School District | Pickens |
| Elementary School | Harmony |
| High School | Pickens |
| Listing VS Median (in Oakmont) | |
Price: $545,000 low | high Med: $407,490 sqft: 1,724 low | high Med: 3,005 $ / sqft: $316 low | high Med: $136 On site: 109 low | high Med: 82.5 | |
Market Activity 30143
Request a showing
Request a showing
Contact
Learn More About This Property

| State | GA |
|---|---|
| County | Pickens |
| City | Jasper |
| Zip Code | 30143 |
| Area | Pickens |
| Community Name | Oakmont |
| School District | Pickens |
| Elementary School | Harmony |
| High School | Pickens |
| Listing VS Median (in Oakmont) | |
Price: $545,000 low | high Med: $407,490 sqft: 1,724 low | high Med: 3,005 $ / sqft: $316 low | high Med: $136 On site: 109 low | high Med: 82.5 | |
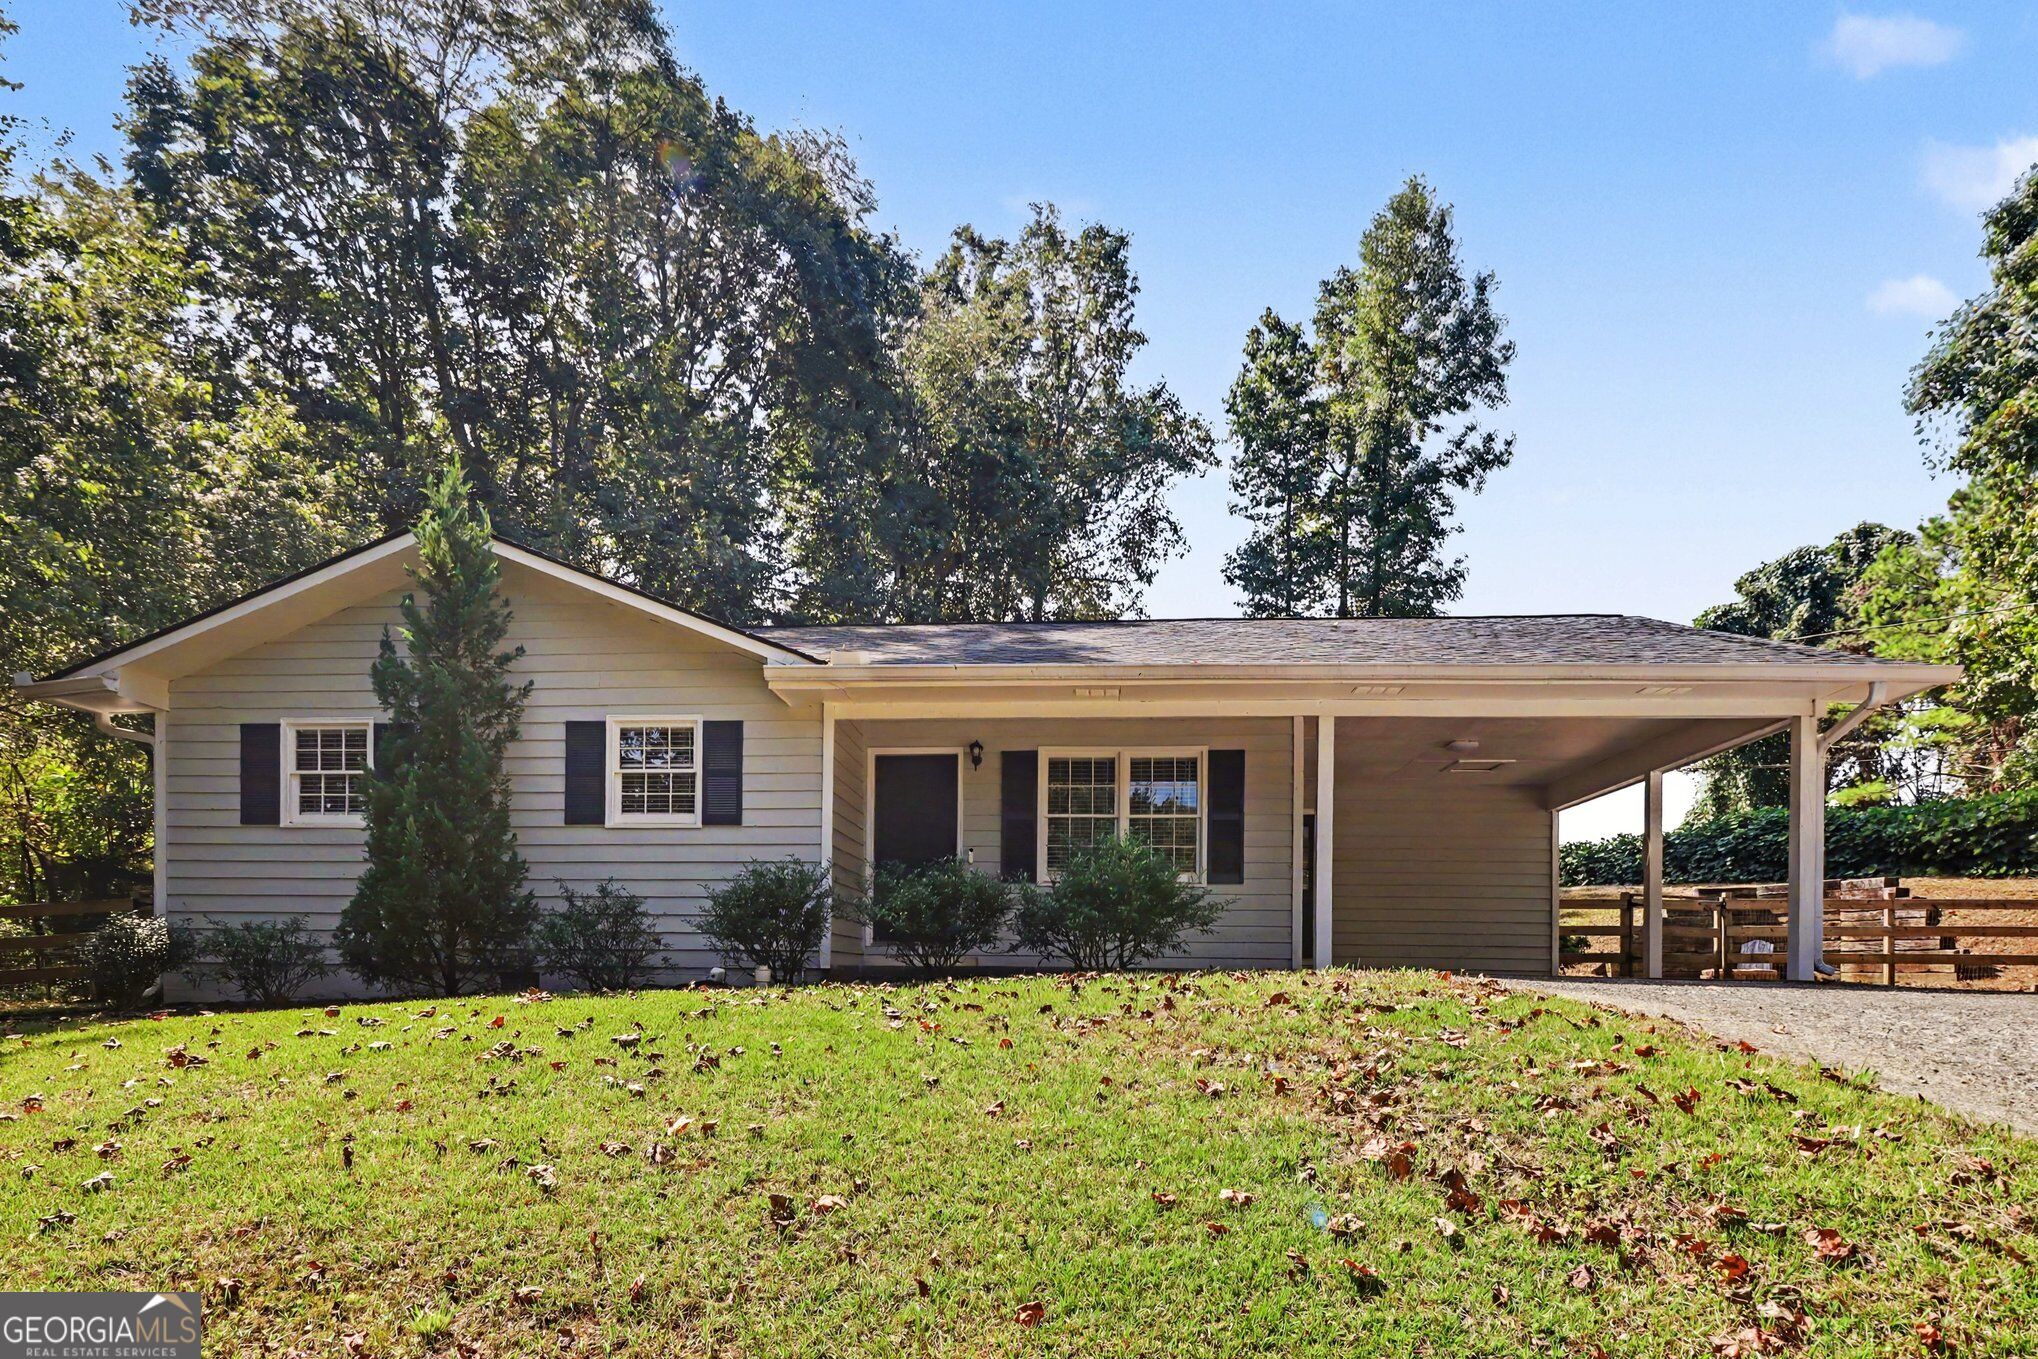 | $315,000745 Pioneer RoadJasper, GA 30143 |