
Description
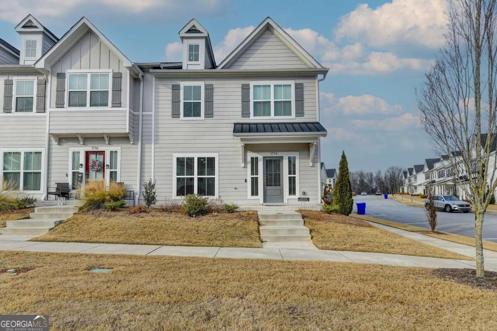
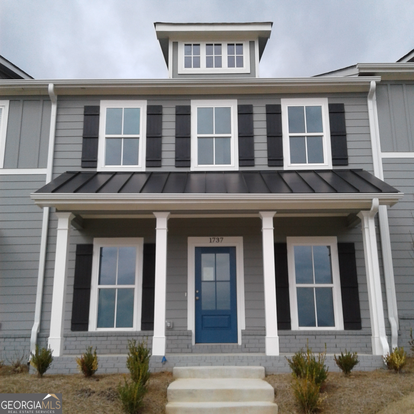
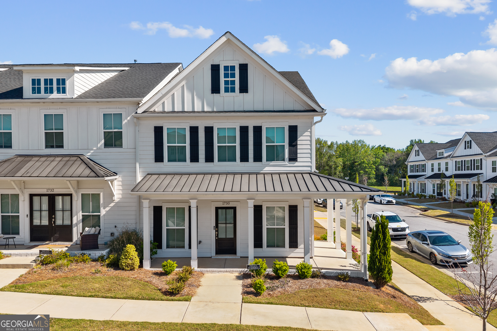
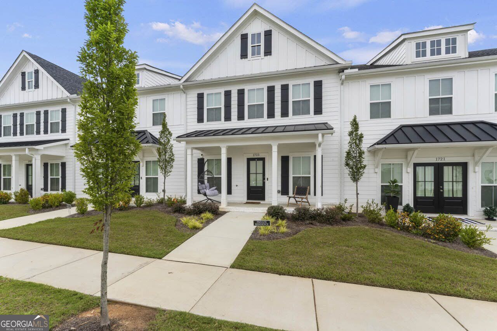
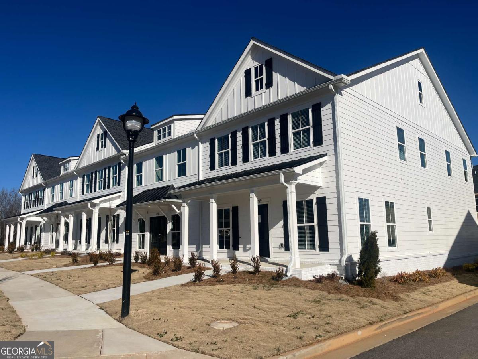
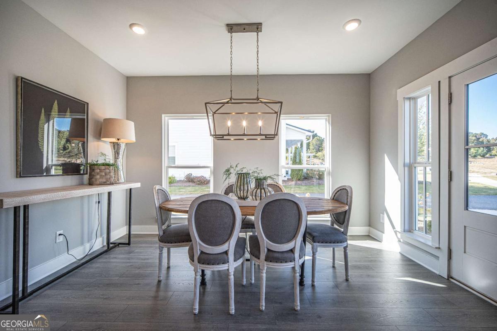
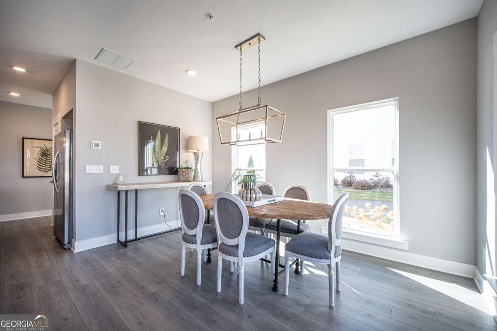
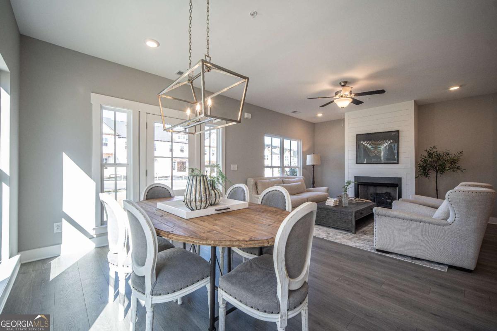
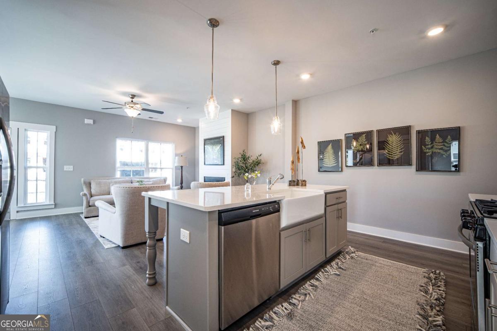
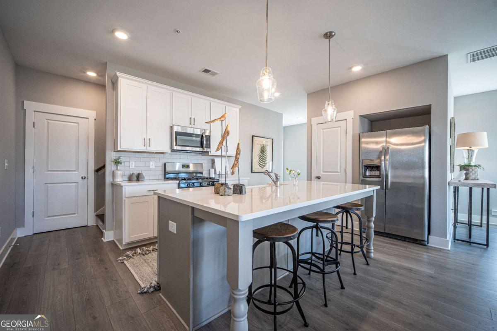
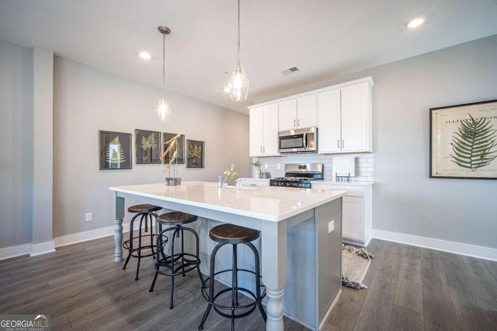
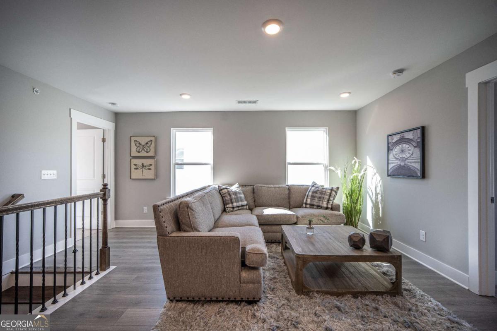
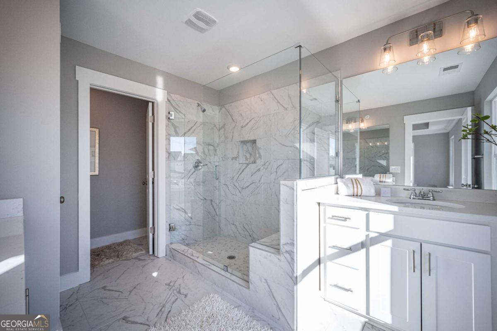
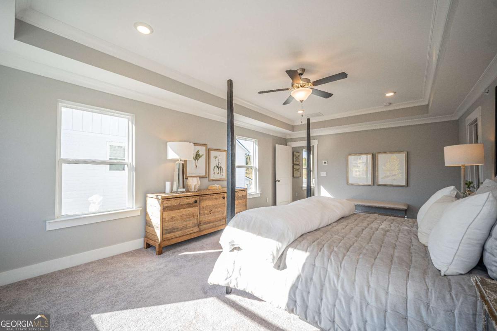
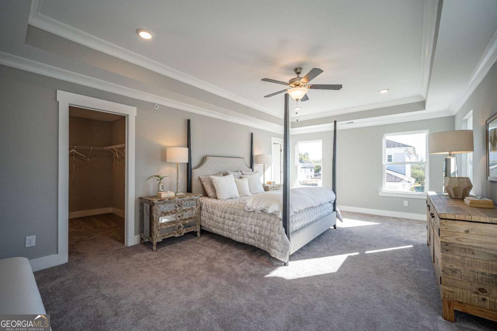
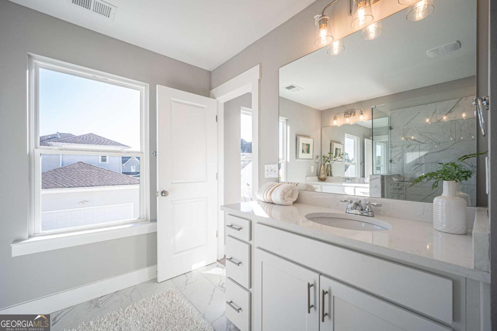
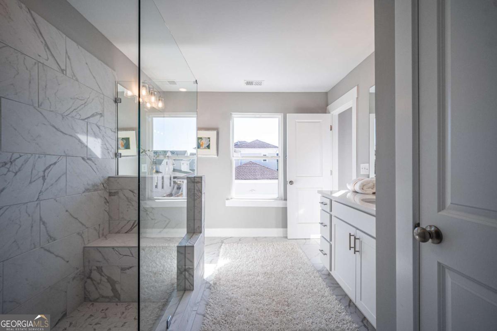
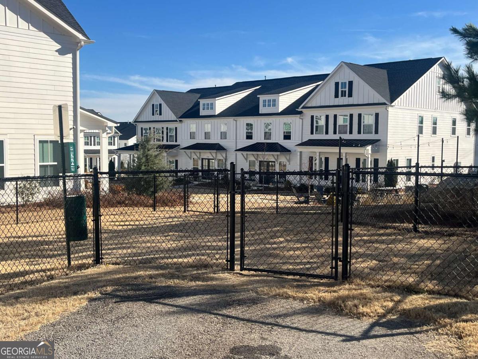
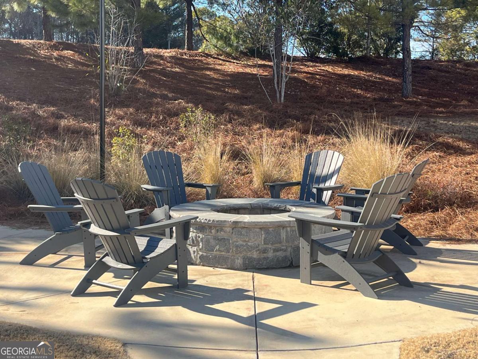
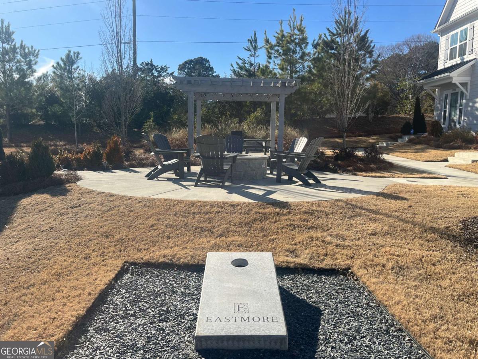
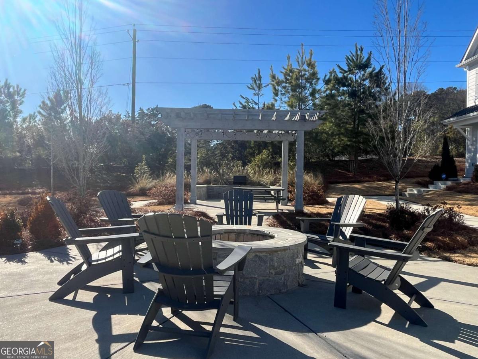
Exceptional opportunity on end unit townhome loaded with upgrades. Ready to move in luxury townhome!!! the largest two story townhomes in the market. Open main floor floor plan with great room with fireplace open to dinning room and to chefs kitchen with over sized island and quartz countertops. Hardwood stairs lead to large open loft with wrought iron handrail making for the perfect second family room. Upstairs also includes 2 secondary bedrooms with shared bath and separate laundry room. Huge owners suite with large walk in closet and luxurious spa bath with frameless shower with bench seat long with double vanities and quartz countertops. Its 1985 square feet of immaculately designed and detailed heat space in Eastmore a mixed use development from the same architect who brought you Avalon in Alpharetta. We are located only 23 miles from downtown Atlanta and less than a 20 minute drive to Hartsfield Jackson International airport. Community also includes pocket parks and dogs parks and is currently in the design phase for our first pool.
Details
| MLS # | 10826936 |
|---|---|
| Listing Type | For Sale |
| Style | Town House |
| HOA Dues | $2,260 |
| Sub-Type | Resale |
| Status | Active |
| Year | 2024 |
| Days On Site | 46 |
| Listing Provided By | Keller Williams Realty Buckhead | Adam Brunning |
Features
| Bed(s) | 3 |
|---|---|
| Bath(s) | 3 Total |
| Story(s) | 2 |
| Acreage | 0.05 |
Interior
| Appliances | Dishwasher, Disposal, Microwave, Other |
|---|---|
| Interior Features | Double Vanity, High Ceilings, Tray Ceiling(s), Walk-In Closet(s) |
| Cooling | Ceiling Fan(s), Central Air, Gas, Zoned |
| Cooling Yes / No | Yes |
| Heating | Central, Forced Air, Natural Gas, Zoned |
| Heating Yes / No | Yes |
| Fireplace Yes / No | Yes |
| Fireplaces Total | 1 |
| Fireplace Features | Factory Built, Family Room, Gas Log, Gas Starter |
| Window Features | Double Pane Windows |
| Room Kitchen Features | Breakfast Room, Kitchen Island, Pantry, Solid Surface Counters |
| Room Dining Room Features | L Shaped |
| Laundry Features | Upper Level |
Exterior
| Lot Features | Level |
|---|---|
| Construction Materials | Concrete |
| Roof | Composition |
| Foundation Details | Slab |
Parking
| Attached Garage Yes / No | Yes |
|---|---|
| Garage Yes / No | Yes |
| Parking Features | Garage, Attached, Side/Rear Entrance |
Utilities
| Utilities | Cable Available, Electricity Available, Natural Gas Available, Phone Available, Sewer Available, Underground Utilities, Water Available |
|---|---|
| Sewer | Public Sewer |
| Electric | 220 Volts |
Taxes
| Tax Annual Amount | 0 |
|---|---|
| Tax Year | 0 |
Location
| Community Features | Park, Playground, Sidewalks, Street Lights, Near Public Transport, Walk To Schools, Near Shopping |
|---|
Area Information
| State | GA |
|---|---|
| County | Rockdale |
| City | Conyers |
| Zip Code | 30094 |
| Area | Rockdale |
| Community Name | Eastmore |
| School District | Rockdale |
| Elementary School | Sims |
| High School | Rockdale |
| Listing VS Median (in Eastmore) | |
Price: $299,900 low | high Med: $315,000 On site: 46 low | high Med: 168 | |
Market Activity 30094
Request a showing
Request a showing
Contact
Learn More About This Property

| State | GA |
|---|---|
| County | Rockdale |
| City | Conyers |
| Zip Code | 30094 |
| Area | Rockdale |
| Community Name | Eastmore |
| School District | Rockdale |
| Elementary School | Sims |
| High School | Rockdale |
| Listing VS Median (in Eastmore) | |
Price: $299,900 low | high Med: $315,000 On site: 46 low | high Med: 168 | |