17 Windermere Bend NW,Cartersville, GA 30120
Cartersville, GA 30120

Description
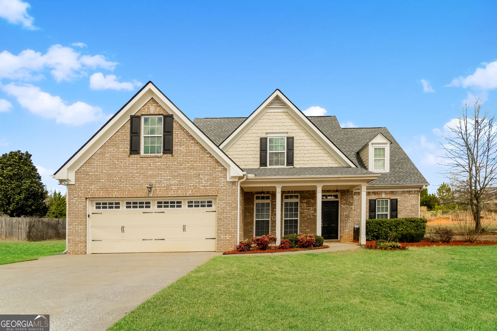
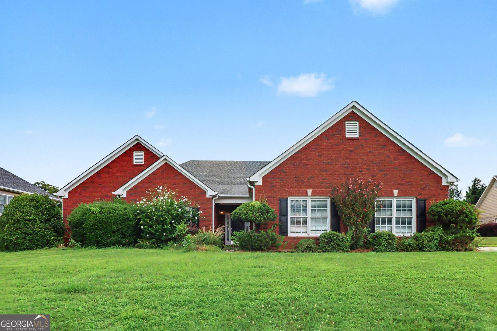
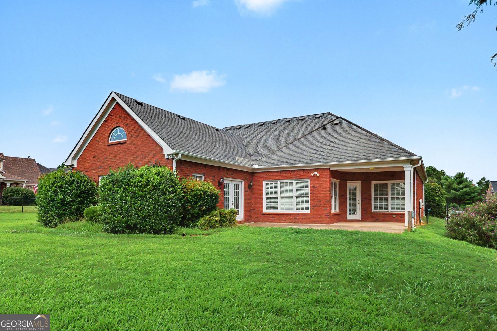
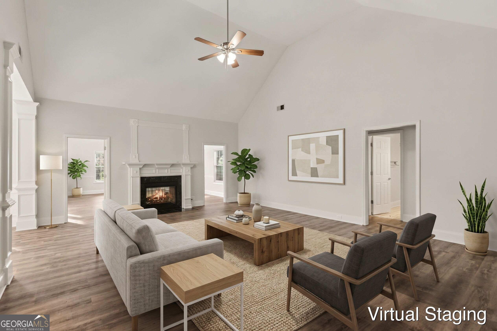
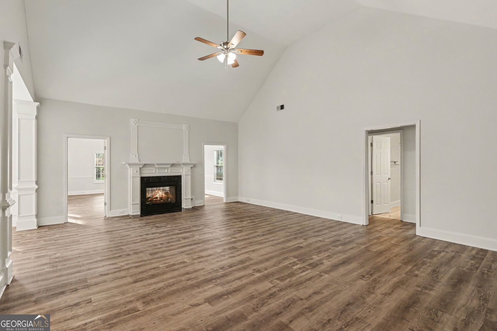
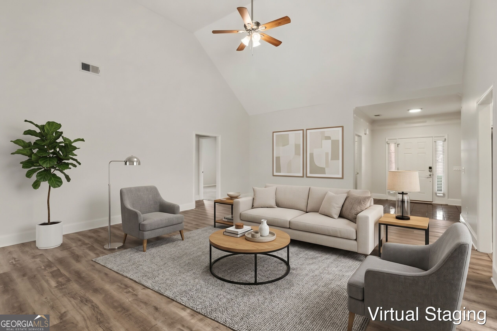
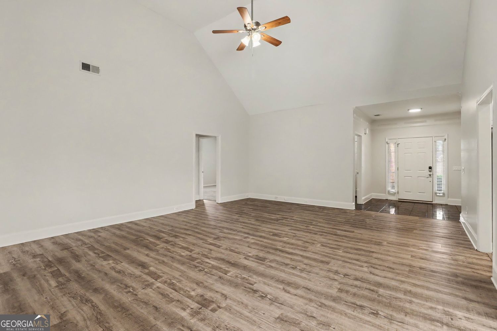
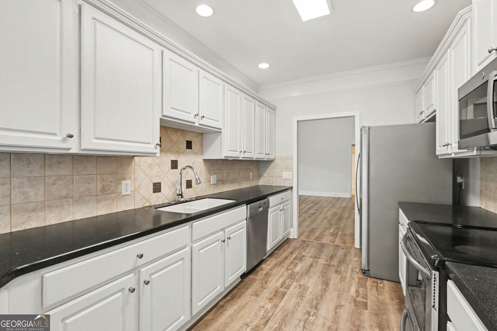
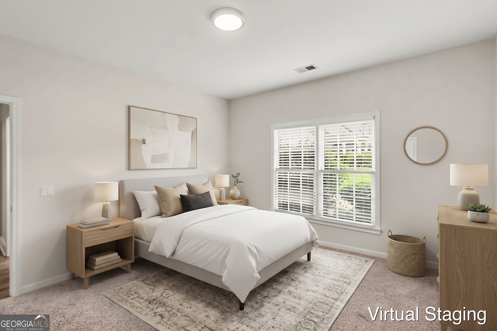
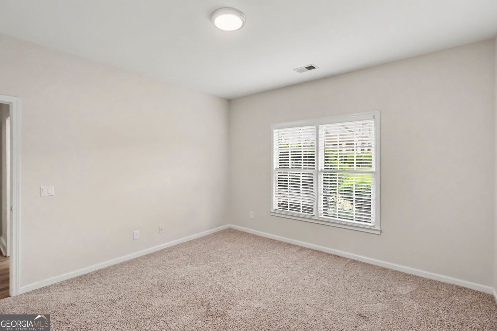
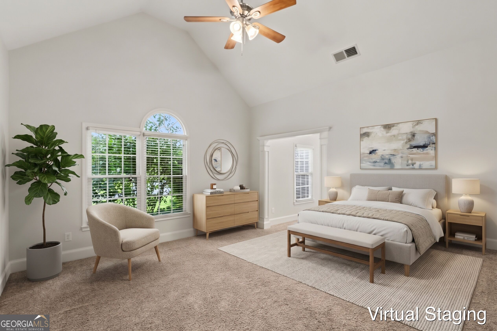
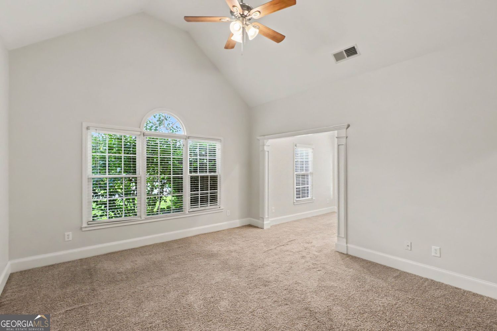
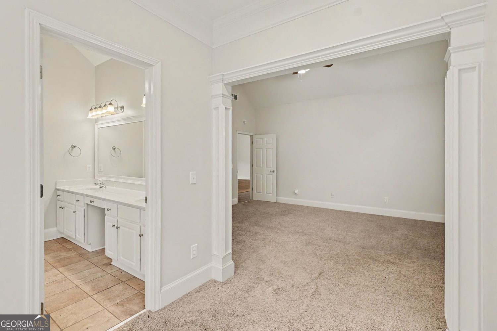
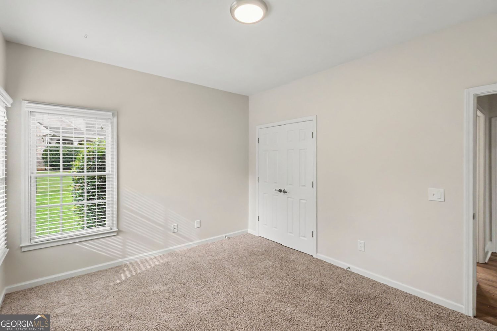
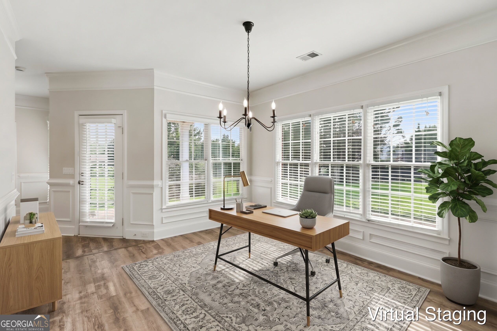
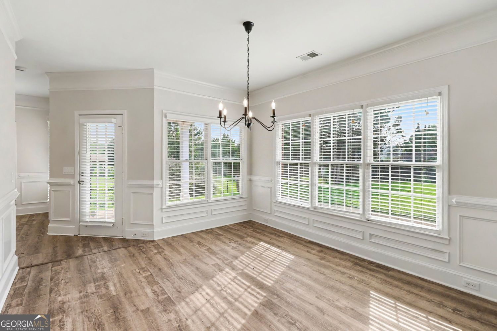
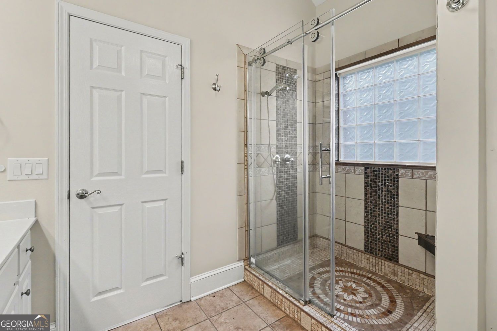
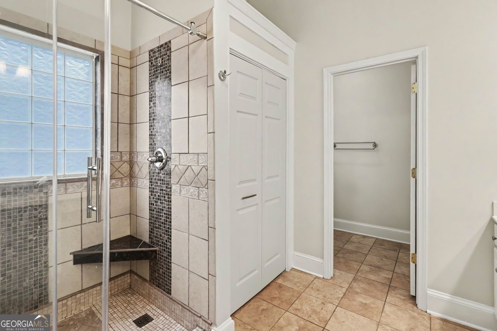
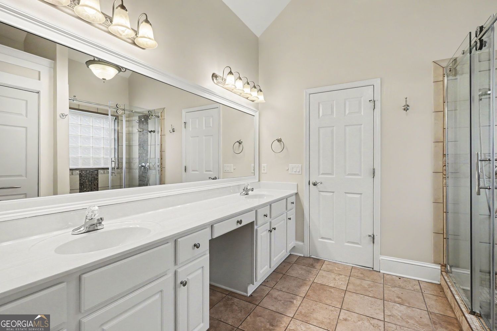
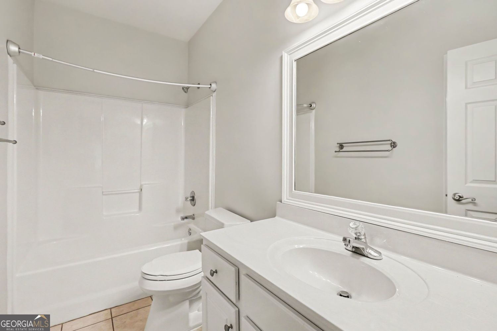
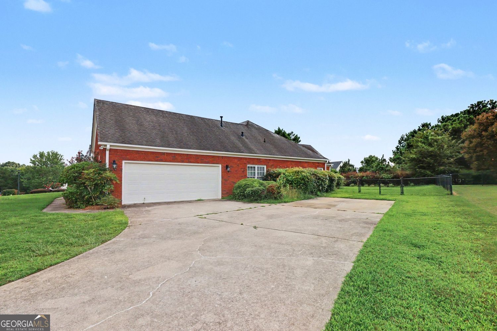
Move-in ready three-bedroom, two-bathroom home in the highly desirable Planters community. This home features a spacious open floor plan that creates a seamless flow throughout the main living areas. The inviting living room is centred around a cozy fireplace, offering a perfect space to relax and unwind. The updated kitchen boasts beautiful granite countertops and sleek stainless steel appliances, making it a functional and stylish space for cooking and entertaining. The primary bedroom provides a private retreat, complete with an attached en-suite bathroom. Step outside to enjoy a fully fenced-in backyard, offering an excellent and secure space for outdoor activities.Located within a sought-after neighbourhood, residents enjoy access to premium community amenities including swimming pools, tennis courts, playgrounds, walking areas, and beautifully maintained common spaces. One or more photos are virtually staged.
Details
| MLS # | 10824408 |
|---|---|
| Listing Type | For Sale |
| Style | House |
| HOA Dues | $650 |
| Sub-Type | Resale |
| Status | Active |
| Year | 2003 |
| Days On Site | 47 |
| Listing Provided By | Entera Realty | Robert E. Salmons Jr. |
Features
| Bed(s) | 3 |
|---|---|
| Bath(s) | 2 Total |
| SQ Feet | 2,235 |
| Story(s) | 1 |
| Acreage | 0.37 |
| Property View | Yes |
Interior
| Appliances | Refrigerator, Microwave, Dishwasher, Disposal, Electric Water Heater |
|---|---|
| Interior Features | Vaulted Ceiling(s) |
| Cooling | Central Air |
| Cooling Yes / No | Yes |
| Heating | Central, Electric |
| Heating Yes / No | Yes |
| Fireplace Yes / No | Yes |
| Fireplaces Total | 1 |
| Fireplace Features | Family Room, Gas Log |
| Room Kitchen Features | Breakfast Bar, Solid Surface Counters |
| Room Dining Room Features | Seats 12+ |
| Laundry Features | Other |
Exterior
| Lot Features | Cul-De-Sac, Level |
|---|---|
| Construction Materials | Brick, Concrete |
| Roof | Composition |
| Fencing | Fenced |
| Foundation Details | Slab |
| Patio And Porch Features | Patio |
| Security Features | Smoke Detector(s) |
Parking
| Attached Garage Yes / No | No |
|---|---|
| Garage Yes / No | Yes |
| Parking Features | Garage |
Utilities
| Utilities | Underground Utilities |
|---|---|
| Sewer | Public Sewer |
Taxes
| Tax Annual Amount | 3673 |
|---|---|
| Tax Year | 2025 |
Location
| Community Features | Pool, Playground |
|---|
Area Information
| State | GA |
|---|---|
| County | Bartow |
| City | Cartersville |
| Zip Code | 30120 |
| Area | Bartow |
| Community Name | PLANTERS |
| School District | Other |
| Elementary School | Hamilton Crossing |
| High School | Other |
| Listing VS Median (in PLANTERS) | |
Price: $374,900 low | high Med: $385,000 sqft: 2,235 low | high Med: 2,589 $ / sqft: $168 low | high Med: $149 On site: 47 low | high Med: 20 | |
Market Activity 30120
Request a showing
Request a showing
Contact
Learn More About This Property

| State | GA |
|---|---|
| County | Bartow |
| City | Cartersville |
| Zip Code | 30120 |
| Area | Bartow |
| Community Name | PLANTERS |
| School District | Other |
| Elementary School | Hamilton Crossing |
| High School | Other |
| Listing VS Median (in PLANTERS) | |
Price: $374,900 low | high Med: $385,000 sqft: 2,235 low | high Med: 2,589 $ / sqft: $168 low | high Med: $149 On site: 47 low | high Med: 20 | |