

Description
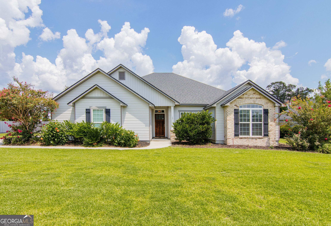
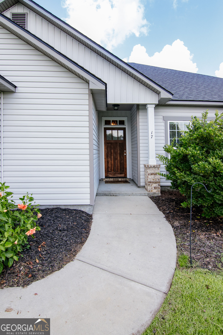
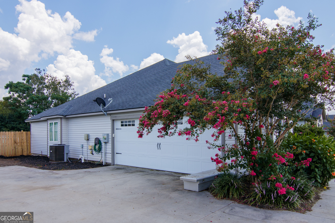
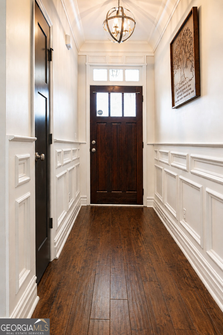
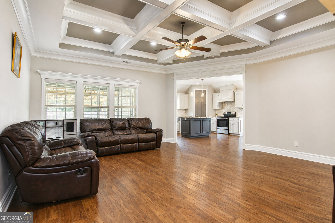
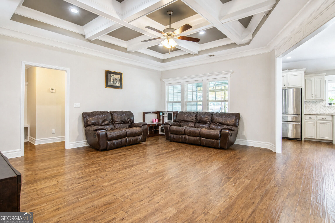
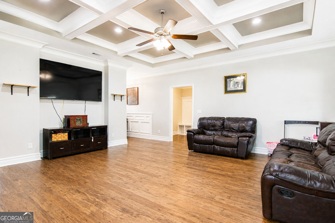
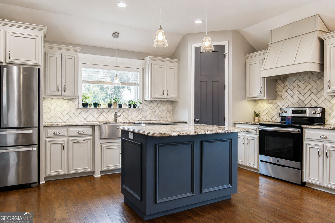
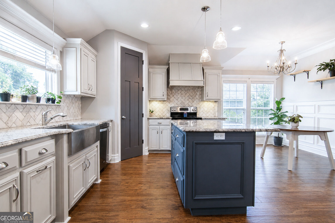
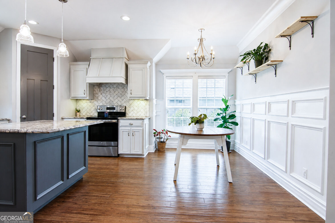
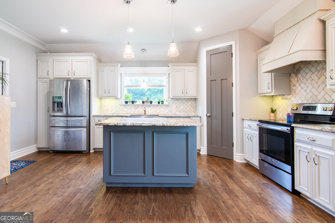
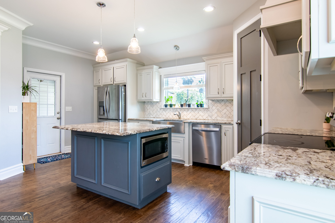
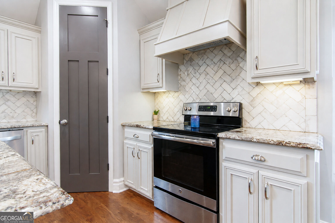
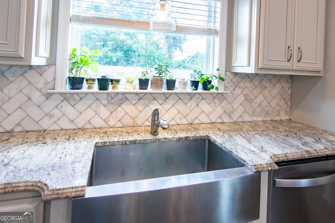
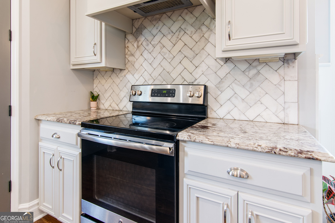
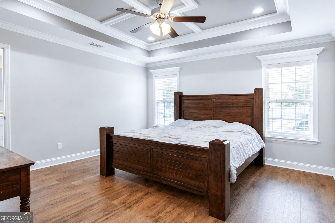
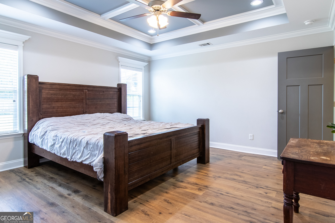
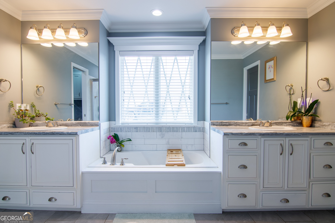
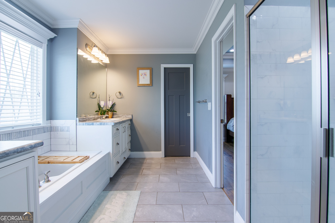
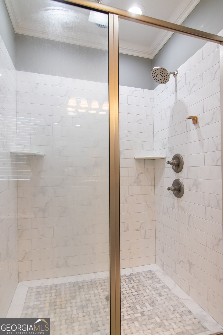
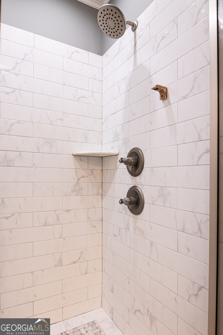
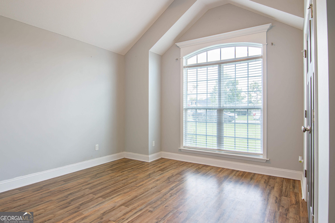
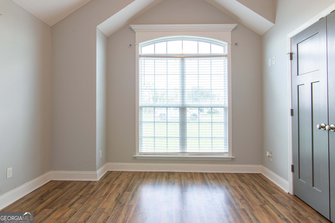
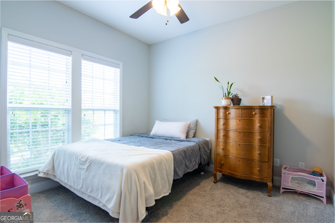
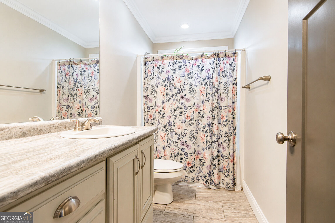
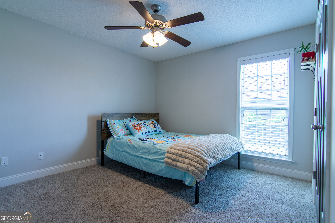
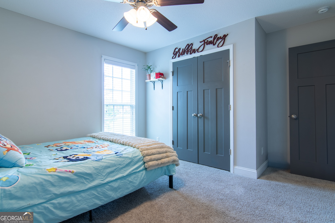
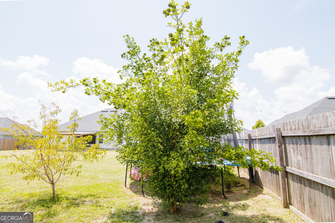
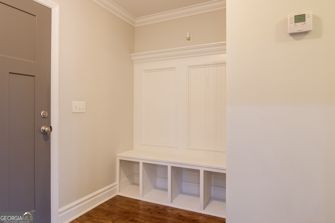
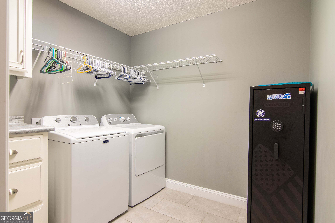
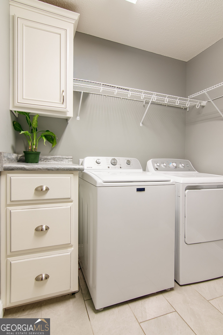
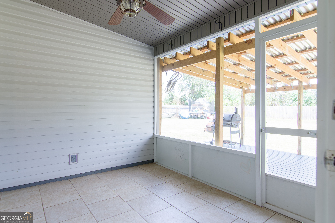
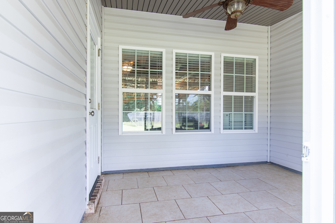
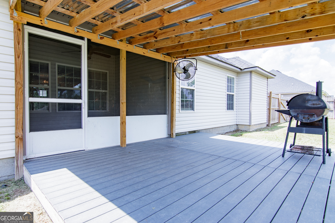
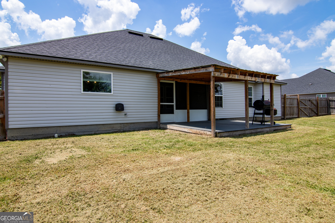
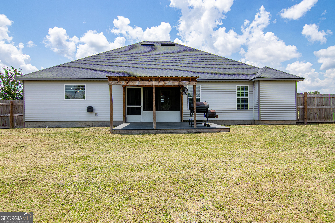
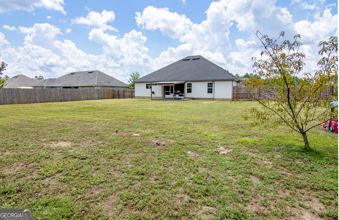
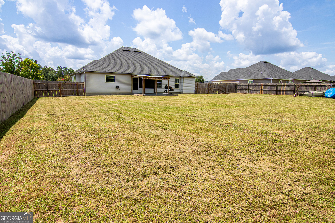
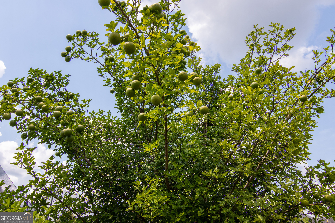
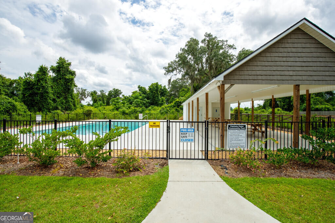
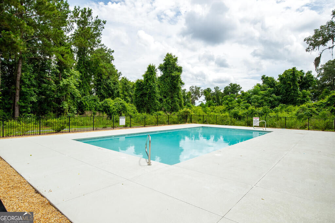
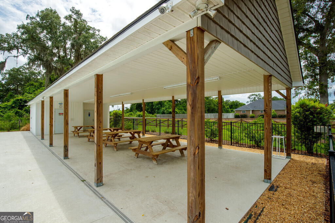
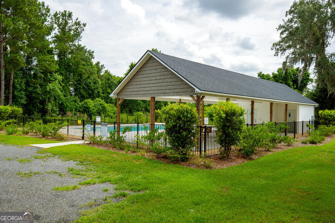
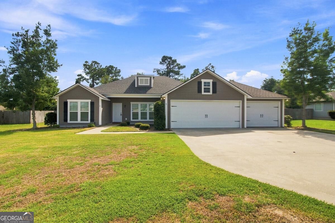
Situated on a half-acre lot in Boyette Farms Subdivision, this 4 bedroom 2 bathroom home offers access to the neighborhood community pool and plenty of space inside and out! The exterior features vinyl siding with brick veneer, mature landscaping, and a welcoming front entry. Step inside to a foyer accented with wainscoting trim that opens into the spacious living room featuring beautiful coffered ceilings and hardwood flooring that continues throughout the main living areas. The open floor plan flows seamlessly into the dining room and kitchen, where you'll find granite countertops, stainless steel appliances, tiled backsplash, under-cabinet lighting, a decorative vent hood, and an accent-colored island with built-in microwave. A corner pantry provides plenty of additional storage. The dining area features wainscoting detailing and large windows that fill the space with natural light. The split floor plan places the primary suite on one side of the home with LVP flooring and a tray ceiling. The primary bath offers dual sinks, a soaker tub, tiled shower, abundant natural light, and his-and-hers closets. On the opposite side are three additional bedrooms, including one with vaulted ceilings and LVP flooring, along with a spacious guest bath featuring extra counter space. A large laundry room and hall tree provide convenient organization just off the two-car garage. Out back, enjoy a screened patio with tiled flooring that opens to an additional covered patio and fenced backyard. New fencing added in 2024 surrounds the spacious half-acre lot, complete with a mature, fruit-bearing tree! Just 10 minutes from Moody Air Force Base and USDA eligible!
Details
| MLS # | 10830388 |
|---|---|
| Listing Type | For Sale |
| Style | House |
| Sub-Type | Resale |
| Status | Active |
| Year | 2017 |
| Days On Site | 47 |
| Listing Provided By | Southern Classic Realtors | Kelsey Wiggins |
Features
| Bed(s) | 4 |
|---|---|
| Bath(s) | 2 Total |
| SQ Feet | 1,955 |
| Story(s) | 1 |
| Acreage | 0.50 |
Interior
| Appliances | Dishwasher, Microwave, Range, Refrigerator, Stainless Steel Appliance(s) |
|---|---|
| Interior Features | High Ceilings, Separate Shower, Soaking Tub, Split Bedroom Plan, Tray Ceiling(s), Vaulted Ceiling(s), Walk-In Closet(s) |
| Cooling | Ceiling Fan(s), Central Air |
| Cooling Yes / No | Yes |
| Heating | Heat Pump |
| Heating Yes / No | Yes |
| Fireplace Yes / No | No |
| Fireplaces Total | 0 |
| Laundry Features | Laundry Closet |
Exterior
| Lot Features | Level |
|---|---|
| Construction Materials | Vinyl Siding |
| Roof | Other |
Parking
| Attached Garage Yes / No | No |
|---|---|
| Garage Yes / No | Yes |
| Parking Features | Garage |
Utilities
| Utilities | Cable Available, Electricity Available, Sewer Connected, Water Available |
|---|---|
| Sewer | Septic Tank |
Taxes
| Tax Annual Amount | 3083 |
|---|---|
| Tax Year | 2025 |
Location
| Community Features | Pool |
|---|
Area Information
| State | GA |
|---|---|
| County | Lanier |
| City | Lakeland |
| Zip Code | 31635 |
| Area | Lanier |
| Community Name | Boyette Farms |
| School District | Other |
| Elementary School | Other |
| High School | Other |
| Listing VS Median (in Boyette Farms) | |
Price: $315,000 low | high Med: $324,500 sqft: 1,955 low | high Med: 2,015 $ / sqft: $161 low | high Med: $161 On site: 47 low | high Med: 43.5 | |
Market Activity 31635
Request a showing
Request a showing
Contact
Learn More About This Property

| State | GA |
|---|---|
| County | Lanier |
| City | Lakeland |
| Zip Code | 31635 |
| Area | Lanier |
| Community Name | Boyette Farms |
| School District | Other |
| Elementary School | Other |
| High School | Other |
| Listing VS Median (in Boyette Farms) | |
Price: $315,000 low | high Med: $324,500 sqft: 1,955 low | high Med: 2,015 $ / sqft: $161 low | high Med: $161 On site: 47 low | high Med: 43.5 | |
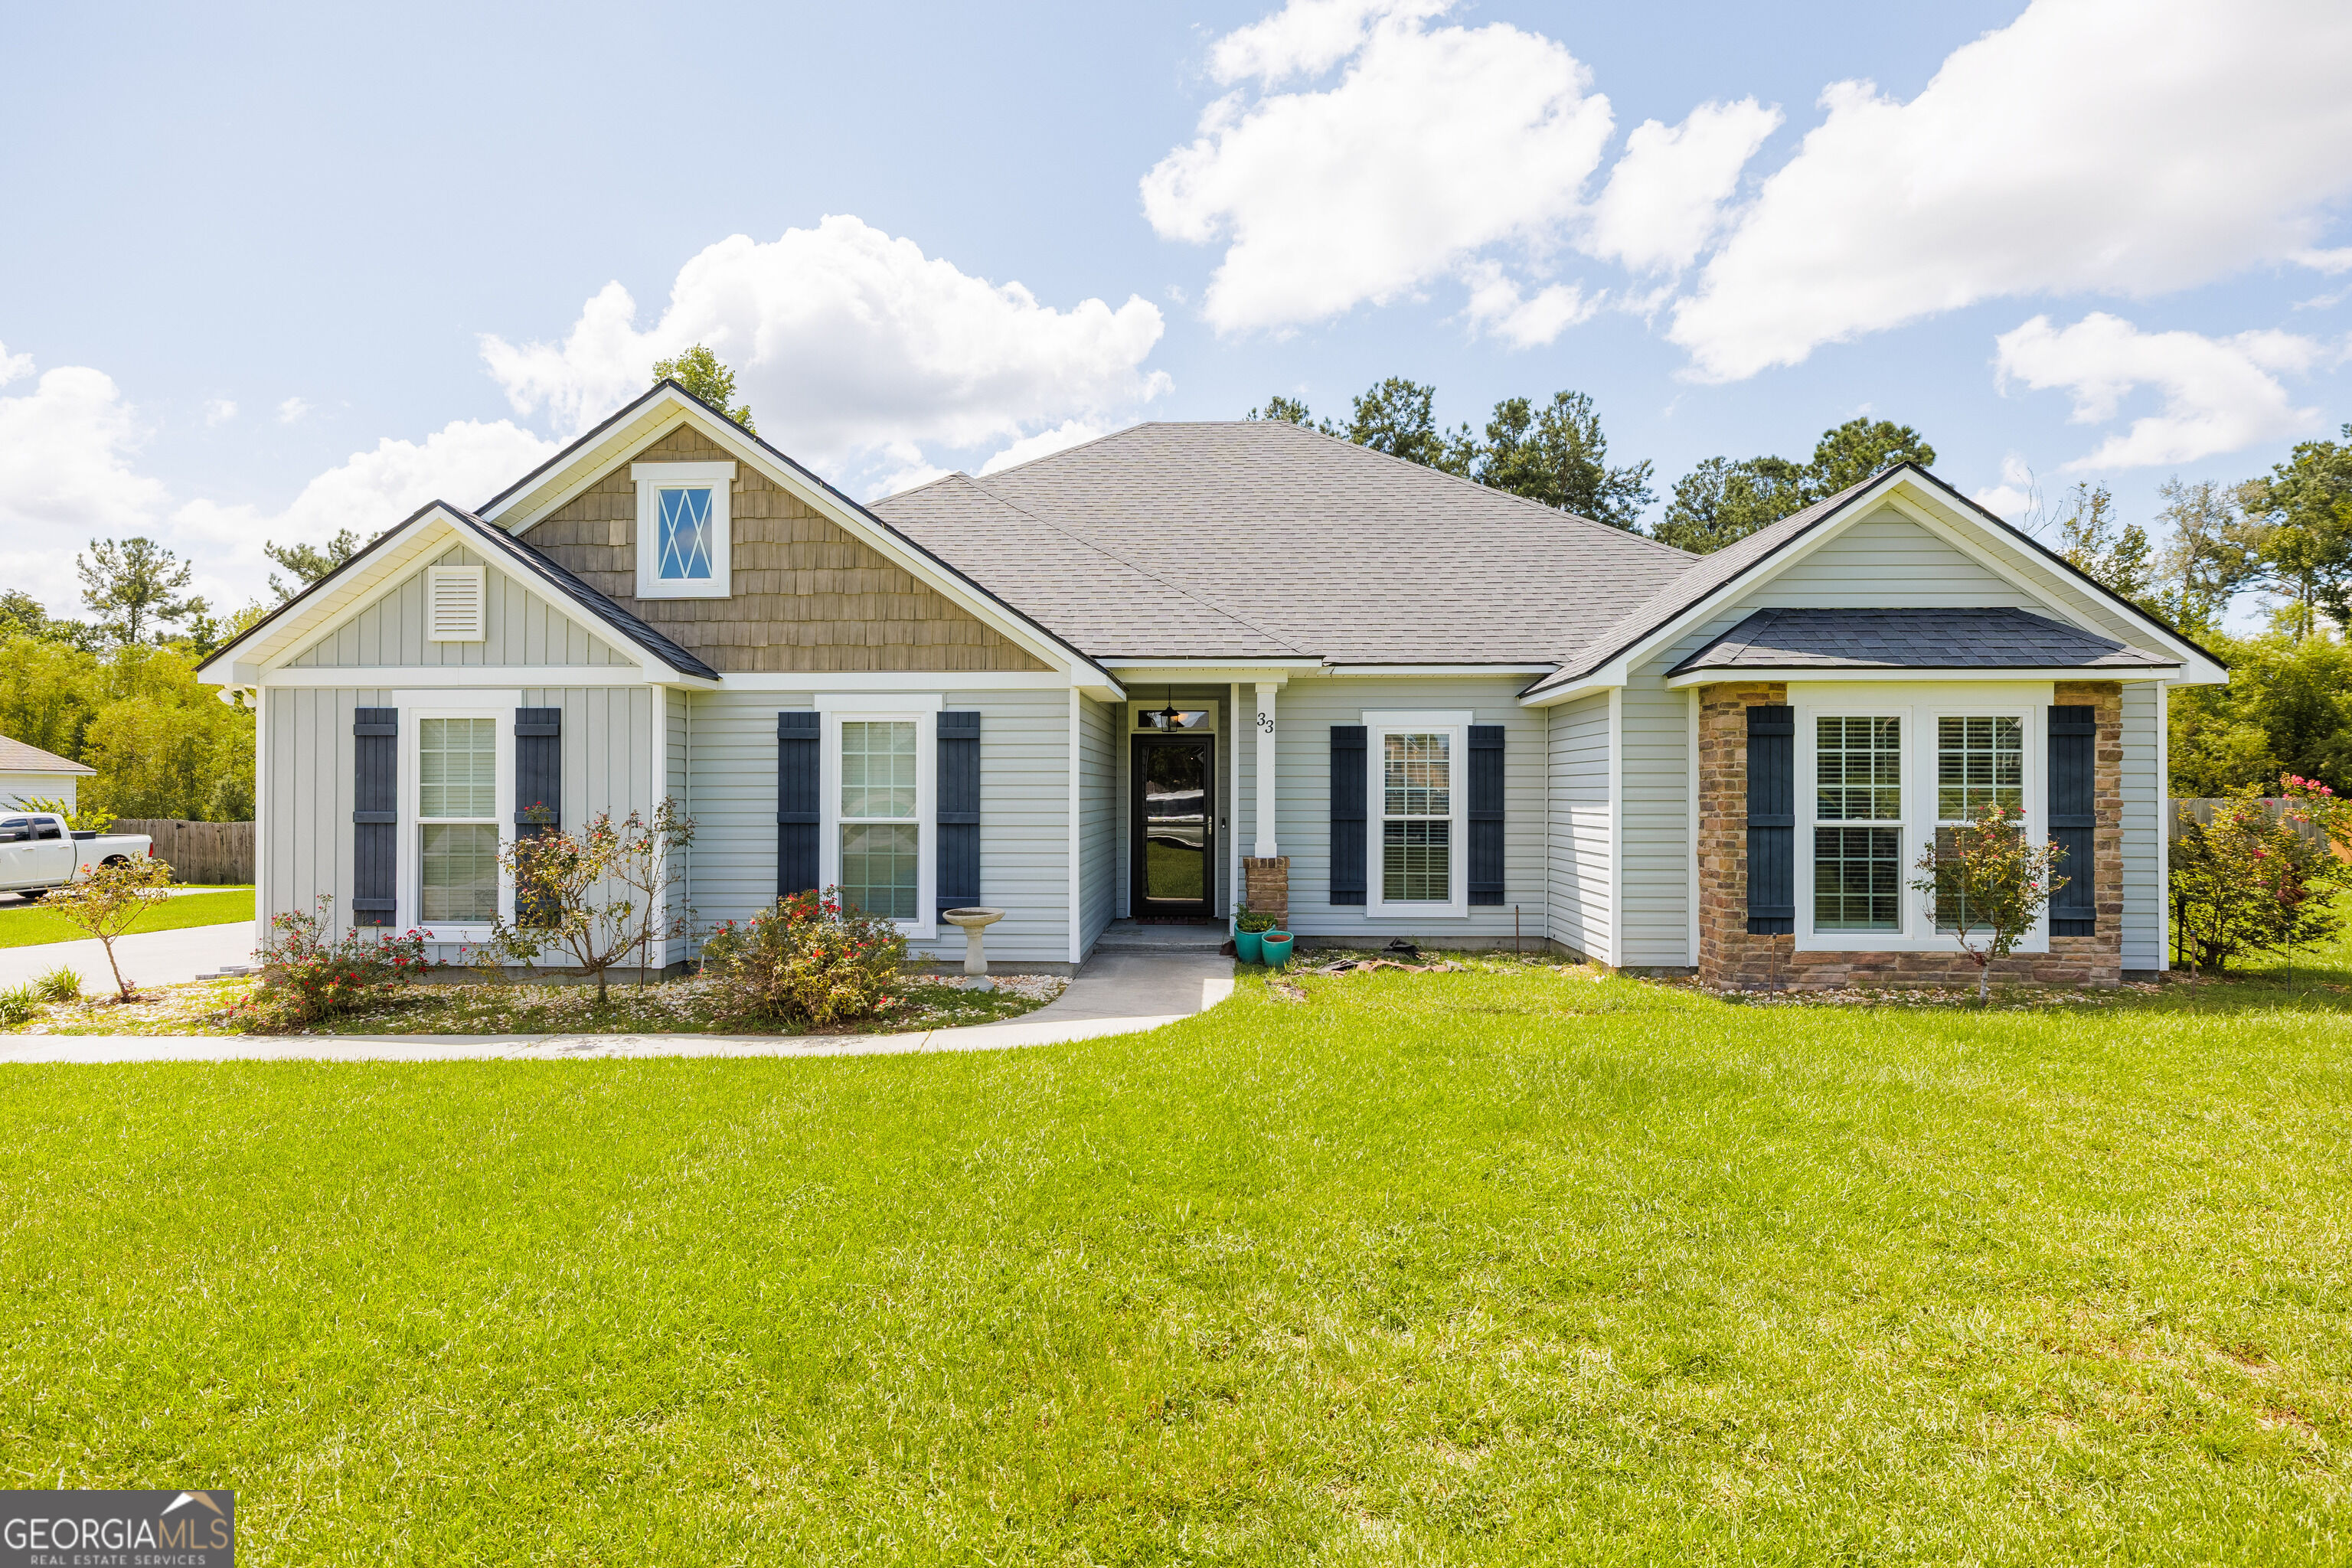 | $339,00033 Ruger CircleLakeland, GA 31635 |
 | $299,9007 Colt DriveLakeland, GA 31635 |