



Description
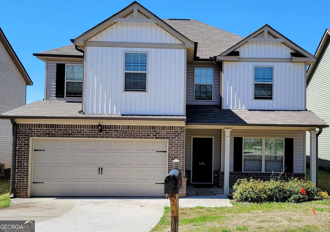
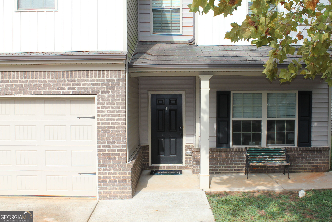
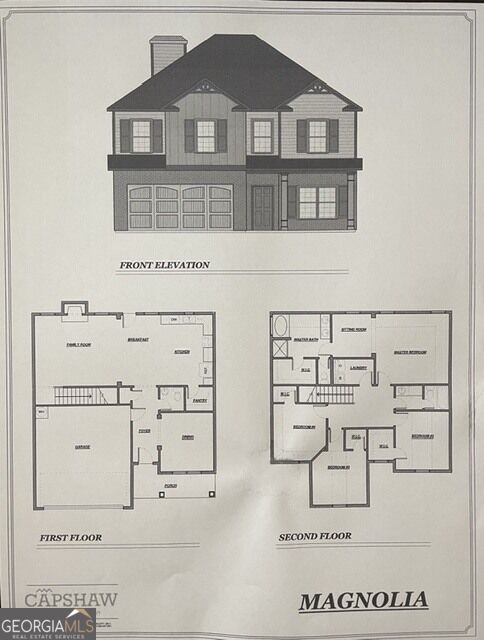
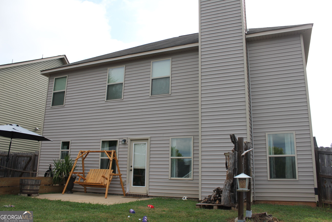
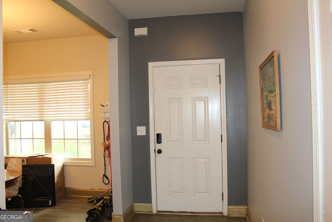
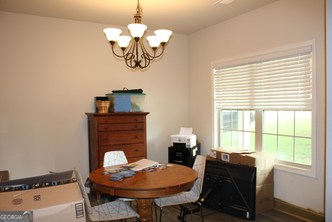
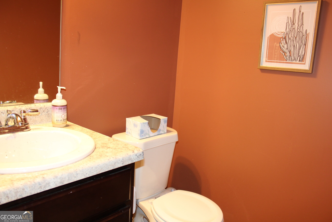
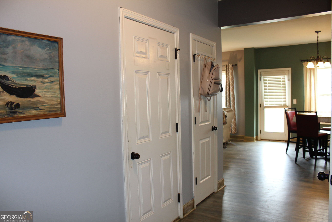
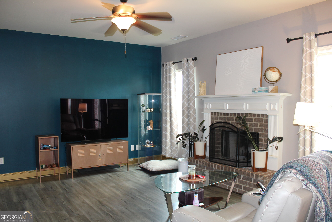
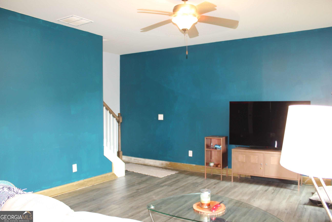
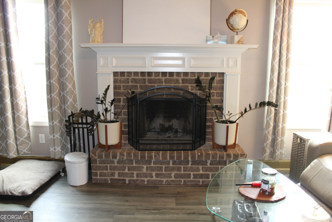
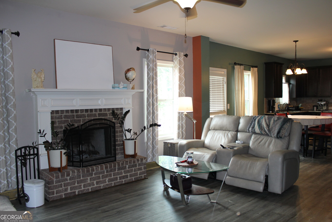
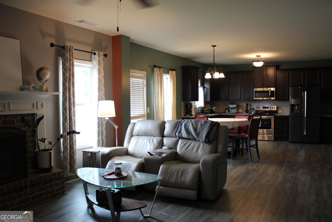
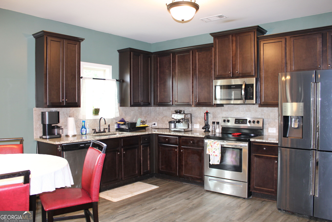
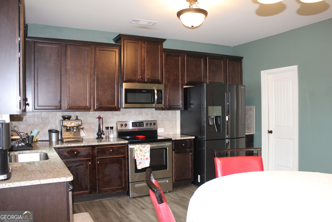
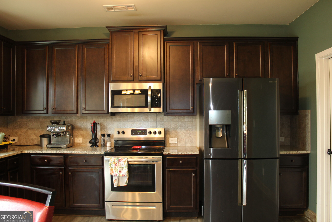
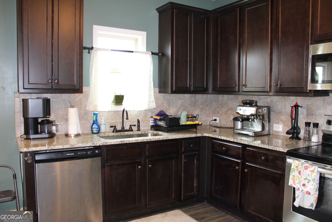
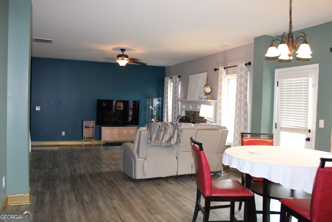
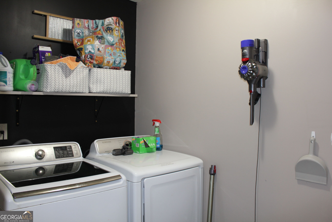
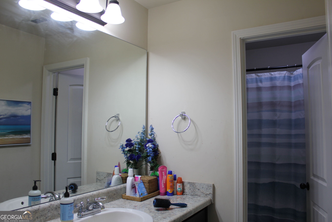
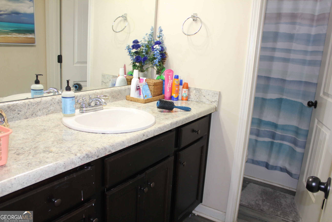
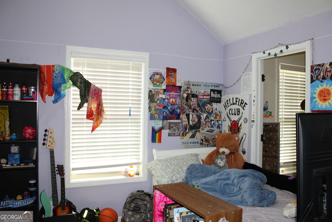
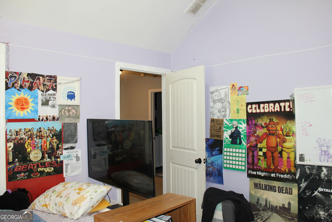
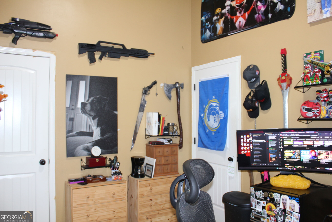
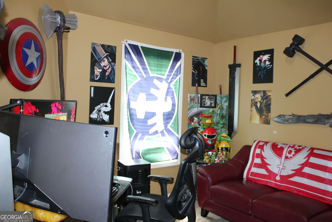
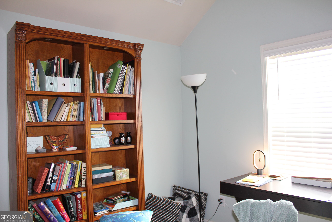
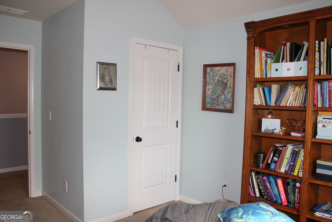
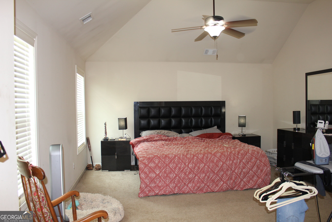
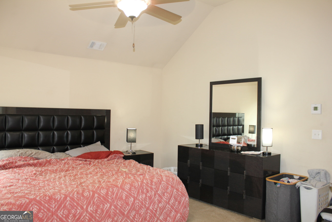
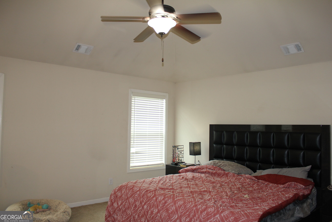
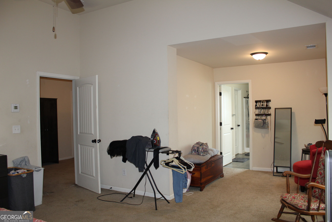
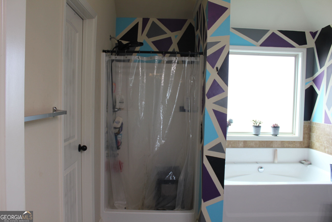
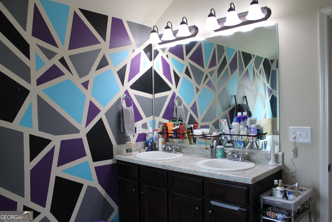
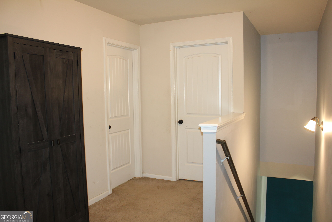
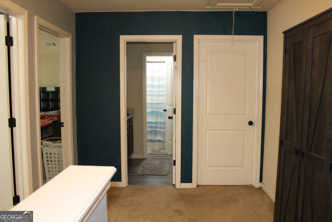
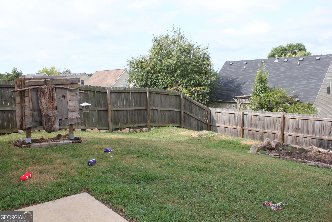
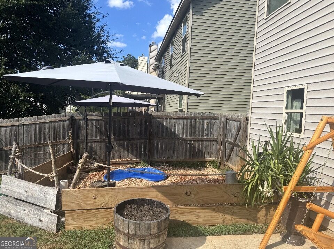
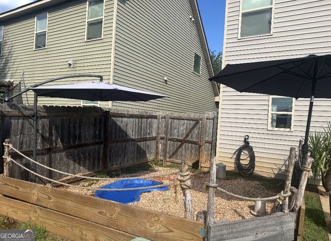
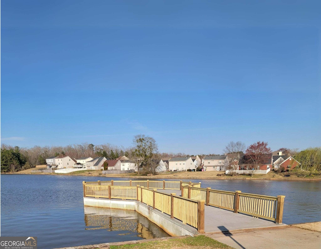
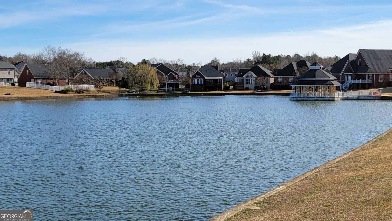
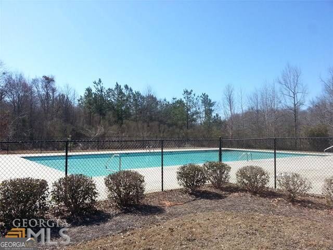
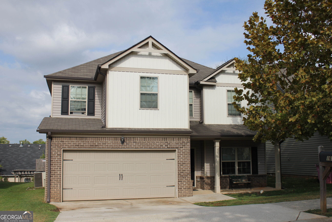
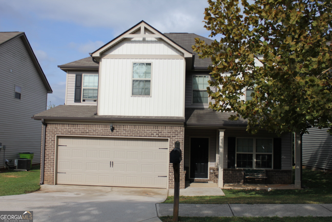
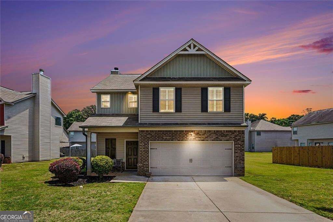
The famous "Magnolia Plan"! One of the largest homes in the subdivision. One of the most popular floor plans! This home is listed to sell at an unbeatable price! Luxury vinyl plank flooring throughout all of the downstairs. Spacious open kitchen with granite countertops, stainless steel appliances, tons of cabinets and a walk-in pantry! The kitchen is open to the large family room with a cozy fireplace! Also on the main level is a Formal Dining Room / Office or Flex Room! A half bath too for convenience! Upstairs you will find the large Primary Bedroom with an additional sitting room! The Primary Bath offers a double vanity, soaking tub, separate shower and walk-in closet. The Laundry Room is also upstairs for your convenience! 3 more additional bedrooms and another bathroom are upstairs as well! The hall bathroom has an extra-large vanity and separate shower/tub and toilet. The outside features a covered front porch, double car garage, back patio and fenced in back yard. This neighborhood community is extra special with sidewalks, community pool and tennis courts and a lake! Stocked for fishing and a nice dock for just relaxing! This home is so convenient to I-75 for an easier work commute or going anywhere you want to go!
Details
| MLS # | 10844488 |
|---|---|
| Listing Type | For Sale |
| Style | House |
| HOA Dues | $425 |
| Sub-Type | Resale |
| Status | Active |
| Year | 2018 |
| Days On Site | 10 |
| Listing Provided By | HomeSmart | Bridget Kerr |
Features
| Bed(s) | 4 |
|---|---|
| Bath(s) | 3 Total |
| SQ Feet | 2,177 |
| Story(s) | 2 |
| Acreage | 0.11 |
Interior
| Appliances | Dishwasher, Electric Water Heater, Microwave, Range, Stainless Steel Appliance(s) |
|---|---|
| Interior Features | Double Vanity, Separate Shower, Soaking Tub, Tray Ceiling(s), Walk-In Closet(s) |
| Cooling | Ceiling Fan(s), Central Air, Dual, Electric |
| Cooling Yes / No | Yes |
| Heating | Central, Dual, Heat Pump, Zoned |
| Heating Yes / No | Yes |
| Fireplace Yes / No | Yes |
| Fireplaces Total | 1 |
| Fireplace Features | Factory Built, Family Room |
| Window Features | Double Pane Windows, Window Treatments |
| Room Kitchen Features | Breakfast Area, Pantry, Solid Surface Counters, Walk-in Pantry |
| Room Dining Room Features | Separate Room |
| Laundry Features | In Hall, Upper Level |
Exterior
| Exterior Features | Garden |
|---|---|
| Lot Features | Level |
| Construction Materials | Vinyl Siding |
| Roof | Composition |
| Fencing | Back Yard, Privacy, Wood |
| Foundation Details | Slab |
| Patio And Porch Features | Patio, Porch |
| Security Features | Smoke Detector(s) |
Parking
| Attached Garage Yes / No | Yes |
|---|---|
| Garage Yes / No | Yes |
| Parking Features | Garage, Attached, Kitchen Level, Garage Door Opener |
Utilities
| Utilities | Cable Available, Electricity Available, High Speed Internet, Sewer Connected, Water Available |
|---|---|
| Sewer | Public Sewer |
Taxes
| Tax Annual Amount | 3223.5 |
|---|---|
| Tax Year | 2025 |
Location
| Community Features | Lake, Pool, Sidewalks, Tennis Court(s) |
|---|
Area Information
| State | GA |
|---|---|
| County | Butts |
| City | Jackson |
| Zip Code | 30233 |
| Area | Butts |
| Community Name | Jackson Glen |
| School District | Jackson |
| Elementary School | Daughtry |
| High School | Jackson |
| Listing VS Median (in Jackson Glen) | |
Price: $299,900 low | high Med: $299,900 sqft: 2,177 low | high Med: 2,177 $ / sqft: $138 low | high Med: $138 On site: 10 low | high Med: 10 | |
Market Activity 30233
Request a showing
Request a showing
Contact
Learn More About This Property

| State | GA |
|---|---|
| County | Butts |
| City | Jackson |
| Zip Code | 30233 |
| Area | Butts |
| Community Name | Jackson Glen |
| School District | Jackson |
| Elementary School | Daughtry |
| High School | Jackson |
| Listing VS Median (in Jackson Glen) | |
Price: $299,900 low | high Med: $299,900 sqft: 2,177 low | high Med: 2,177 $ / sqft: $138 low | high Med: $138 On site: 10 low | high Med: 10 | |
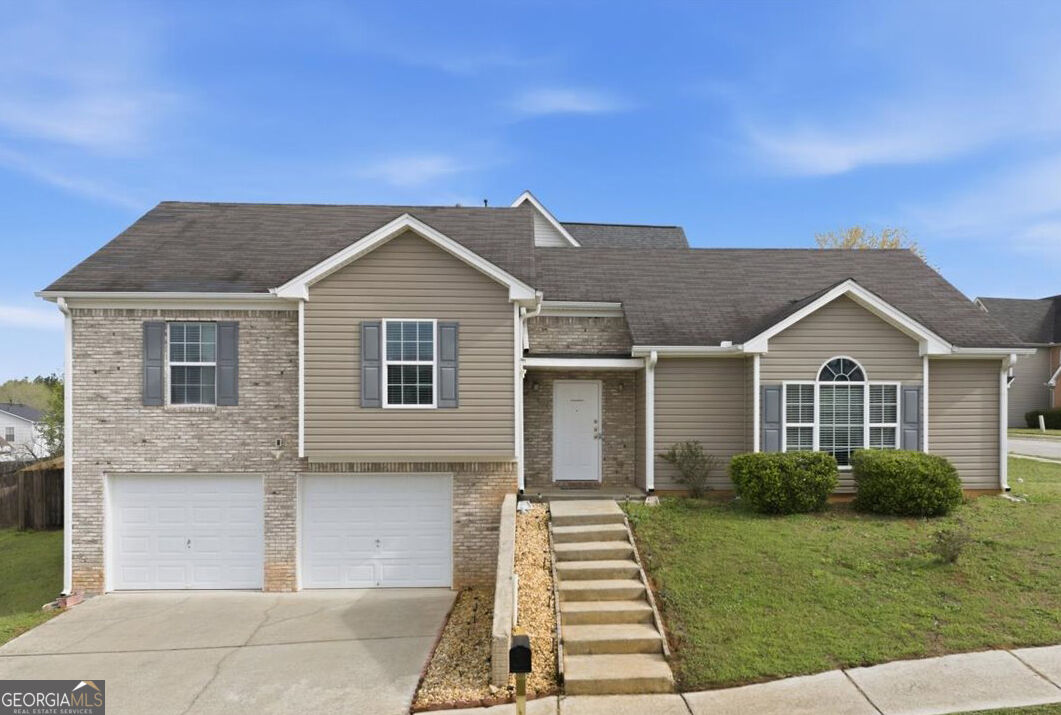 | $239,999109 Tyler WayJackson, GA 30233 |
 | $255,000108 Truman CourtJackson, GA 30233 |