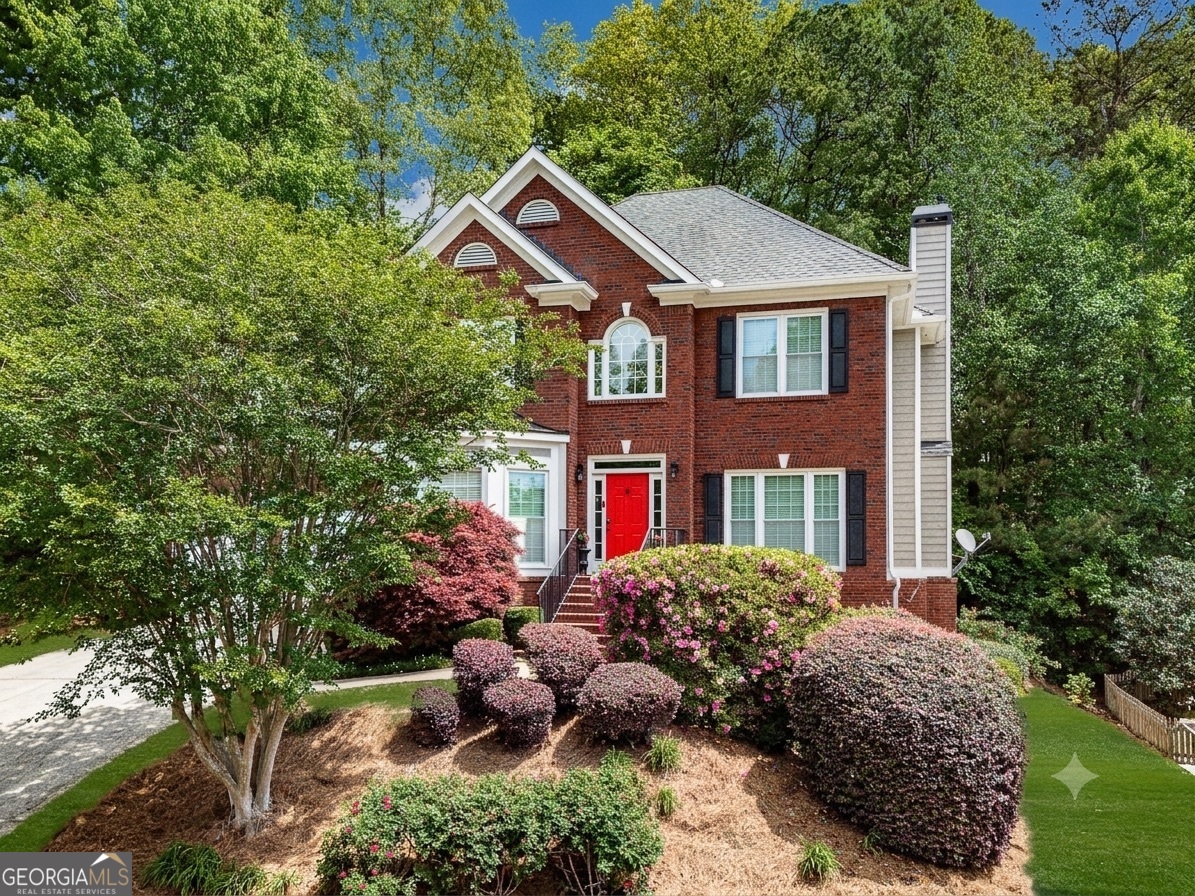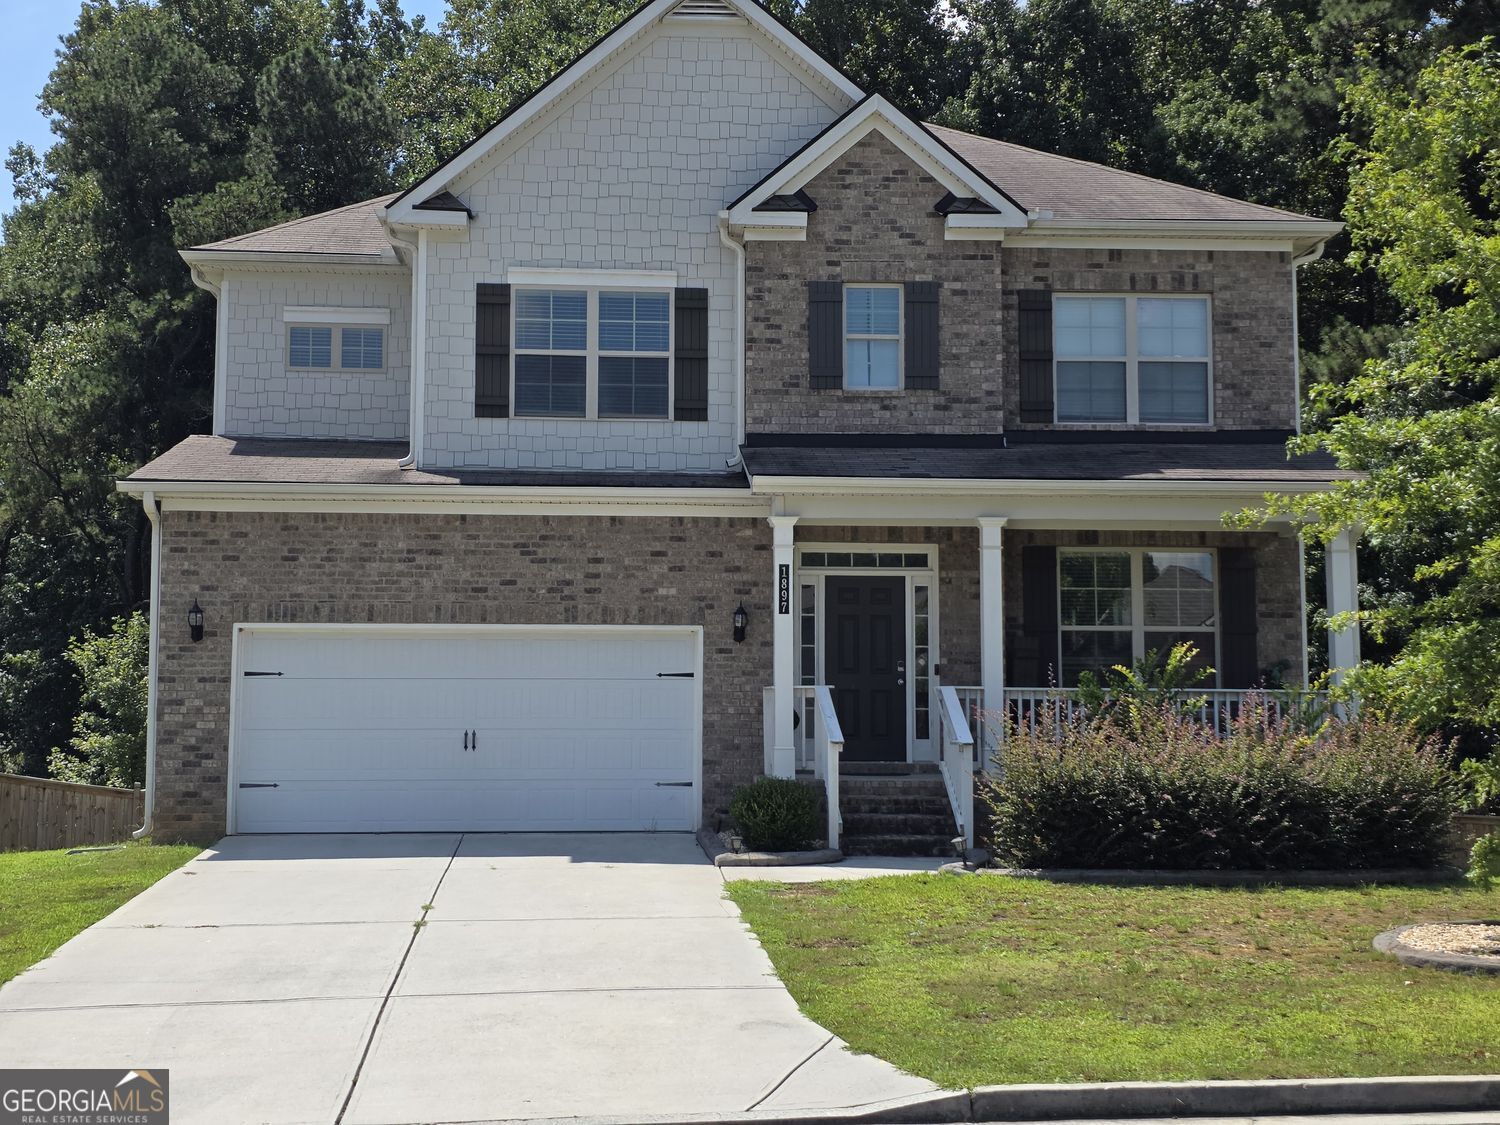
1675 Cedar Mill Drive,Powder Springs, GA 30127
Powder Springs, GA 30127

Description
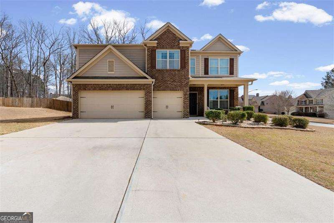
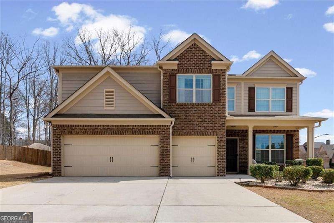
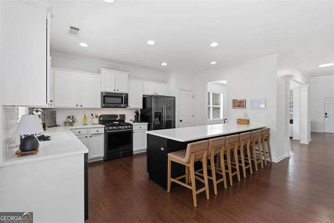
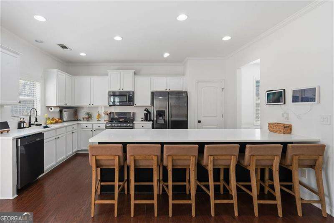
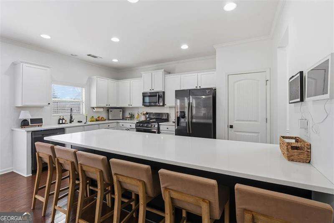
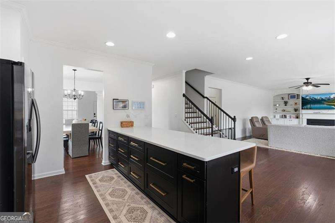
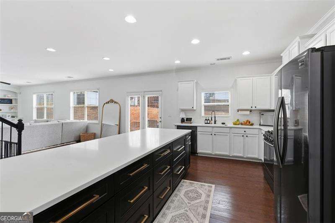
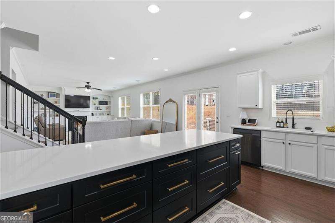
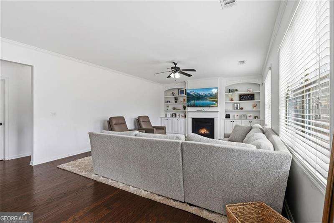
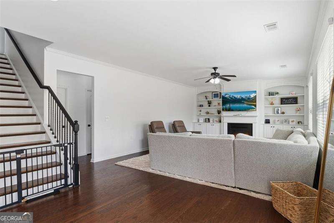
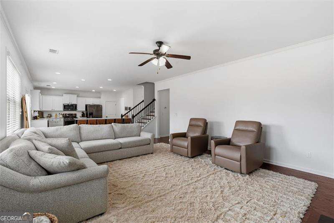
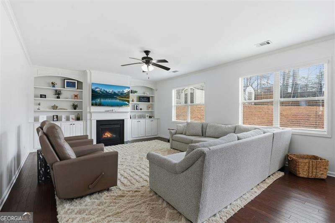
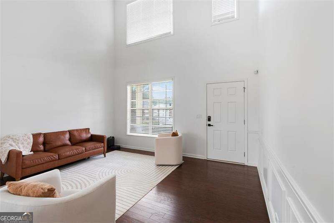
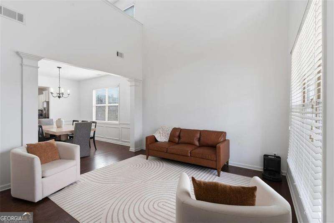
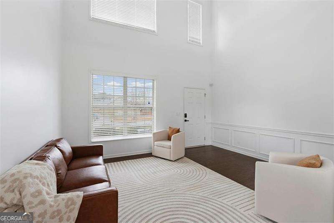
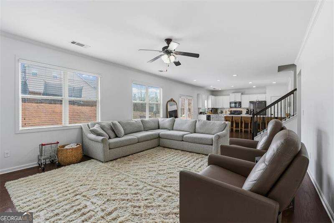
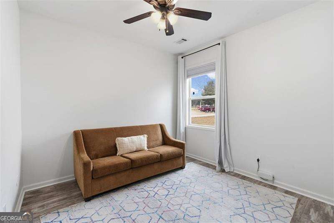
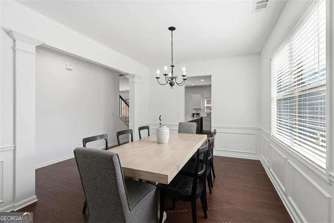
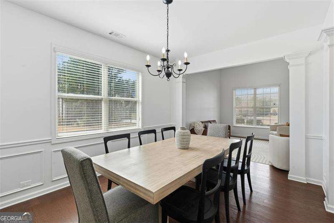
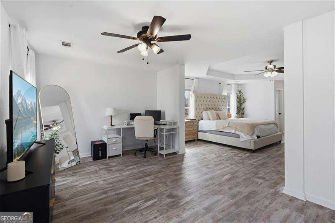
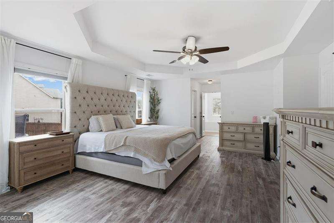
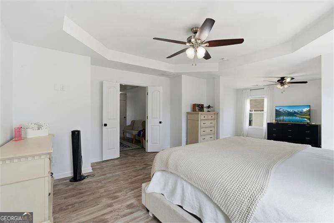
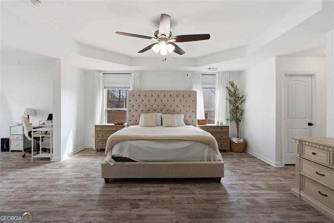
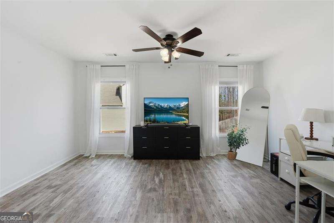
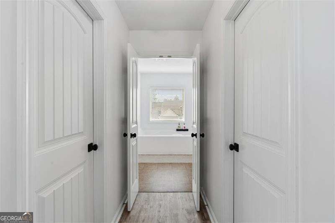
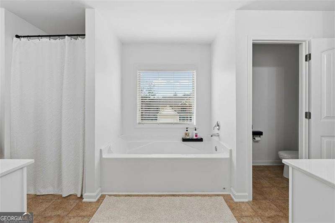
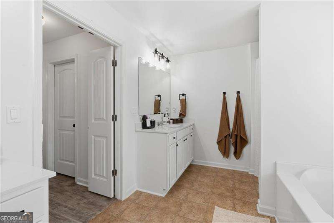
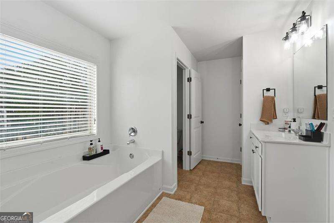
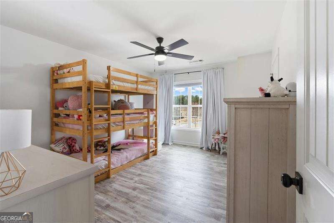
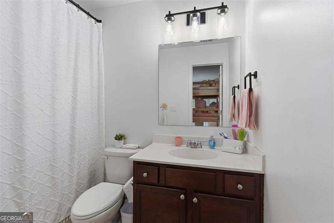
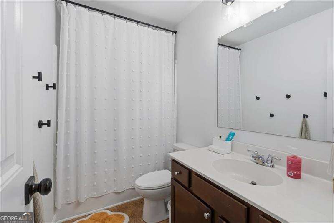
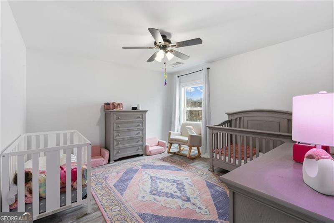
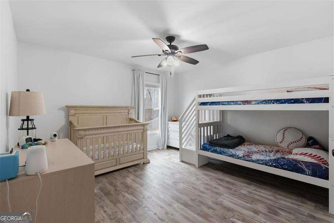
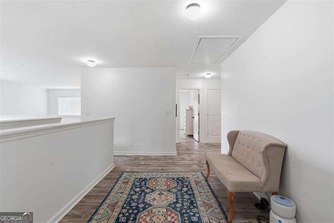
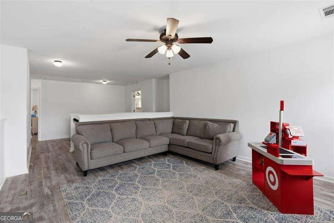
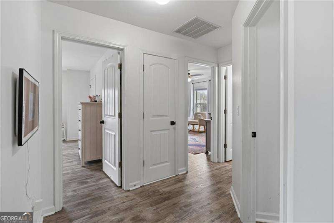
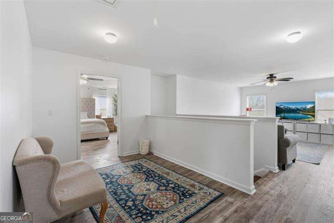
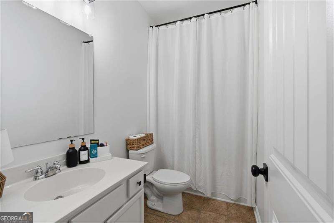
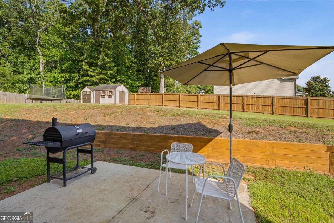
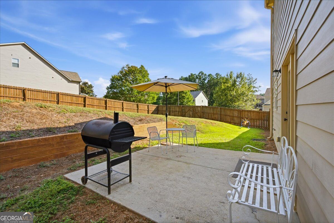
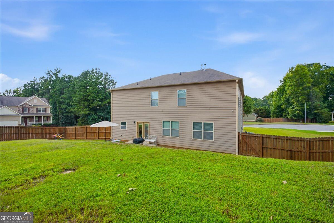
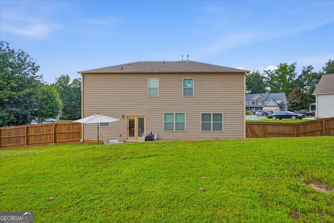
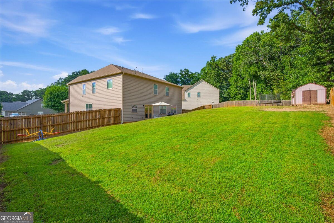
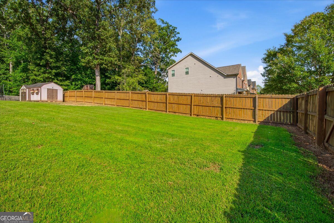
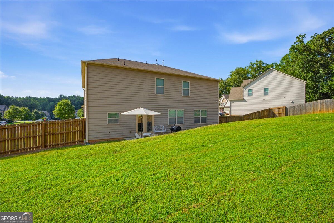
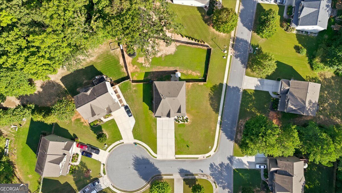
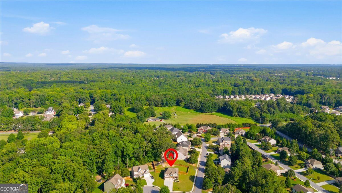
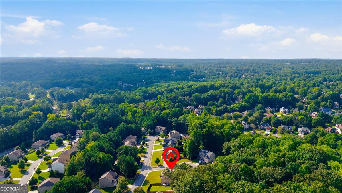
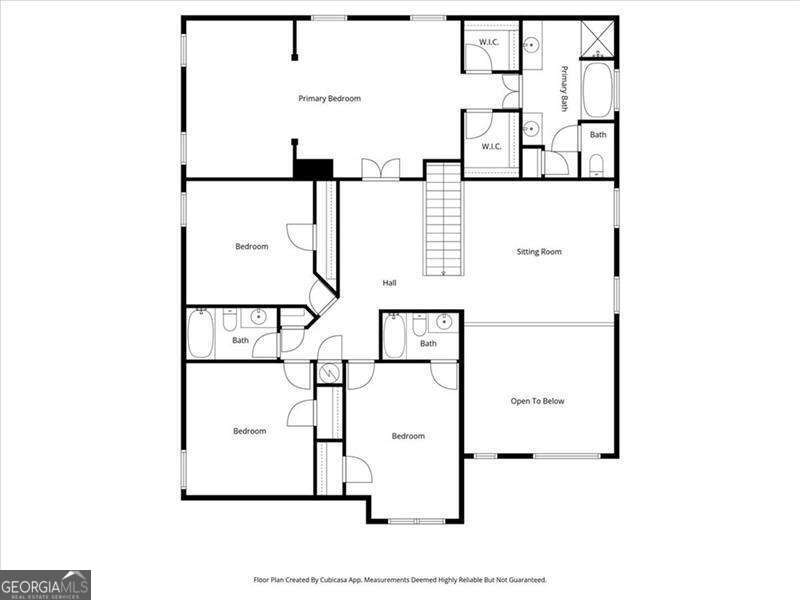
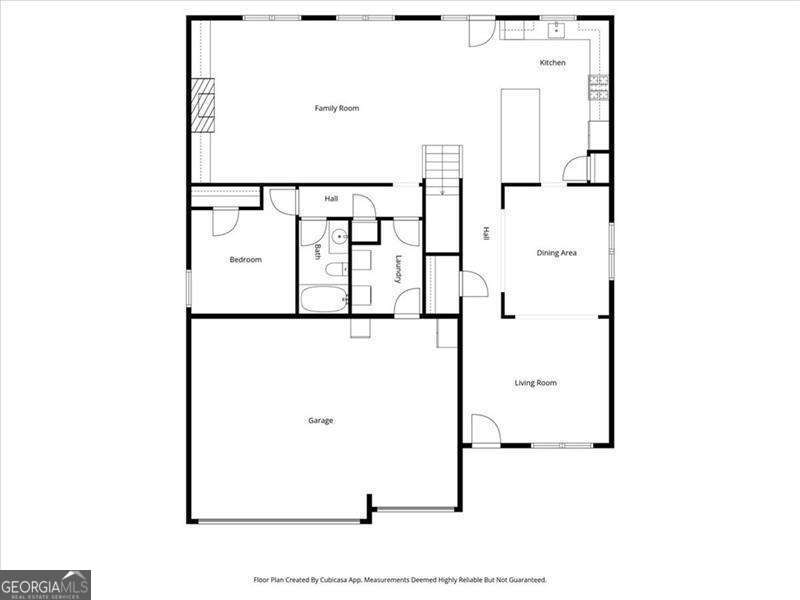
This updated traditional five-bedroom, four-bathroom home is situated on a level corner lot within the Cedar Mill community. Spanning over 3,700 square feet, the residence features a three-car garage and a brick-front exterior, located within the top-rated Hillgrove High School district. The home features a renovated kitchen equipped with white cabinetry, quartz countertops, and a matching quartz backsplash. A newly added center island provides additional prep space and seating, overlooking the open-concept family room. The main level also includes a two-story entrance foyer and a secondary bedroom with a full bathroom, offering flexibility for a home office or guest suite. The oversized primary suite features tray ceilings and a versatile sitting area, leading to an updated primary bathroom with a double vanity and separate tub and shower. Secondary upstairs bathroom has also been updated with modern finishes. Upstairs, three additional bedrooms accompany a large bonus room suitable for a media center or playroom. The exterior living space has been enhanced with a two-tier backyard design, providing distinct areas for entertaining and recreation within the wood privacy fence. Additional features include built-in bookcases, a gas-log fireplace, and 2 dedicated storage sheds. This property is located in a sidewalk community with a neighborhood playground and offers easy access to Macland Road and local shopping.
Details
| MLS # | 10793233 |
|---|---|
| Listing Type | For Sale |
| Style | House |
| HOA Dues | $450 |
| Sub-Type | Resale |
| Status | Active |
| Year | 2013 |
| Days On Site | 95 |
| Listing Provided By | Atlanta Communities | Nicole Lear |
Features
| Bed(s) | 5 |
|---|---|
| Bath(s) | 4 Total |
| SQ Feet | 3,709 |
| Story(s) | 2 |
| Acreage | 0.47 |
Interior
| Appliances | Dishwasher, Disposal, Gas Water Heater, Microwave, Refrigerator |
|---|---|
| Interior Features | Bookcases, Double Vanity, High Ceilings, Walk-In Closet(s) |
| Cooling | Ceiling Fan(s), Central Air |
| Cooling Yes / No | Yes |
| Heating | Heat Pump, Natural Gas |
| Heating Yes / No | Yes |
| Fireplace Yes / No | Yes |
| Fireplaces Total | 1 |
| Fireplace Features | Factory Built, Family Room, Gas Log, Gas Starter |
| Window Features | Window Treatments |
| Room Kitchen Features | Breakfast Area, Breakfast Bar, Kitchen Island, Pantry |
| Room Dining Room Features | Seats 12+ |
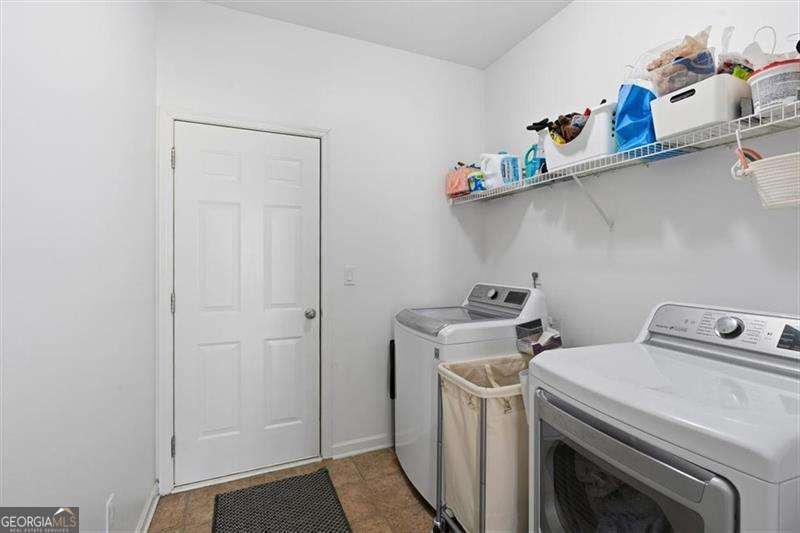
| Laundry Features | Other |
Exterior
| Lot Features | Corner Lot, Cul-De-Sac, Private |
|---|---|
| Construction Materials | Brick, Concrete |
| Roof | Composition |
| Fencing | Back Yard, Wood |
| Foundation Details | Slab |
| Patio And Porch Features | Patio |
| Security Features | Smoke Detector(s) |
Parking
| Attached Garage Yes / No | No |
|---|---|
| Garage Yes / No | Yes |
| Parking Features | Garage, Garage Door Opener |
Utilities
| Utilities | Cable Available, Electricity Available, High Speed Internet, Natural Gas Available, Phone Available, Sewer Available, Water Available |
|---|---|
| Sewer | Public Sewer |
Taxes
| Tax Annual Amount | 6229 |
|---|---|
| Tax Year | 2025 |
Location
| Community Features | Playground, Sidewalks, Street Lights |
|---|
Area Information
| State | GA |
|---|---|
| County | Cobb |
| City | Powder Springs |
| Zip Code | 30127 |
| Area | Cobb |
| Community Name | Cedar Mill |
| School District | Hillgrove |
| Elementary School | Kemp |
| High School | Hillgrove |
| Listing VS Median (in Cedar Mill) | |
Price: $549,000 low | high Med: $467,450 sqft: 3,709 low | high Med: 2,434 $ / sqft: $148 low | high Med: $195 On site: 95 low | high Med: 130 | |
Market Activity 30127
Request a showing
Request a showing
Contact
Learn More About This Property

| State | GA |
|---|---|
| County | Cobb |
| City | Powder Springs |
| Zip Code | 30127 |
| Area | Cobb |
| Community Name | Cedar Mill |
| School District | Hillgrove |
| Elementary School | Kemp |
| High School | Hillgrove |
| Listing VS Median (in Cedar Mill) | |
Price: $549,000 low | high Med: $467,450 sqft: 3,709 low | high Med: 2,434 $ / sqft: $148 low | high Med: $195 On site: 95 low | high Med: 130 | |