167 London Drive,Mcdonough, GA 30253
Mcdonough, GA 30253

Description
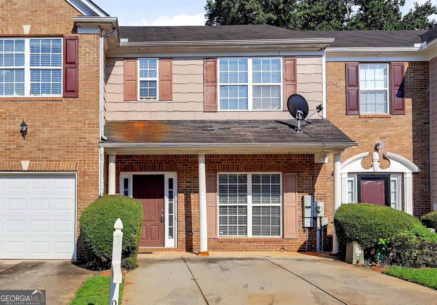
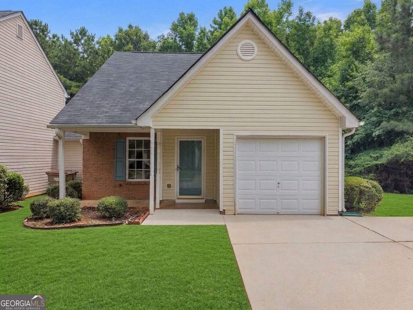
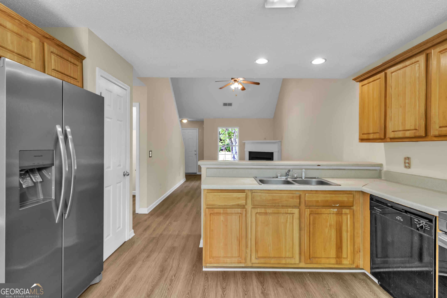
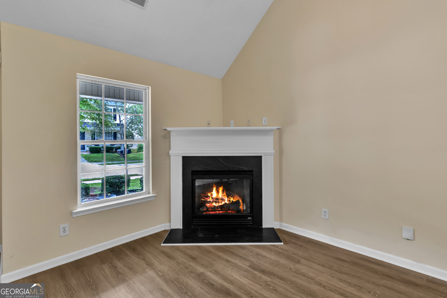
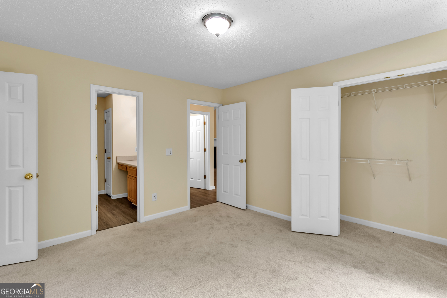
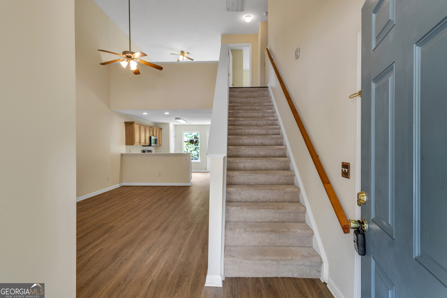
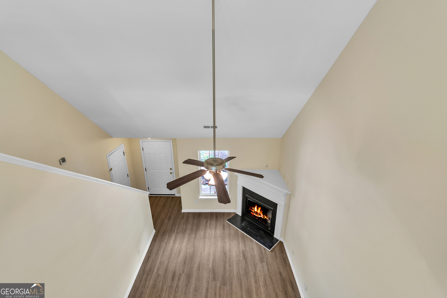
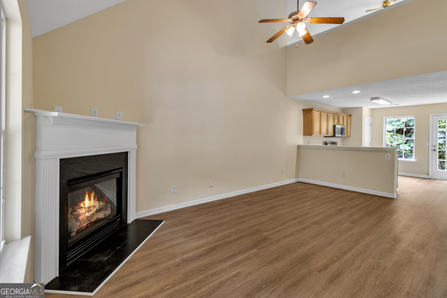
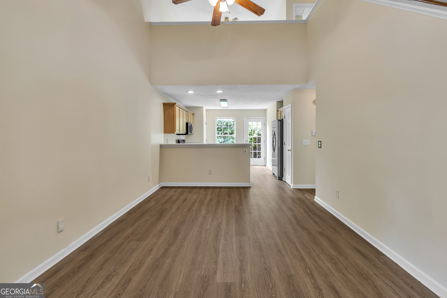
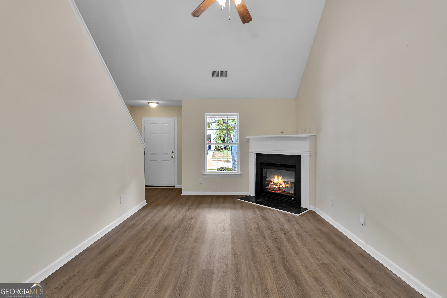
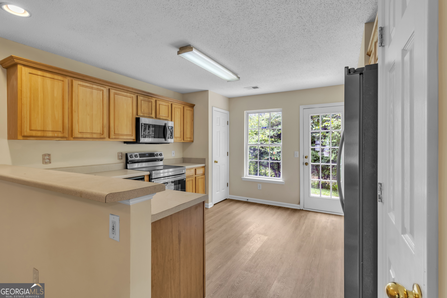
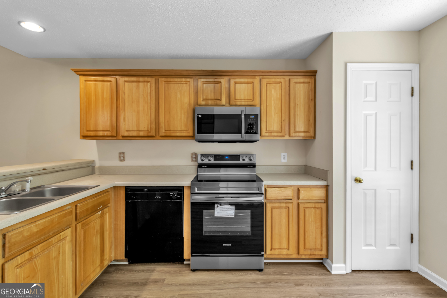
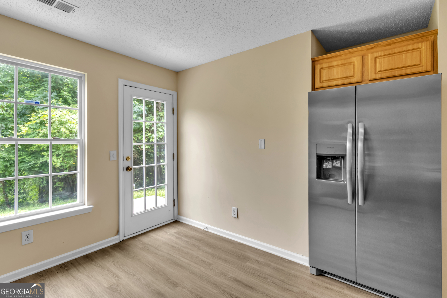
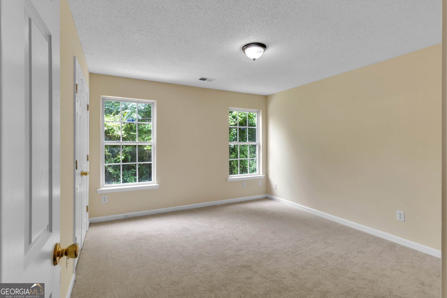
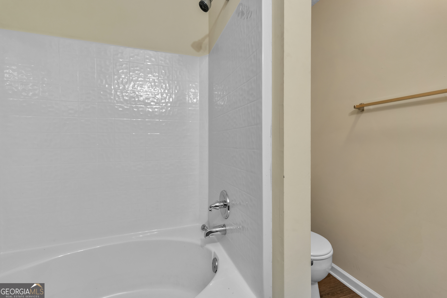
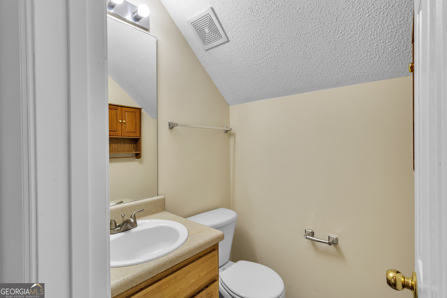
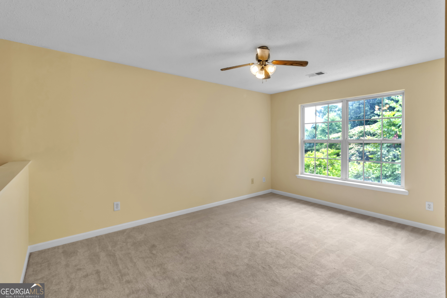
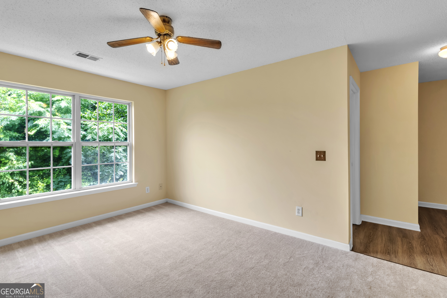
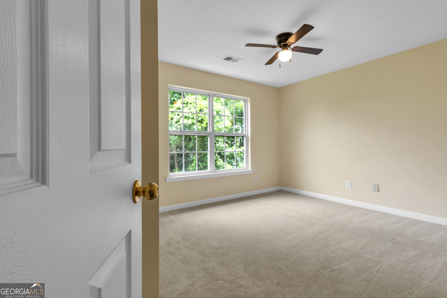
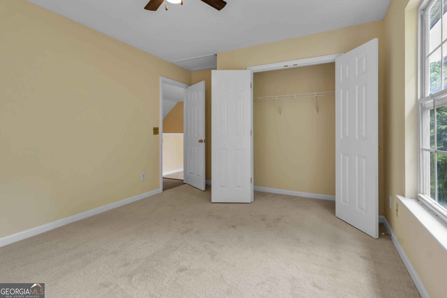
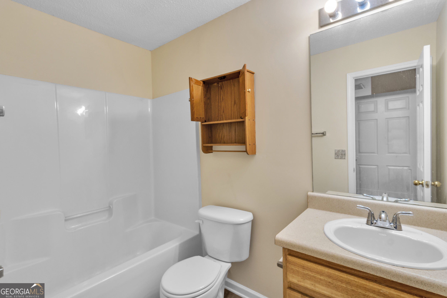
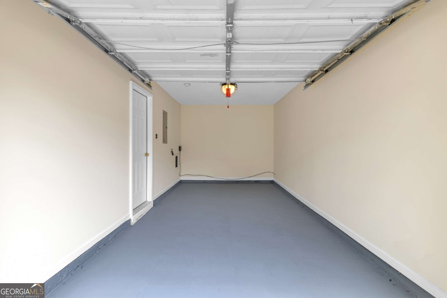
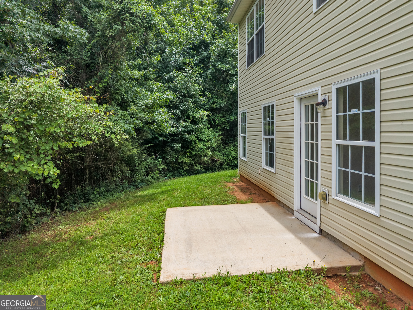
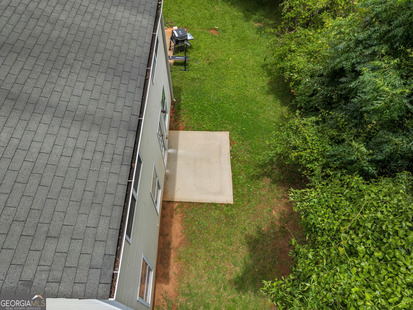
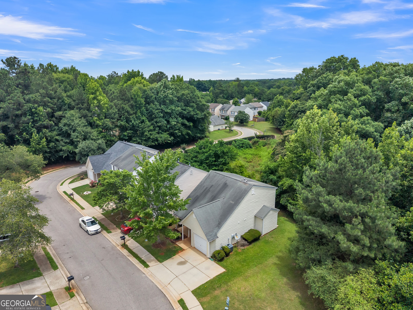
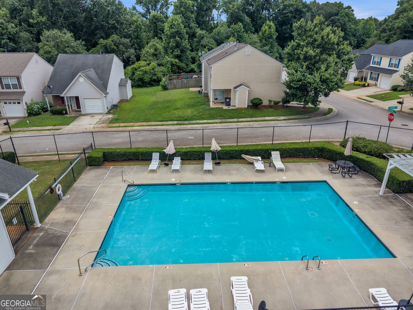
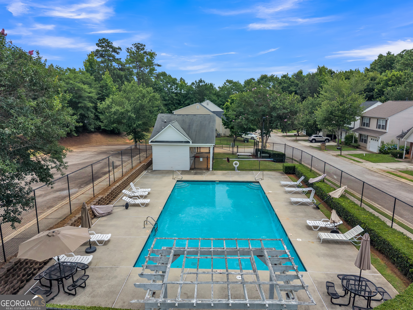
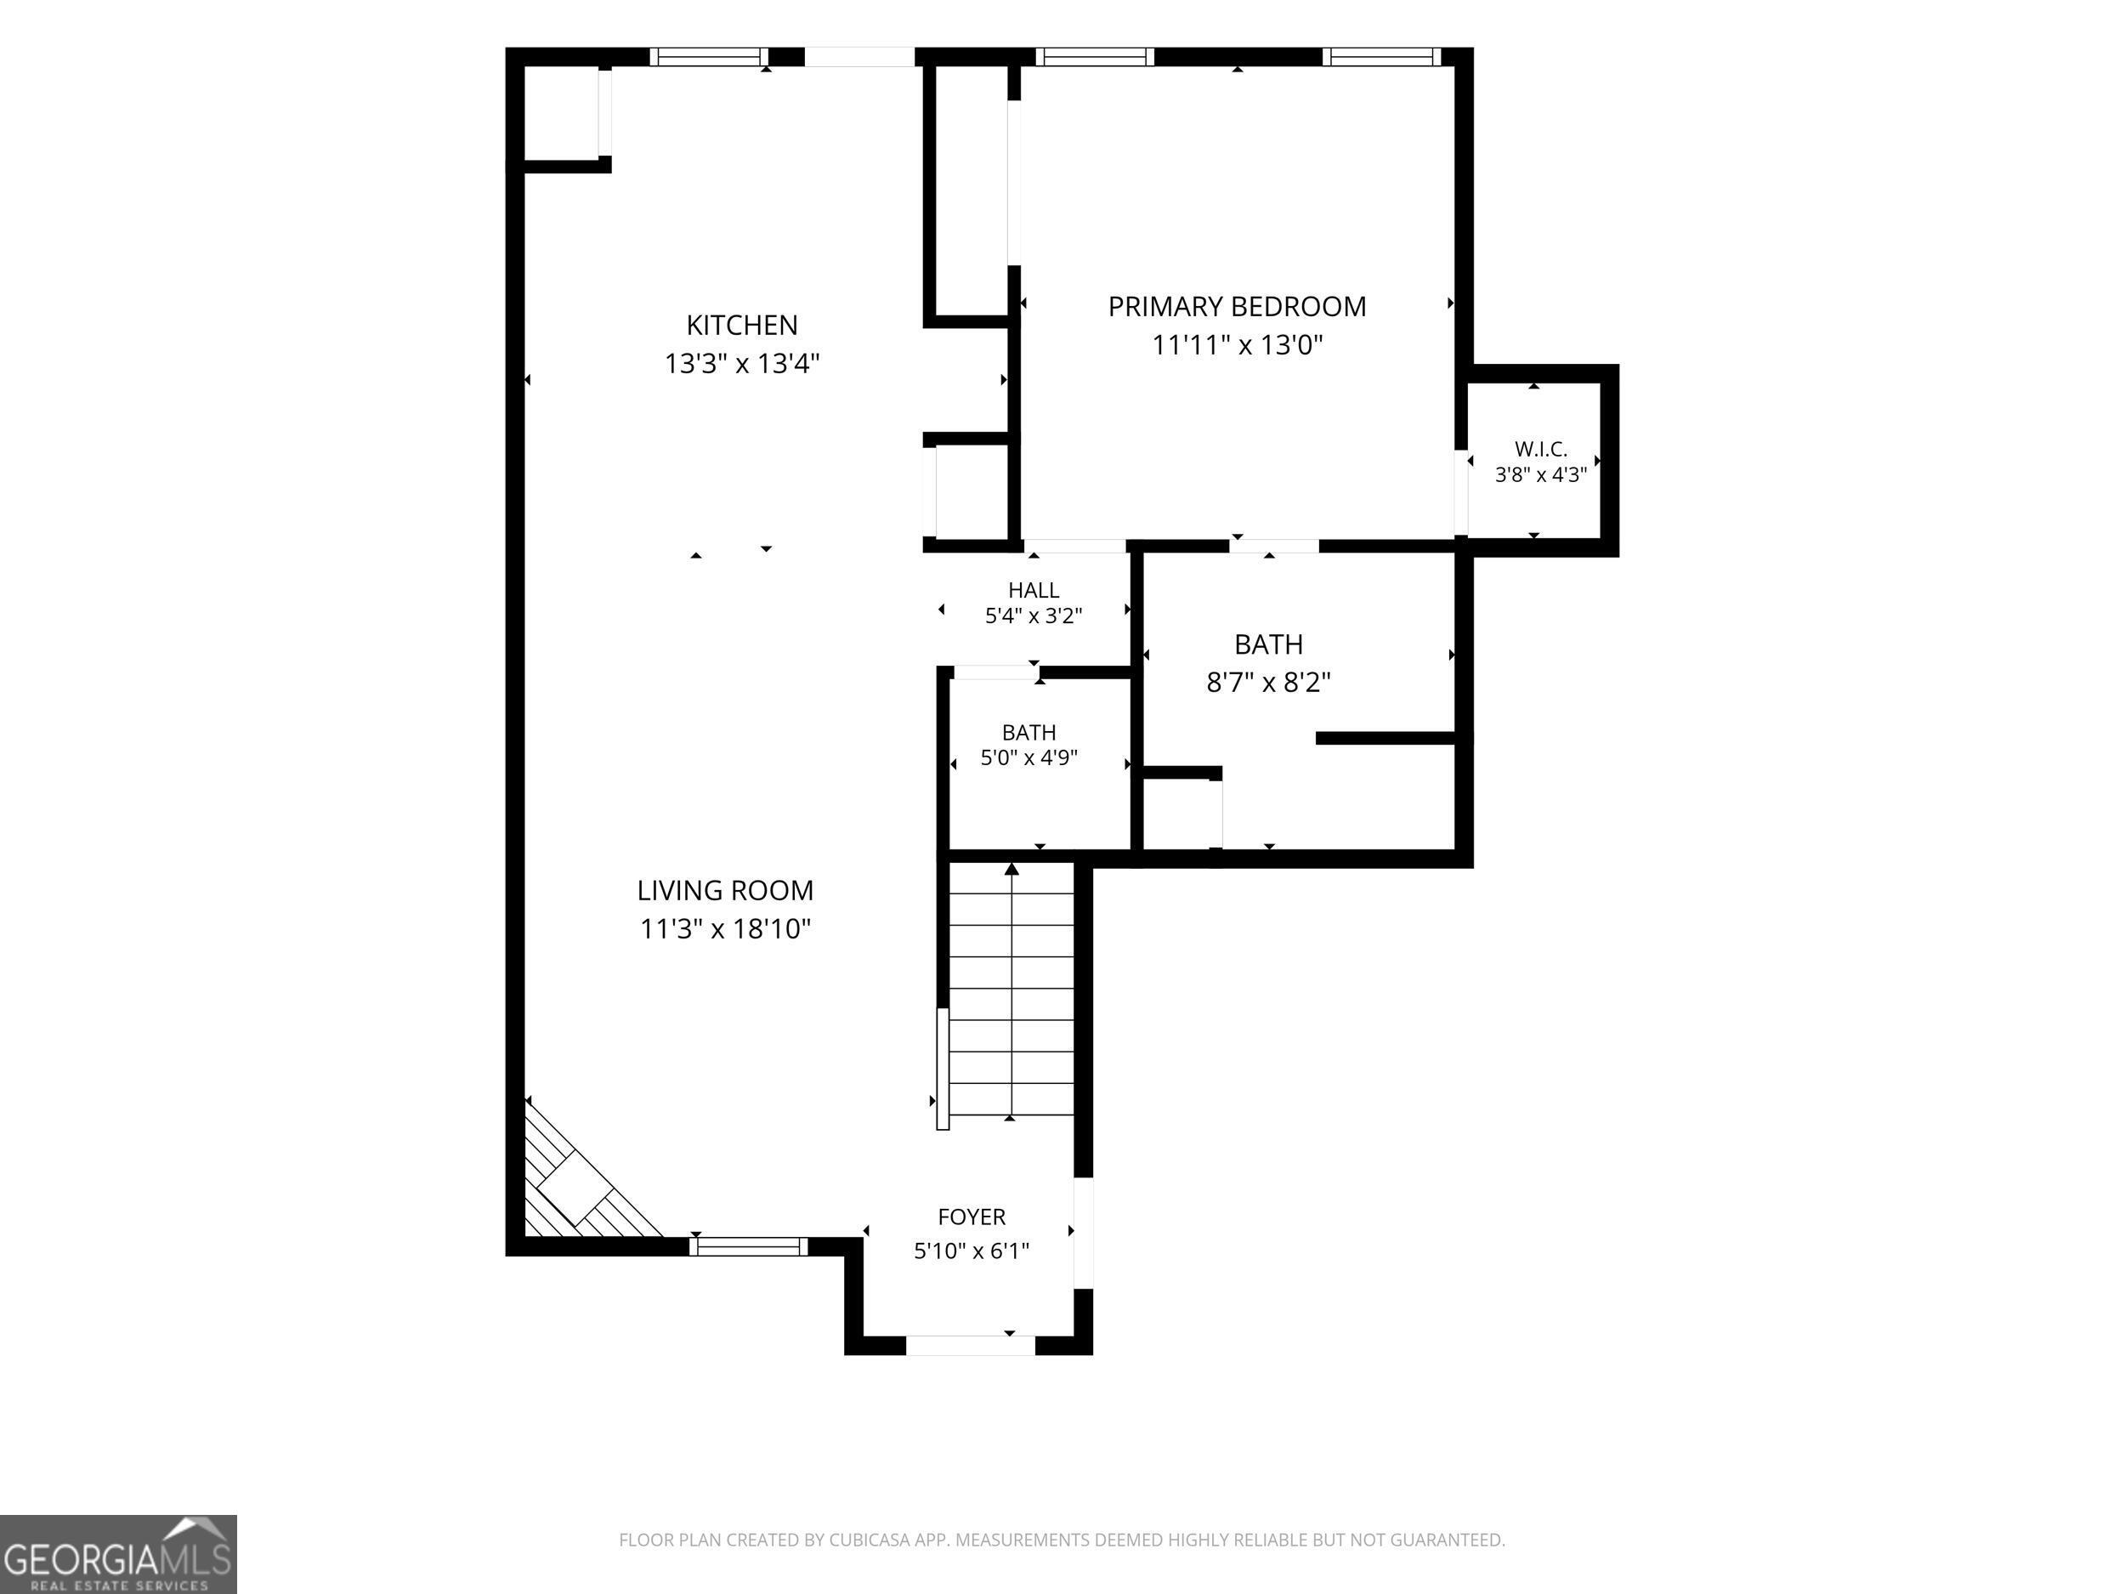
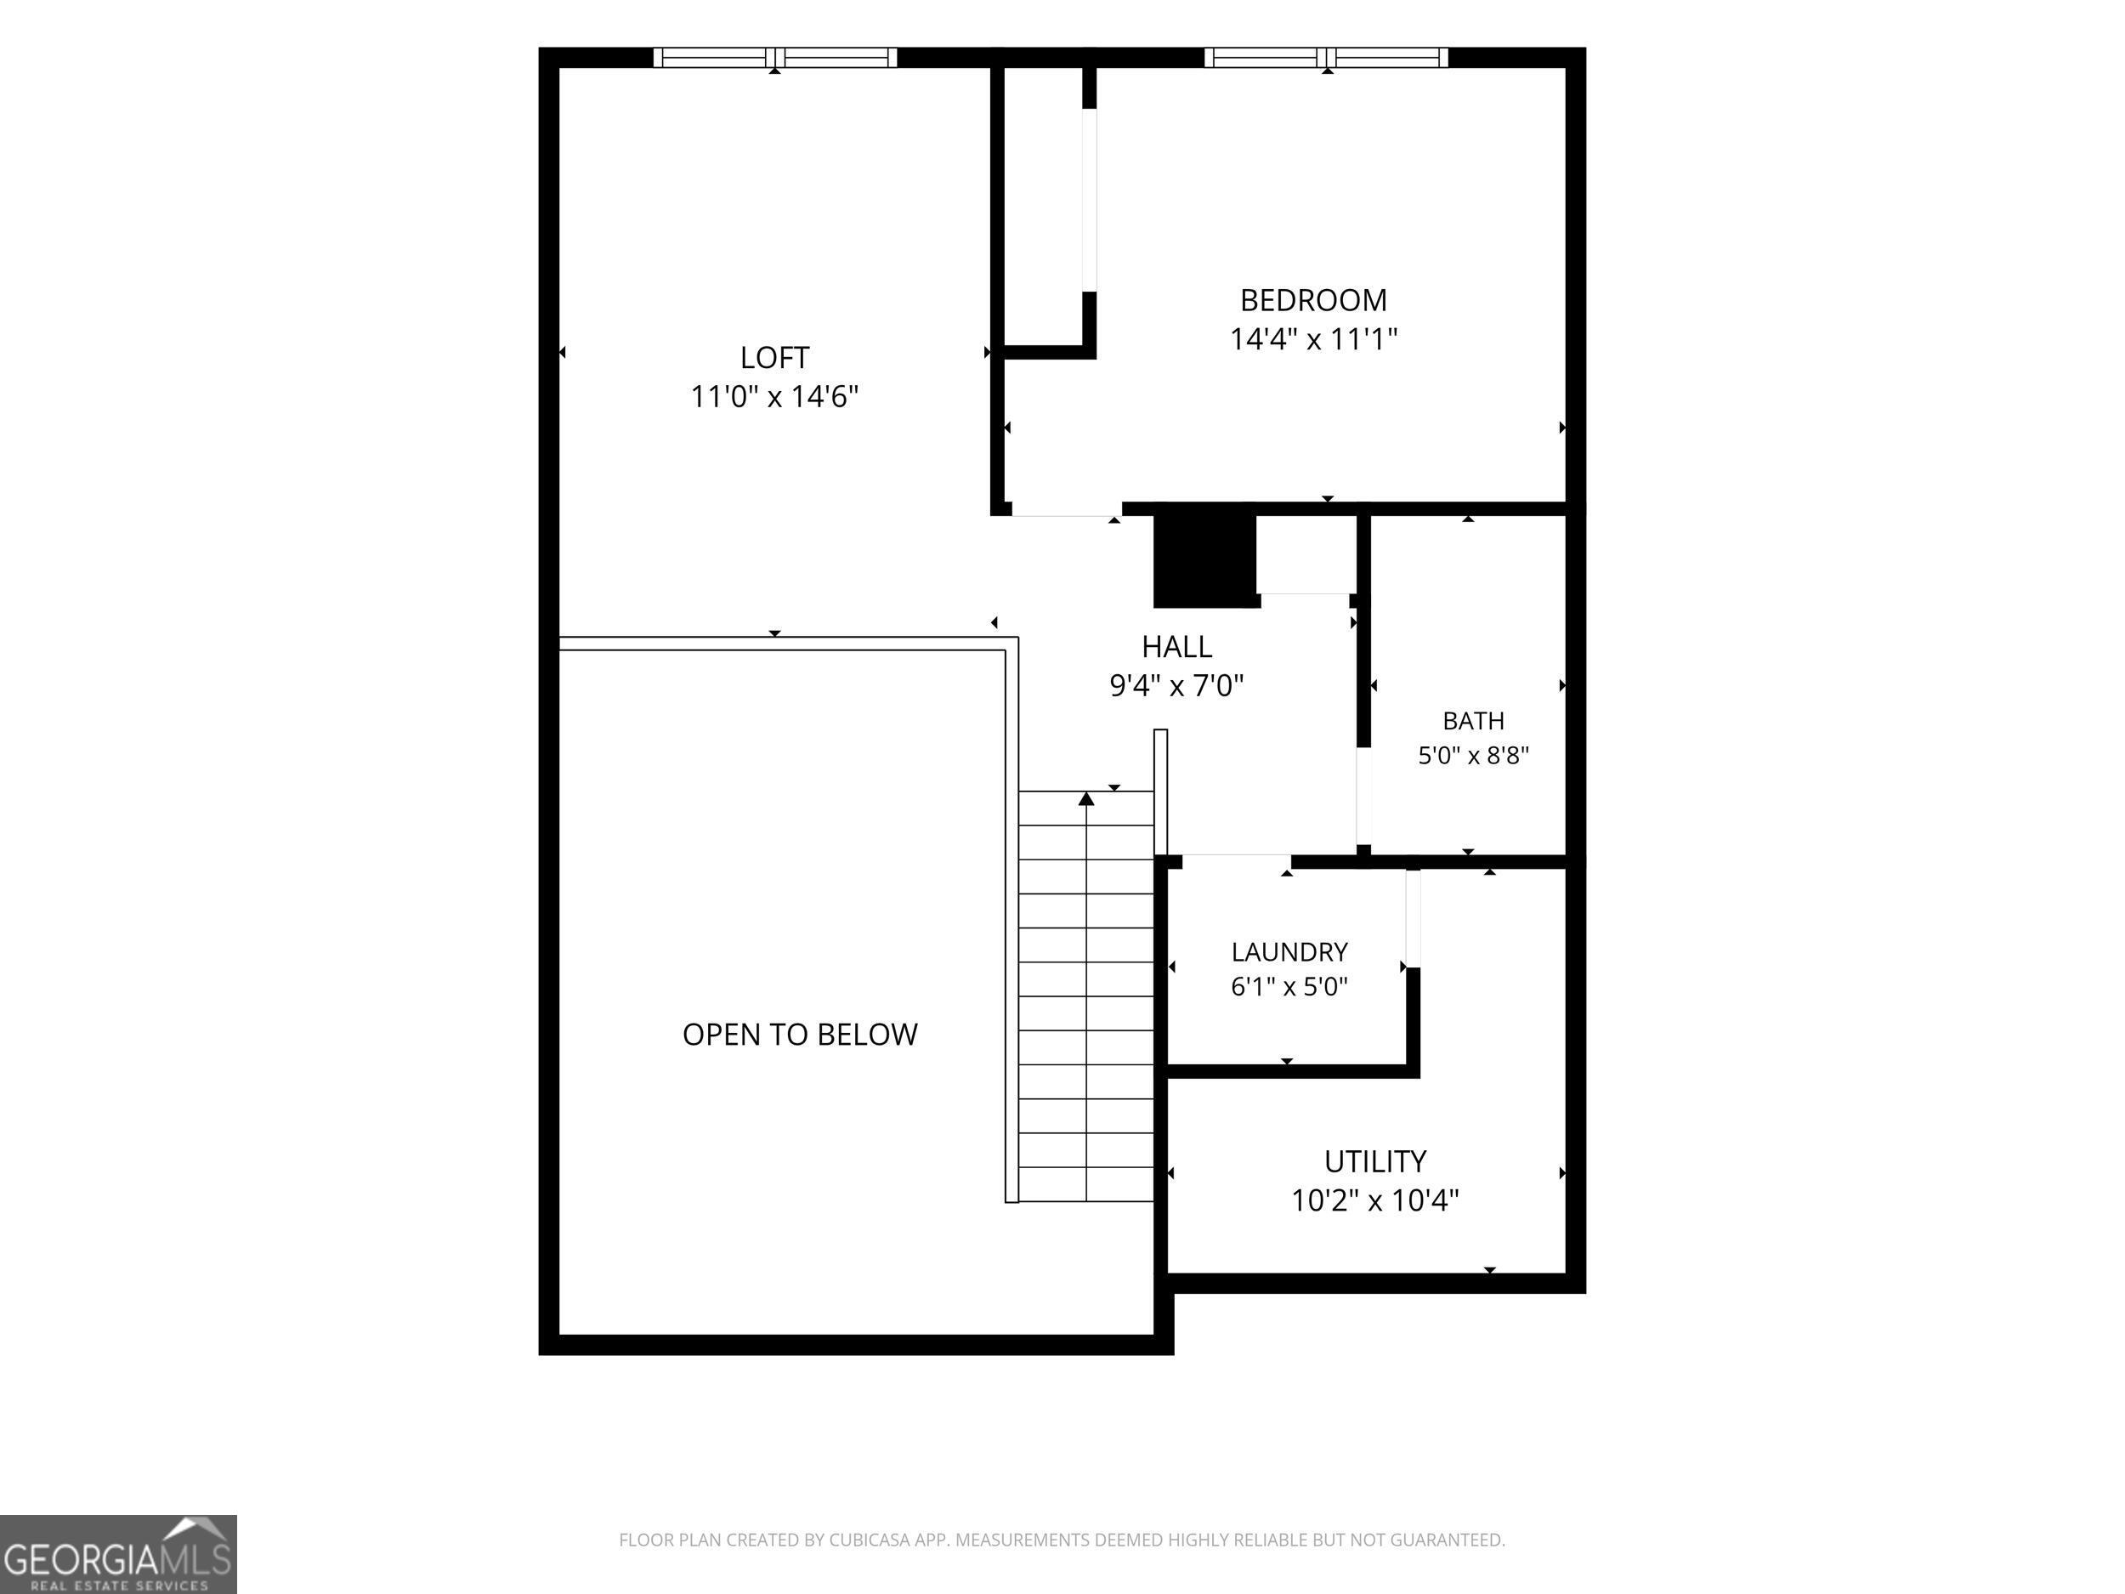
A townhome with zero shared walls. That's what makes 167 London Dr special. This end unit is separated from its neighbor by a breezeway, which means all four walls are yours and fully independent. No neighbor's TV through the wall, no footsteps next door, just the privacy of a detached home with the ease of townhome living. Homes like this rarely come along. Appraised at $210,000 in July 2026 and ready for you to move in today, this 2 bedroom, 2.5 bath home offers generously sized rooms throughout and has been refreshed from top to bottom with fresh paint, new carpet, and new flooring. The kitchen features a full suite of brand new stainless steel appliances including a refrigerator, range, and microwave, and the HVAC system was just serviced in July 2026. Every box is checked. All that's left is your furniture. The spacious primary bedroom sits on the main level and comes with two closets, giving you plenty of room to spread out. A versatile upstairs loft adds flexible space for a home office, reading nook, or guest retreat. Enjoy your private backyard, a garage, and a short walk to the community pool on warm Georgia days. All of this in a growing McDonough community in one of Henry County's fastest growing corridors, surrounded by dining, shopping, and quick access to Interstate 75. Even better, the seller will provide a one year home warranty with a full price offer, so you can move in with total peace of mind. No shared walls. Recent appraisal. Zero projects. 167 London Dr is ready when you are. Schedule your showing today.
Details
| MLS # | 10851963 |
|---|---|
| Listing Type | For Sale |
| Style | Town House |
| Sub-Type | Resale |
| Status | Active |
| Year | 2003 |
| Days On Site | 7 |
| Listing Provided By | Keller Williams West Atlanta | Clarence Quarterman |
Features
| Bed(s) | 2 |
|---|---|
| Bath(s) | 3 Total |
| SQ Feet | 1,320 |
| Story(s) | 2 |
| Acreage | 0.06 |
Interior
| Appliances | Dishwasher, Electric Water Heater, Microwave, Range, Refrigerator |
|---|---|
| Interior Features | High Ceilings, Master On Main Level |
| Cooling | Ceiling Fan(s), Central Air |
| Cooling Yes / No | Yes |
| Heating | Central |
| Heating Yes / No | Yes |
| Fireplace Yes / No | Yes |
| Fireplaces Total | 1 |
| Fireplace Features | Masonry |
| Laundry Features | Laundry Closet, Upper Level |
Exterior
| Lot Features | City Lot |
|---|---|
| Construction Materials | Vinyl Siding |
| Roof | Composition |
| Foundation Details | Slab |
| Patio And Porch Features | Porch |
Parking
| Attached Garage Yes / No | No |
|---|---|
| Garage Yes / No | Yes |
| Parking Features | Garage |
Utilities
| Utilities | Electricity Available, Natural Gas Available, Sewer Connected, Water Available |
|---|---|
| Sewer | Public Sewer |
Taxes
| Tax Annual Amount | 3589.59 |
|---|---|
| Tax Year | 25 |
Location
| Community Features | Playground, Pool |
|---|
Area Information
| State | GA |
|---|---|
| County | Henry |
| City | Mcdonough |
| Zip Code | 30253 |
| Area | Henry |
| Community Name | Bridgewater Crossing |
| School District | McDonough |
| Elementary School | Wesley Lakes |
| High School | McDonough |
| Listing VS Median (in Bridgewater Crossing) | |
Price: $210,000 low | high Med: $210,000 sqft: 1,320 low | high Med: 1,320 $ / sqft: $159 low | high Med: $159 On site: 7 low | high Med: 7 | |
Market Activity 30253
Request a showing
Request a showing
Contact
Learn More About This Property

| State | GA |
|---|---|
| County | Henry |
| City | Mcdonough |
| Zip Code | 30253 |
| Area | Henry |
| Community Name | Bridgewater Crossing |
| School District | McDonough |
| Elementary School | Wesley Lakes |
| High School | McDonough |
| Listing VS Median (in Bridgewater Crossing) | |
Price: $210,000 low | high Med: $210,000 sqft: 1,320 low | high Med: 1,320 $ / sqft: $159 low | high Med: $159 On site: 7 low | high Med: 7 | |