1649 Beebalm Drive,Statham, GA 30666
Statham, GA 30666

Description
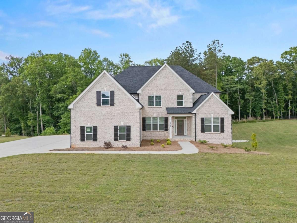
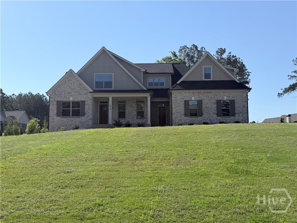
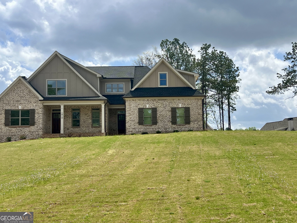
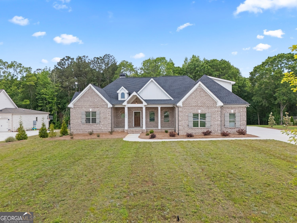
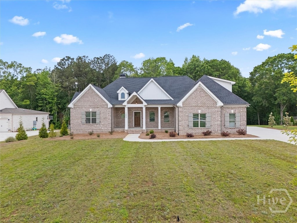
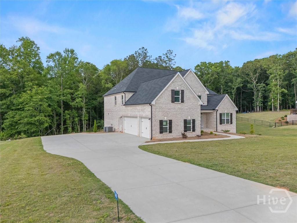
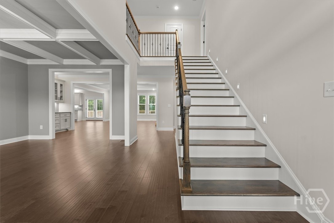
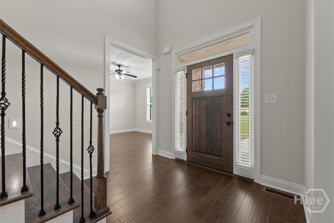
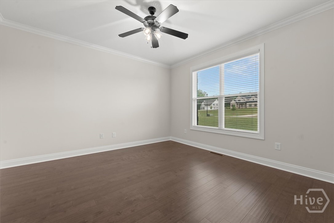
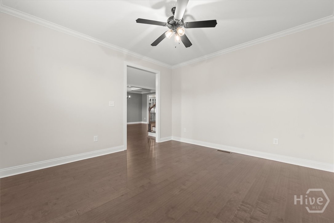
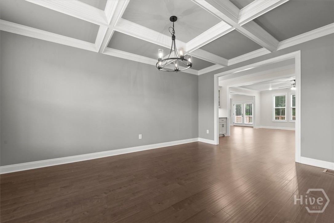
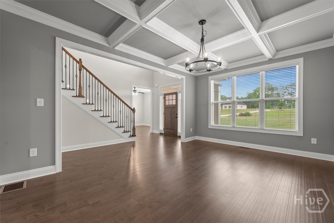
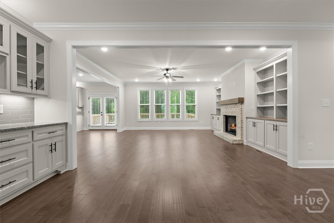
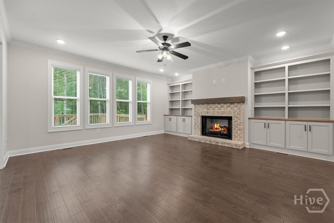
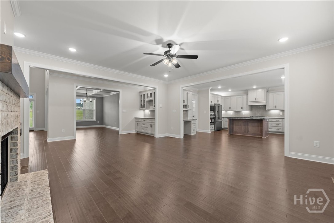
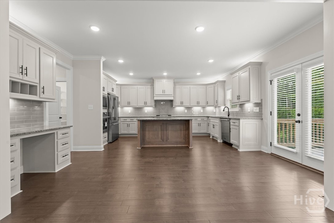
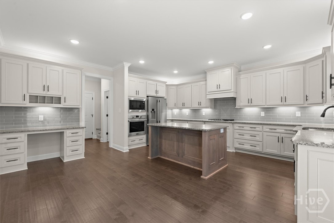
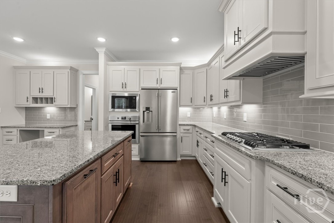
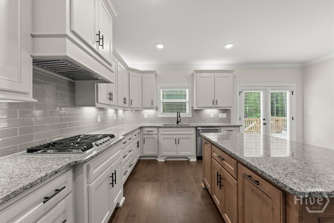
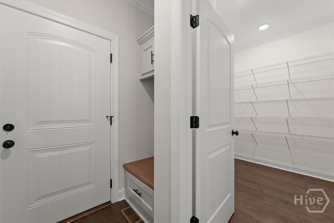
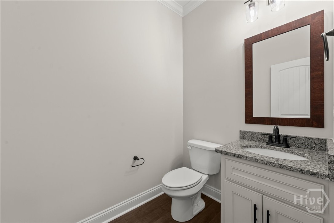
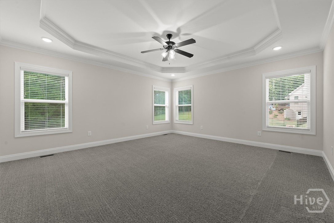
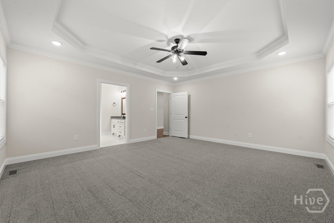
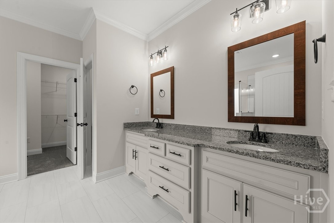
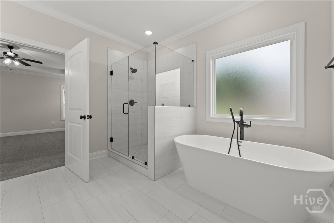
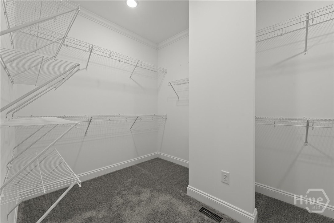
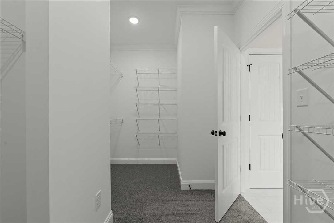
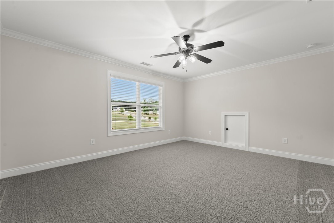
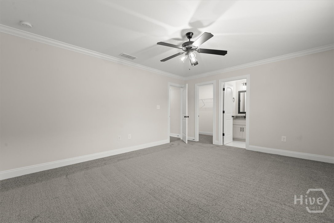
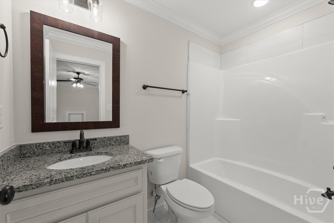
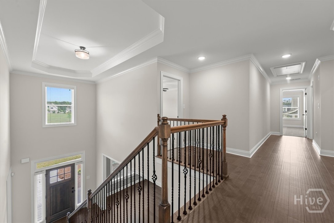
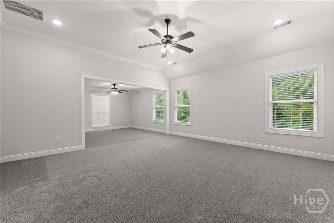
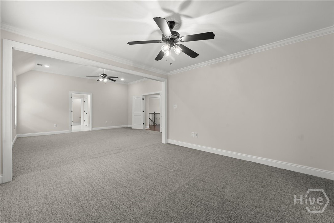
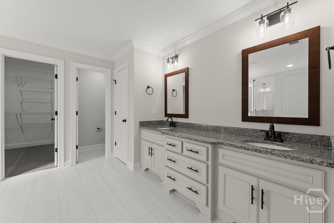
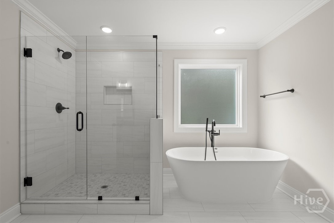
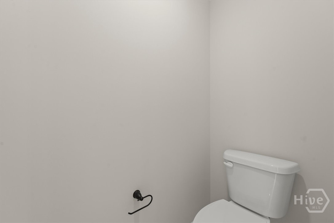
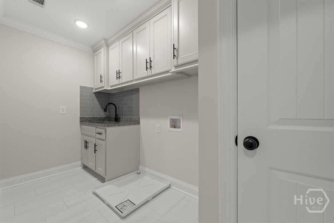
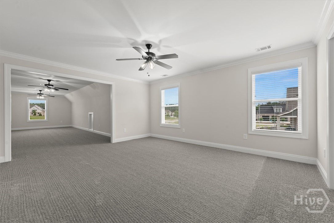
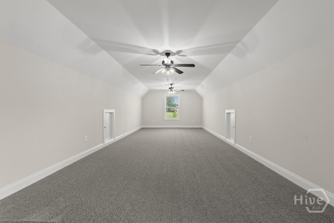
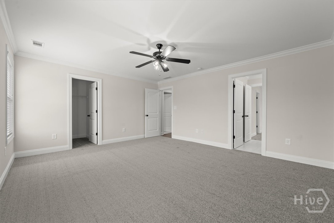
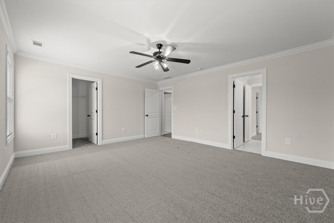
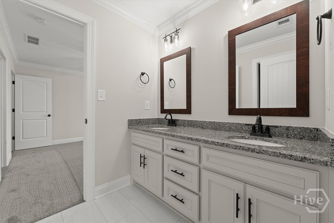
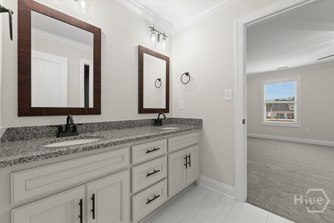
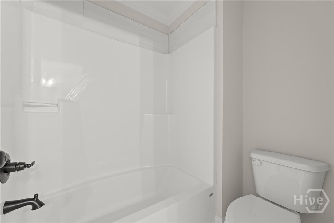
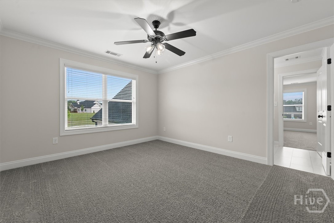
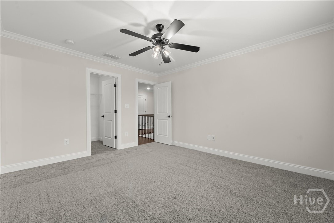
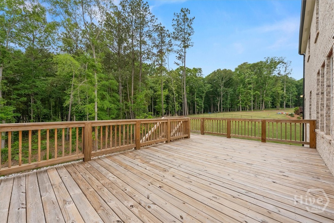
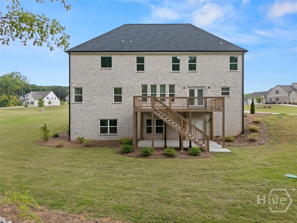
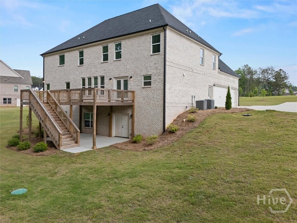
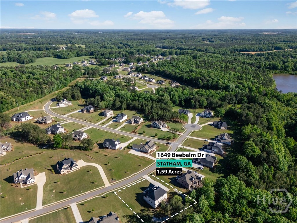
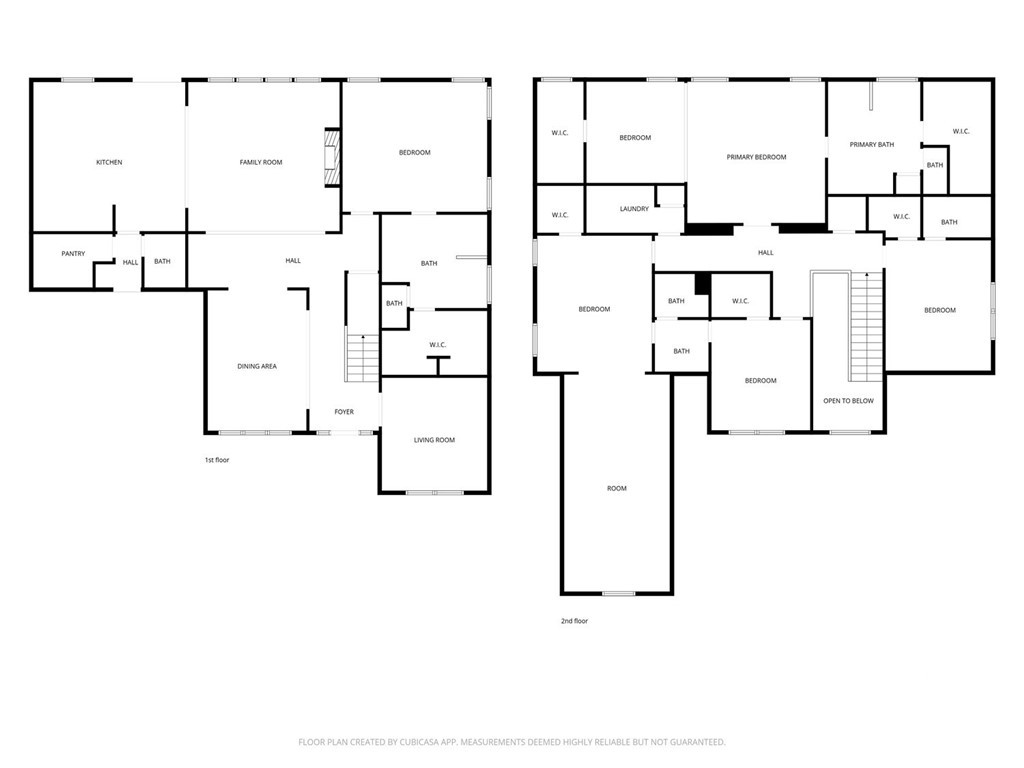
Welcome to Wildflower Meadows! This stunning Ansley "A" plan is situated on a private 1.586-acre lot and offers approximately 4,570 square feet of luxurious living space with 5 bedrooms, 4.5 bathrooms, and a full unfinished basement ready for future expansion. The thoughtfully designed floor plan features engineered hardwood flooring throughout the main living areas, solid oak stair treads, custom cabinetry, granite countertops throughout, and a spacious family room with a brick fireplace. The gourmet kitchen is equipped with stainless steel appliances, including a French door counter-depth refrigerator, cooktop, single wall oven, built-in microwave, dishwasher, and concealed vent hood. The owner's suite offers a spa-like retreat featuring a freestanding soaking tub, tiled shower with frameless glass door, and an oversized walk-in closet. Secondary bedrooms are generously sized with tile flooring in all bathrooms and the laundry room. Additional features include a three-car side-entry garage with carriage-style doors, brick exterior with fiber cement accents, architectural shingles, Carrier energy-efficient HVAC systems, professionally landscaped yard with sod and irrigation, pressure-treated deck, seamless gutters, vinyl windows, 2-inch faux wood blinds, smart security system, smart thermostat, video doorbell, and ceiling fans throughout. This beautiful home combines luxury finishes, modern smart-home technology, and exceptional craftsmanshipall within easy access to shopping, dining, schools, and major highways. Don't miss your opportunity to own this incredible new home!
Details
| MLS # | CL356621 |
|---|---|
| Listing Type | For Sale |
| Style | House |
| HOA Dues | $650 |
| Sub-Type | New Construction |
| Status | Active |
| Year | 2025 |
| Days On Site | 87 |
| Listing Provided By | Signature Real Estate of Athens, LLC | Delores Jennings |
Features
| Bed(s) | 5 |
|---|---|
| Bath(s) | 5 Total |
| SQ Feet | 4,570 |
| Garage | 3 |
| Story(s) | 2 |
| Acreage | 1.59 |
| Property View | Panoramic |
Interior
| Heating Yes / No | Yes |
|---|---|
| Cooling Yes / No | Yes |
| Cooling | Central Air, Electric |
| Laundry Features | Laundry Room |
| Rooms Total | 0 |
Exterior
| Community Features | Pool, Sidewalks, Tennis Court(s) |
|---|---|
| View | Panoramic |
| Construction Materials | Brick |
Parking
| Garage Yes / No | Yes |
|---|---|
| Parking Features | Attached, Garage Door Opener |
Utilities
| Utilities | Underground Utilities |
|---|
Taxes
| Tax Legal Description | 2019/82 |
|---|---|
| Tax Year | 2025 |
Area Information
| State | GA |
|---|---|
| County | Oconee Co. |
| City | Statham |
| Zip Code | 30666 |
| Community Name | Wildflower Meadows Ph Iii |
| Listing VS Median (in Wildflower Meadows Ph Iii) | |
Price: $1,100,900 low | high Med: $899,900 sqft: 4,570 low | high Med: 3,482 $ / sqft: $241 low | high Med: $258 On site: 87 low | high Med: 112 | |
Market Activity 30666
Request a showing
Request a showing
Contact
Learn More About This Property

| State | GA |
|---|---|
| County | Oconee Co. |
| City | Statham |
| Zip Code | 30666 |
| Community Name | Wildflower Meadows Ph Iii |
| Listing VS Median (in Wildflower Meadows Ph Iii) | |
Price: $1,100,900 low | high Med: $899,900 sqft: 4,570 low | high Med: 3,482 $ / sqft: $241 low | high Med: $258 On site: 87 low | high Med: 112 | |