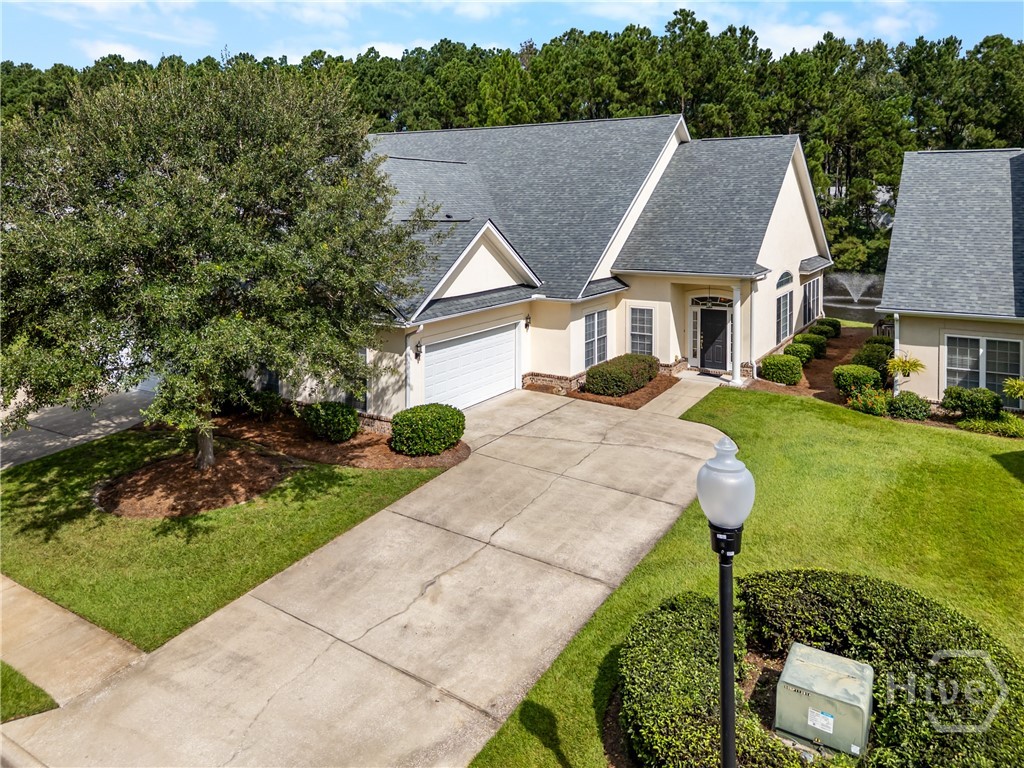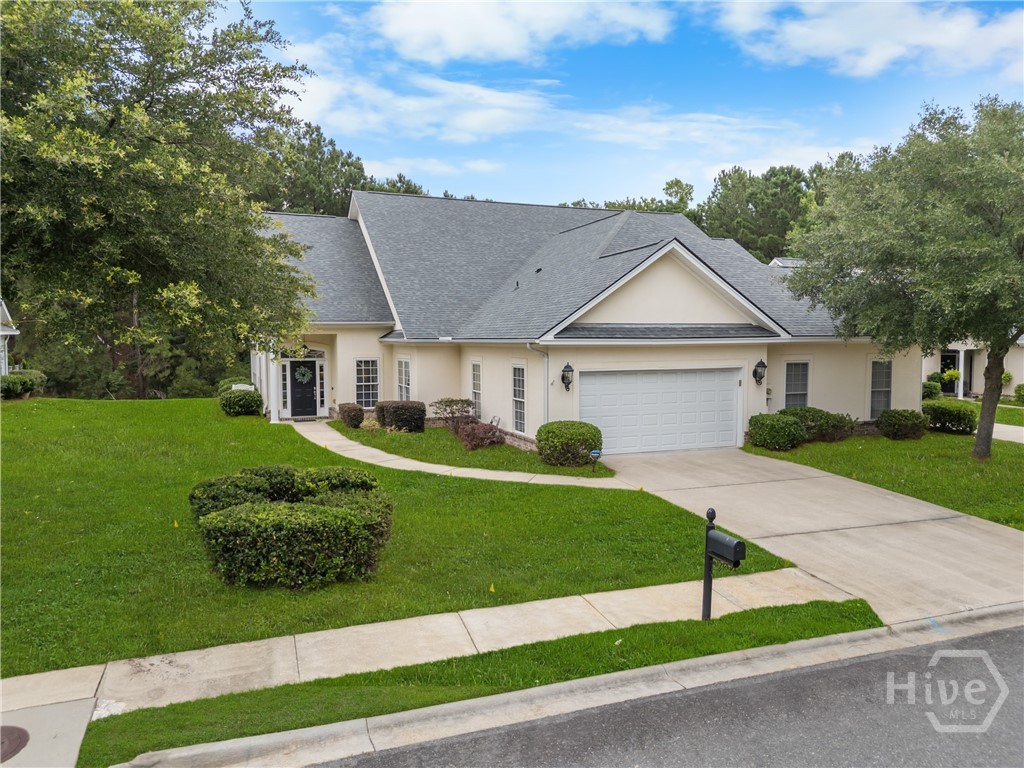
16 Weatherby Circle,Savannah, GA 31405
Savannah, GA 31405

Description
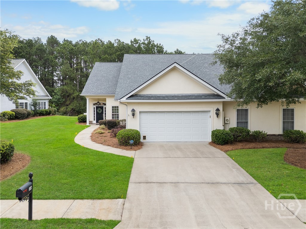
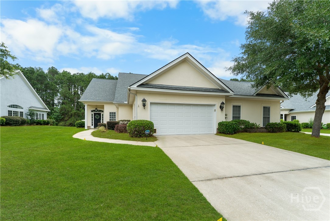
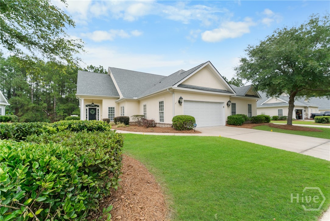
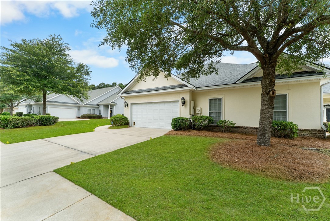
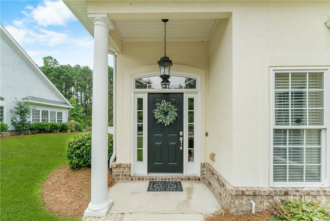
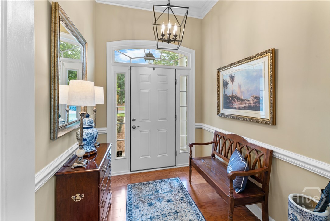
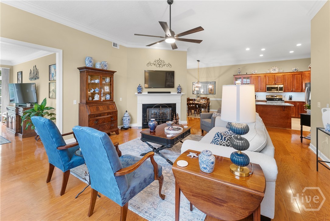
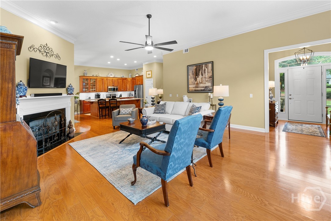
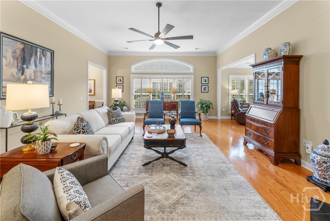
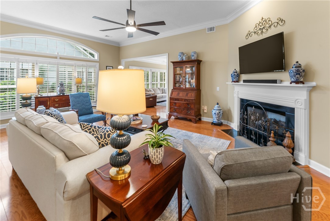
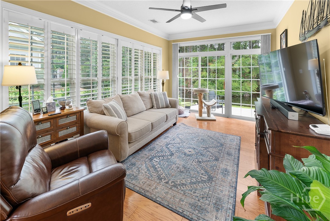
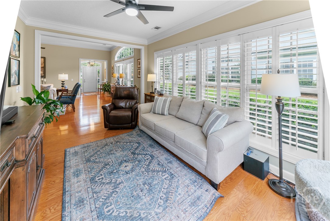
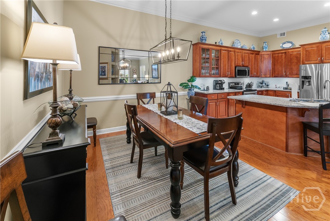
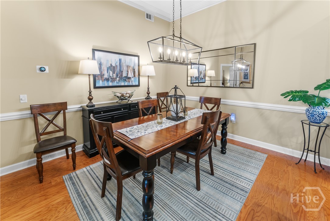
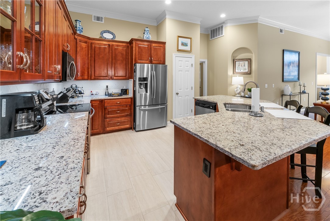
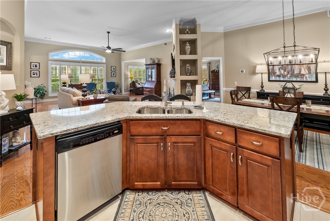
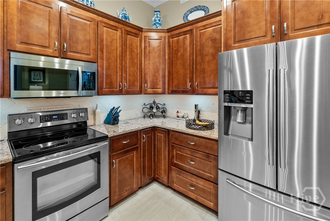
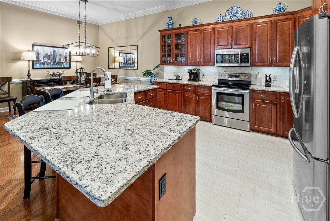
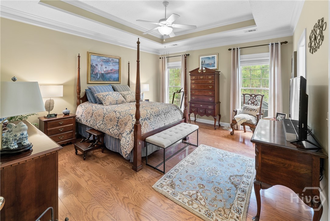
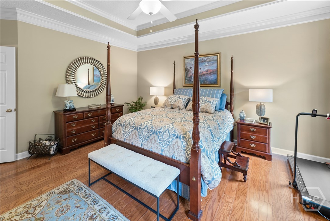
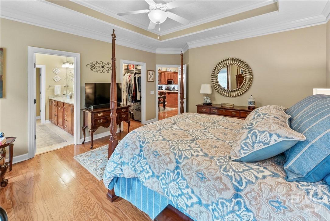
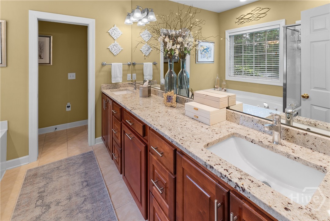
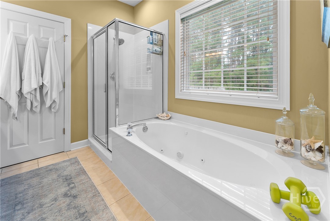
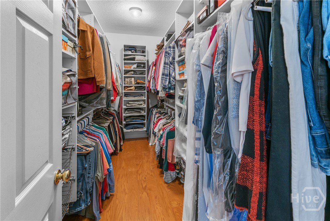
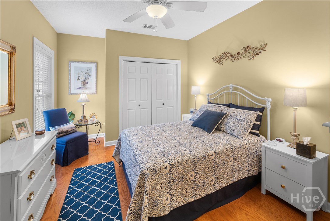
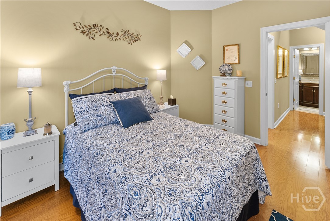
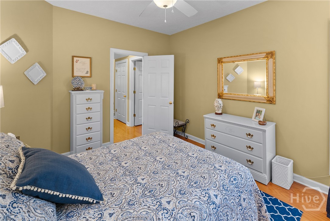
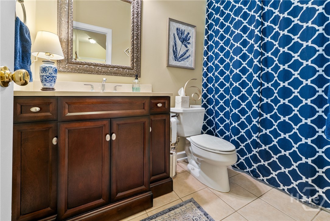
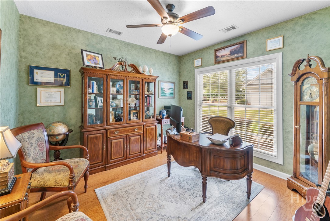
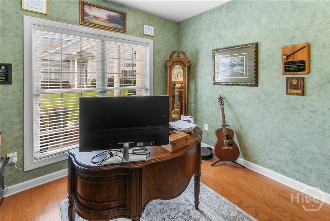
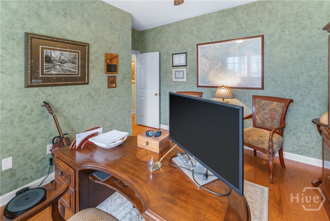
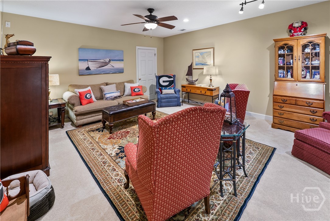
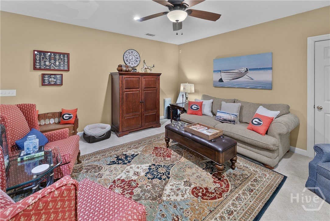
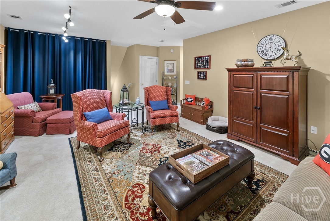
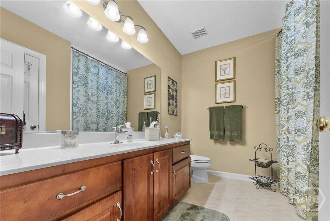
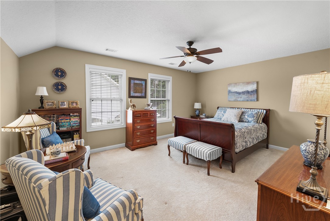
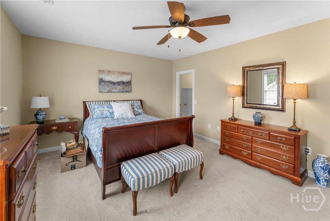
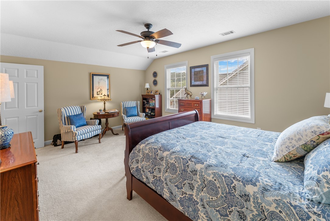
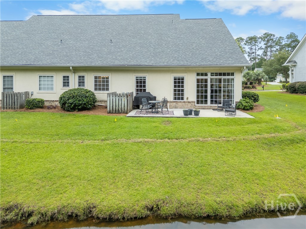
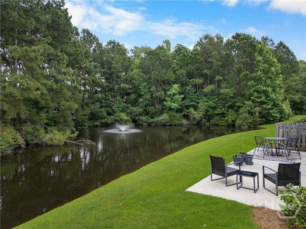
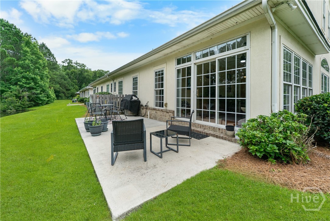
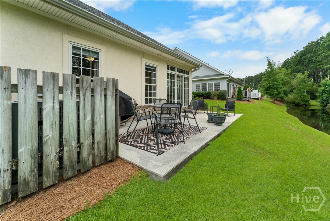
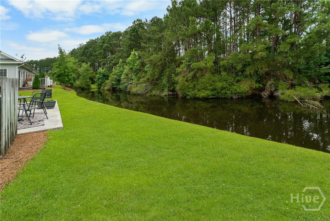
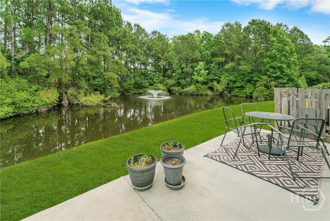
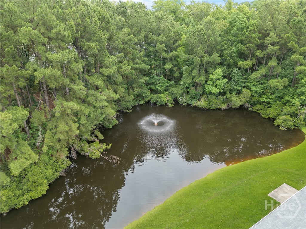
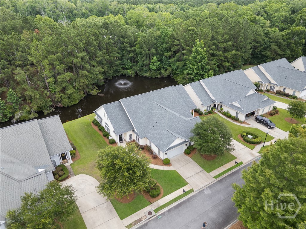
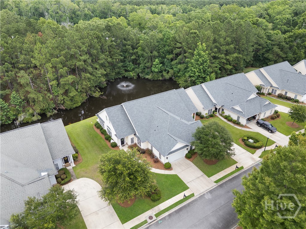
Are you looking for a home without the hassle of daily maintenance and over 3,000sqft? Step inside this beautifully updated 3-bedroom, 3-bathroom condo featuring a private study that could easily serve as a 4th bedroom if needed. The open floor plan showcases engineered hardwood floors throughout the main level, a separate dining room, and a spacious family room with a cozy gas fireplace. The updated kitchen is designed for both style and function, offering granite countertops, stainless steel appliances, and a large eat-in area perfect for casual dining. The main floor includes two bedrooms and the private study, while the third bedroom is a private upstairs suite complete with its own bathroom. Upstairs, you'll also find a generous den/family room, providing additional living space so everyone has room to relax. Step outside to enjoy peaceful lagoon views from the extra-large patio, an ideal spot for grilling, entertaining, or simply unwinding at the end of the day. This home combines low-maintenance living with the space and comfort of a single-family home.
Details
| MLS # | SA357884 |
|---|---|
| Listing Type | For Sale |
| Style | Town House |
| HOA Dues | $550 |
| Sub-Type | Resale |
| Status | Active Under Contract |
| Year | 2003 |
| Days On Site | 108 |
| Listing Provided By | Southbridge Greater Sav Realty | Harry Butler |
Features
| Bed(s) | 3 |
|---|---|
| Bath(s) | 3 Total |
| SQ Feet | 3,078 |
| Garage | 2 |
| Story(s) | 2 |
| Acreage | 0.08 |
| Golf Course | Yes |
| Water Front | Lagoon |
| Property View | Lagoon, Panoramic |
Interior
| Interior Features | Attic, Breakfast Bar, Ceiling Fan(s), Cathedral Ceiling(s), Double Vanity, Entrance Foyer, Fireplace, Jetted Tub, Kitchen Island, Main Level Primary, Pantry, Recessed Lighting, Sitting Area in Primary, Separate Shower, Vaulted Ceiling(s) |
|---|---|
| Heating Yes / No | Yes |
| Cooling Yes / No | Yes |
| Cooling | Central Air, Electric, Heat Pump |
| Fireplace Features | Factory Built, Gas, Great Room, Gas Log |
| Fireplaces Total | 1 |
| Fireplace Yes / No | Yes |
| Laundry Features | Washer Hookup, Dryer Hookup, Laundry Room |
| Rooms Total | 0 |
Exterior
| Roof | Composition |
|---|---|
| Foundation Details | Slab |
| Lot Features | Sprinkler System, Wooded |
| Waterfront Features | Lagoon |
| Community Features | Clubhouse, Fitness Center, Golf, Playground, Street Lights, Tennis Court(s), Trails/Paths, Curbs, Gutter(s) |
| View | Lagoon, Panoramic |
| Construction Materials | Stucco |
Parking
| Garage Yes / No | Yes |
|---|---|
| Parking Features | Attached, Garage Door Opener |
Utilities
| Utilities | Cable Available, Underground Utilities |
|---|
Taxes
| Tax Legal Description | Lot 18 Canterbury Park Southbridge Townhomes Phase II |
|---|
Area Information
| State | GA |
|---|---|
| County | Chatham |
| City | Savannah |
| Zip Code | 31405 |
| Community Name | Southbridge |
| Listing VS Median (in Southbridge) | |
Price: $499,900 low | high Med: $599,900 sqft: 3,078 low | high Med: 2,610 $ / sqft: $162 low | high Med: $230 On site: 108 low | high Med: 48 | |
Market Activity 31405
Request a showing
Request a showing
Contact
Learn More About This Property

| State | GA |
|---|---|
| County | Chatham |
| City | Savannah |
| Zip Code | 31405 |
| Community Name | Southbridge |
| Listing VS Median (in Southbridge) | |
Price: $499,900 low | high Med: $599,900 sqft: 3,078 low | high Med: 2,610 $ / sqft: $162 low | high Med: $230 On site: 108 low | high Med: 48 | |