
Description
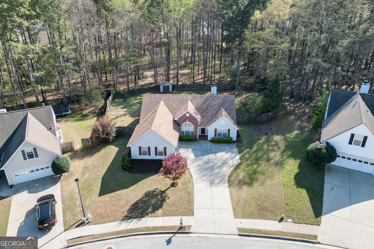
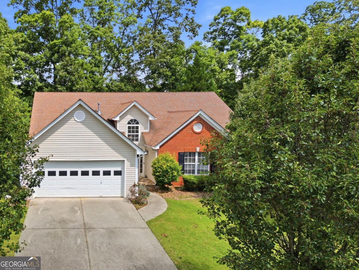
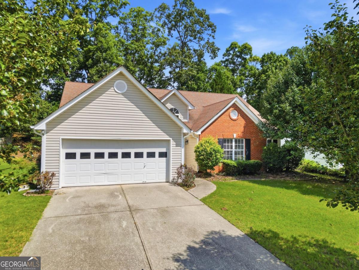
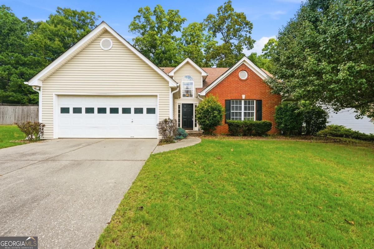
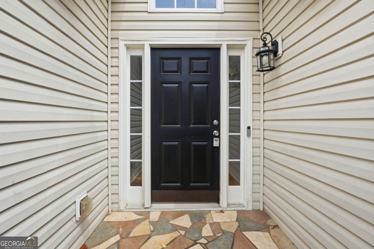
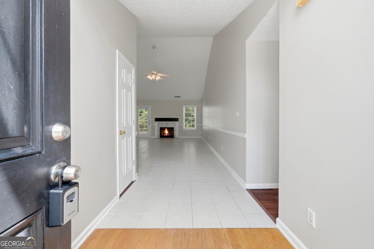
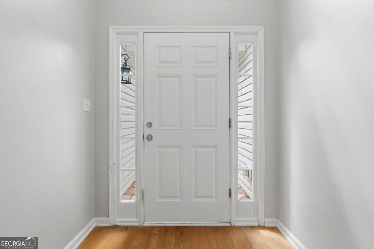
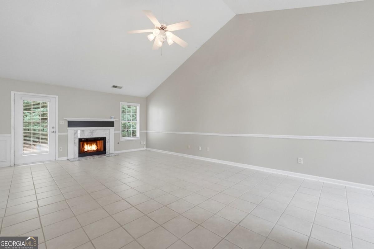
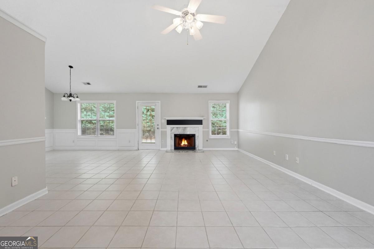
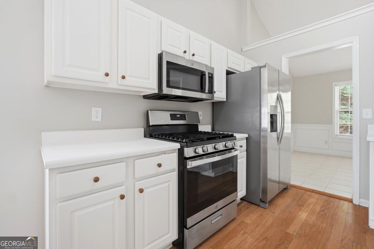
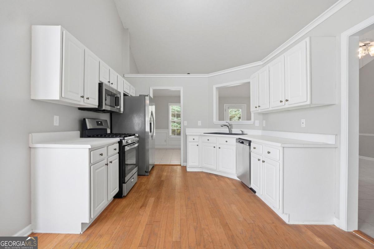
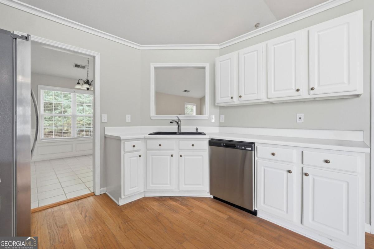
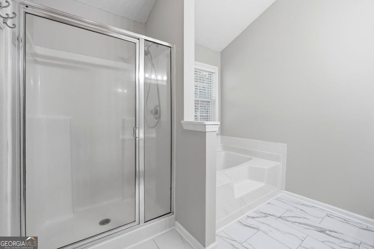
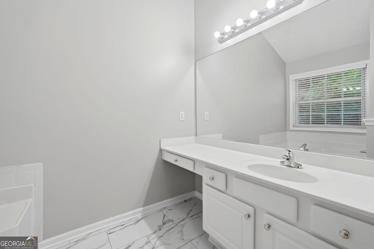
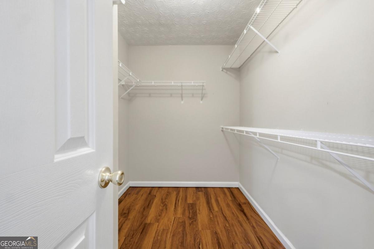
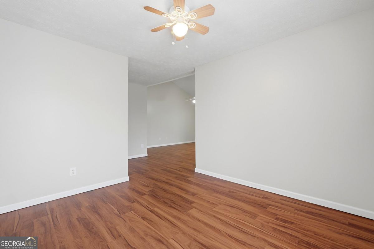
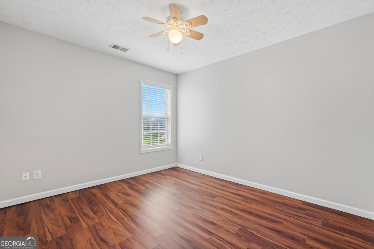
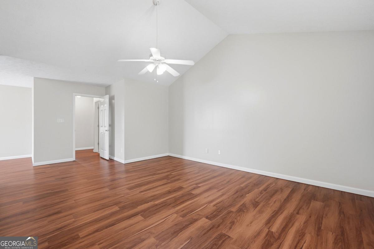
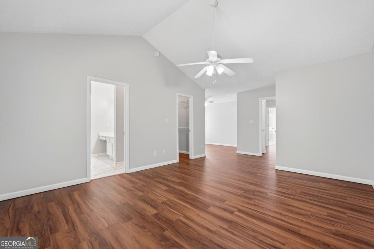
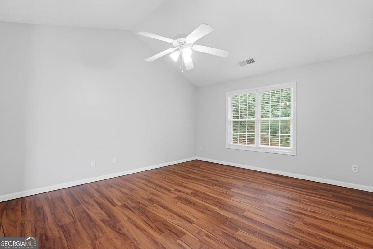
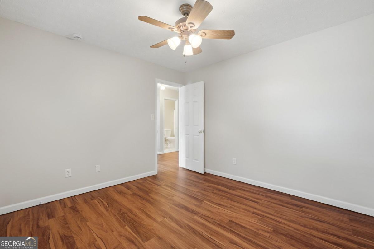
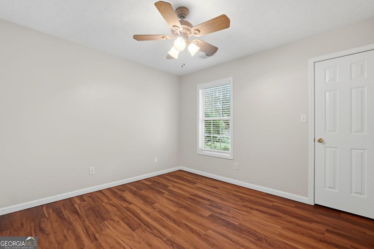
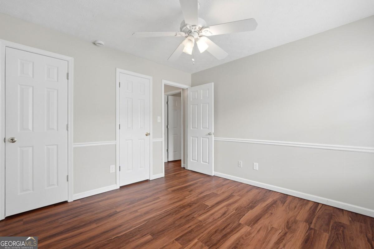
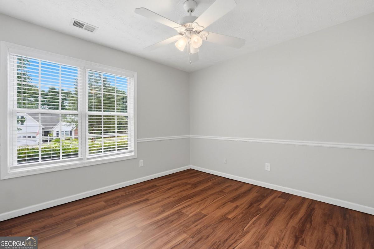
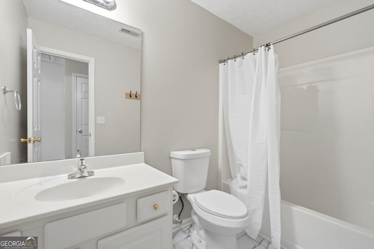
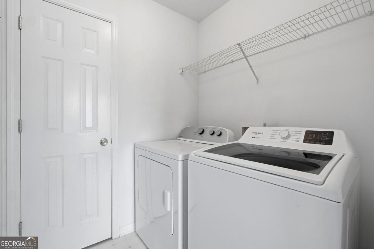
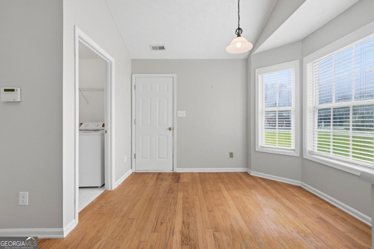
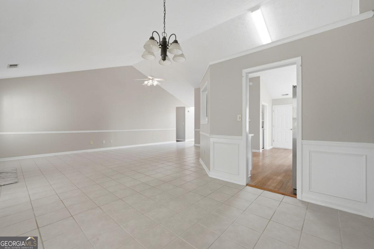
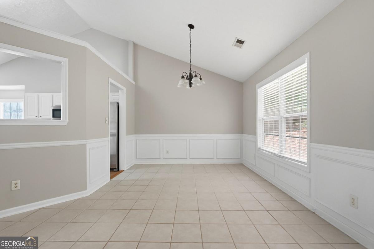
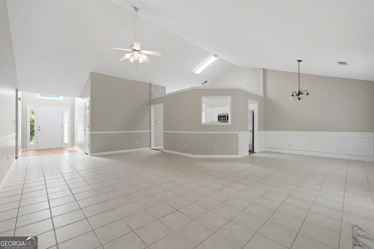
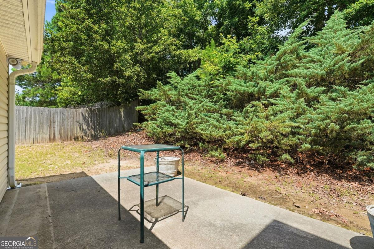
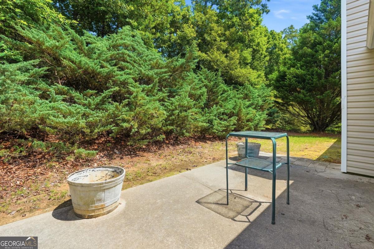
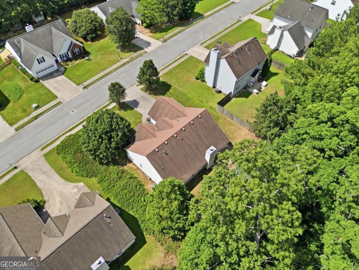
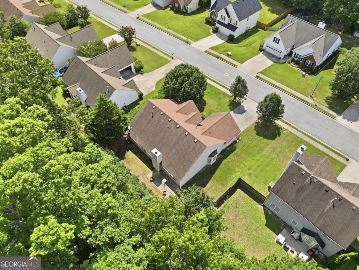
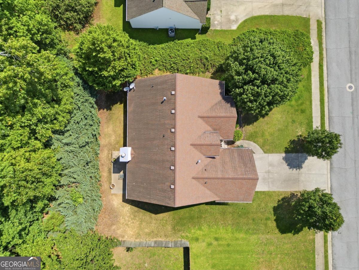
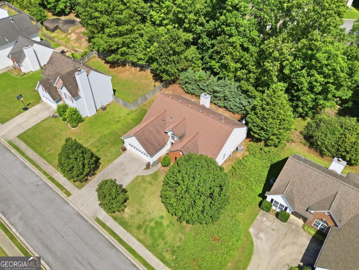
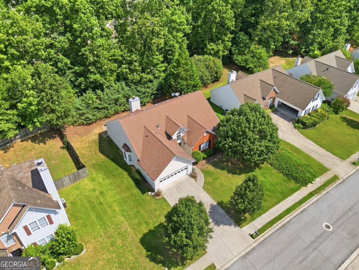
Welcome to 1565 Heatherton Road, Dacula, GA! Tucked on a private lot backed by mature trees, this beautifully maintained brick-and-siding home offers the space and updates you are looking for. A charming lawn, and two-car garage welcome you home, while inside, soaring vaulted ceilings and an open, light-filled layout highlights the space. The wide-open family room is the heart of the home, anchored by a marble-surround gas fireplace and flowing effortlessly into a separate formal dining room with a sunny bay window - perfect for entertaining. The eat-in kitchen has been tastefully updated with crisp white cabinetry, stainless steel appliances including a gas range, and generous counter space, plus a bright breakfast nook overlooking the wooded backyard. The main-level primary suite is a true retreat, featuring vaulted ceilings, a spacious walk-in closet, and a spa-like en-suite bath with a separate glass shower and soaking tub. Additional bedrooms offer warm wood-look flooring and ceiling fans, served by well-appointed secondary bathrooms. A dedicated laundry room adds everyday convenience. Step outside to a private patio overlooking a wooded, tree-lined backyard - a peaceful setting for morning coffee or weekend gatherings, with wooded privacy at the rear of the lot. Ideally located in sought-after school districts - Fort Daniel Elementary, Osborne Middle, and Mill Creek High - this Dacula gem combines comfort, style, and location. Don't miss your chance to make it yours!
Details
| MLS # | 10803689 |
|---|---|
| Listing Type | For Sale |
| Style | House |
| HOA Dues | $400 |
| Sub-Type | Resale |
| Status | Pending |
| Year | 1999 |
| Days On Site | 75 |
| Listing Provided By | RE/MAX Town & Country Jasper | Walker Smith |
Features
| Bed(s) | 3 |
|---|---|
| Bath(s) | 2 Total |
| SQ Feet | 1,907 |
| Story(s) | 1 |
| Acreage | 0.27 |
Interior
| Appliances | Dishwasher, Dryer, Microwave, Range, Refrigerator, Washer |
|---|---|
| Interior Features | Master On Main Level, Vaulted Ceiling(s), Walk-In Closet(s) |
| Cooling | Central Air |
| Cooling Yes / No | Yes |
| Heating | Central |
| Heating Yes / No | Yes |
| Fireplace Yes / No | Yes |
| Fireplaces Total | 1 |
| Fireplace Features | Gas Log |
| Window Features | Bay Window(s) |
| Room Dining Room Features | Dining Rm/Living Rm Combo |
| Laundry Features | Laundry Closet |
Exterior
| Lot Features | Level |
|---|---|
| Construction Materials | Brick, Vinyl Siding |
| Roof | Composition |
| Foundation Details | Slab |
| Patio And Porch Features | Patio |
| Security Features | Smoke Detector(s) |
Parking
| Attached Garage Yes / No | Yes |
|---|---|
| Garage Yes / No | Yes |
| Parking Features | Garage, Attached |
Utilities
| Utilities | Electricity Available, Natural Gas Available, Sewer Connected, Water Available |
|---|---|
| Sewer | Public Sewer |
Taxes
| Tax Annual Amount | 1506 |
|---|---|
| Tax Year | 2025 |
Location
| Community Features | Pool, Sidewalks, Tennis Court(s) |
|---|
Area Information
| State | GA |
|---|---|
| County | Gwinnett |
| City | Dacula |
| Zip Code | 30019 |
| Area | Gwinnett |
| Community Name | Charleston Place |
| School District | Mill Creek |
| Elementary School | Fort Daniel |
| High School | Mill Creek |
| Listing VS Median (in Charleston Place) | |
Price: $345,000 low | high Med: $345,000 sqft: 1,907 low | high Med: 1,907 $ / sqft: $181 low | high Med: $181 On site: 75 low | high Med: 75 | |
Market Activity 30019
Request a showing
Request a showing
Contact
Learn More About This Property

| State | GA |
|---|---|
| County | Gwinnett |
| City | Dacula |
| Zip Code | 30019 |
| Area | Gwinnett |
| Community Name | Charleston Place |
| School District | Mill Creek |
| Elementary School | Fort Daniel |
| High School | Mill Creek |
| Listing VS Median (in Charleston Place) | |
Price: $345,000 low | high Med: $345,000 sqft: 1,907 low | high Med: 1,907 $ / sqft: $181 low | high Med: $181 On site: 75 low | high Med: 75 | |