
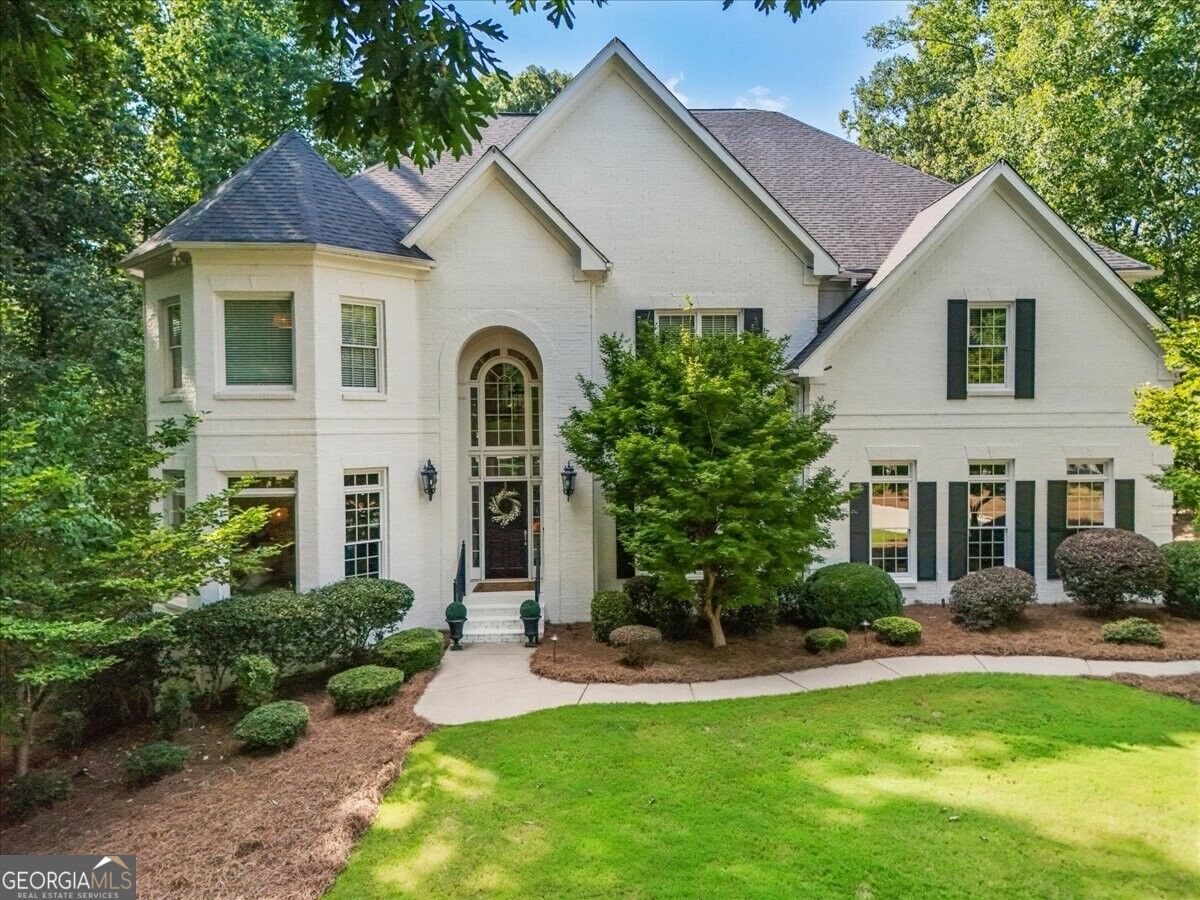
15420 Little Stone Way,Milton, GA 30004
Milton, GA 30004

Description
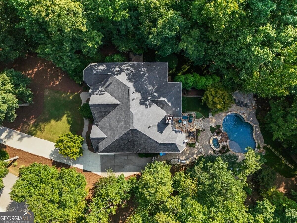
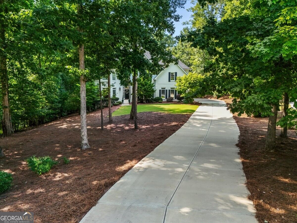
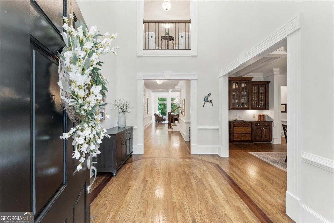
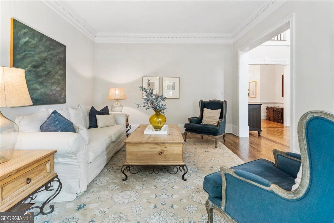
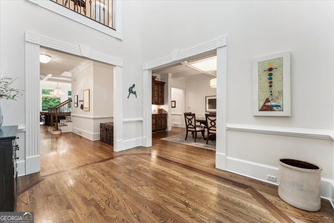
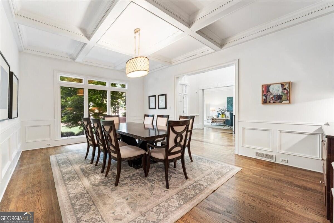
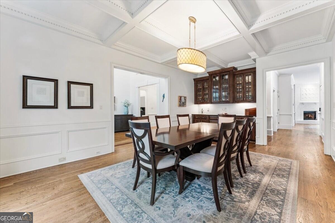
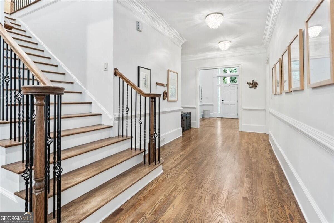
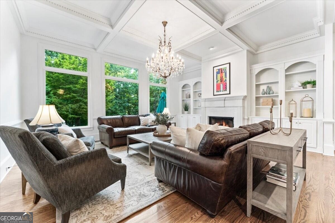
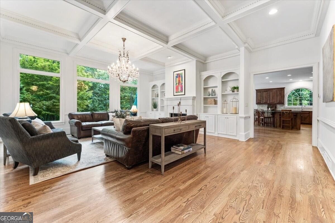
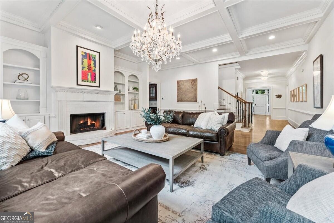
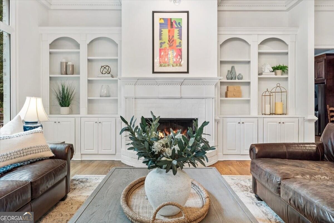
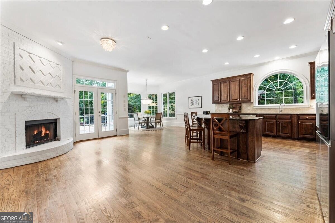
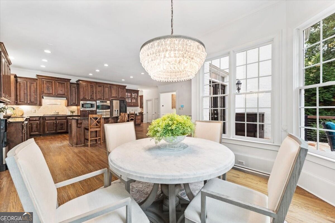
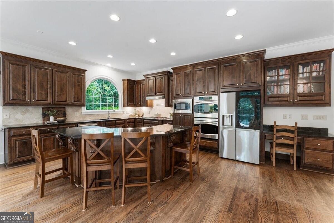
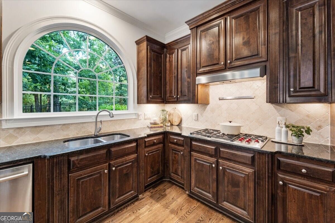
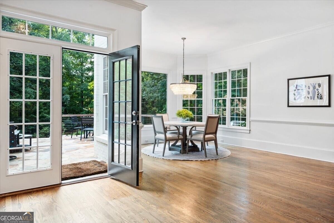
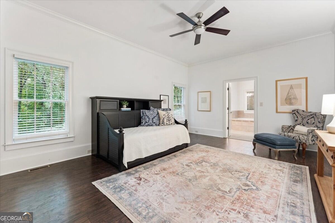
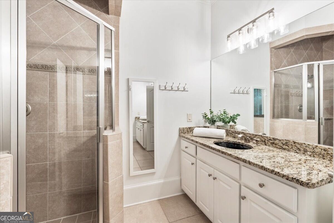
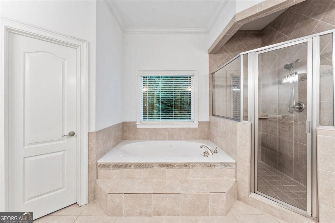
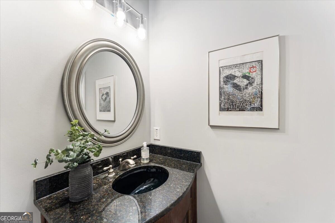
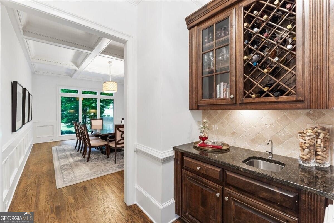
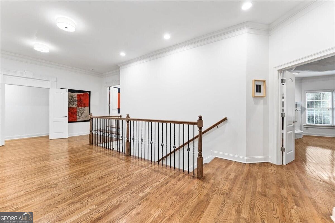
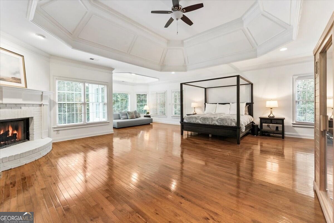
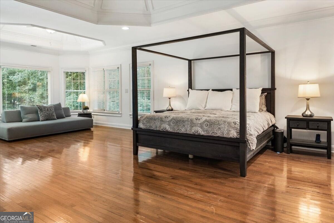
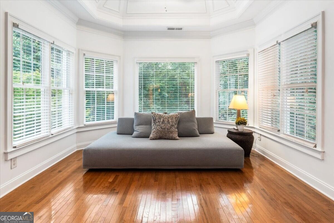
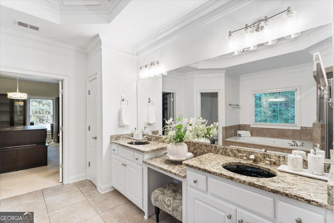
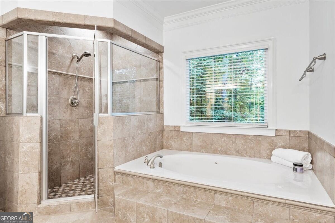
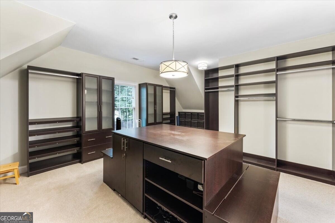
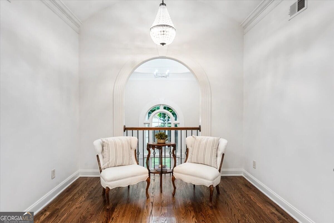
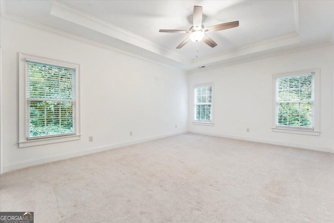
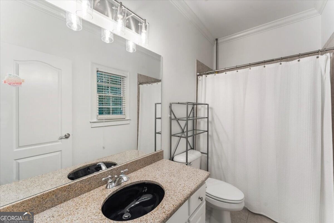
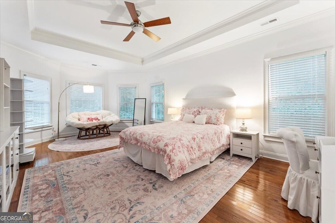
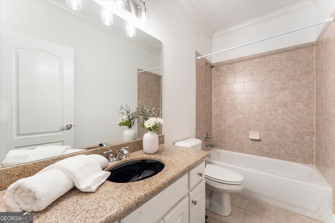
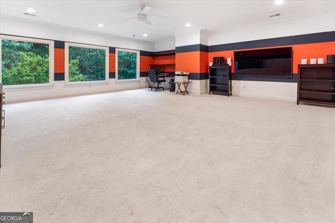
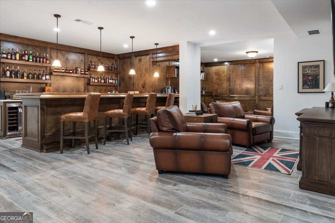
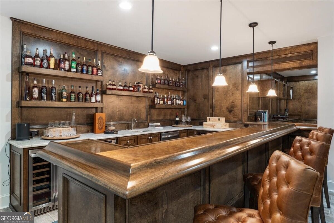
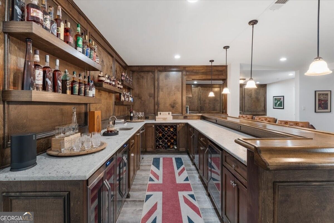
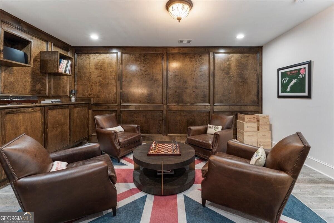
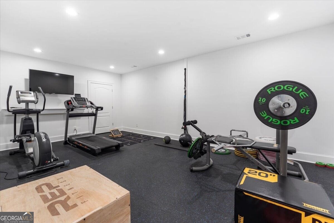
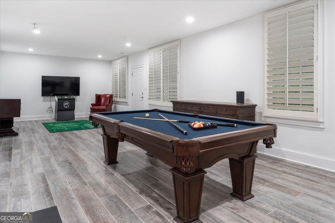
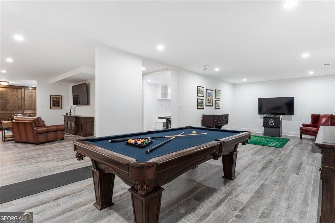
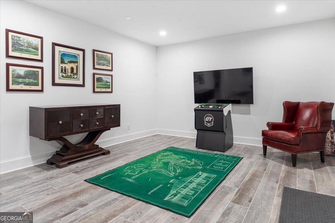
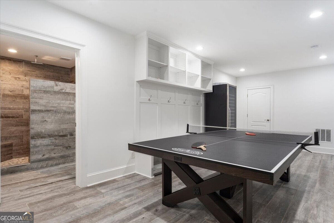
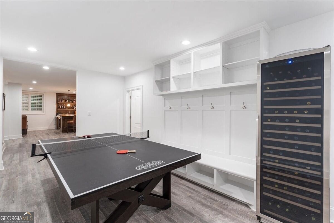
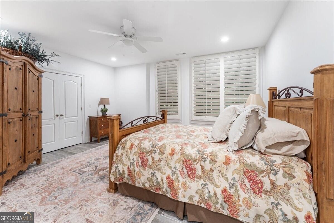
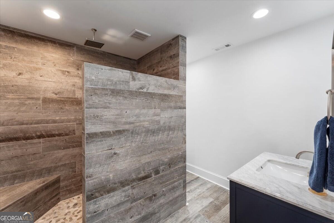
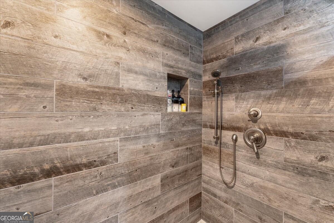
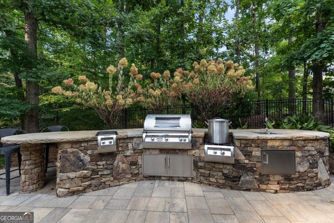
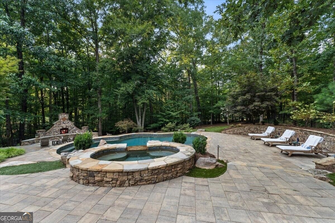
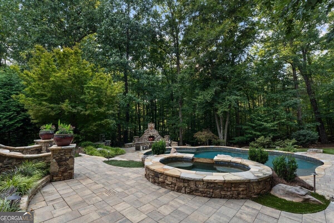
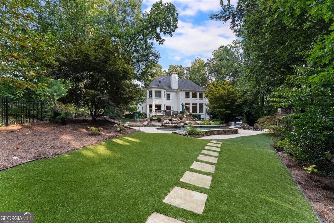
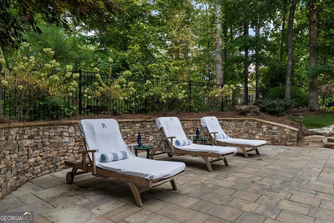
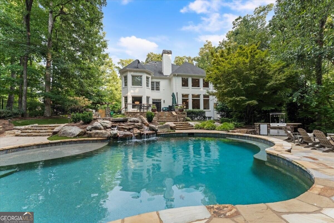
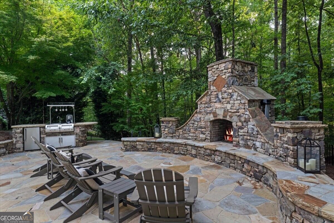
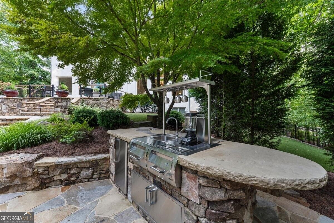
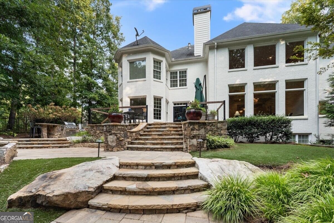
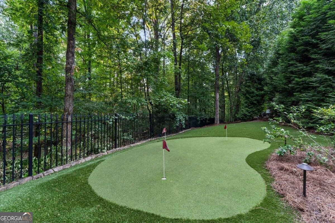
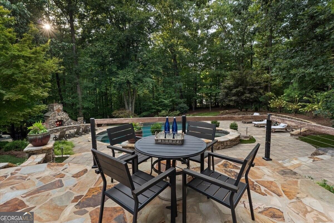
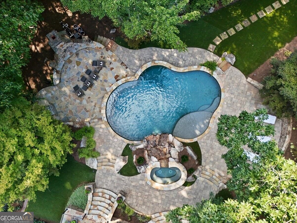
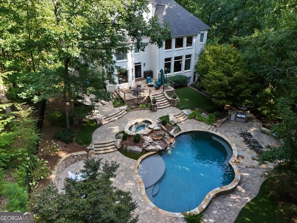
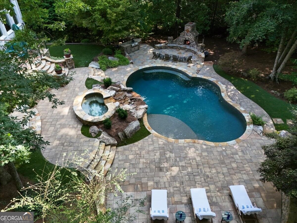
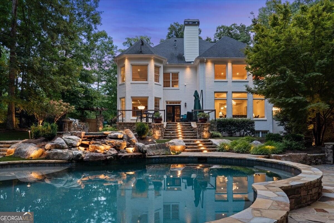
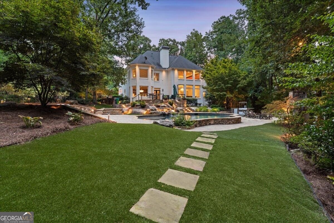
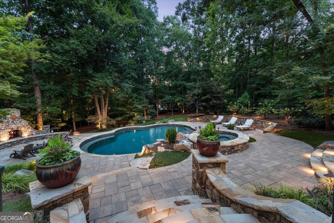
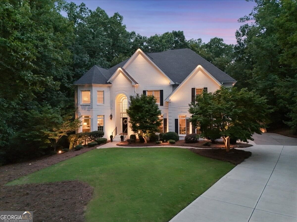
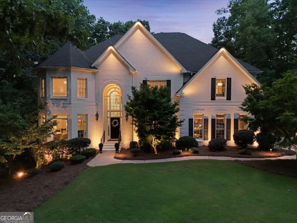
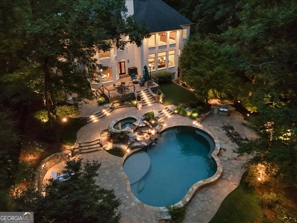
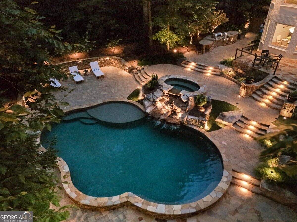
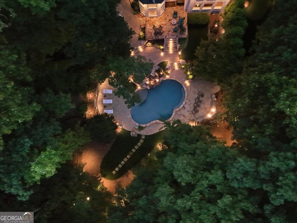
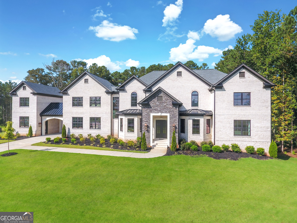
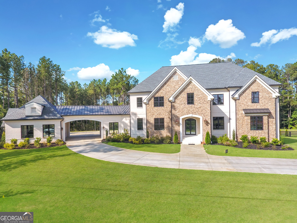
Welcome to a private resort experience in the heart of Milton, where sophisticated living meets effortless entertaining. Tucked at the end of a quiet cul-de-sac in Stonehedge, this exceptional home was designed for both grand celebrations and the everyday moments that make a house feel like home. The true showpiece begins just beyond the back door. A spectacular private backyard creates an extraordinary setting for entertaining, complete with a sparkling pool and spa, outdoor grilling and bar stations, fireplace, putting green, outdoor shower, turf, and dramatic landscape lighting. Thoughtfully designed for lingering afternoons and unforgettable evenings, this is a space where guests will want to stay awhile and where you may never feel the need to leave. Inside, gracious formal living and dining spaces welcome you upon arrival before opening to an expansive fireside great room framed by a wall of windows overlooking the resort-like outdoor spaces. The oversized kitchen, complete with a generous keeping area and remarkable walk-in pantry, is equally suited to quiet mornings and large gatherings, with convenient access to the outdoor cooking area making entertaining beautifully seamless. A second primary suite on the main level offers exceptional flexibility for multigenerational living or an inviting private guest retreat. Upstairs, the luxurious primary suite is a destination of its own, featuring a fireplace, sitting area, spa-like bath, and custom-designed closet with built-ins. Three additional bedrooms, each with an ensuite bath, and a spacious bonus room provide room for everyone to settle in comfortably. The custom finished basement takes entertaining to another level, centered around a stunning hand-carved bourbon and wine bar that serves as the focal point of the space. Generous game and gathering areas, an in-home gym, guest bedroom and bath, and direct proximity to the pool and putting green make this an ideal setting for everything from game day gatherings to relaxed family nights. Beautifully appointed, exceptionally versatile, and designed with connection in mind, this is more than a luxury home it is a place to gather, celebrate, unwind, and make memories. All of this in a coveted Milton setting convenient to downtown Alpharetta, shopping, the GA 400 corridor, and both public and private schools.
Details
| MLS # | 10841845 |
|---|---|
| Listing Type | For Sale |
| Style | House |
| HOA Dues | $1,700 |
| Sub-Type | Resale |
| Status | Active |
| Year | 2005 |
| Days On Site | 21 |
| Listing Provided By | Ansley RE|Christie's Int'l RE | Gianna Whisler-Amneteg |
Features
| Bed(s) | 6 |
|---|---|
| Bath(s) | 7 Total |
| SQ Feet | 8,695 |
| Basement | Y |
| Pool | Yes |
| Acreage | 1.29 |
Interior
| Appliances | Cooktop, Dishwasher, Double Oven, Microwave, Oven, Refrigerator, Stainless Steel Appliance(s) |
|---|---|
| Interior Features | Double Vanity, High Ceilings, Separate Shower, Walk-In Closet(s) |
| Cooling | Ceiling Fan(s), Central Air, Electric, Zoned |
| Cooling Yes / No | Yes |
| Heating | Central, Common, Natural Gas, Zoned |
| Heating Yes / No | Yes |
| Fireplace Yes / No | Yes |
| Fireplaces Total | 4 |
| Fireplace Features | Factory Built, Family Room, Master Bedroom, Outside |
| Room Kitchen Features | Breakfast Area, Breakfast Room, Kitchen Island, Solid Surface Counters, Walk-in Pantry |
| Room Dining Room Features | L Shaped, Separate Room |
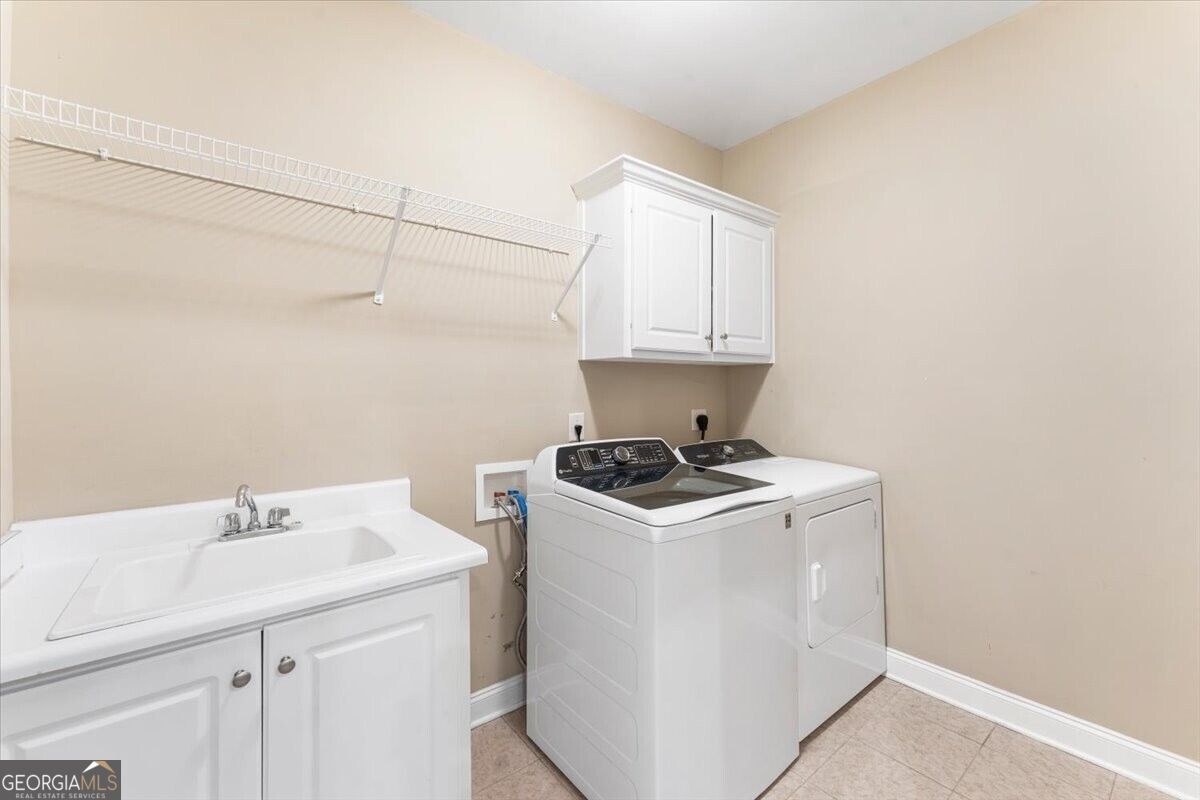
| Laundry Features | Other, Upper Level |
Exterior
| Exterior Features | Gas Grill, Sprinkler System |
|---|---|
| Lot Features | Private |
| Construction Materials | Other |
| Roof | Composition |
| Fencing | Back Yard, Wood |
| Patio And Porch Features | Patio |
| Security Features | Carbon Monoxide Detector(s), Smoke Detector(s) |
Parking
| Attached Garage Yes / No | No |
|---|---|
| Garage Yes / No | Yes |
| Parking Features | Garage, Side/Rear Entrance |
Utilities
| Utilities | Cable Available, Electricity Available, Natural Gas Available, Underground Utilities, Water Available |
|---|---|
| Sewer | Septic Tank |
Taxes
| Tax Annual Amount | 8232 |
|---|---|
| Tax Year | 2025 |
Location
| Community Features | Pool, Tennis Court(s) |
|---|
Area Information
| State | GA |
|---|---|
| County | Fulton |
| City | Milton |
| Zip Code | 30004 |
| Area | Fulton |
| Community Name | Stonehedge |
| School District | Cambridge |
| Elementary School | Summit Hill |
| High School | Cambridge |
| Listing VS Median (in Stonehedge) | |
Price: $1,749,000 low | high Med: $1,749,000 sqft: 8,695 low | high Med: 8,695 $ / sqft: $201 low | high Med: $201 On site: 21 low | high Med: 21 | |
Market Activity 30004
Request a showing
Request a showing
Contact
Learn More About This Property

| State | GA |
|---|---|
| County | Fulton |
| City | Milton |
| Zip Code | 30004 |
| Area | Fulton |
| Community Name | Stonehedge |
| School District | Cambridge |
| Elementary School | Summit Hill |
| High School | Cambridge |
| Listing VS Median (in Stonehedge) | |
Price: $1,749,000 low | high Med: $1,749,000 sqft: 8,695 low | high Med: 8,695 $ / sqft: $201 low | high Med: $201 On site: 21 low | high Med: 21 | |
 | $2,995,00015794 Thompson RoadMilton, GA 30004 |
 | $2,599,00015792 Thompson RoadMilton, GA 30004 |