
1520 Richard Drive,Covington, GA 30014
Covington, GA 30014

Description
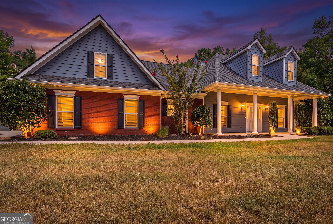
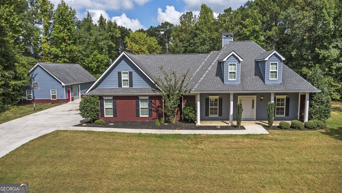
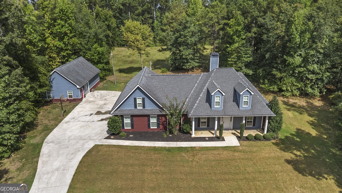
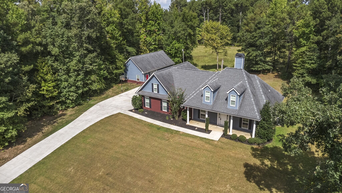
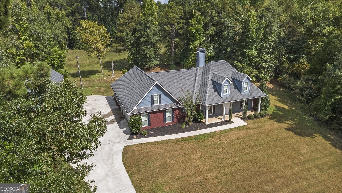
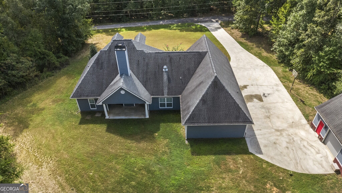
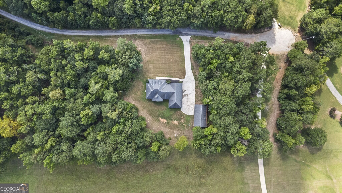
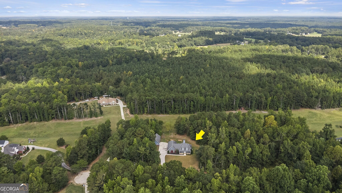
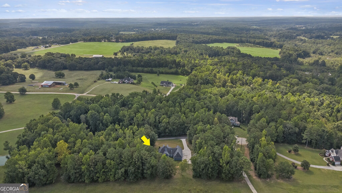
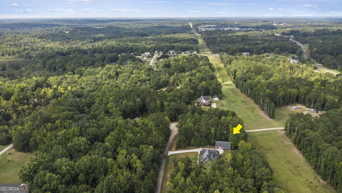
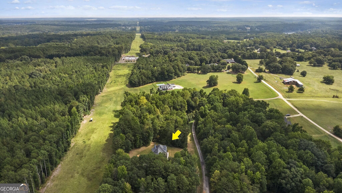
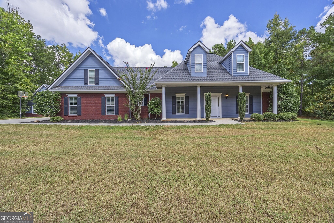
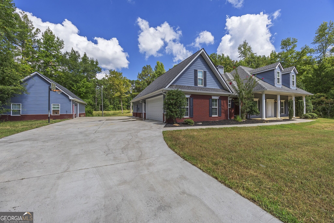
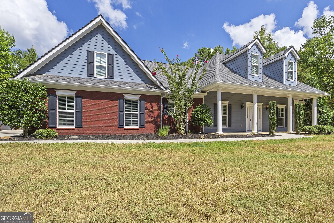
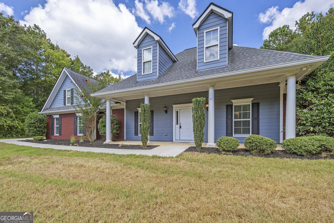
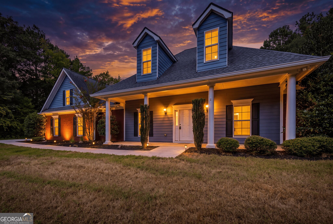
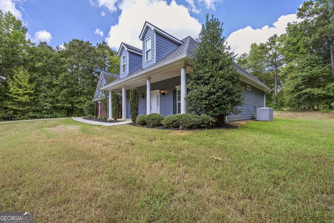
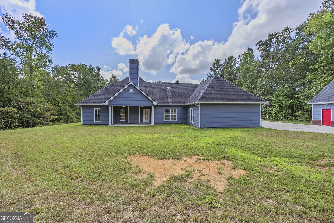
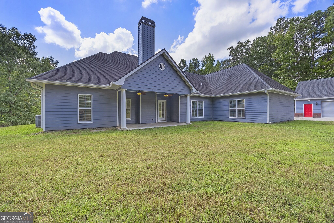
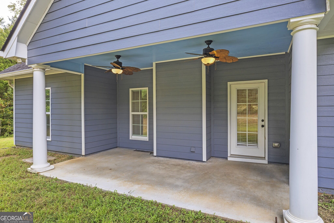
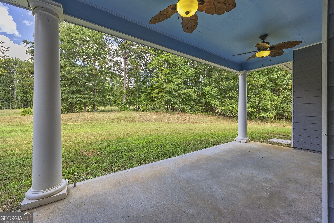
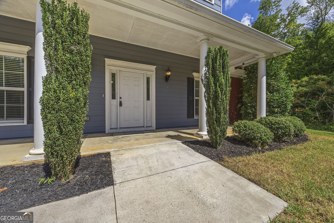
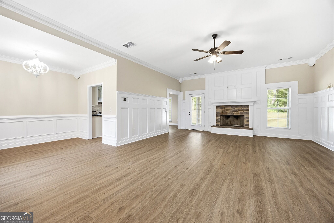
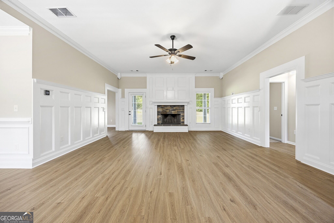
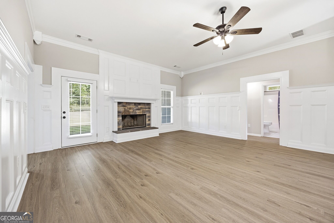
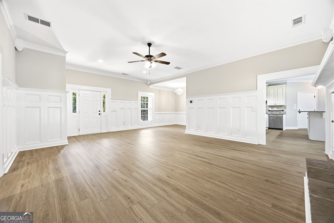
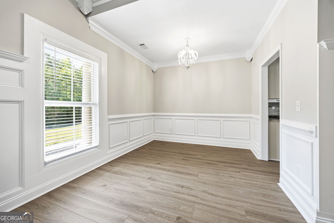
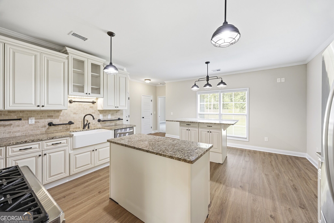
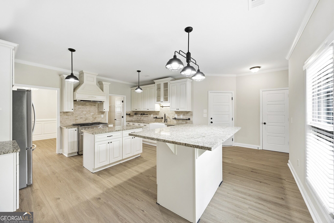
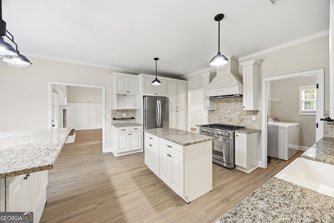
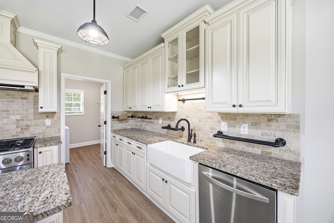
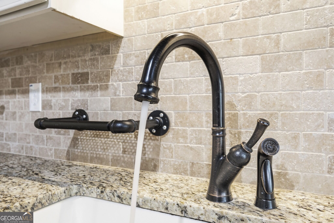
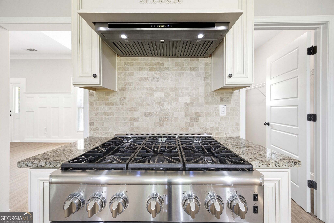
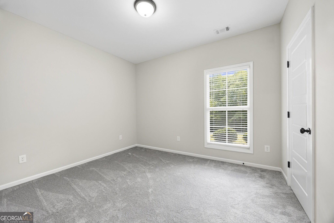
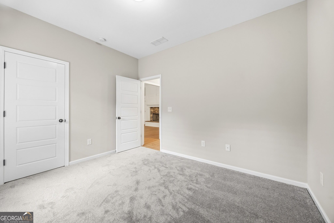
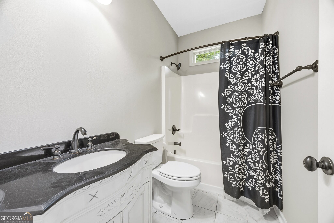
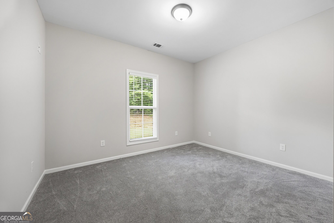
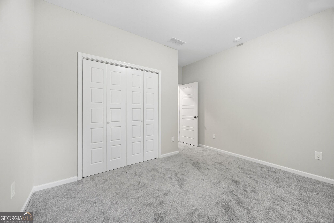
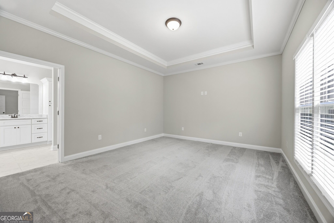
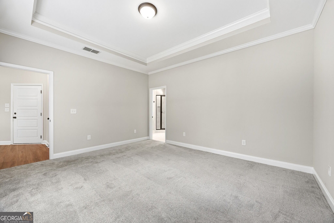
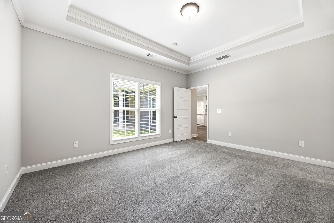
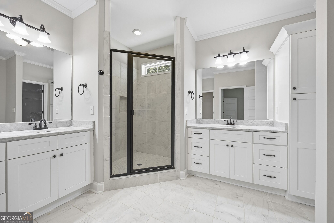
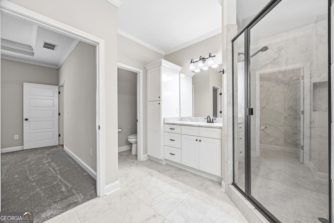
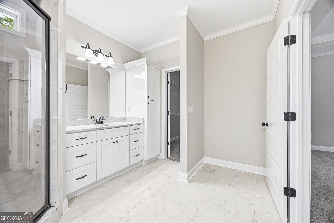
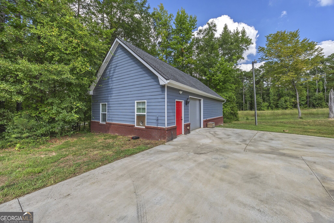
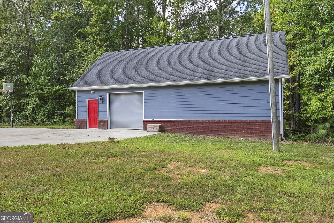
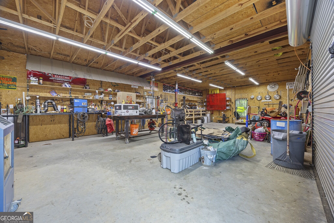
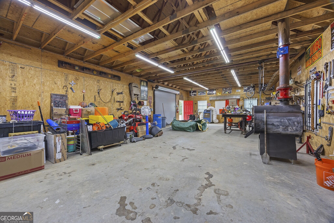
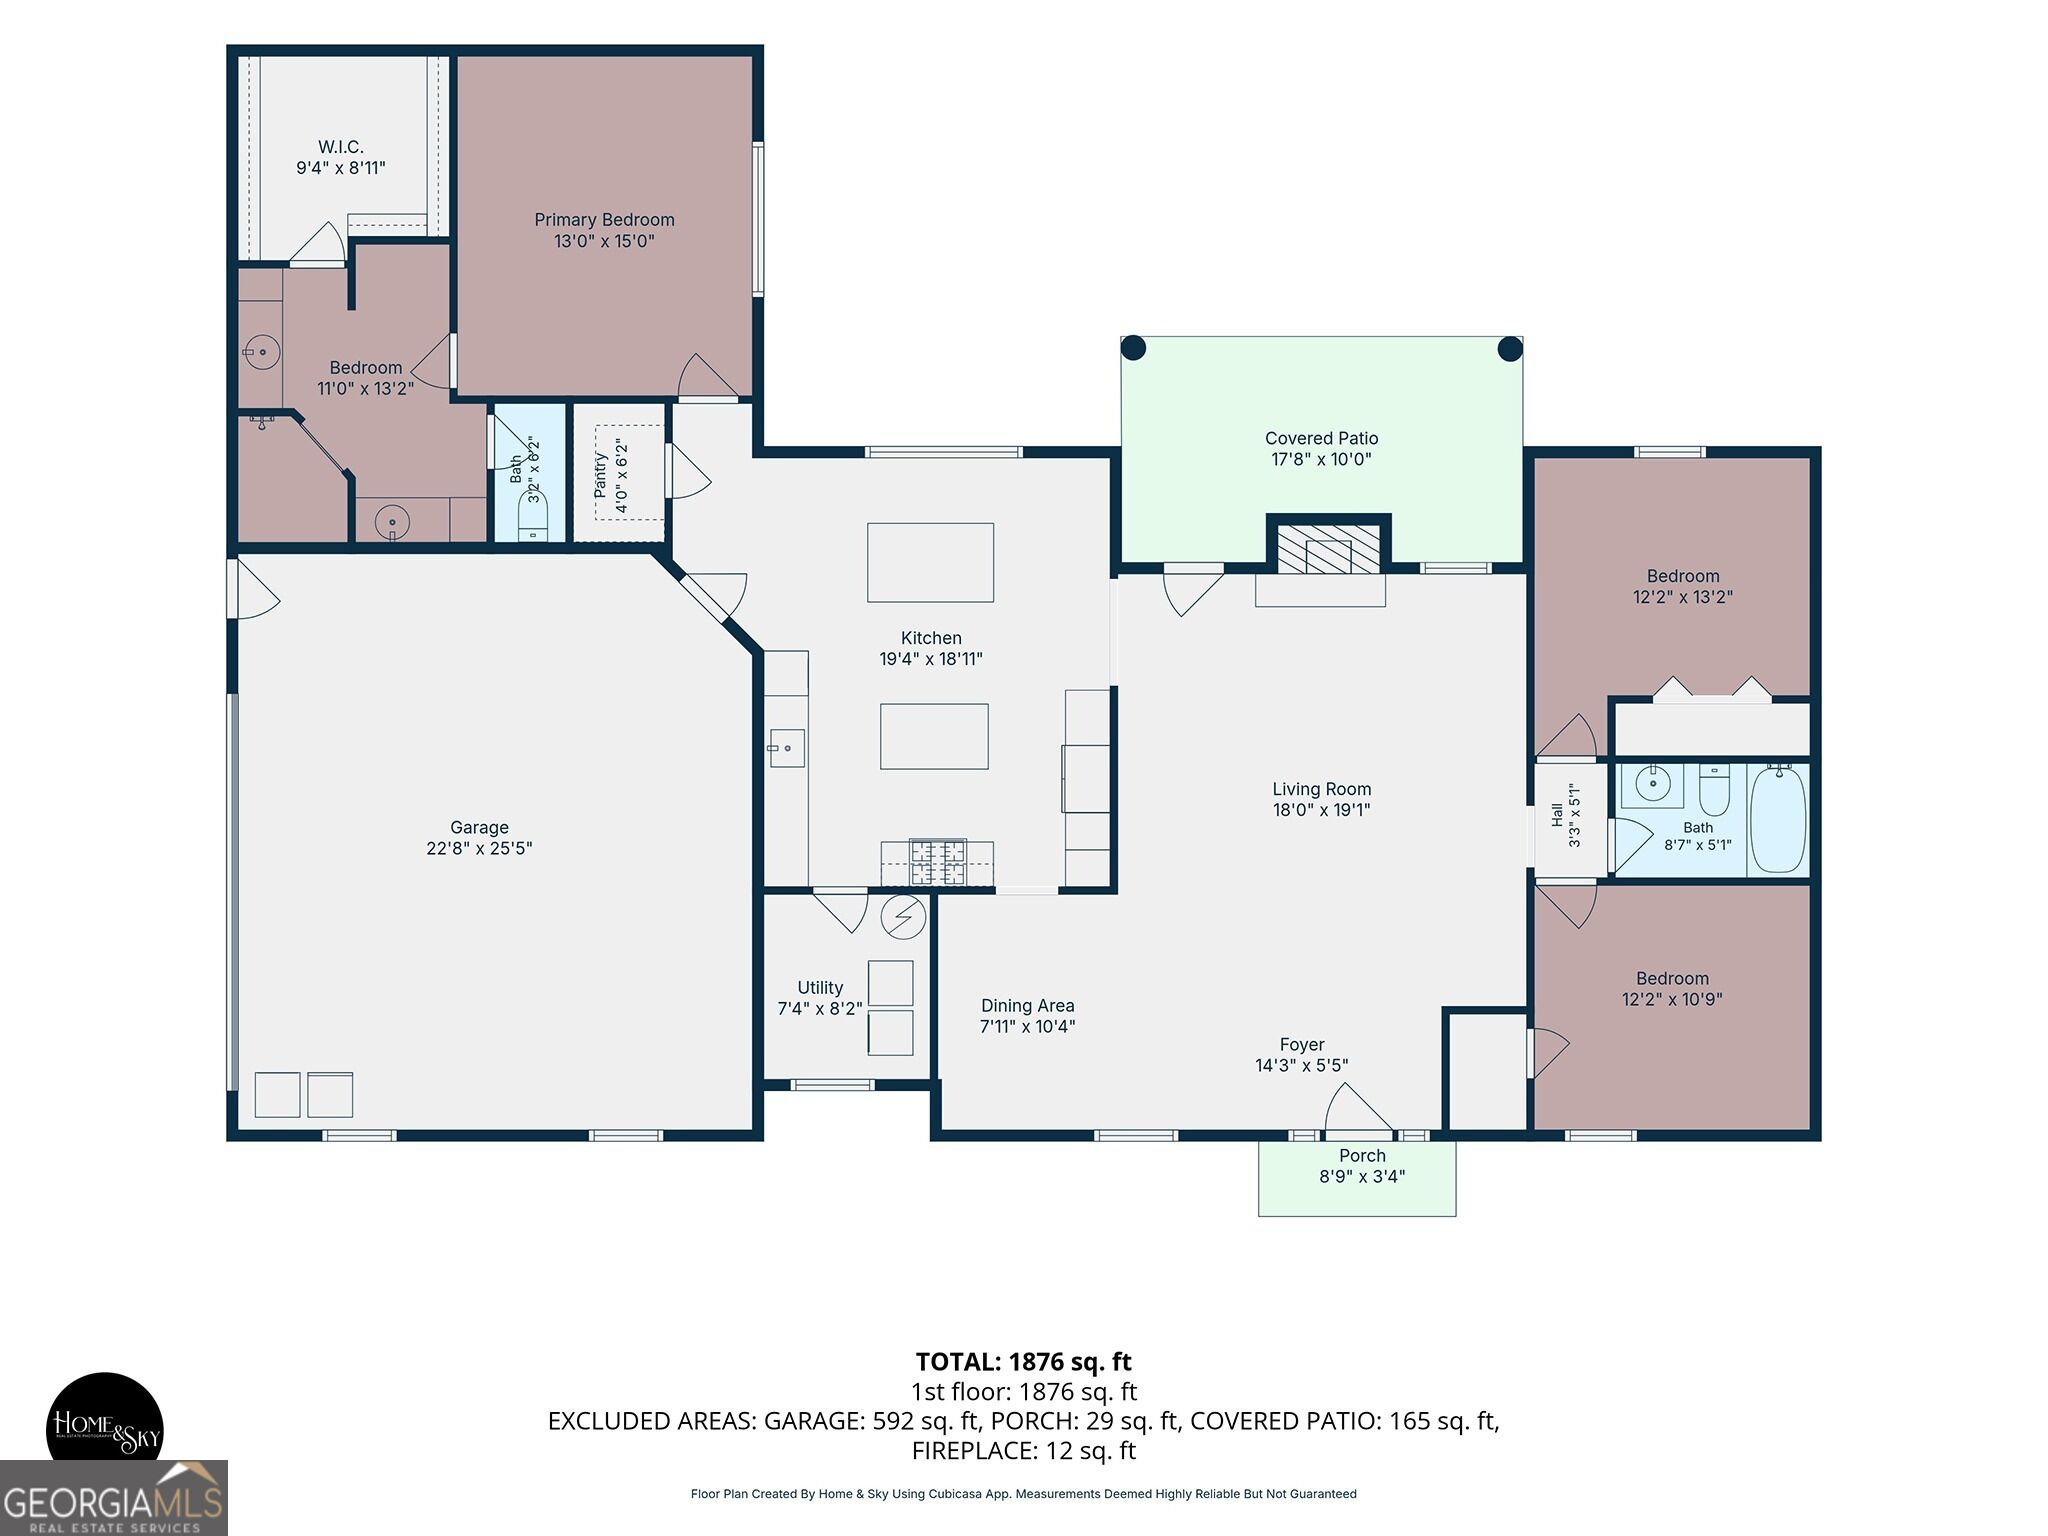
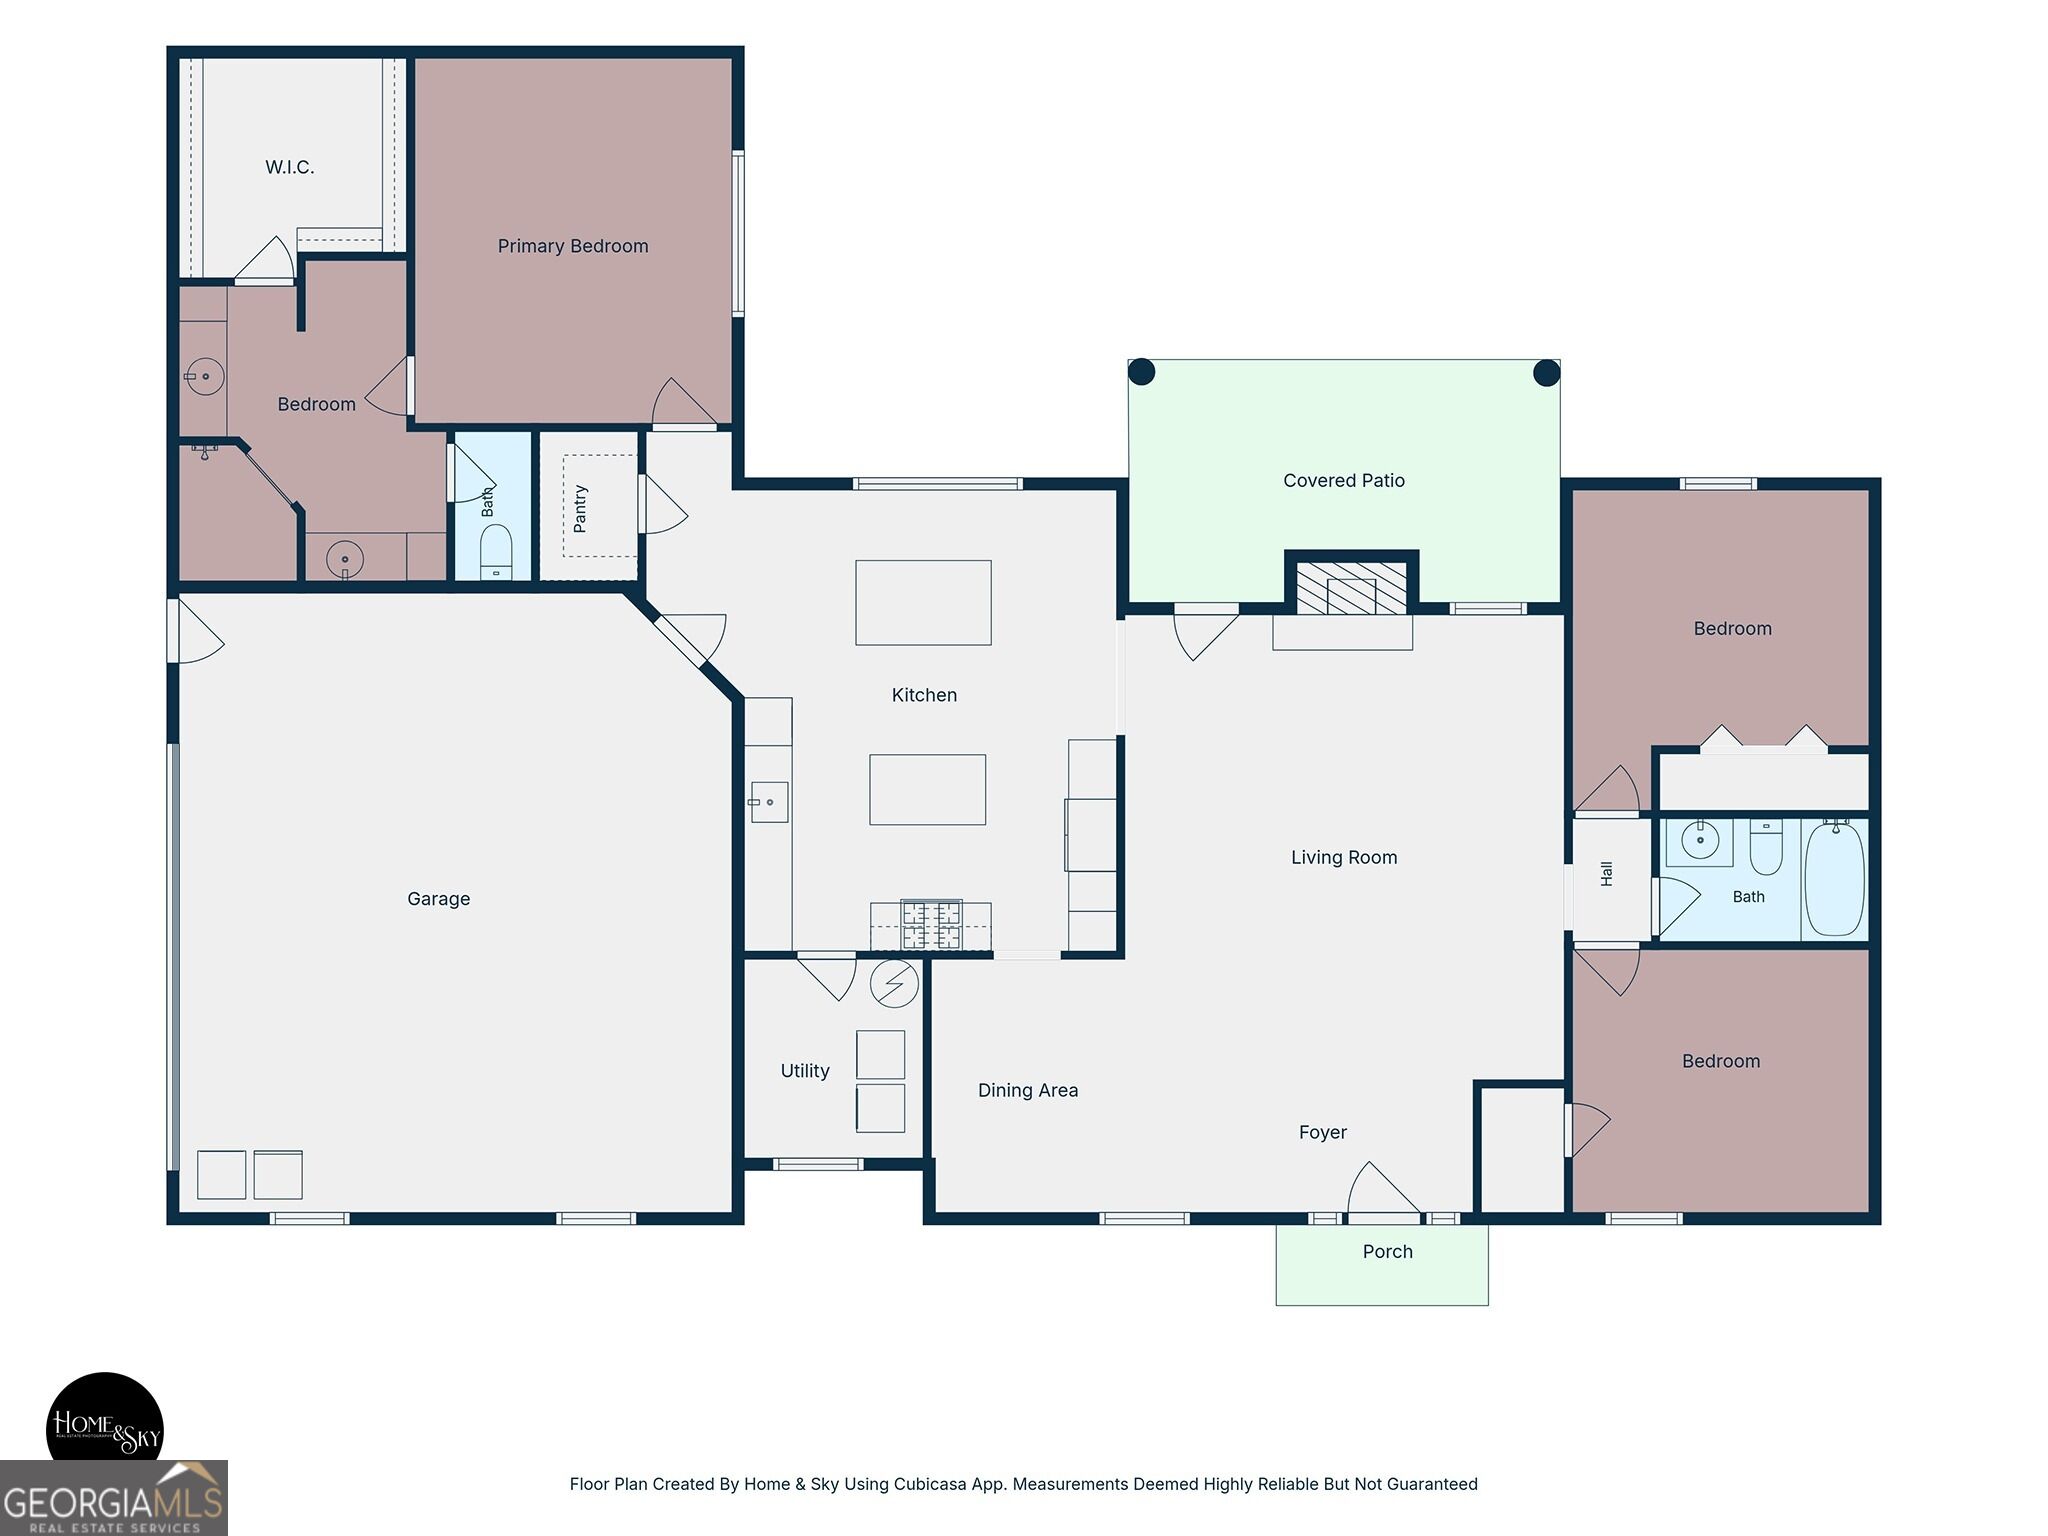
Welcome to 1520 Richard Drive in Covington-where beautifully remodeled, move-in-ready living meets the space and privacy you've been dreaming of! This stunning 3-bedroom, 2-bath ranch has been completely remodeled from top to bottom, creating a home that feels fresh, modern, and ready to enjoy from day one. At the heart of the home is a gorgeous chef's kitchen, designed for both everyday living and entertaining. Beautiful finishes, abundant workspace, and an updated design make this a kitchen you'll actually look forward to cooking in. Then there's the dream bathroom-beautifully remodeled to create a relaxing, spa-like retreat where you can unwind at the end of the day. But the inside is only half the story! Situated on over 5 acres of level, partially cleared land, this property offers incredible space, privacy, and possibilities. Garden, entertain, create your own mini-farm, add outdoor living spaces, or simply enjoy having room to breathe. And don't forget the TWO garages! You'll have both an attached garage AND a detached garage, providing plenty of room for vehicles, storage, a workshop, hobbies, or all the toys. * Completely remodeled & move-in ready * Beautiful chef's kitchen * Dream, spa-inspired bathroom * 3 bedrooms | 2 bathrooms * Over 5 level, partially cleared acres * Attached garage + detached garage * Space, privacy & endless possibilities This isn't just a remodeled ranch-it's the whole package. A beautiful home, dream kitchen and bath, two garages, and over five acres to call your own.
Details
| MLS # | 10837949 |
|---|---|
| Listing Type | For Sale |
| Style | House |
| Sub-Type | Resale |
| Status | Active |
| Year | 2016 |
| Days On Site | 17 |
| Listing Provided By | Exit Team Realty | Trinity French |
Features
| Bed(s) | 3 |
|---|---|
| Bath(s) | 2 Total |
| SQ Feet | 1,876 |
| Story(s) | 1 |
| Acreage | 5.69 |
Interior
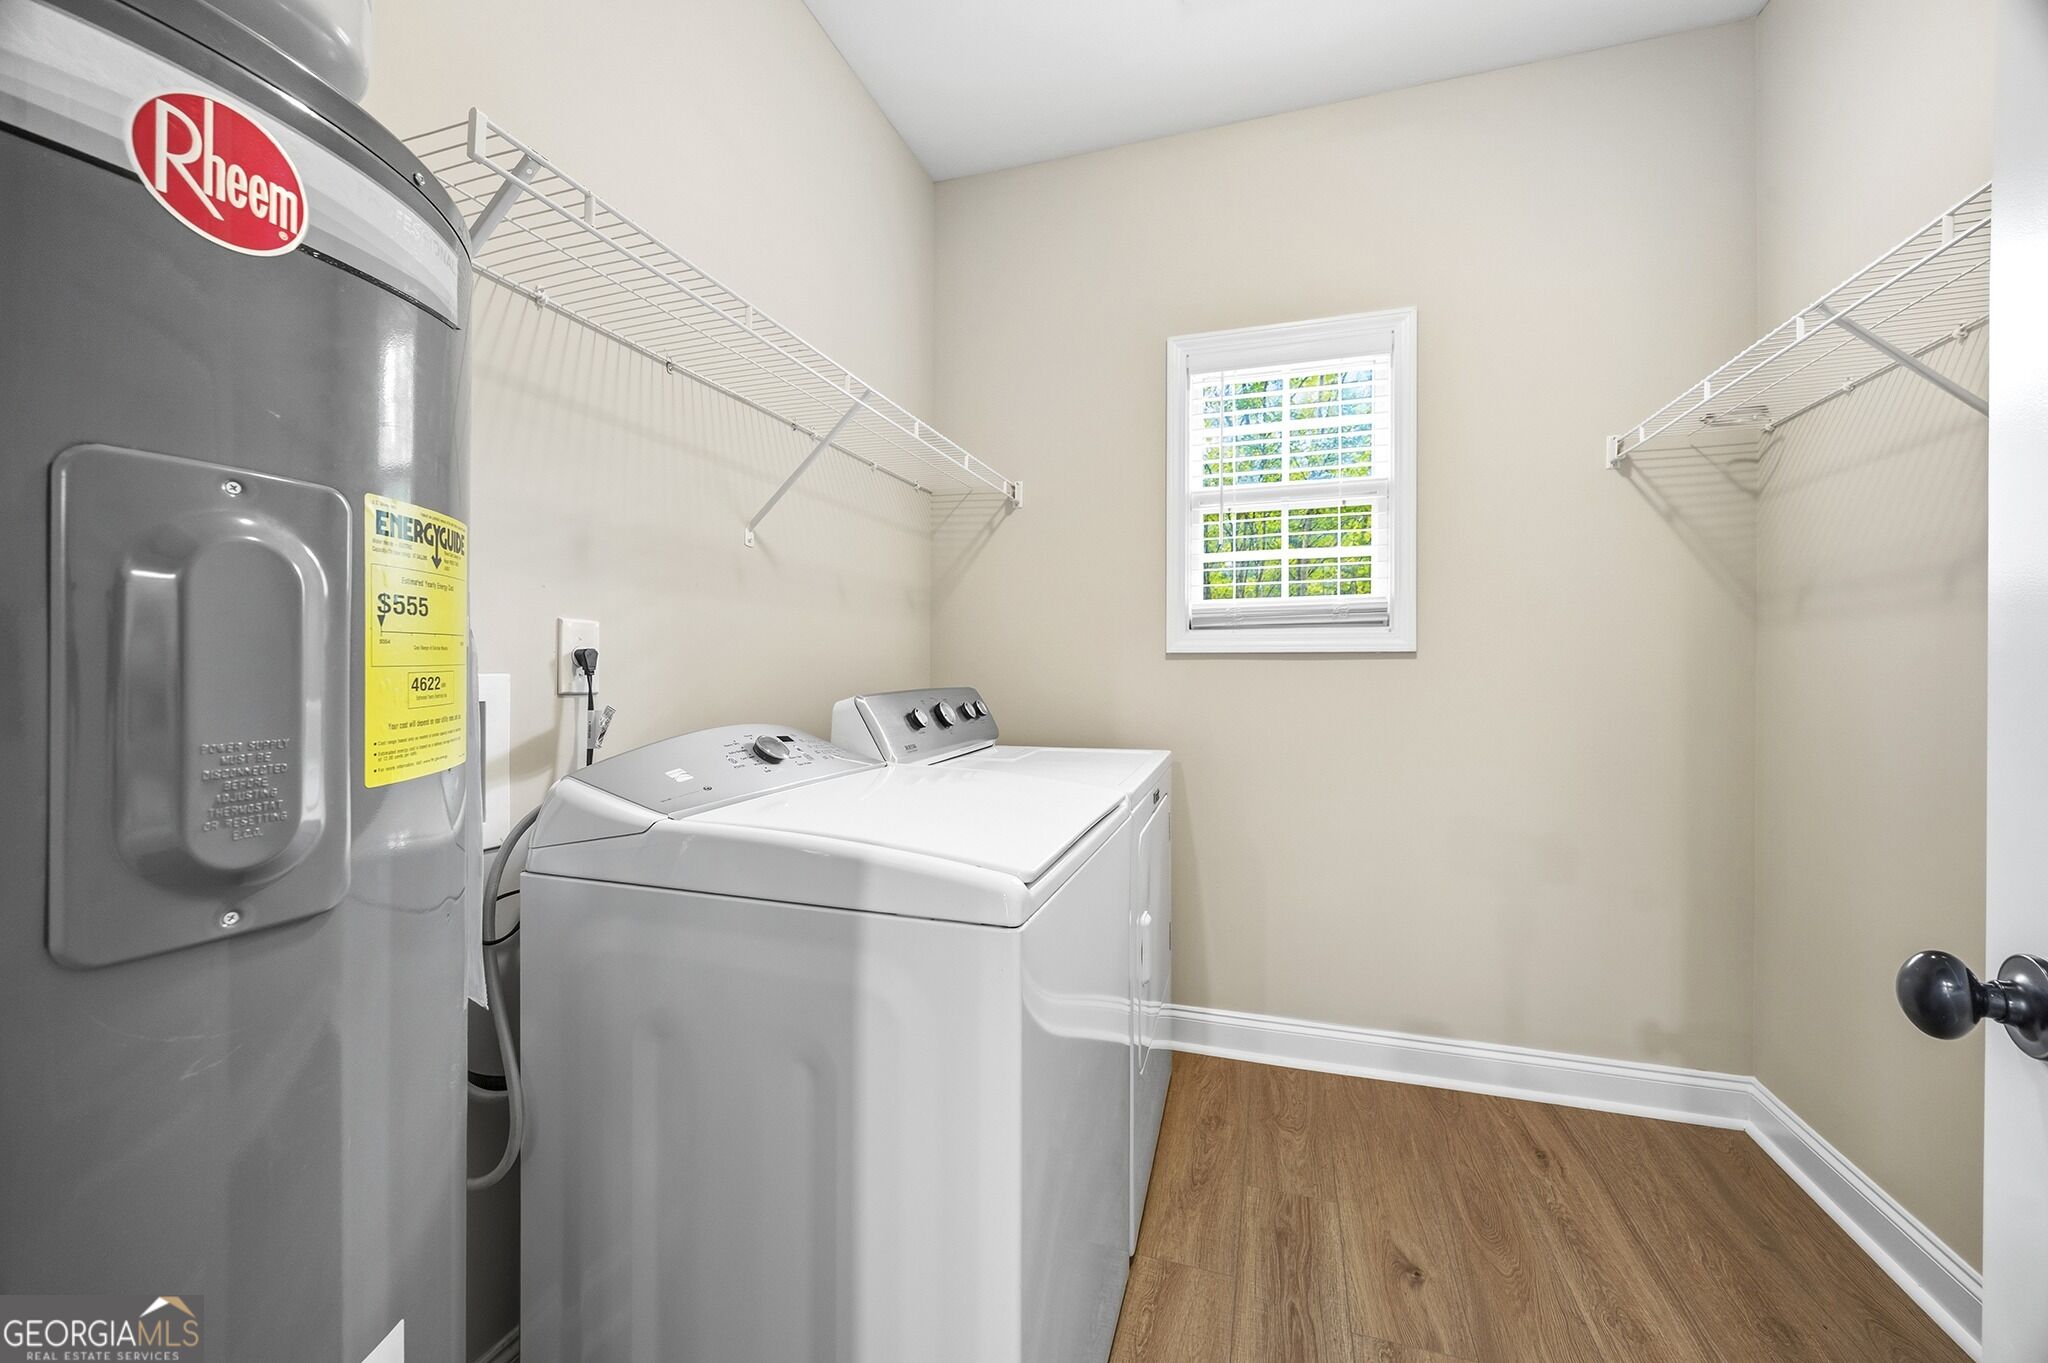
| Appliances | Dishwasher, Disposal, Dryer, Microwave, Range, Refrigerator, Stainless Steel Appliance(s), Washer |
|---|---|
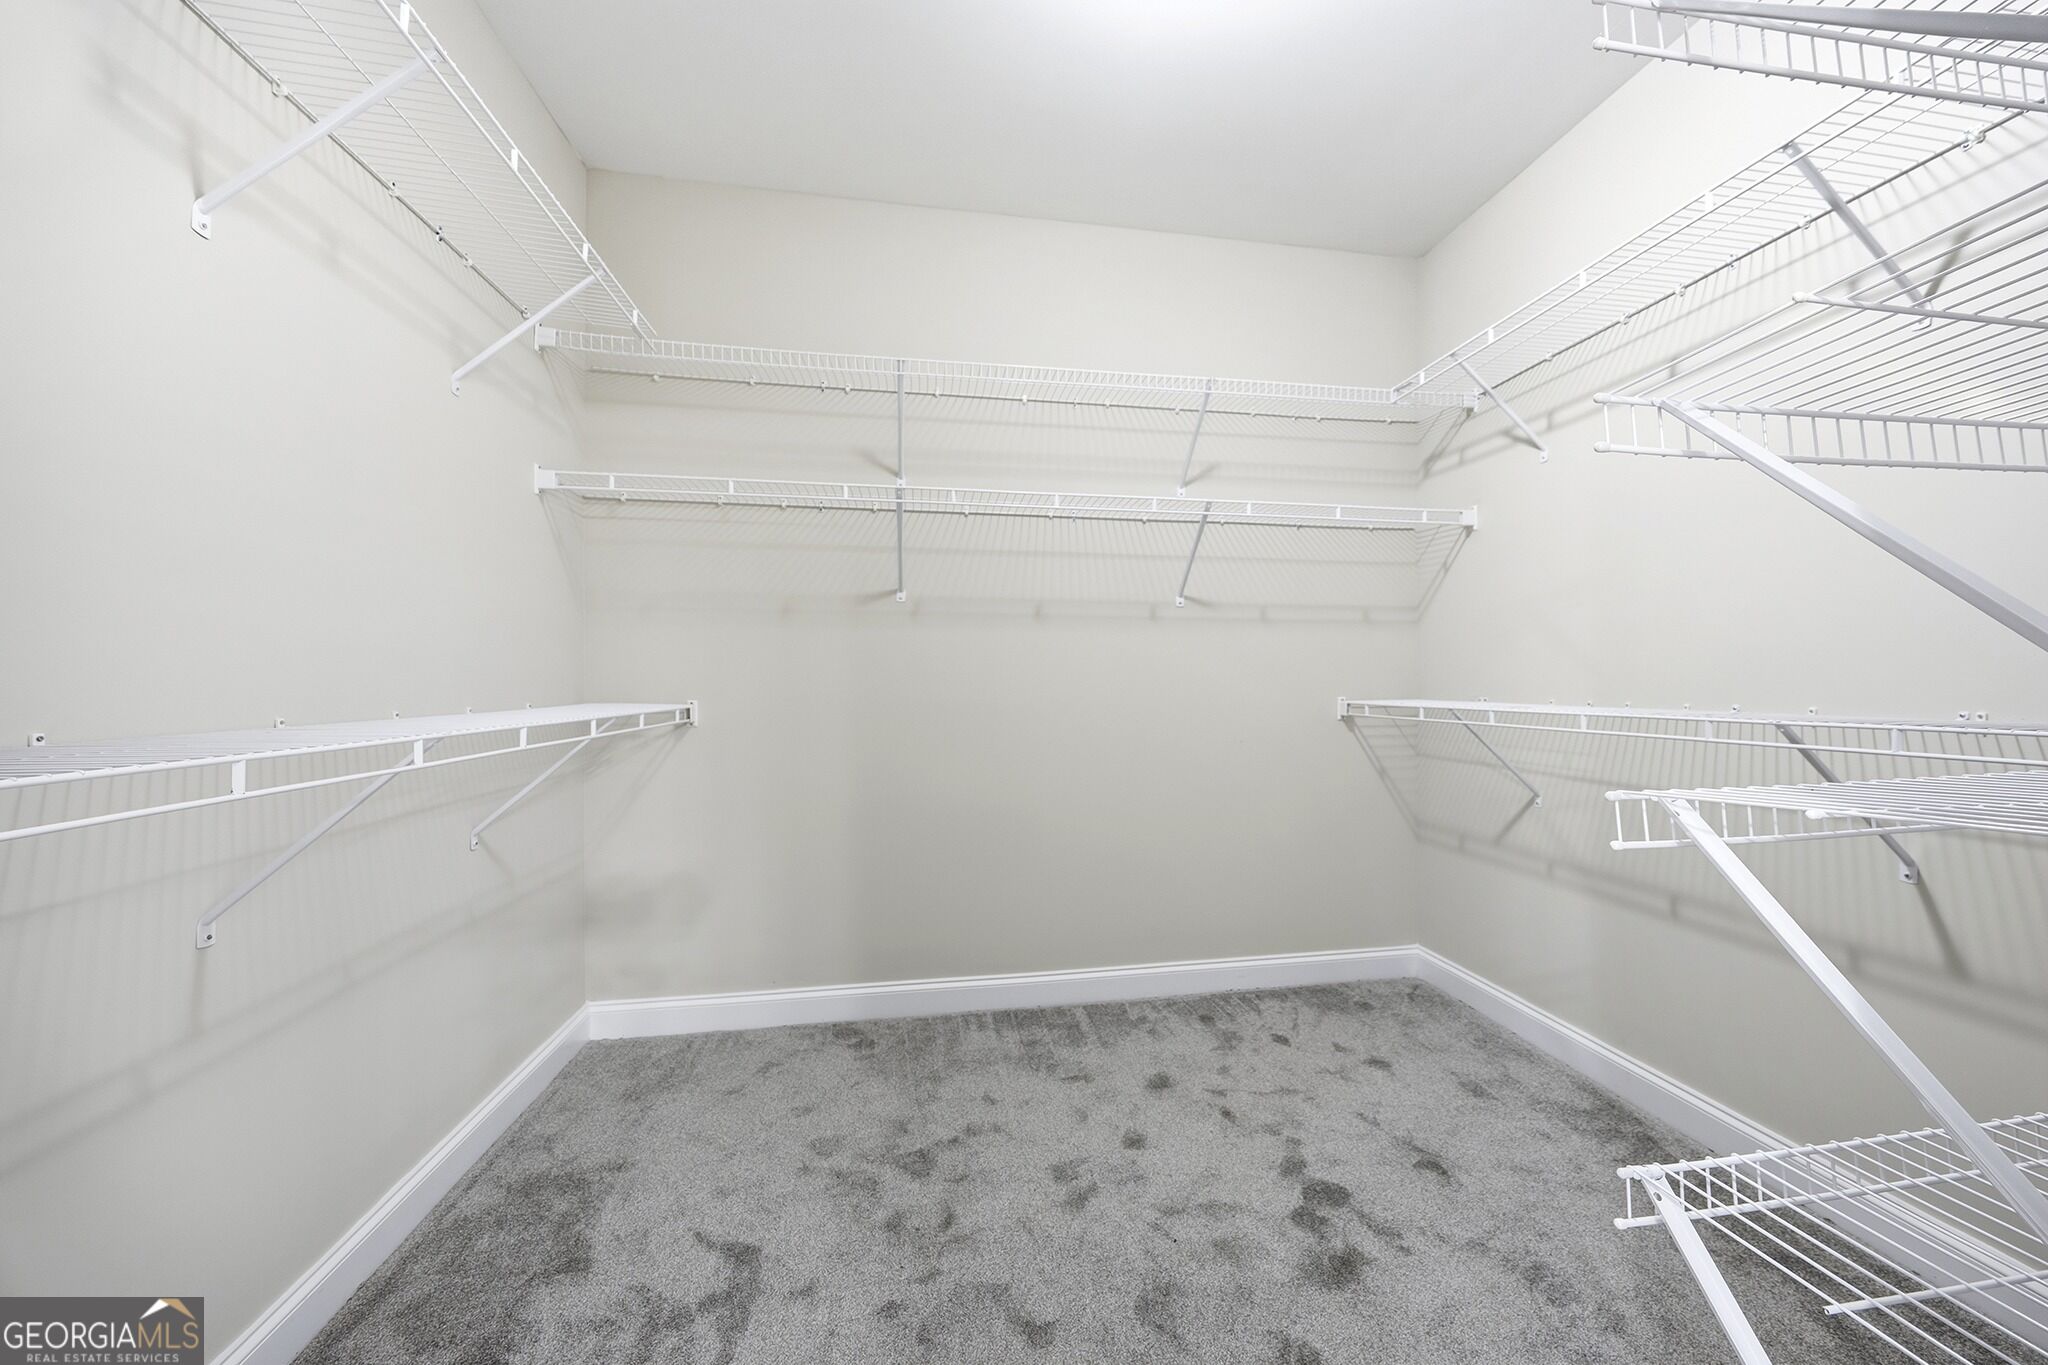
| Interior Features | Double Vanity, High Ceilings, Master On Main Level, Separate Shower, Soaking Tub, Tile Bath, Walk-In Closet(s) |
| Cooling | Ceiling Fan(s), Central Air |
| Cooling Yes / No | Yes |
| Heating | Central |
| Heating Yes / No | Yes |
| Fireplace Yes / No | Yes |
| Fireplaces Total | 1 |
| Fireplace Features | Family Room |
| Room Kitchen Features | Kitchen Island, Pantry, Solid Surface Counters, Walk-in Pantry |
| Laundry Features | Laundry Closet |
Exterior
| Lot Features | Level |
|---|---|
| Construction Materials | Wood Siding |
| Roof | Composition |
| Foundation Details | Slab |
| Patio And Porch Features | Patio, Porch |
Parking
| Attached Garage Yes / No | Yes |
|---|---|
| Garage Yes / No | Yes |
| Parking Features | Garage, Attached, Detached, Garage Door Opener |
Utilities
| Utilities | Cable Available, Electricity Available, Phone Available, Sewer Connected, Water Available |
|---|---|
| Sewer | Septic Tank |
Taxes
| Tax Annual Amount | 3933.33 |
|---|---|
| Tax Year | 2026 |
Location
| Community Features | None |
|---|
Area Information
| State | GA |
|---|---|
| County | Walton |
| City | Covington |
| Zip Code | 30014 |
| Area | Walton |
| Community Name | PIRKLE ROCK |
| School District | Walnut Grove |
| Elementary School | Walnut Grove |
| High School | Walnut Grove |
| Listing VS Median (in PIRKLE ROCK) | |
Price: $525,000 low | high Med: $525,000 sqft: 1,876 low | high Med: 1,876 $ / sqft: $280 low | high Med: $280 On site: 17 low | high Med: 17 | |
Market Activity 30014
Request a showing
Request a showing
Contact
Learn More About This Property

| State | GA |
|---|---|
| County | Walton |
| City | Covington |
| Zip Code | 30014 |
| Area | Walton |
| Community Name | PIRKLE ROCK |
| School District | Walnut Grove |
| Elementary School | Walnut Grove |
| High School | Walnut Grove |
| Listing VS Median (in PIRKLE ROCK) | |
Price: $525,000 low | high Med: $525,000 sqft: 1,876 low | high Med: 1,876 $ / sqft: $280 low | high Med: $280 On site: 17 low | high Med: 17 | |