
Description
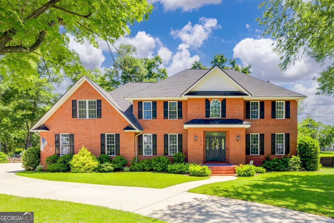
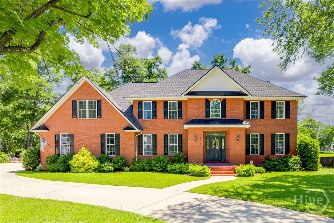
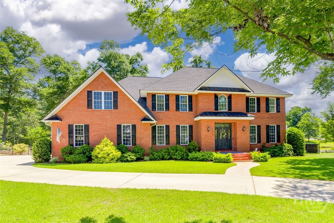
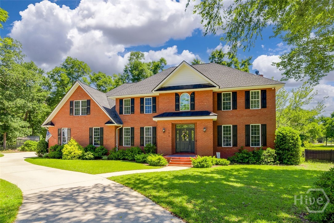
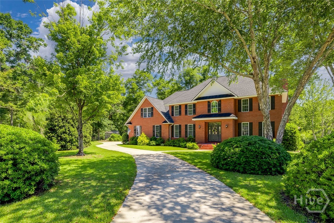
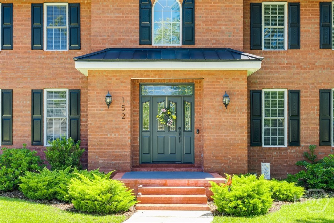
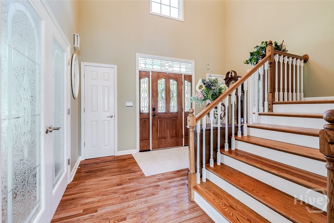
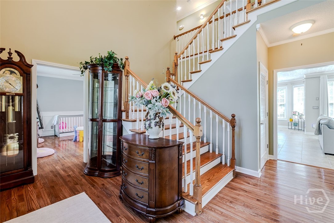
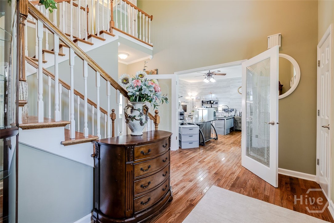
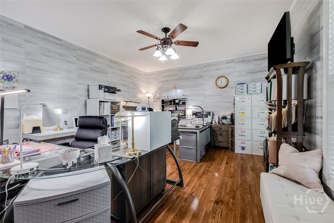
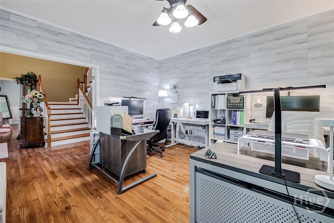
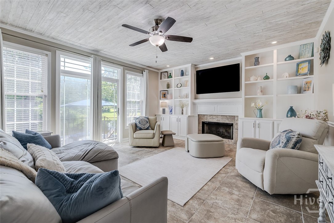
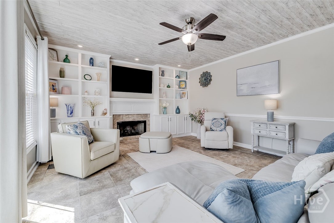
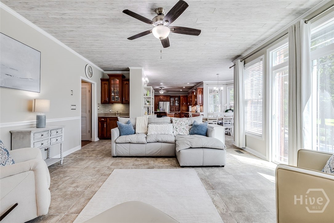
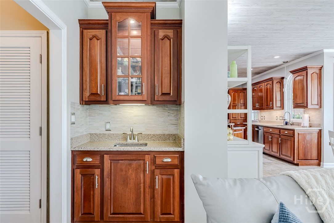
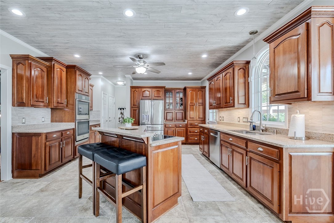
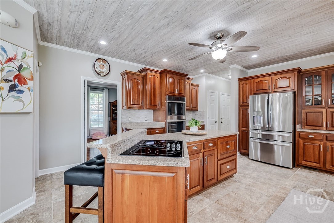
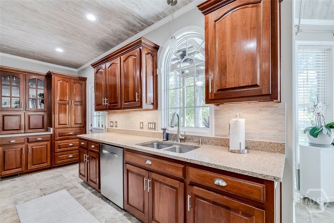
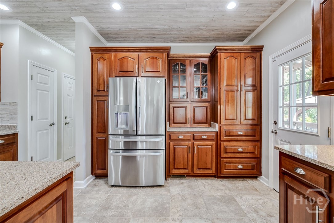
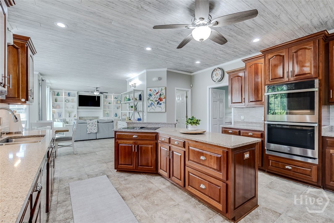
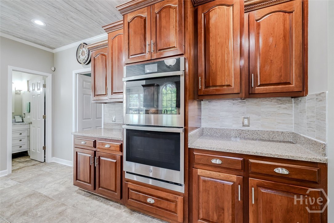
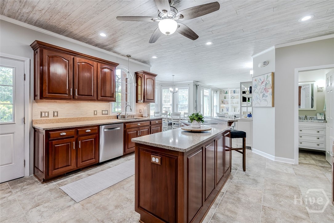
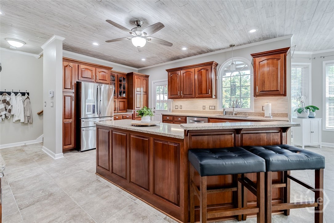
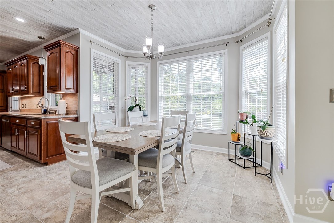
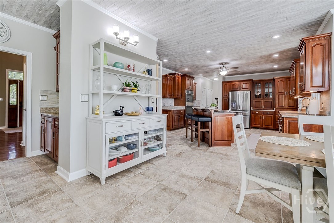
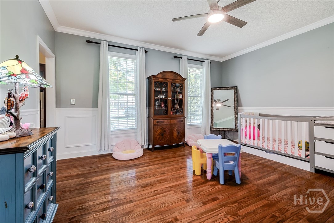
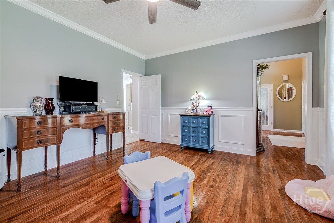
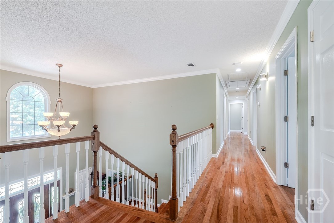
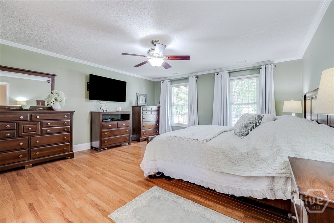
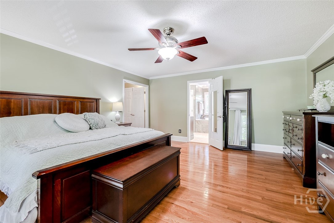
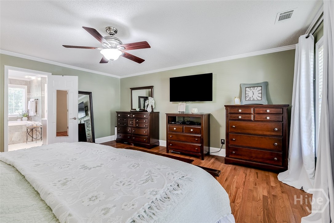
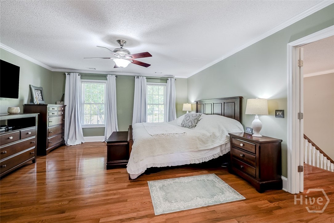
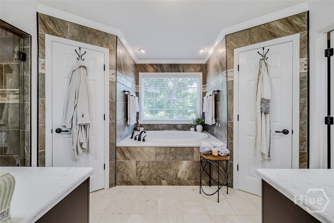
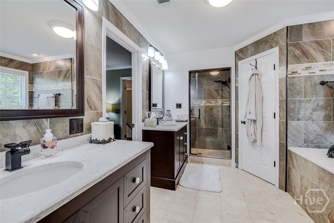
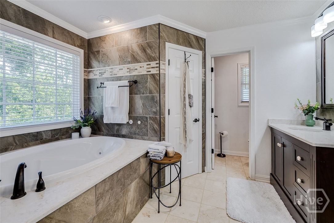
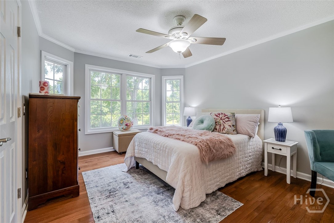
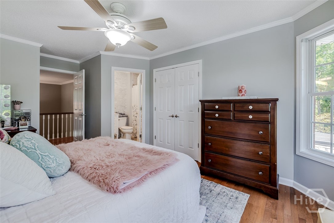
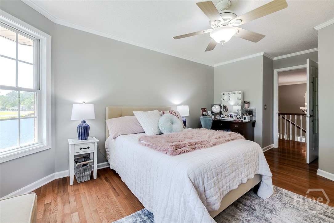
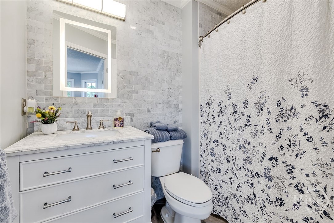
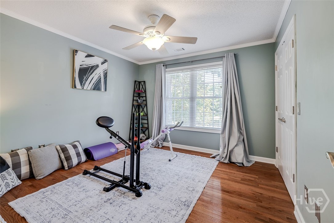
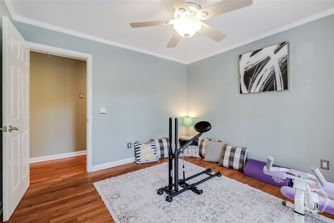
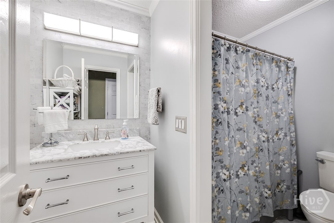
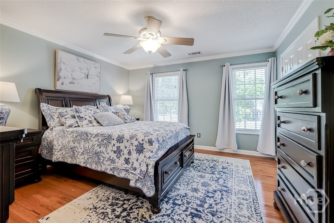
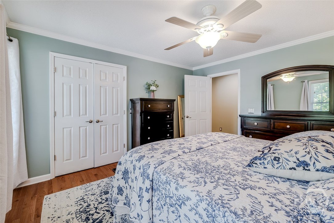
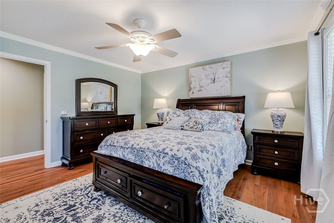
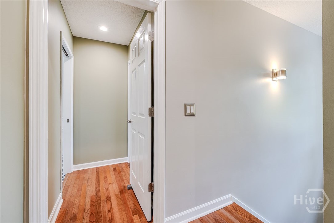
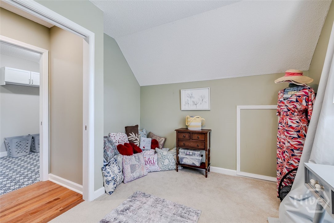
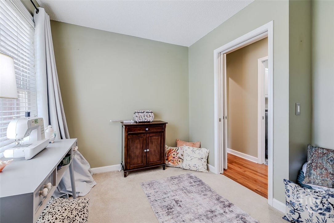
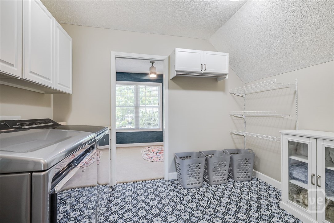
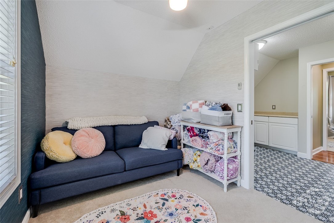
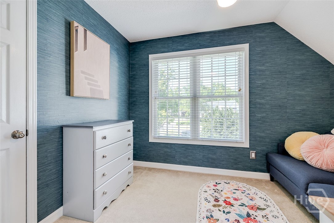
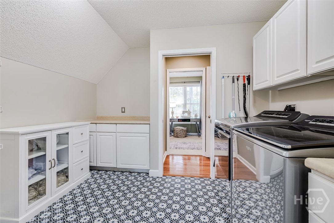
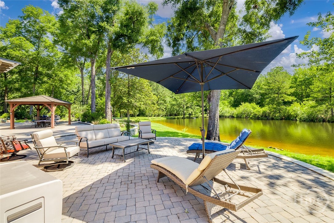
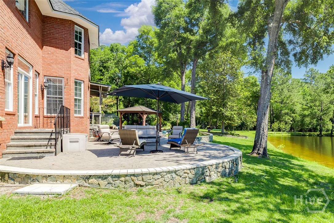
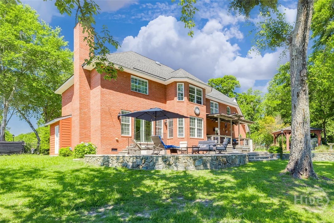
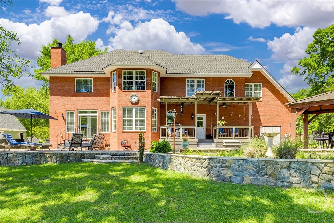
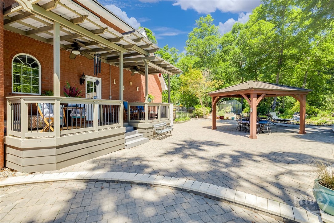
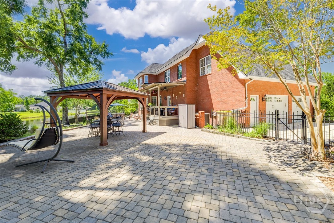
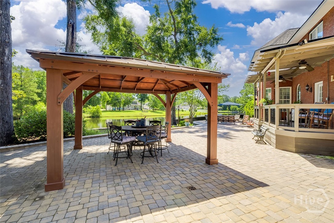
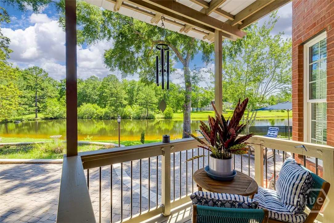
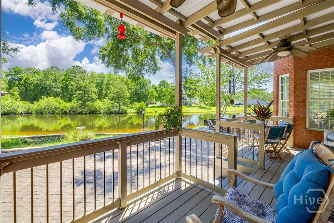
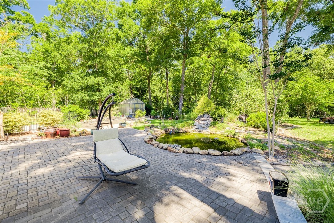
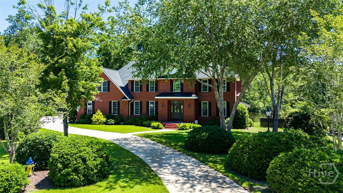
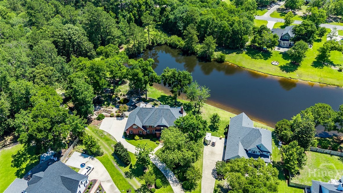
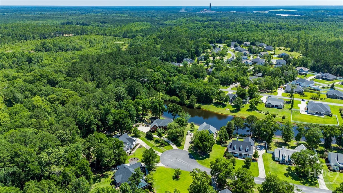
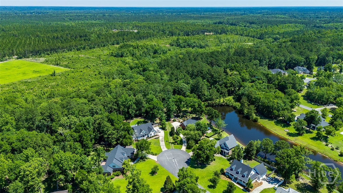
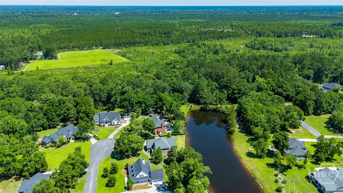
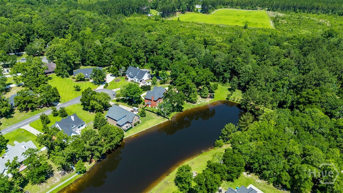
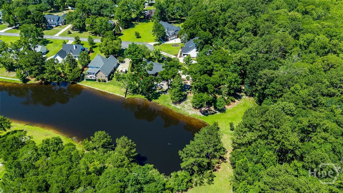
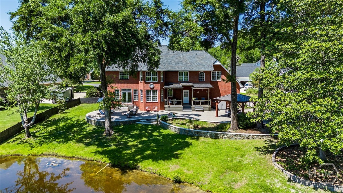
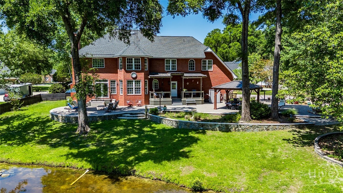
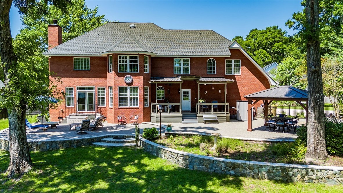
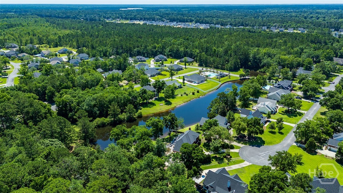
Welcome to this exceptional full-brick residence perfectly situated on a spacious lot in a quiet cul-de-sac, offering beautiful pond views and luxury living at every turn. Step through the impressive two-story foyer and be greeted by a grand staircase that sets the tone for the elegance found throughout the home. Designed for both entertaining and everyday living, the main floor features a formal dining room, a spacious great room with a cozy fireplace, and a formal living room currently serving as a private office. The gourmet kitchen is a chef's dream, complete with custom cabinetry, a large center island, built-in pantry, cooktop, double ovens, and abundant workspace. A convenient rear staircase provides easy access to the second level. Retreat to the luxurious primary suite featuring double-door entry, a spa-inspired bathroom with dual vanities, separate his-and-hers walk-in closets, a private water closet, separate shower, and a relaxing jetted soaking tub. Upstairs, you'll find three generously sized secondary bedrooms, two full bathrooms, and a dedicated laundry room. Two additional flexible spaces offer endless possibilities as a media room, playroom, sewing room, hobby room, home gym, or dual home offices. Outdoor living is equally impressive. Enjoy peaceful pond views from the covered back porch or entertain guests on the multi-level brick paver patios. The backyard oasis also includes a fire pit, greenhouse, and elegant wrought-iron fencing, creating the perfect setting for relaxation and gatherings year-round. This remarkable property combines timeless craftsmanship, generous living spaces, and exceptional outdoor amenities to create a home that is as functional as it is beautiful. Schedule your private tour today and experience all this extraordinary home has to offer. Kates Cove offers large lots, executive home, pond views, community pool and clubhouse.
Details
| MLS # | SA358782 |
|---|---|
| Listing Type | For Sale |
| Style | House |
| HOA Dues | $900 |
| Sub-Type | Resale |
| Status | Active |
| Year | 2004 |
| Days On Site | 92 |
| Listing Provided By | Next Move Real Estate LLC | Jennifer A. Rabon |
Features
| Bed(s) | 4 |
|---|---|
| Bath(s) | 4 Total |
| SQ Feet | 3,804 |
| Garage | 2 |
| Story(s) | 2 |
| Zoning | R-1 |
| Acreage | 2.18 |
| Water Front | Pond |
| Property View | Pond |
Interior
| Interior Features | Attic, Wet Bar, Breakfast Bar, Breakfast Area, Bathtub, Ceiling Fan(s), Double Vanity, Entrance Foyer, Gourmet Kitchen, High Ceilings, Jetted Tub, Kitchen Island, Primary Suite, Other, Recessed Lighting, Separate Shower, Upper Level Primary |
|---|---|
| Heating Yes / No | Yes |
| Cooling Yes / No | Yes |
| Cooling | Central Air, Electric |
| Fireplace Features | Great Room, Wood Burning |
| Fireplaces Total | 1 |
| Fireplace Yes / No | Yes |
| Laundry Features | Washer Hookup, Dryer Hookup, Laundry Room, Upper Level |
| Rooms Total | 8 |
Exterior
| Exterior Features | Deck, Fire Pit, Landscape Lights |
|---|---|
| Roof | Asphalt |
| Foundation Details | Slab |
| Lot Features | Cul-De-Sac, Level, Wooded |
| Waterfront Features | Pond |
| Community Features | Clubhouse, Pool, Street Lights |
| View | Pond |
| Construction Materials | Brick |
Parking
| Garage Yes / No | Yes |
|---|---|
| Parking Features | Attached, Garage, Garage Door Opener, Rear/Side/Off Street |
Utilities
| Utilities | Underground Utilities |
|---|
Taxes
| Tax Legal Description | 2.18 AC LOT 14 |
|---|
Area Information
| State | GA |
|---|---|
| County | Effingham |
| City | Rincon |
| Zip Code | 31326 |
| Community Name | Kates Cove Ph I |
| Listing VS Median (in Kates Cove Ph I) | |
Price: $739,900 low | high Med: $739,900 sqft: 3,804 low | high Med: 3,804 $ / sqft: $195 low | high Med: $195 On site: 92 low | high Med: 92 | |
Market Activity 31326
Request a showing
Request a showing
Contact
Learn More About This Property

| State | GA |
|---|---|
| County | Effingham |
| City | Rincon |
| Zip Code | 31326 |
| Community Name | Kates Cove Ph I |
| Listing VS Median (in Kates Cove Ph I) | |
Price: $739,900 low | high Med: $739,900 sqft: 3,804 low | high Med: 3,804 $ / sqft: $195 low | high Med: $195 On site: 92 low | high Med: 92 | |