
Description
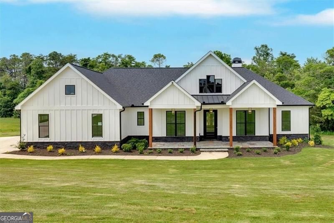
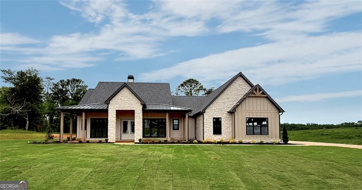
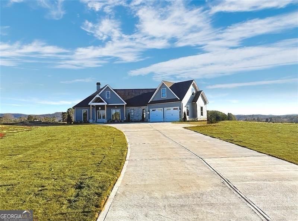
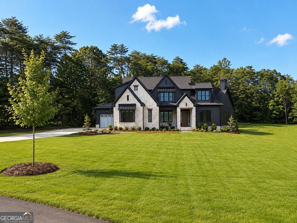
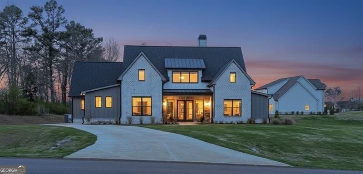
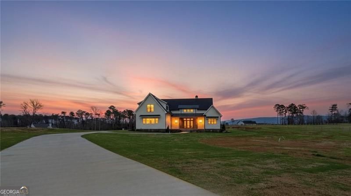
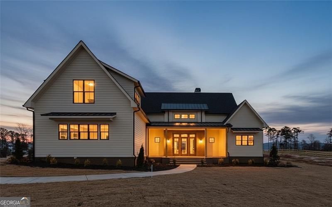
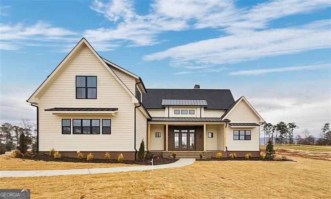
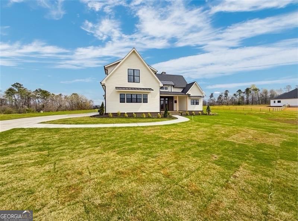
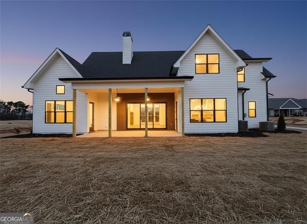
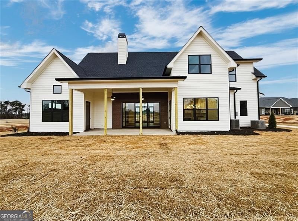
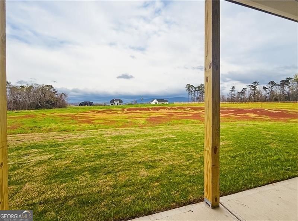
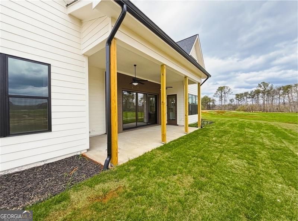
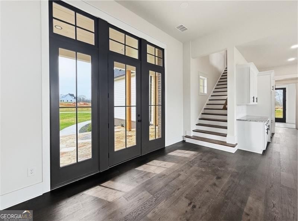
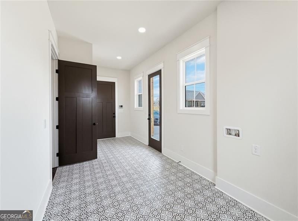
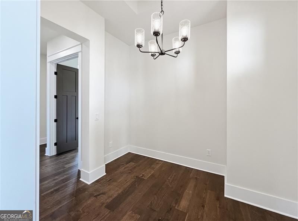
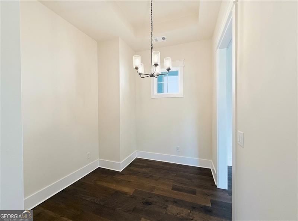
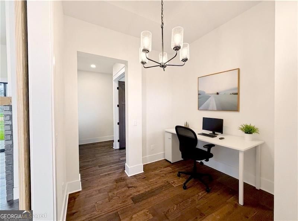
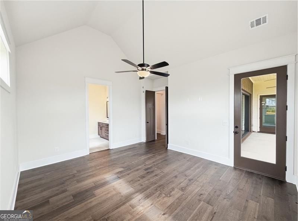
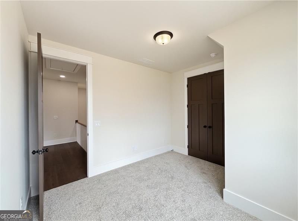
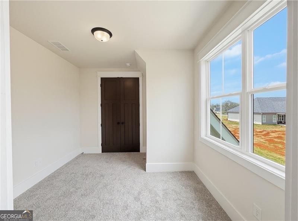
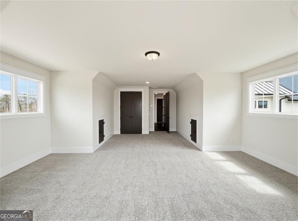
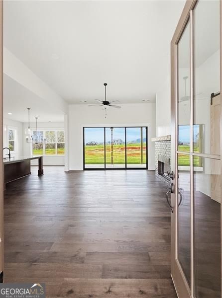
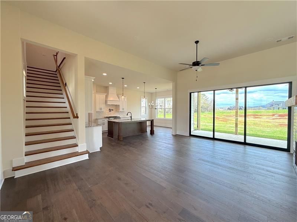
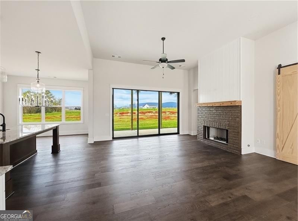
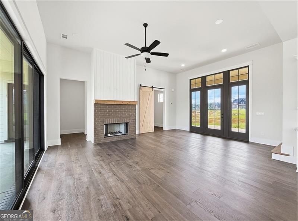
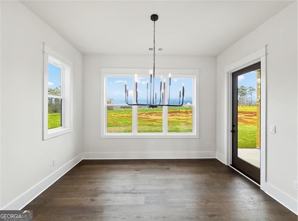
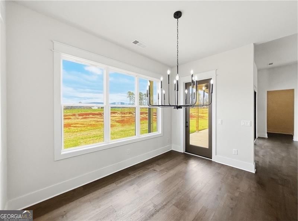
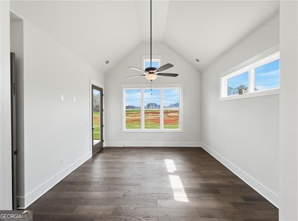
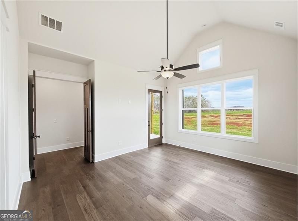
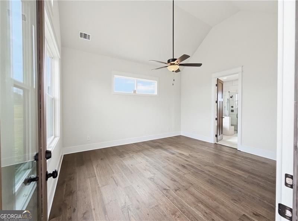
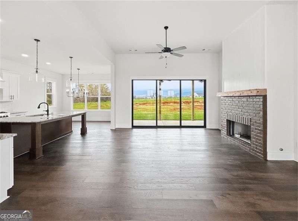
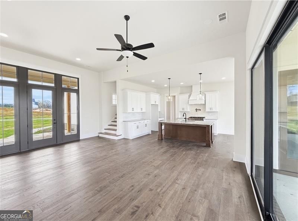
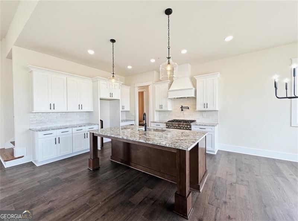
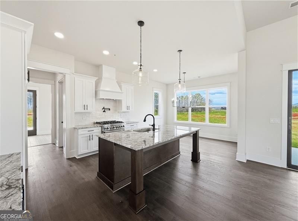
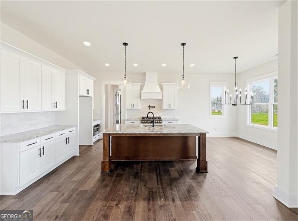
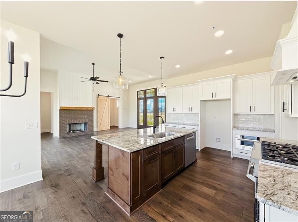
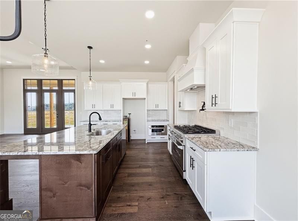
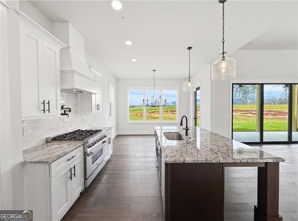
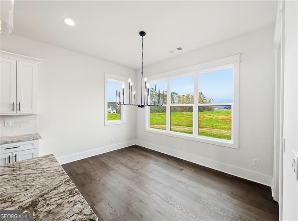
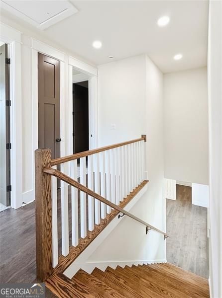
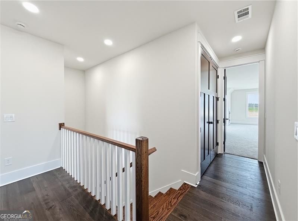
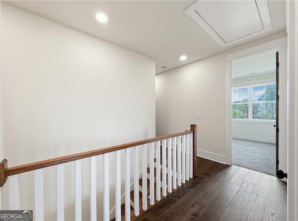
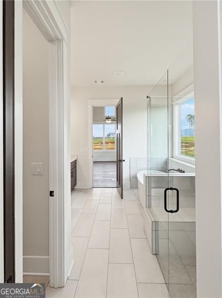
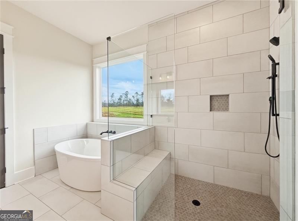
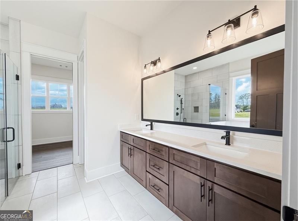
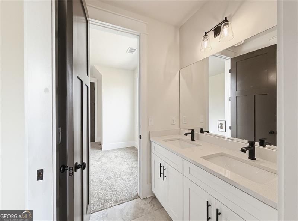
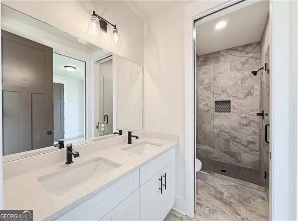
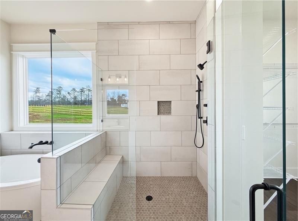
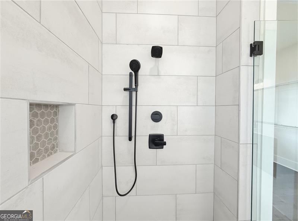
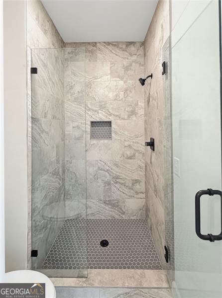
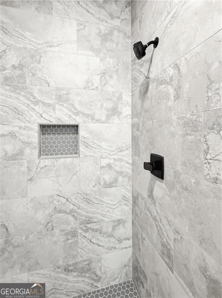
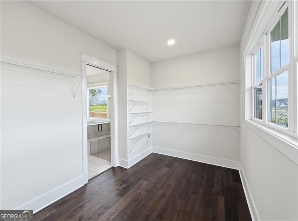
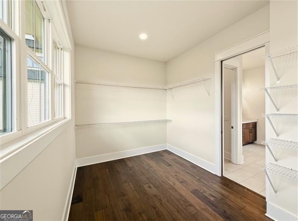
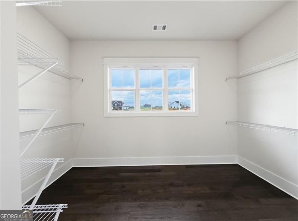
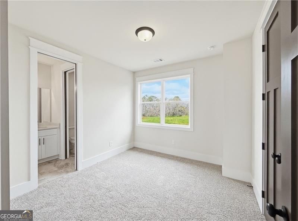
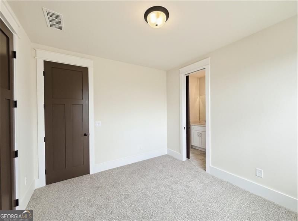
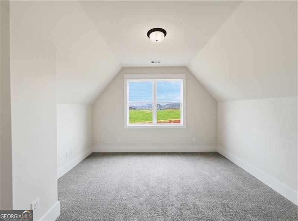
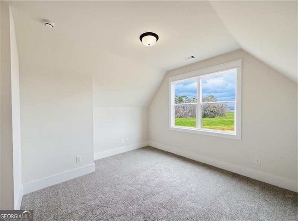
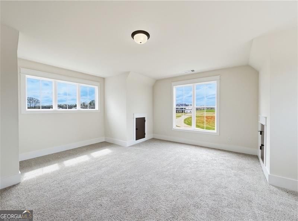
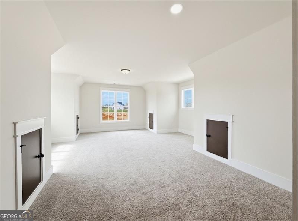
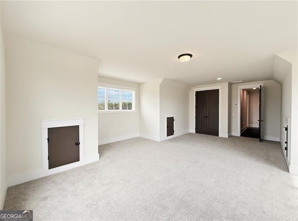
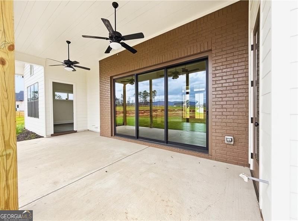
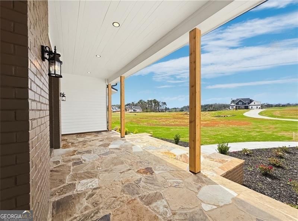
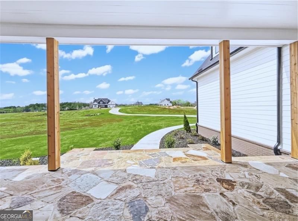
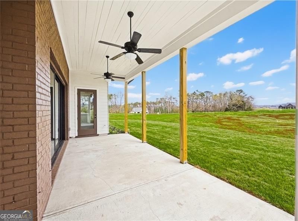
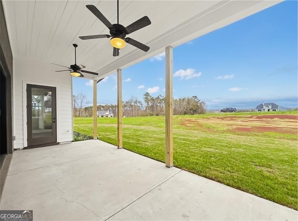
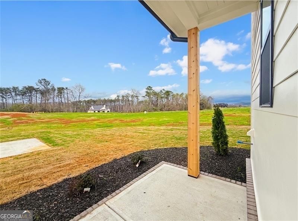
Move in Ready new home. Presenting The "Pinkerton" Plan, by TIG Custom Homes. This open concept plan offers 2,958 Sq Ft. of living space, 5 bedrooms, 3.5 baths, and a level 2-acre estate lot with mountain views perfect for a future swimming pool. The main floor welcomes you with a grand great room that displays a custom woodburning fireplace, beamed ceilings, beautiful mountain views and site lines to the gourmet kitchen. The kitchen is a chef's dream with features such as soft close and dovetailed cabinetry, a large island, quartz countertops, stainless steel Z-line appliances, walk-in pantry and open to a dining room that can accommodate 12+ guests. The primary bedroom sits privately on the main and includes a vaulted ceiling, abundance of natural light, an ensuite bath with hers and his vanities, soaking tub, curbless/frameless tile shower and HUGE walk-in closet. The main level also offers a mudroom, laundry room, office, sliding glass door access to the rear patio with a wet bar and stubbed for you future grill, 3 car garage and convenient powder room. Upstairs find 3 additional bedrooms, a finished bonus room and 2 full baths. This home is located in The Summit, a premier gated community in Rydal Ga. Enjoy the quiet peaceful living with the convenience of an 8-minute drive to I-75- and 18-minute drive to big box stores, fine dining and top healthcare facilities. Current Buyer's incentives include Builder paid rate buydown with LGE OR $5000 toward closing cost when Buyer uses preferred lender Matt Garcia, Supreme Lending. Don't miss out on this opportunity to make this dream home your own.
Details
| MLS # | 10791559 |
|---|---|
| Listing Type | For Sale |
| Style | House |
| HOA Dues | $650 |
| Sub-Type | Resale |
| Status | Active |
| Year | 2025 |
| Days On Site | 85 |
| Listing Provided By | Atlanta Communities | Dominic Bamford |
Features
| Bed(s) | 5 |
|---|---|
| Bath(s) | 4 Total |
| SQ Feet | 2,862 |
| Story(s) | 2 |
| Acreage | 2.00 |
| Property View | Yes |
Interior
| Appliances | Dishwasher, Disposal, Electric Water Heater, Other, Microwave, Range, Stainless Steel Appliance(s) |
|---|---|
| Interior Features | Beamed Ceilings, Bookcases, Double Vanity, High Ceilings, Tray Ceiling(s), Walk-In Closet(s), Soaking Tub, Tile Bath, Split Bedroom Plan, Separate Shower, Other, Master On Main Level |
| Cooling | Ceiling Fan(s), Central Air, Zoned |
| Cooling Yes / No | Yes |
| Heating | Heat Pump, Zoned |
| Heating Yes / No | Yes |
| Fireplace Yes / No | Yes |
| Fireplaces Total | 1 |
| Fireplace Features | Family Room, Gas Starter, Masonry, Living Room, Other |
| Window Features | Double Pane Windows |
| Room Kitchen Features | Breakfast Room, Kitchen Island, Solid Surface Counters, Pantry, Breakfast Area, Walk-in Pantry |
| Room Dining Room Features | Seats 12+ |
| Laundry Features | Laundry Closet, Mud Room |
Exterior
| Exterior Features | Other, Sprinkler System |
|---|---|
| Lot Features | Level |
| Construction Materials | Brick, Other |
| Roof | Metal, Composition |
| Foundation Details | Slab |
| Patio And Porch Features | Patio, Porch |
| Security Features | Carbon Monoxide Detector(s), Smoke Detector(s) |
Parking
| Attached Garage Yes / No | Yes |
|---|---|
| Garage Yes / No | Yes |
| Parking Features | Garage, Attached, Garage Door Opener, Side/Rear Entrance |
Utilities
| Utilities | Cable Available, Electricity Available, Natural Gas Available, Phone Available, Underground Utilities, Water Available, Other, High Speed Internet, Propane |
|---|---|
| Sewer | Septic Tank |
| Electric | 220 Volts |
Taxes
| Tax Annual Amount | 1443 |
|---|---|
| Tax Year | 2025 |
Location
| Community Features | Gated, Street Lights |
|---|
Area Information
| State | GA |
|---|---|
| County | Bartow |
| City | Rydal |
| Zip Code | 30171 |
| Area | Bartow |
| Community Name | The Summit |
| School District | Other |
| Elementary School | Pine Log |
| High School | Other |
| Listing VS Median (in The Summit) | |
Price: $829,900 low | high Med: $699,900 sqft: 2,862 low | high Med: 2,600 $ / sqft: $290 low | high Med: $269 On site: 85 low | high Med: 47 | |
Market Activity 30171
Request a showing
Request a showing
Contact
Learn More About This Property

| State | GA |
|---|---|
| County | Bartow |
| City | Rydal |
| Zip Code | 30171 |
| Area | Bartow |
| Community Name | The Summit |
| School District | Other |
| Elementary School | Pine Log |
| High School | Other |
| Listing VS Median (in The Summit) | |
Price: $829,900 low | high Med: $699,900 sqft: 2,862 low | high Med: 2,600 $ / sqft: $290 low | high Med: $269 On site: 85 low | high Med: 47 | |