
1500 Double Springs Church Road,Monroe, GA 30656
Monroe, GA 30656

Description
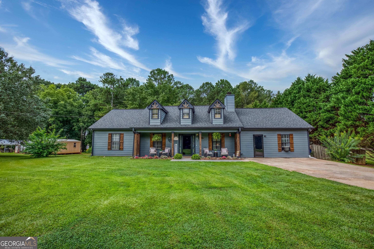
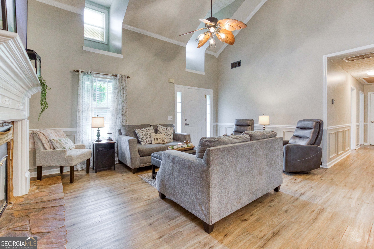
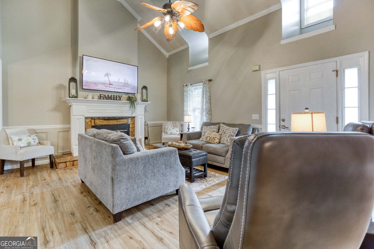
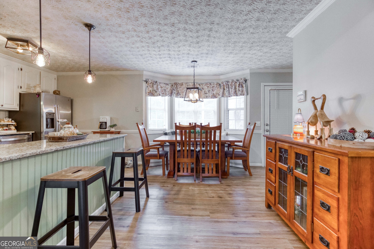
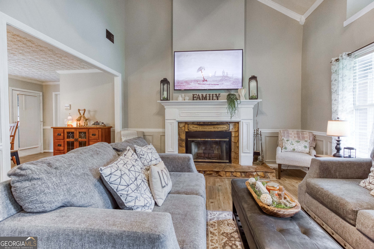
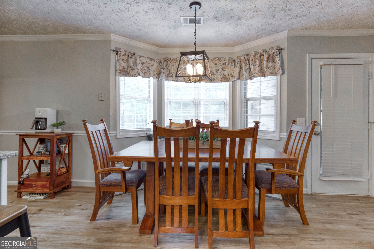
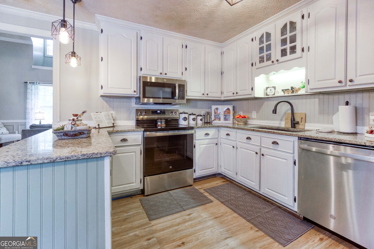
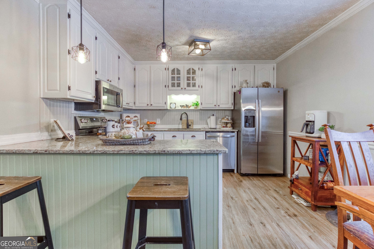
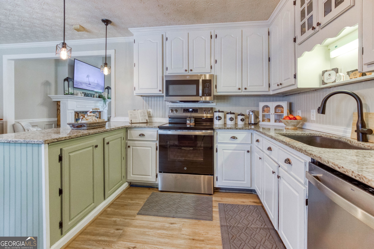
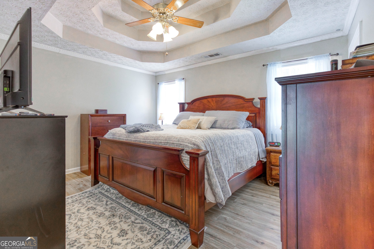
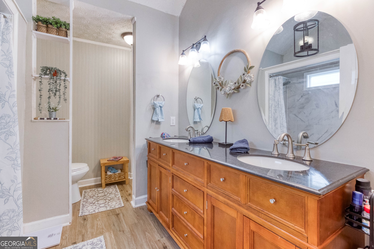
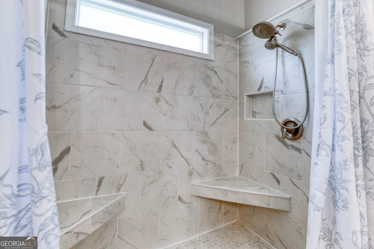
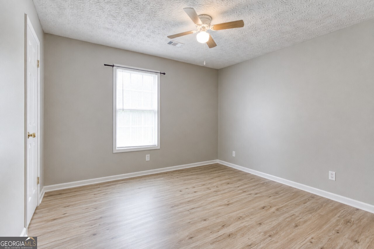
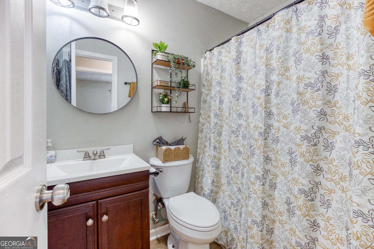
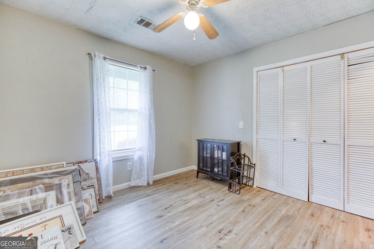
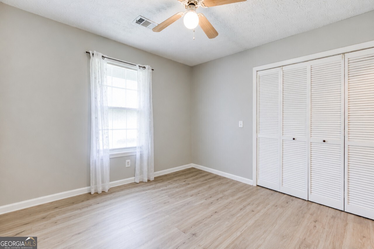
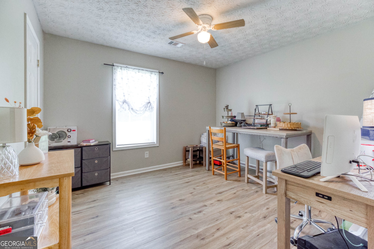
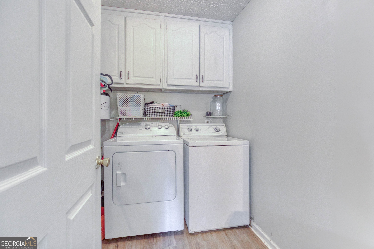
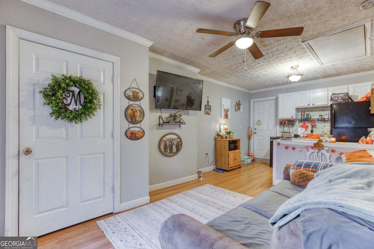
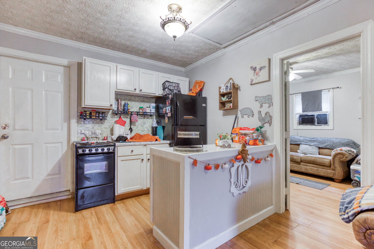
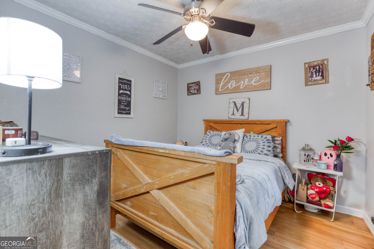
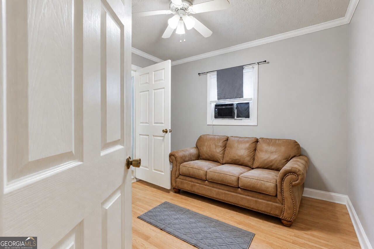
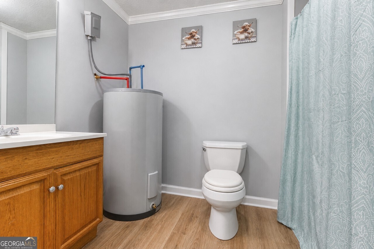
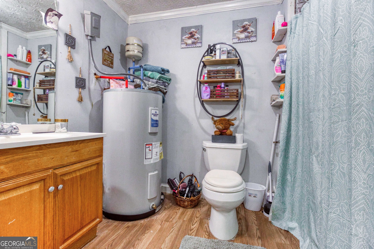
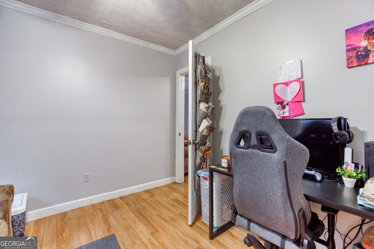
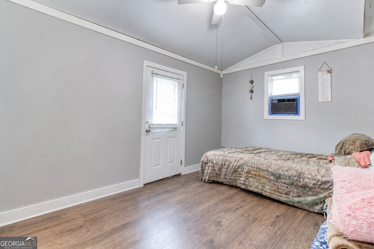
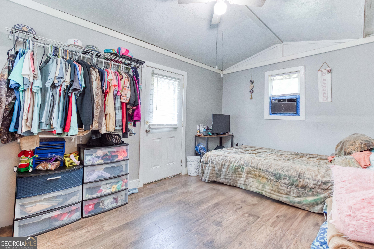
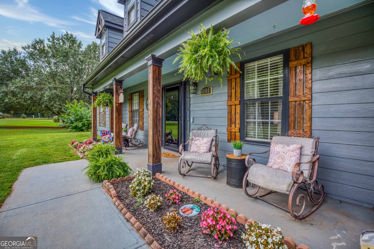
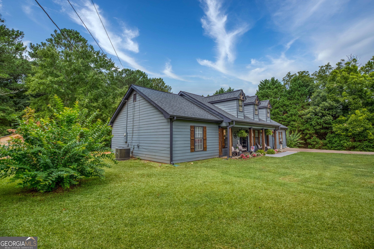
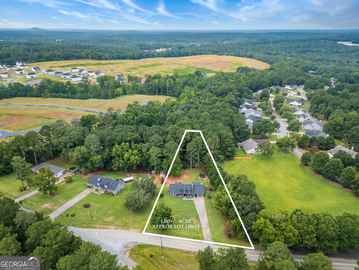
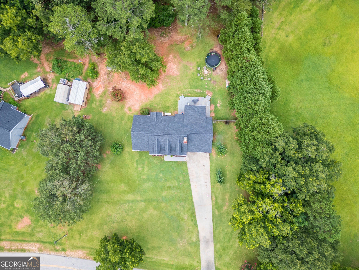
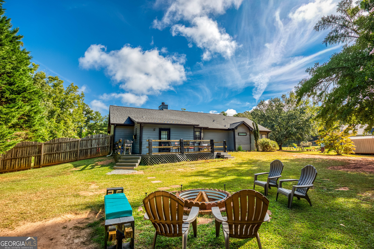
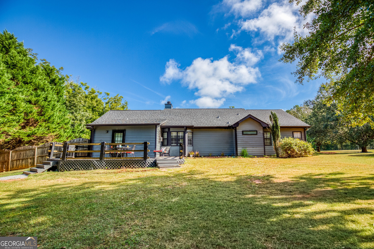
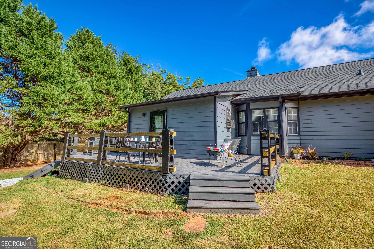
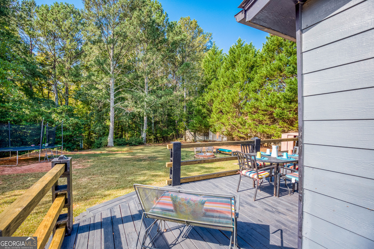
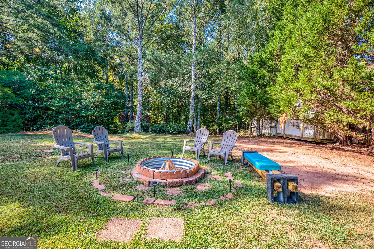
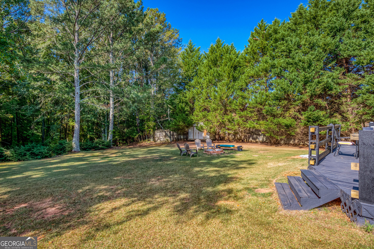
Welcome to this beautifully updated one-level ranch home featuring 4 bedrooms, 3 full bathrooms, and 2 bonus rooms, including a private in-law suite. Situated on a private 1-acre lot in the heart of Monroe, this versatile property offers plenty of space for multigenerational living. Enjoy the inviting rocking-chair front porch before entering the vaulted family room, complete with a cozy fireplace. The updated kitchen features granite countertops, stainless steel appliances, and modern finishes. The spacious primary suite includes a double-trey ceiling, a walk-in closet, and a renovated en-suite bathroom with a large walk-in shower and vanity. The private in-law suite includes its own family room, kitchen, bedroom, bonus room, and full bathroom, providing comfortable, independent living space for extended family or guests. Recent updates include fresh interior paint, new flooring, a renovated primary bathroom, granite kitchen countertops, a new roof, and updated lighting fixtures. Relax on the large rear deck overlooking the private backyard, and enjoy additional storage in the 10x16 storage building. Conveniently located just minutes from historic downtown Monroe, shopping, dining, schools, and local events, this move-in-ready home offers comfort, flexibility, and privacy on a spacious 1-acre homesite.
Details
| MLS # | 10819612 |
|---|---|
| Listing Type | For Sale |
| Style | House |
| Sub-Type | Resale |
| Status | Active |
| Year | 1998 |
| Days On Site | 55 |
| Listing Provided By | RE/MAX Center | Renee Briscoe |
Features
| Bed(s) | 5 |
|---|---|
| Bath(s) | 3 Total |
| SQ Feet | 2,388 |
| Story(s) | 1 |
| Acreage | 1.00 |
| Property View | Yes |
Interior
| Appliances | Dishwasher, Electric Water Heater, Ice Maker, Microwave, Range, Refrigerator, Stainless Steel Appliance(s) |
|---|---|
| Interior Features | High Ceilings, In-Law Floorplan, Tray Ceiling(s), Vaulted Ceiling(s), Walk-In Closet(s) |
| Cooling | Central Air, Electric |
| Cooling Yes / No | Yes |
| Heating | Electric, Heat Pump, Hot Water |
| Heating Yes / No | Yes |
| Fireplace Yes / No | Yes |
| Fireplaces Total | 1 |
| Fireplace Features | Factory Built, Family Room, Other |
| Room Kitchen Features | Breakfast Bar, Second Kitchen, Solid Surface Counters |
| Laundry Features | Other |
Exterior
| Exterior Features | Other |
|---|---|
| Lot Features | Level, Other |
| Construction Materials | Other |
| Roof | Composition |
| Foundation Details | Slab |
| Patio And Porch Features | Deck, Porch |
| Security Features | Security System, Smoke Detector(s) |
Parking
| Attached Garage Yes / No | No |
|---|---|
| Garage Yes / No | No |
| Parking Features | Off Street |
Utilities
| Utilities | Cable Available, Electricity Available, High Speed Internet, Phone Available, Underground Utilities, Water Available |
|---|---|
| Sewer | Septic Tank |
| Electric | 220 Volts |
Taxes
| Tax Annual Amount | 563 |
|---|---|
| Tax Year | 2025 |
Location
| Community Features | None |
|---|
Area Information
| State | GA |
|---|---|
| County | Walton |
| City | Monroe |
| Zip Code | 30656 |
| Area | Walton |
| School District | Monroe Area |
| Elementary School | Walker Park |
| High School | Monroe Area |
| Listing VS Median (in 30656) | |
Price: $375,000 low | high Med: $529,990 sqft: 2,388 low | high Med: 3,252 $ / sqft: $157 low | high Med: $163 On site: 55 low | high Med: 25 | |
Market Activity 30656
Request a showing
Request a showing
Contact
Learn More About This Property

| State | GA |
|---|---|
| County | Walton |
| City | Monroe |
| Zip Code | 30656 |
| Area | Walton |
| School District | Monroe Area |
| Elementary School | Walker Park |
| High School | Monroe Area |
| Listing VS Median (in 30656) | |
Price: $375,000 low | high Med: $529,990 sqft: 2,388 low | high Med: 3,252 $ / sqft: $157 low | high Med: $163 On site: 55 low | high Med: 25 | |
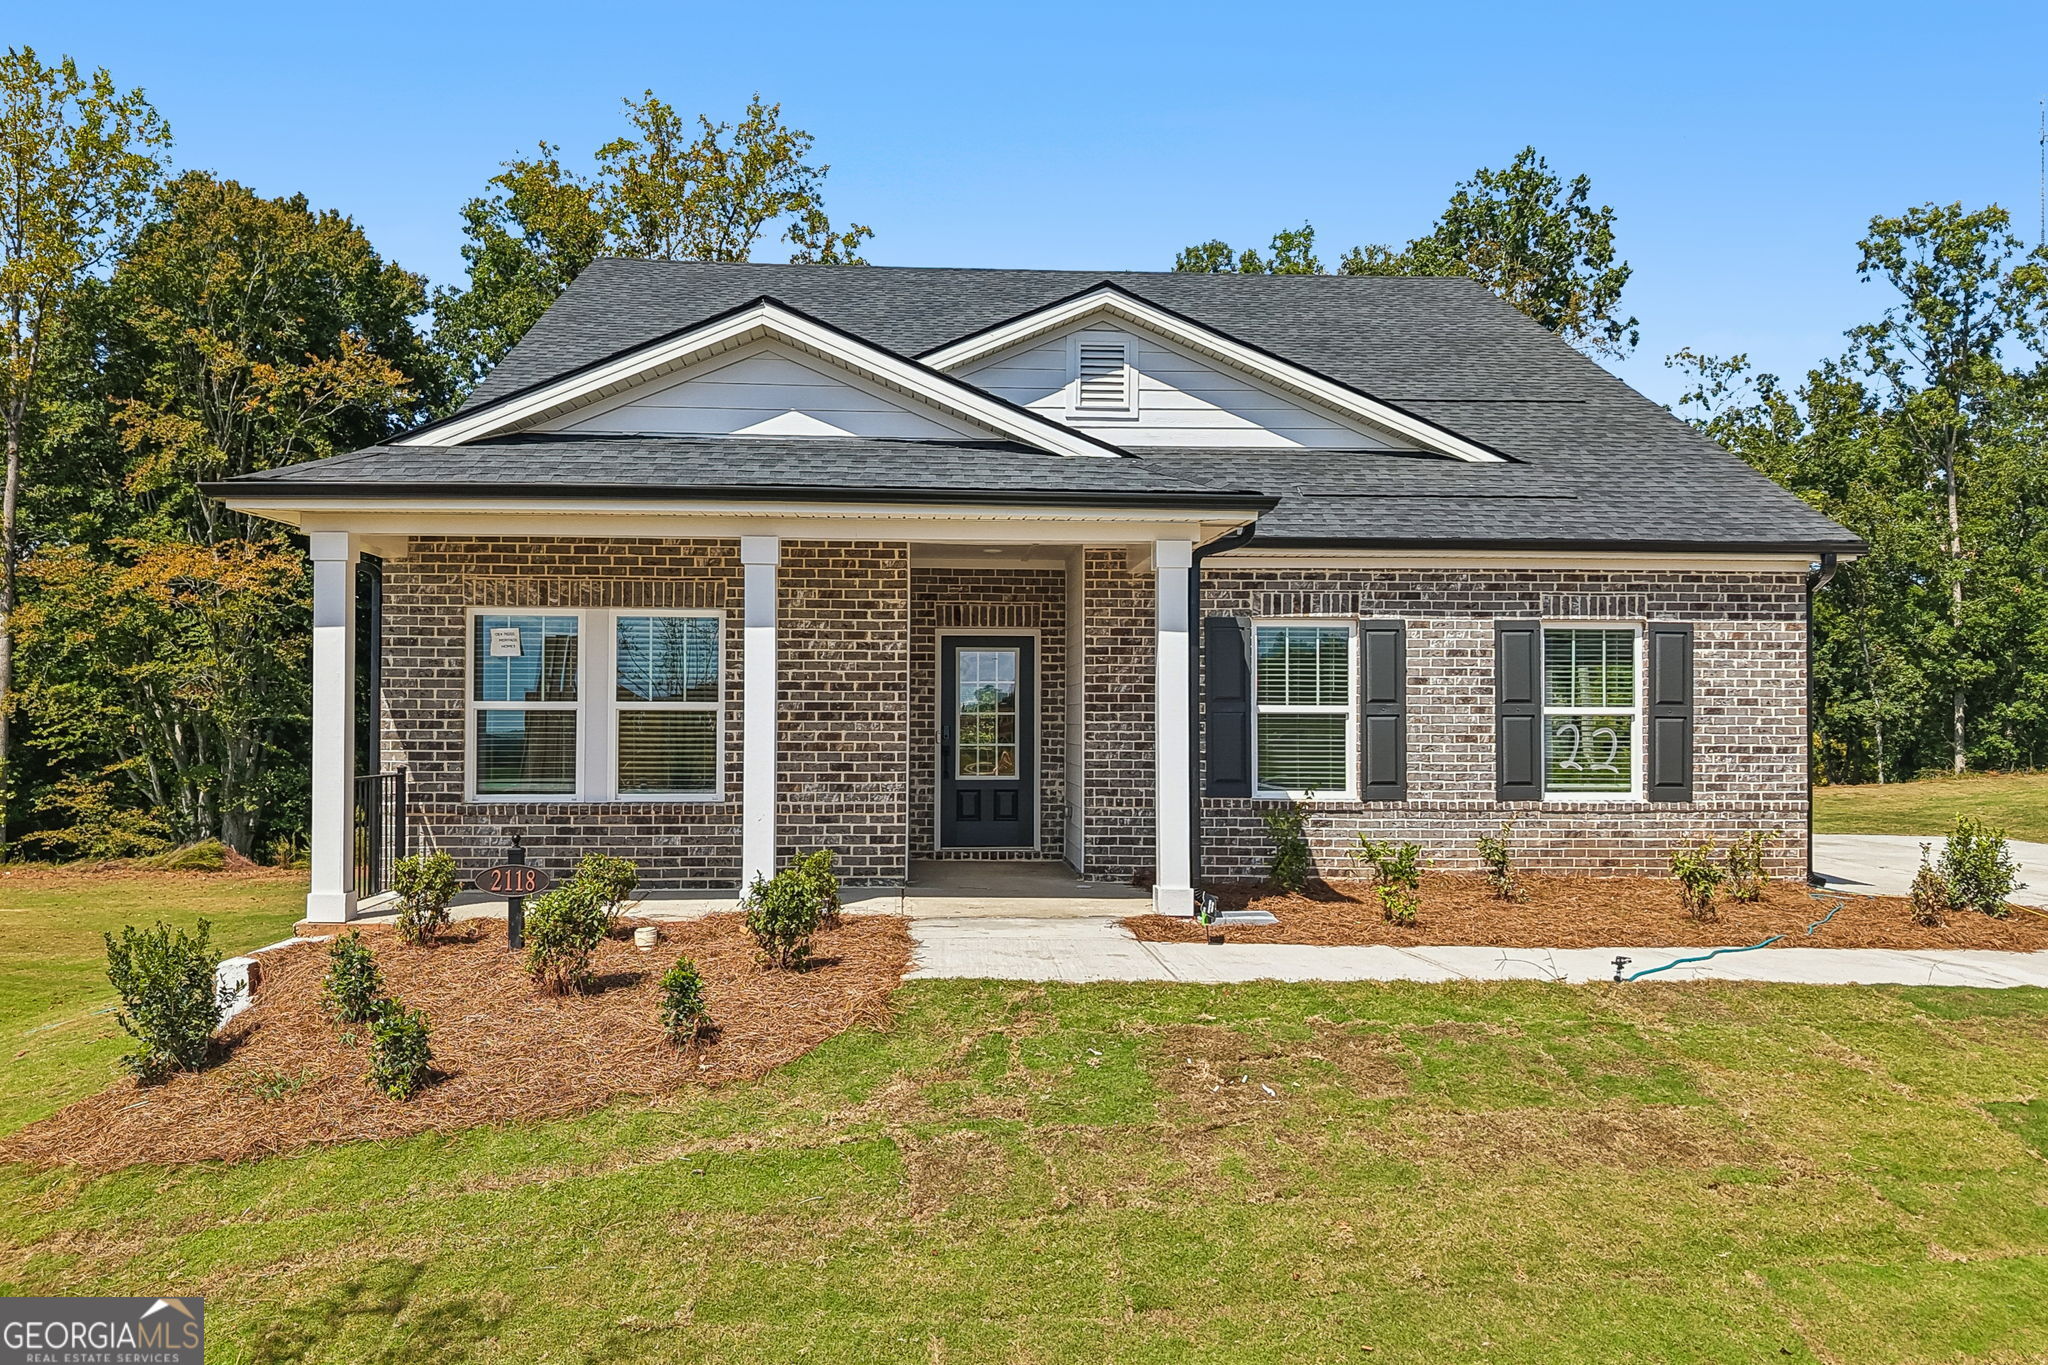 | $449,9902118 Homer DriveMonroe, GA 30656 |