
Description
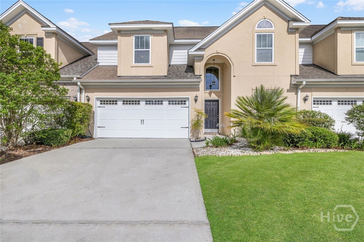
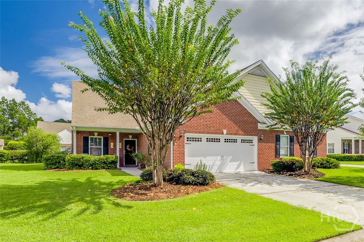
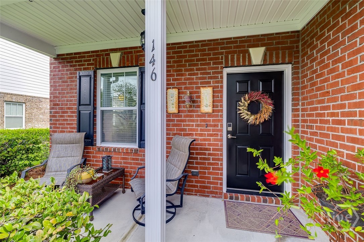
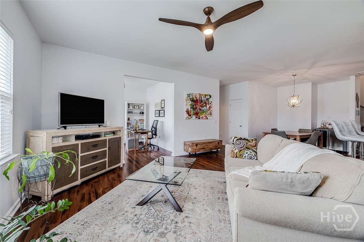
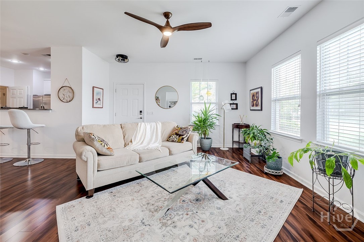
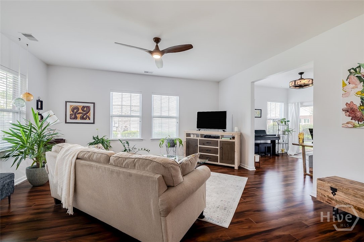
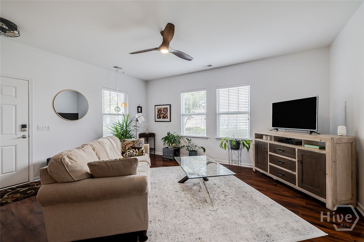
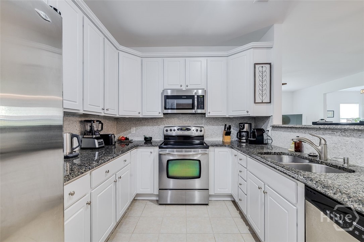
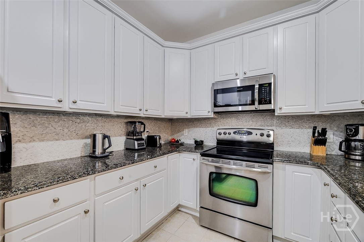
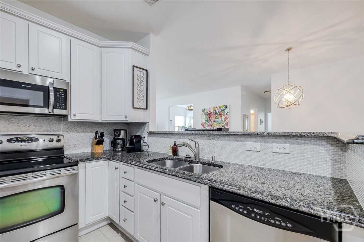
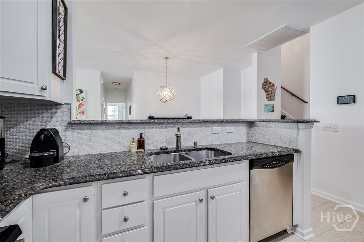
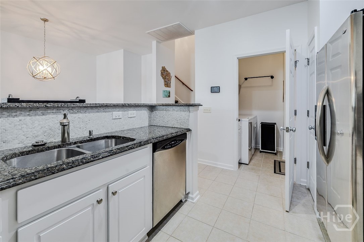
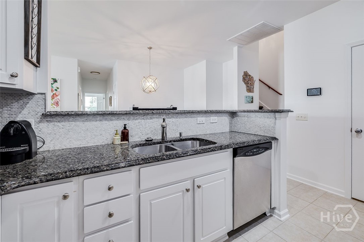
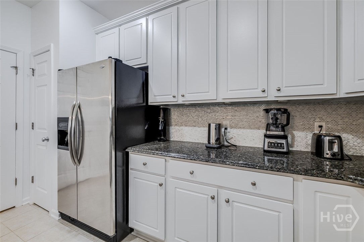
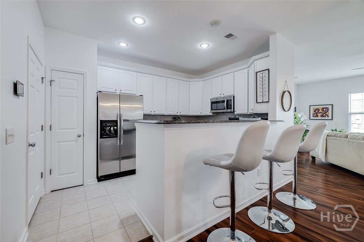
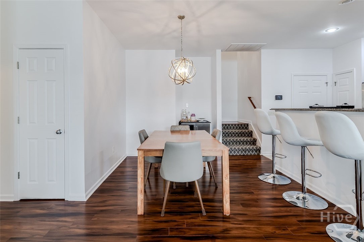
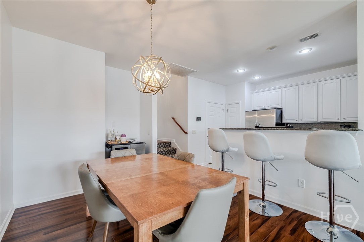
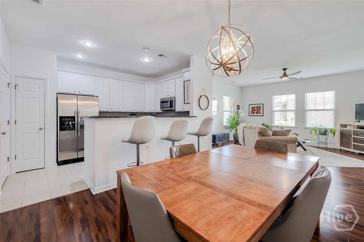
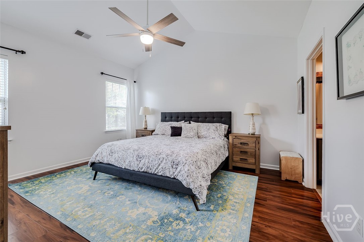
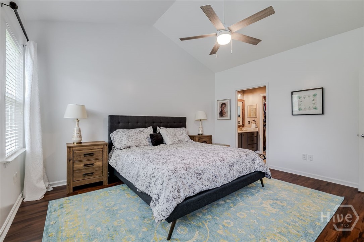
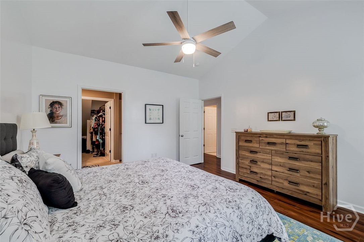
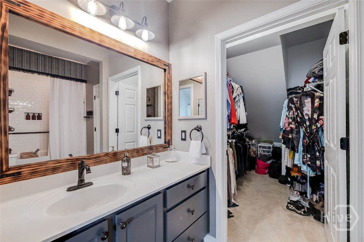
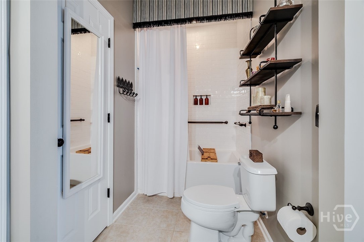
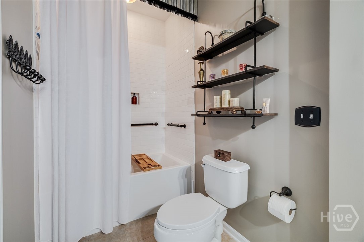
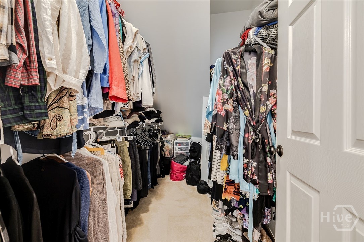
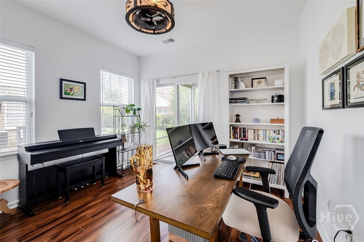
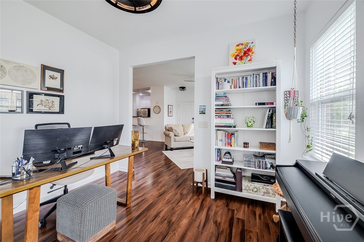
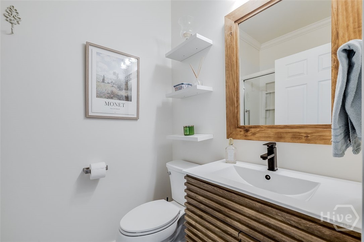
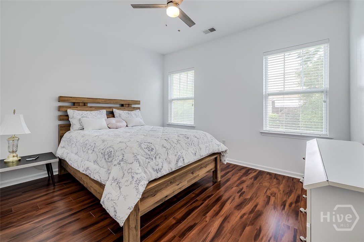
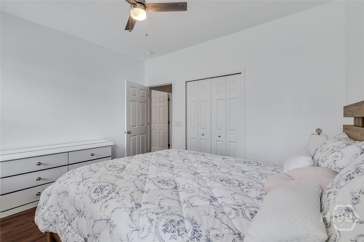
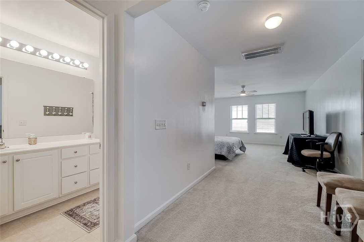
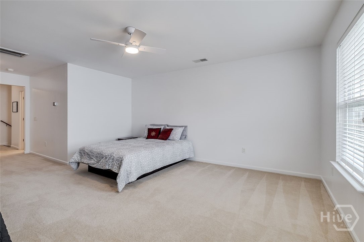
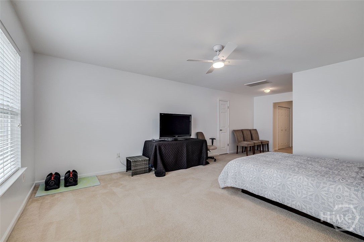
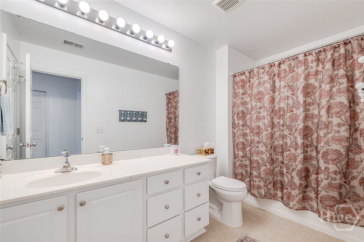
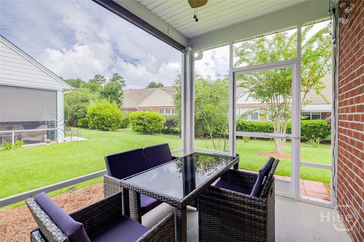
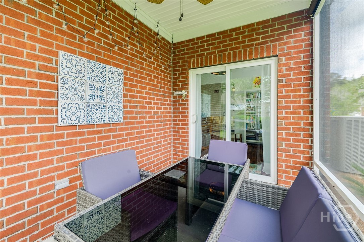
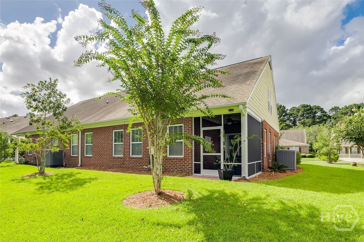
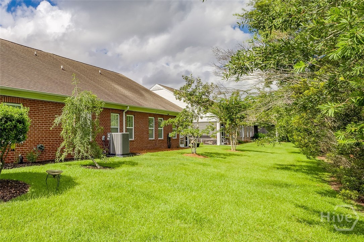
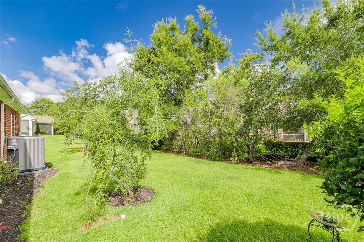
Welcome home to this exceptional brick townhome located in a beautifully maintained, gated community. Move-in ready and meticulously cared for, this spacious home features gorgeous teak laminate flooring throughout the main level and an open, inviting floor plan perfect for both everyday living and entertaining. The upgraded kitchen is a standout, featuring stainless steel appliances, granite countertops, a beautiful marble backsplash, tile flooring, abundant cabinetry, and a pantry. Just off the main living area, the bright sunroom provides flexible space for a home office, sitting room, or cozy retreat. The spacious primary suite offers a generous walk-in his/her closets and private bath with tile flooring, a large vanity, and a Jacuzzi jetted tub/shower combination. The oversized third bedroom/bonus room includes its own en suite bath, making it ideal as a second primary suite, guest retreat, or additional living space. This makes for a great multi generational living. A beautifully updated guest bath completes the interior. Step outside to the screened back porch and enjoy the peaceful setting surrounded by mature greenery. Conveniently located just minutes from I-95, I-16, Savannah/Hilton Head International Airport, Gulfstream, shopping, dining, and a quick trip to historic Downtown Savannah, this townhome offers comfort, convenience, and plenty of space to call home.
Details
| MLS # | SA364434 |
|---|---|
| Listing Type | For Sale |
| Style | Town House |
| HOA Dues | $350 |
| Sub-Type | Resale |
| Status | Active |
| Year | 2007 |
| Days On Site | 7 |
| Listing Provided By | Better Homes and Gardens Real | Shannon L. Hornick |
Features
| Bed(s) | 3 |
|---|---|
| Bath(s) | 3 Total |
| SQ Feet | 2,297 |
| Garage | 2 |
| Story(s) | 1 |
| Zoning | PUD |
| Acreage | 0.10 |
| Property View | Panoramic |
Interior
| Interior Features | Attic, Breakfast Bar, Ceiling Fan(s), Double Vanity, Main Level Primary, Primary Suite, Tub Shower, Programmable Thermostat |
|---|---|
| Heating Yes / No | Yes |
| Cooling Yes / No | Yes |
| Cooling | Central Air, Electric |
| Fireplaces Total | 0 |
| Fireplace Yes / No | No |
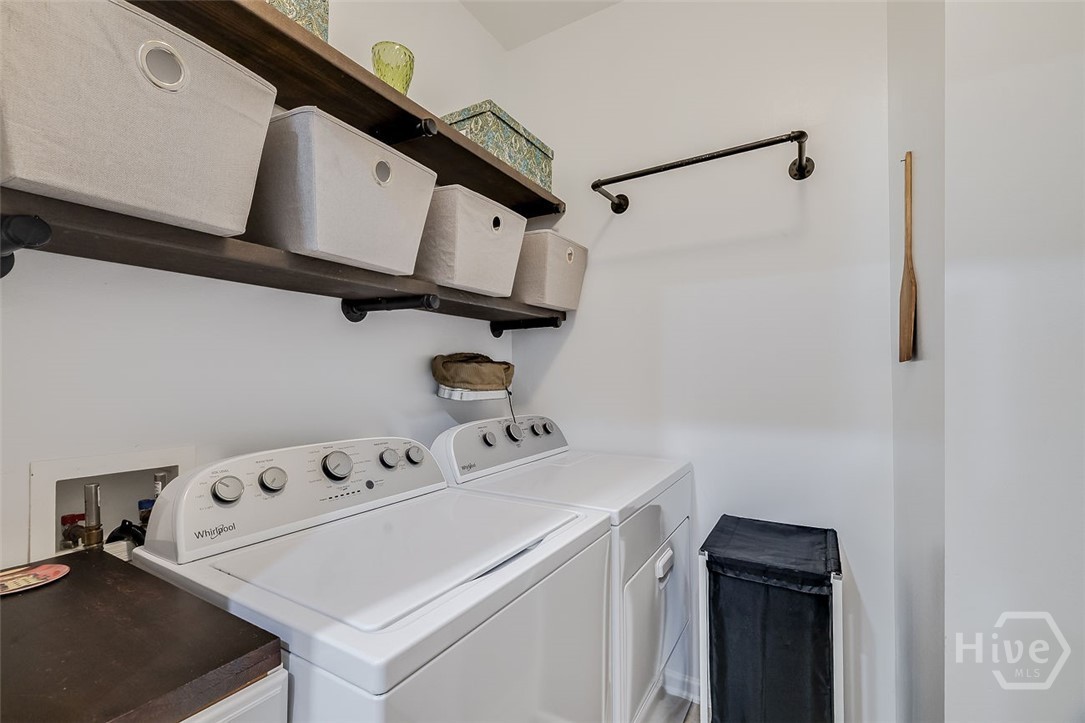
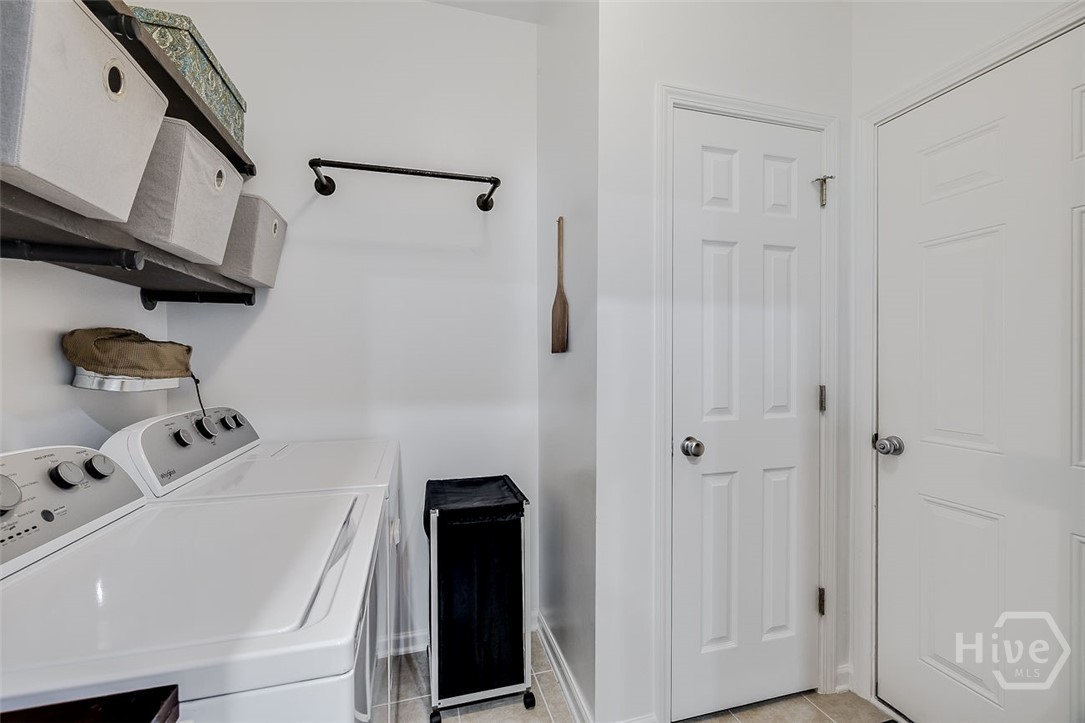
| Laundry Features | Laundry Room |
| Rooms Total | 2 |
Exterior
| Roof | Asphalt |
|---|---|
| Foundation Details | Slab |
| Community Features | Clubhouse, Pool, Fitness Center, Gated, Playground, Shopping, Street Lights, Sidewalks |
| View | Panoramic |
| Construction Materials | Brick |
Parking
| Garage Yes / No | Yes |
|---|---|
| Parking Features | Attached, Garage Door Opener |
Utilities
| Utilities | Underground Utilities |
|---|
Taxes
| Tax Legal Description | LOT 4281 THE RETREAT AT FOREST LAKES PHASE 2 SMB 35S 51A |
|---|---|
| Tax Year | 2025 |
Area Information
| State | GA |
|---|---|
| County | Chatham |
| City | Pooler |
| Zip Code | 31322 |
| Community Name | Retreat/Frst Lakes Ph 02 |
| Listing VS Median (in Retreat/Frst Lakes Ph 02) | |
Price: $330,000 low | high Med: $330,000 sqft: 2,297 low | high Med: 2,297 $ / sqft: $144 low | high Med: $144 On site: 7 low | high Med: 7 | |
Market Activity 31322
Request a showing
Request a showing
Contact
Learn More About This Property

| State | GA |
|---|---|
| County | Chatham |
| City | Pooler |
| Zip Code | 31322 |
| Community Name | Retreat/Frst Lakes Ph 02 |
| Listing VS Median (in Retreat/Frst Lakes Ph 02) | |
Price: $330,000 low | high Med: $330,000 sqft: 2,297 low | high Med: 2,297 $ / sqft: $144 low | high Med: $144 On site: 7 low | high Med: 7 | |