1456 Bourdon Bell Drive SE,Conyers, GA 30013
Conyers, GA 30013

Description
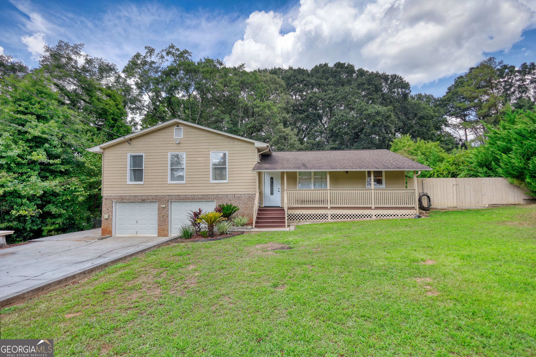
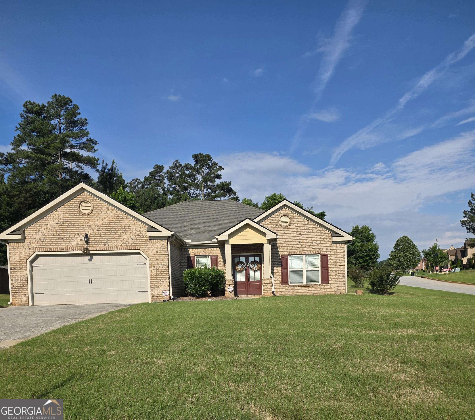
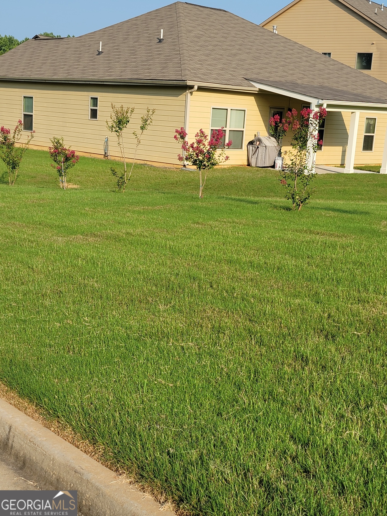
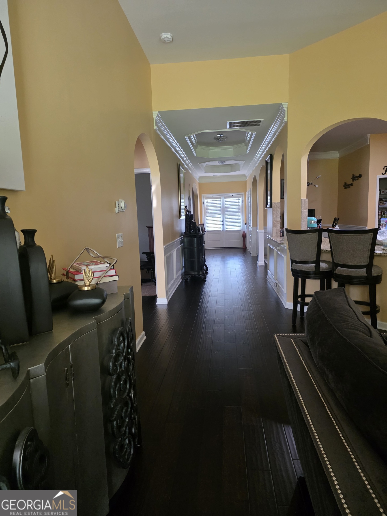
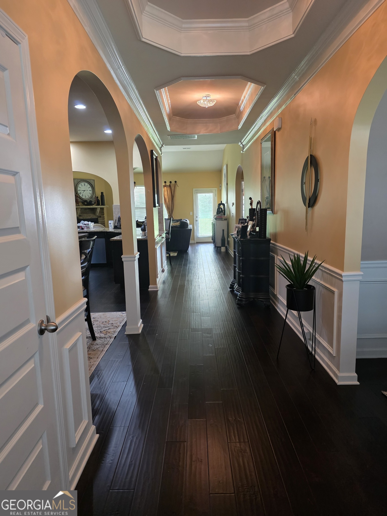
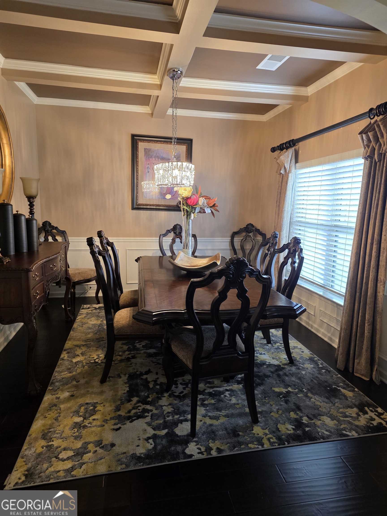
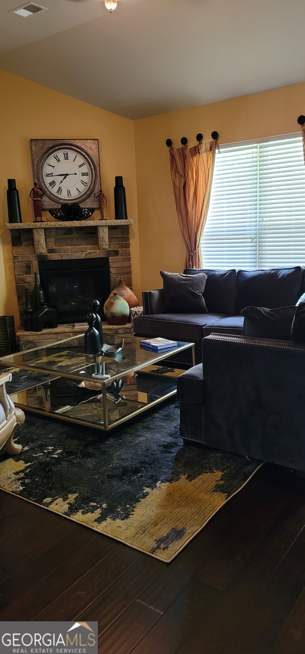
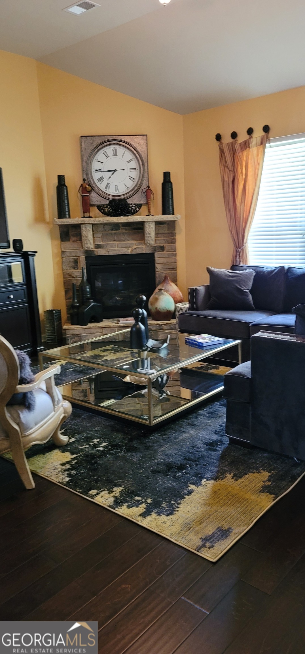
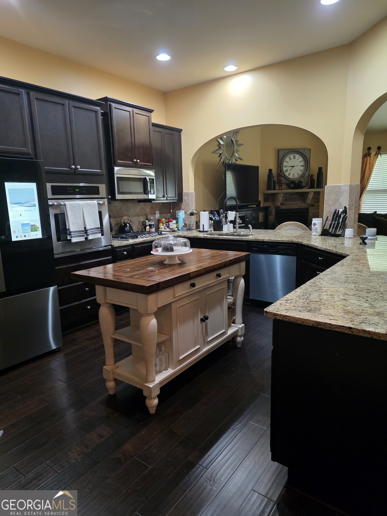
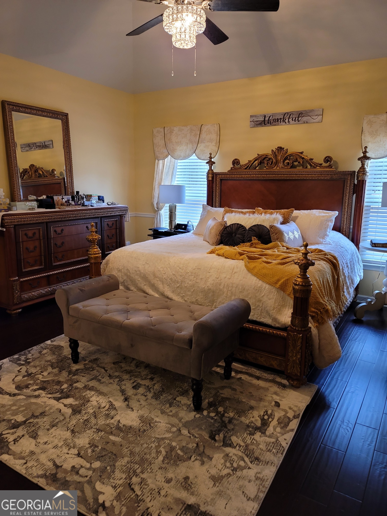
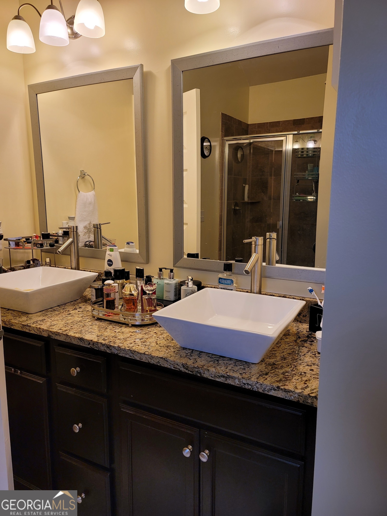
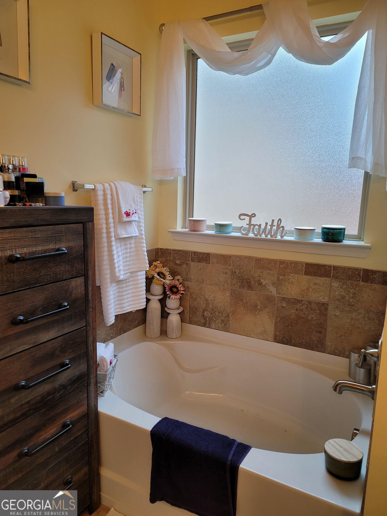
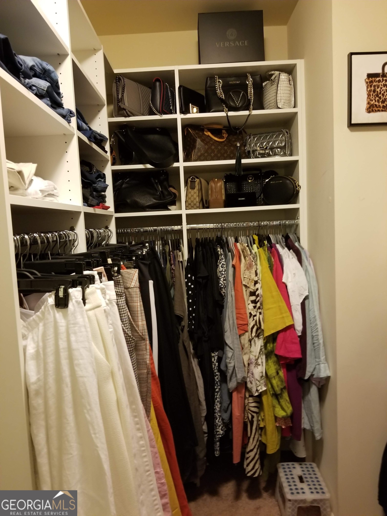
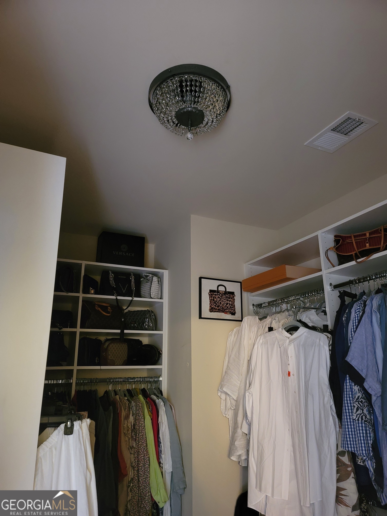
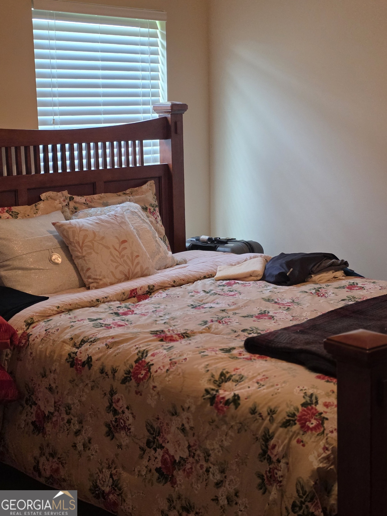
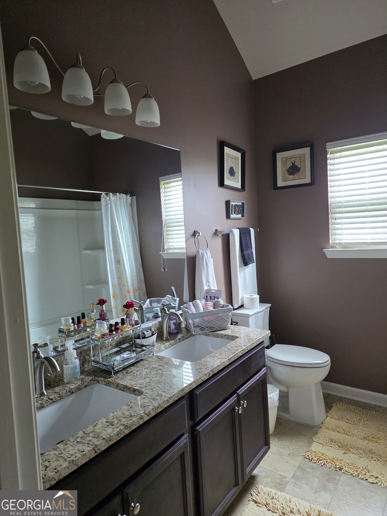
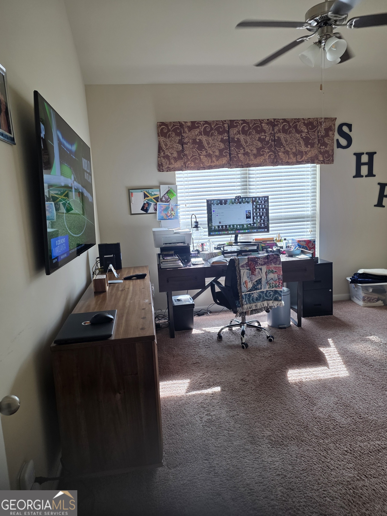
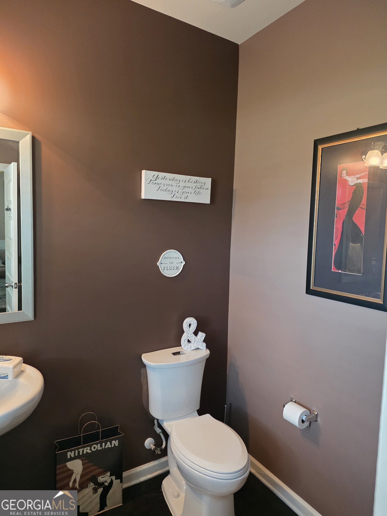
Beautiful brick-front ranch home situated on a spacious 0.72-acre corner lot. This well-maintained residence features 3 bedrooms, 2.5 bathrooms, and an open-concept layout designed for comfortable living and entertaining. The owner's suite offers a luxurious private bath with a walk-in shower, granite-topped vanity, and a custom walk-in closet with built-in storage. The secondary full bathroom features a double vanity with granite countertops. Hardwood flooring extends throughout the main living areas, foyer, and hallways, with carpet in the secondary bedrooms. The eat-in kitchen is equipped with granite countertops, a stainless-steel cooktop, wall oven, tile backsplash, and ample cabinet space. The spacious family room features a cozy fireplace and opens seamlessly to the kitchen, creating an ideal gathering space. A separate formal dining room showcases elegant, coffered ceilings, wainscoting, and 3-inch blinds. Additional highlights include double entry doors, a convenient half bath, a new roof, an oversized 2-car garage, and home warranty. This exceptional home combines style, comfort, and functionality in a desirable setting.
Details
| MLS # | 10789874 |
|---|---|
| Listing Type | For Sale |
| Style | House |
| HOA Dues | $675 |
| Sub-Type | Resale |
| Status | Pending |
| Year | 2017 |
| Days On Site | 105 |
| Listing Provided By | Maximum One Realty Greater Atlanta | Sonia P Pearce |
Features
| Bed(s) | 3 |
|---|---|
| Bath(s) | 3 Total |
| SQ Feet | 1,906 |
| Story(s) | 1 |
| Acreage | 0.72 |
Interior
| Appliances | Cooktop, Dishwasher, Electric Water Heater, Microwave, Oven |
|---|---|
| Interior Features | Double Vanity, High Ceilings, Master On Main Level, Roommate Plan, Separate Shower, Soaking Tub, Split Bedroom Plan, Tile Bath, Walk-In Closet(s) |
| Cooling | Ceiling Fan(s), Central Air |
| Cooling Yes / No | Yes |
| Heating | Central |
| Heating Yes / No | Yes |
| Fireplace Yes / No | Yes |
| Fireplaces Total | 1 |
| Fireplace Features | Gas Starter, Living Room, Other |
| Window Features | Double Pane Windows |
| Room Kitchen Features | Breakfast Area, Pantry, Solid Surface Counters |
| Room Dining Room Features | Separate Room |
| Laundry Features | In Hall, Laundry Closet |
Exterior
| Lot Features | Corner Lot, Level |
|---|---|
| Construction Materials | Brick, Other |
| Roof | Composition |
| Foundation Details | Slab |
| Security Features | Smoke Detector(s) |
Parking
| Attached Garage Yes / No | No |
|---|---|
| Garage Yes / No | Yes |
| Parking Features | Garage, Garage Door Opener |
Utilities
| Utilities | Cable Available, Electricity Available, High Speed Internet, Other |
|---|---|
| Sewer | Septic Tank |
| Electric | 220 Volts |
Taxes
| Tax Annual Amount | 5798.96 |
|---|---|
| Tax Year | 25 |
Location
| Community Features | Clubhouse, Park, Playground, Pool, Street Lights, Tennis Court(s) |
|---|
Area Information
| State | GA |
|---|---|
| County | Rockdale |
| City | Conyers |
| Zip Code | 30013 |
| Area | Rockdale |
| Community Name | Summit Creek |
| School District | Salem |
| Elementary School | Honey Creek |
| High School | Salem |
| Listing VS Median (in Summit Creek) | |
Price: $369,900 low | high Med: $491,450 sqft: 1,906 low | high Med: 3,822 $ / sqft: $194 low | high Med: $150 On site: 105 low | high Med: 60 | |
Market Activity 30013
Request a showing
Request a showing
Contact
Learn More About This Property

| State | GA |
|---|---|
| County | Rockdale |
| City | Conyers |
| Zip Code | 30013 |
| Area | Rockdale |
| Community Name | Summit Creek |
| School District | Salem |
| Elementary School | Honey Creek |
| High School | Salem |
| Listing VS Median (in Summit Creek) | |
Price: $369,900 low | high Med: $491,450 sqft: 1,906 low | high Med: 3,822 $ / sqft: $194 low | high Med: $150 On site: 105 low | high Med: 60 | |