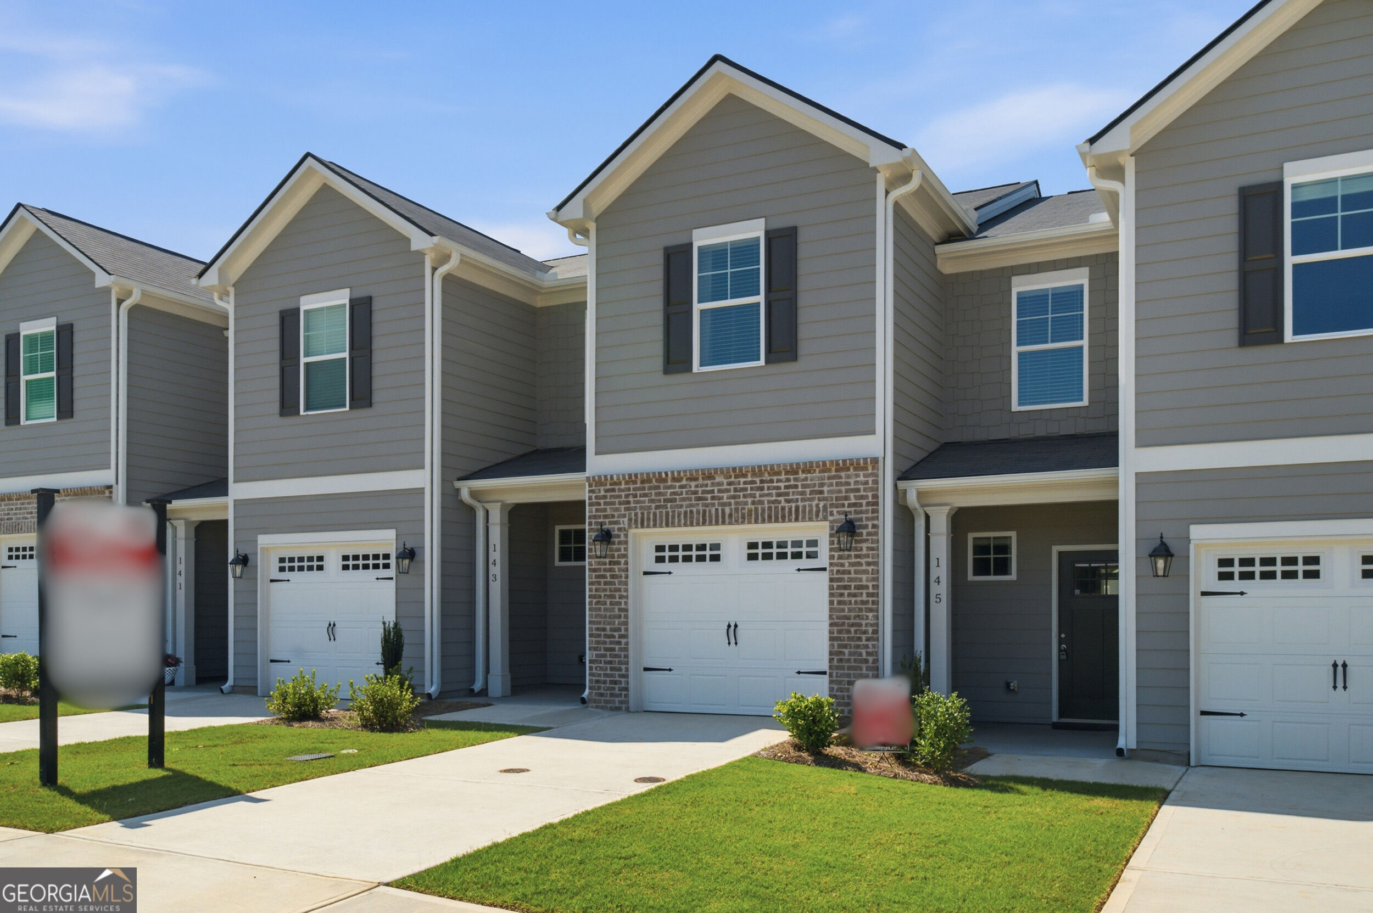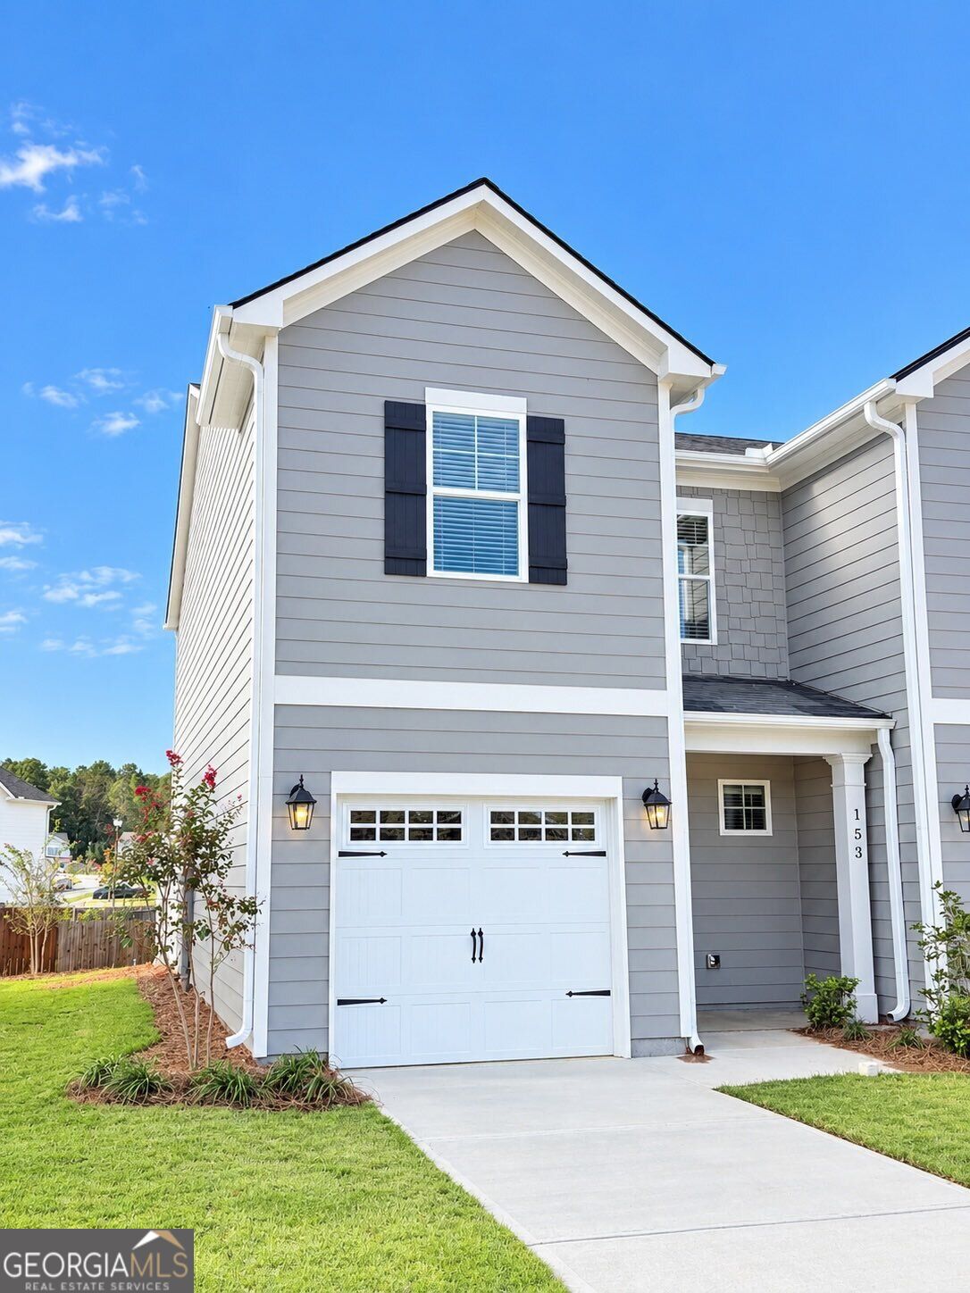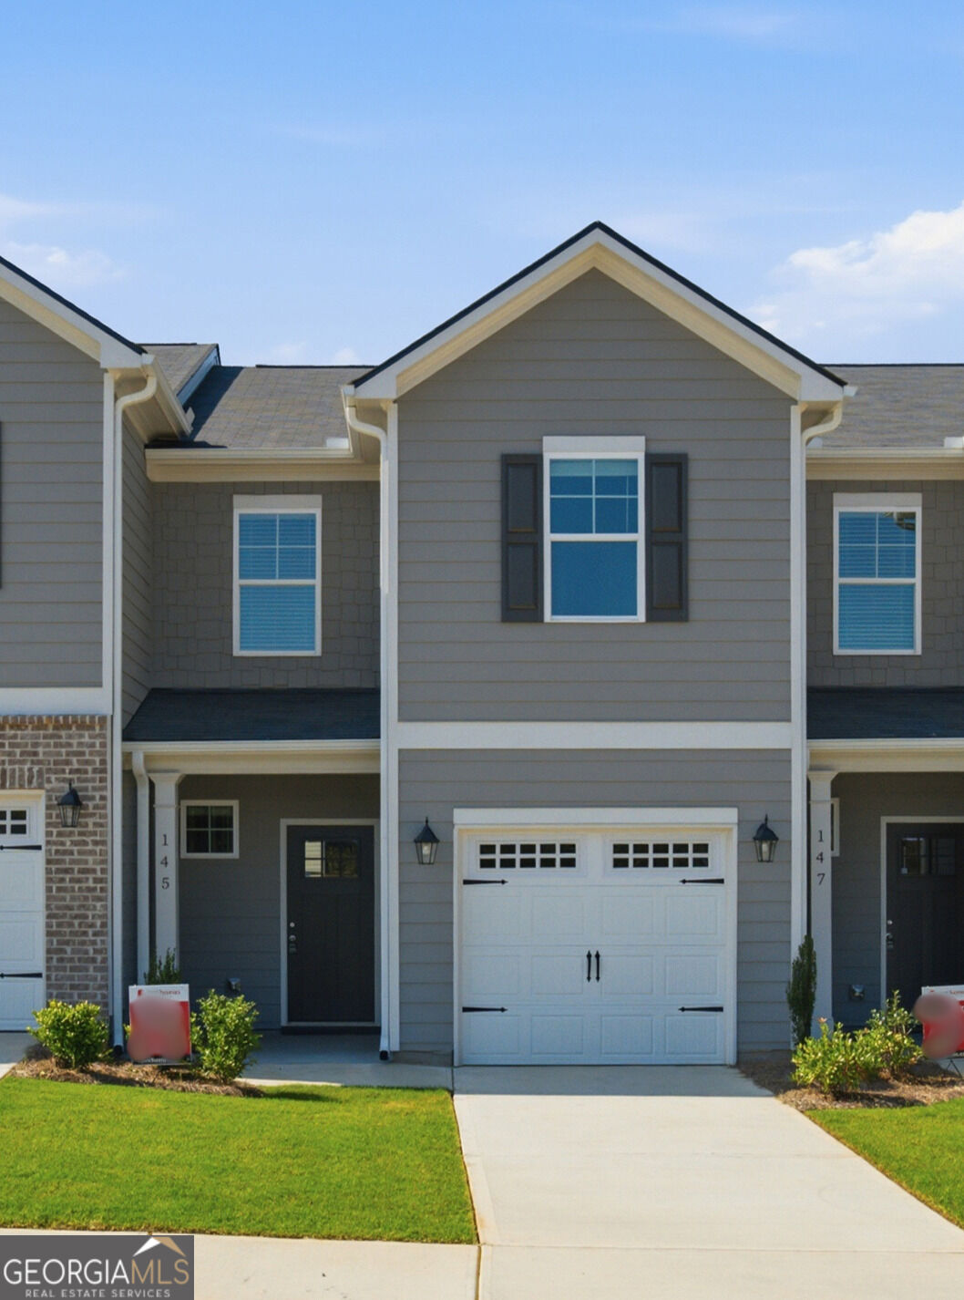
145 Chastain Drive,Cartersville, GA 30120
Cartersville, GA 30120

Description
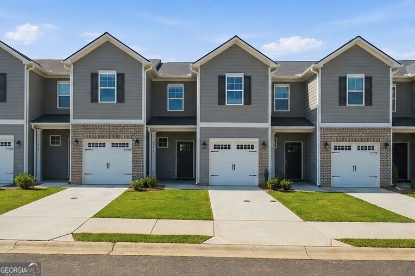
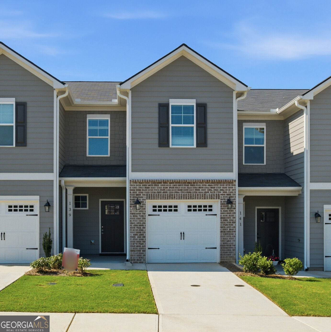
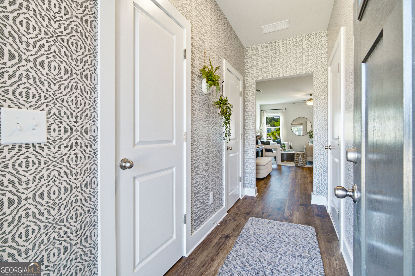
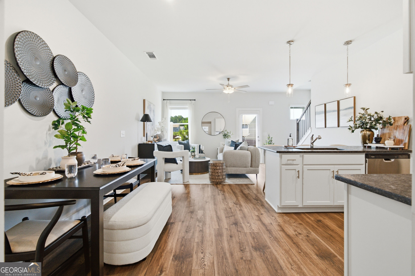
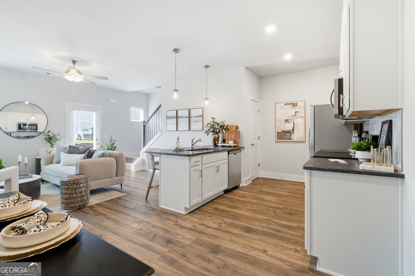
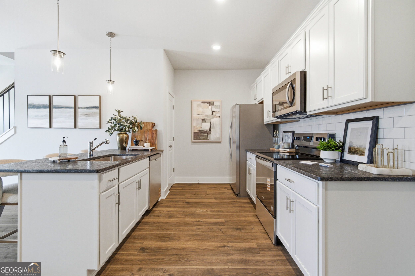
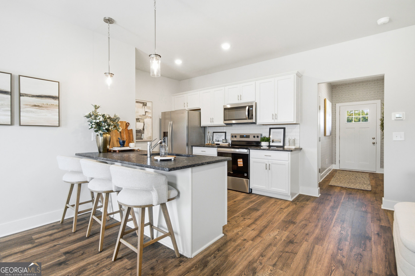
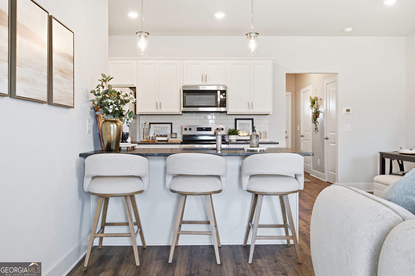
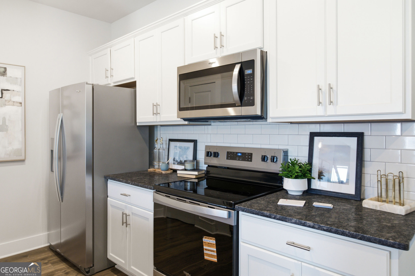
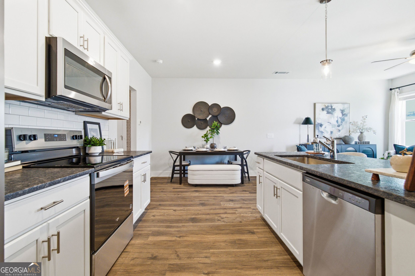
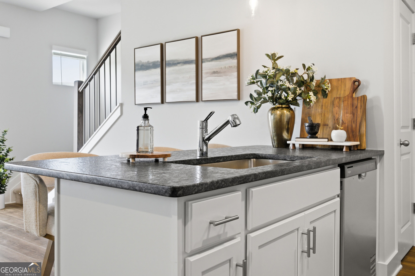
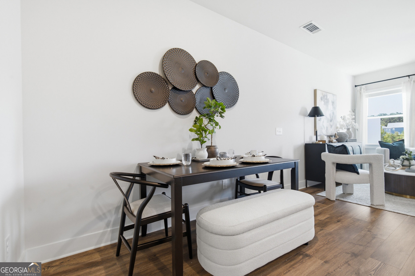
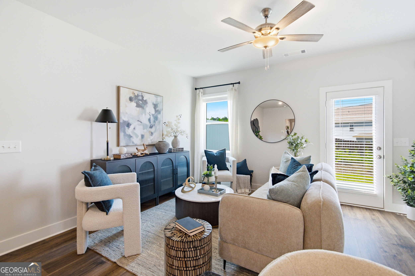
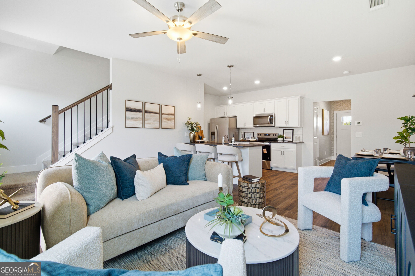
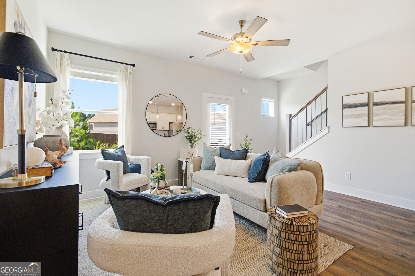
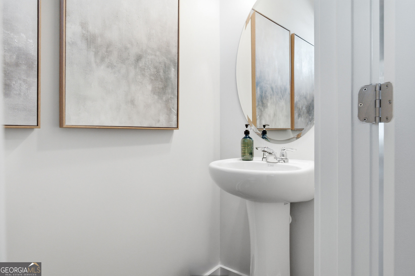
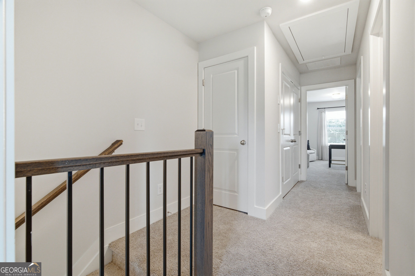
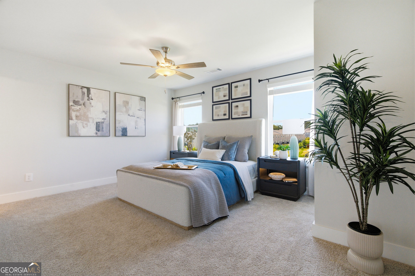
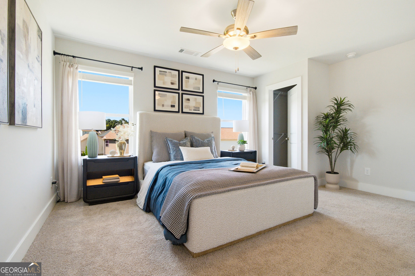
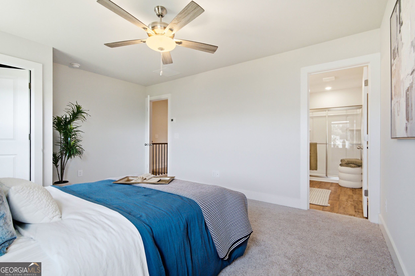
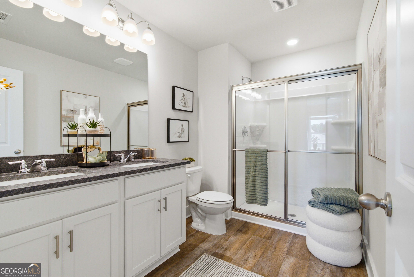
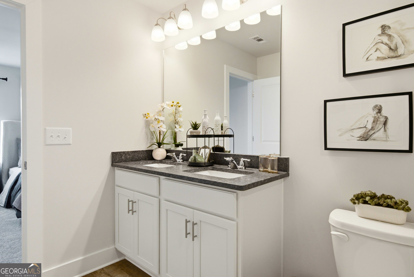
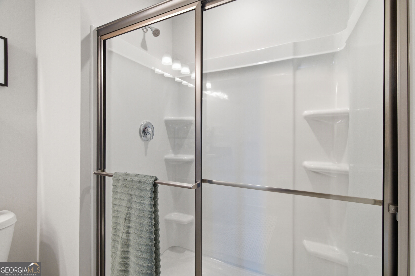
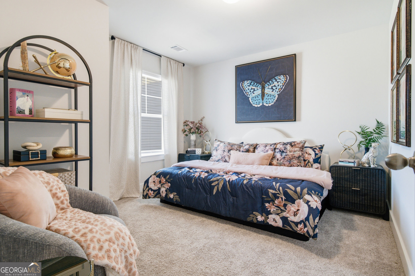
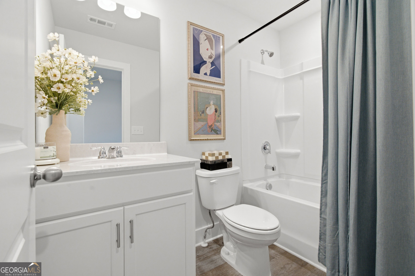
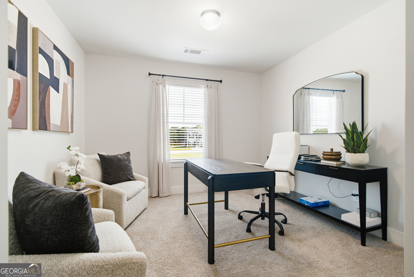
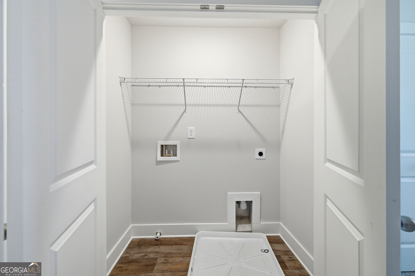
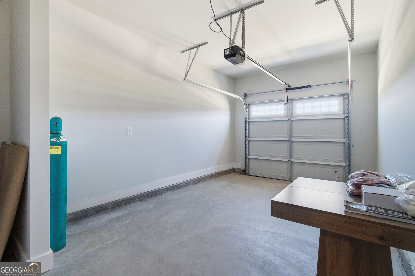
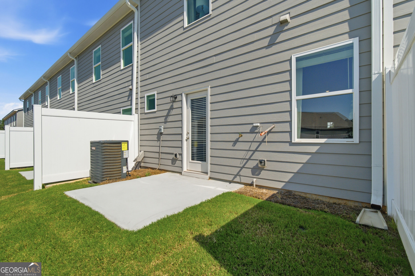
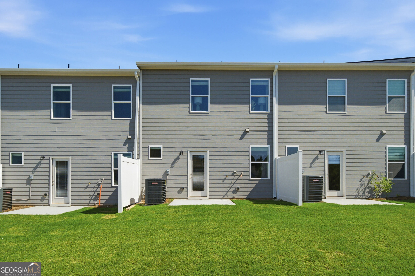
Incredible Builder Incentive available when using the preferred lender, subject to financing approval - reach out for more information! Move-In Ready Townhome, ready to be called "Yours" today! Built by EMC Homes, this new construction home offers 3 bedrooms, 2.5 bathrooms, and an open-concept living space filled with an abundance of natural light. The home features granite countertops, LVP flooring throughout the main level, and stainless steel kitchen appliances. Upstairs, you will find the primary en-suite, complete with a double vanity, walk-in shower, and walk-in closet. Two additional bedrooms, a full hall bathroom, and a designated laundry closet provide added convenience and functionality. Outside, enjoy a private rear patio overlooking a manicured lawn. Each unit includes a one-car garage plus additional driveway parking. The community also features a shared greenspace maintained by the HOA, giving you the space and freedom to enjoy the outdoors without the upkeep! Conveniently located near I-75 for daily commuters, as well as the charming downtown Cartersville area, shopping, dining, and entertainment. Builder Incentive available when using the preferred lender, subject to financing approval - reach out for more information!
Details
| MLS # | 10832882 |
|---|---|
| Listing Type | For Sale |
| Style | Town House |
| HOA Dues | $1,500 |
| Sub-Type | Resale |
| Status | Active |
| Year | 2026 |
| Days On Site | 35 |
| Listing Provided By | Realty of America | Kelsey Tuttle |
Features
| Bed(s) | 3 |
|---|---|
| Bath(s) | 3 Total |
| SQ Feet | 1,302 |
| Story(s) | 2 |
| Acreage | 0.02 |
Interior
| Appliances | Dishwasher, Disposal, Electric Water Heater, Microwave, Range |
|---|---|
| Interior Features | Double Vanity, Walk-In Closet(s) |
| Cooling | Ceiling Fan(s), Central Air |
| Cooling Yes / No | Yes |
| Heating | Central, Electric |
| Heating Yes / No | Yes |
| Fireplace Yes / No | No |
| Fireplaces Total | 0 |
| Window Features | Double Pane Windows |
| Room Kitchen Features | Breakfast Area, Breakfast Bar, Pantry, Walk-in Pantry |
| Laundry Features | In Hall, Laundry Closet, Upper Level |
Exterior
| Lot Features | Level |
|---|---|
| Construction Materials | Other |
| Roof | Other |
| Foundation Details | Slab |
| Patio And Porch Features | Patio |
| Security Features | Smoke Detector(s) |
Parking
| Attached Garage Yes / No | Yes |
|---|---|
| Garage Yes / No | Yes |
| Parking Features | Garage, Attached, Kitchen Level |
Utilities
| Utilities | Cable Available, Electricity Available, Sewer Available, Water Available |
|---|---|
| Sewer | Public Sewer |
Taxes
| Tax Annual Amount | 577 |
|---|---|
| Tax Year | 2025 |
Location
| Community Features | Sidewalks, Street Lights, Near Shopping |
|---|
Area Information
| State | GA |
|---|---|
| County | Bartow |
| City | Cartersville |
| Zip Code | 30120 |
| Area | Bartow |
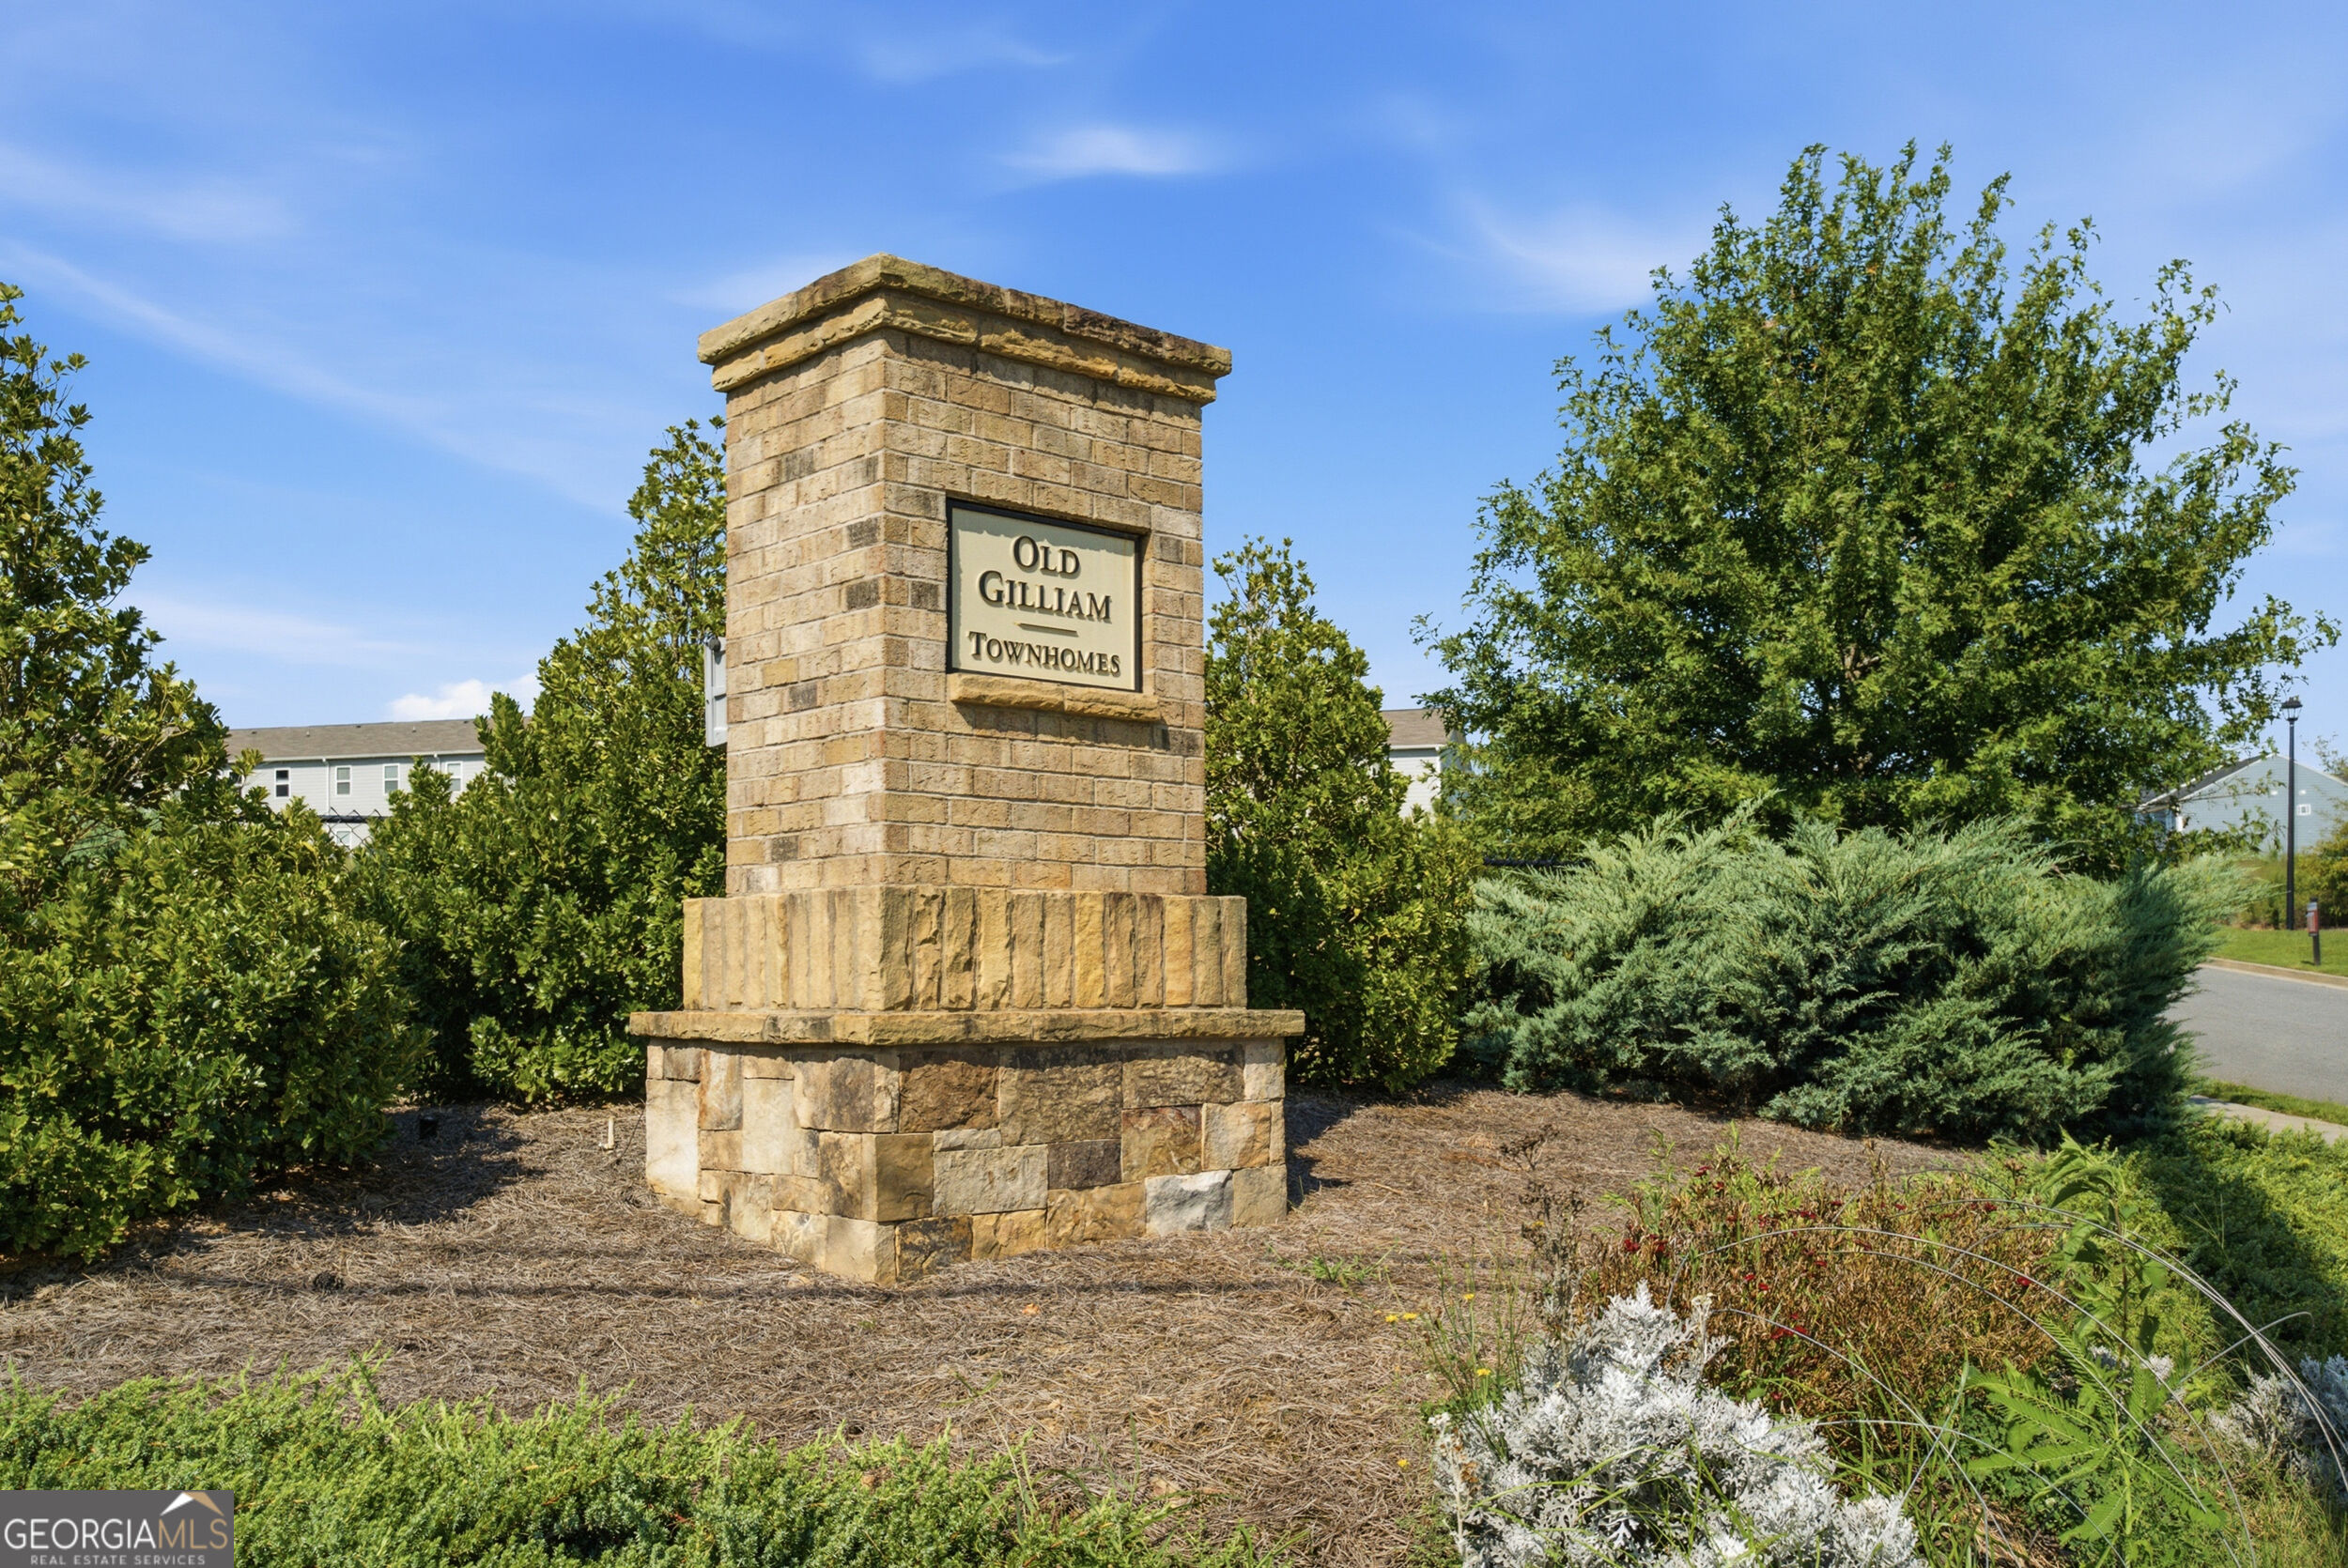
| Community Name | Old Gilliam |
| School District | Cass |
| Elementary School | Hamilton Crossing |
| High School | Cass |
| Listing VS Median (in Old Gilliam) | |
Price: $239,900 low | high Med: $244,900 sqft: 1,302 low | high Med: 1,302 $ / sqft: $184 low | high Med: $188 On site: 35 low | high Med: 35 | |
Market Activity 30120
Request a showing
Request a showing
Contact
Learn More About This Property

| State | GA |
|---|---|
| County | Bartow |
| City | Cartersville |
| Zip Code | 30120 |
| Area | Bartow |
| Community Name | Old Gilliam |
| School District | Cass |
| Elementary School | Hamilton Crossing |
| High School | Cass |
| Listing VS Median (in Old Gilliam) | |
Price: $239,900 low | high Med: $244,900 sqft: 1,302 low | high Med: 1,302 $ / sqft: $184 low | high Med: $188 On site: 35 low | high Med: 35 | |