1436 Glynview Circle,Lawrenceville, GA 30043
Lawrenceville, GA 30043

Description
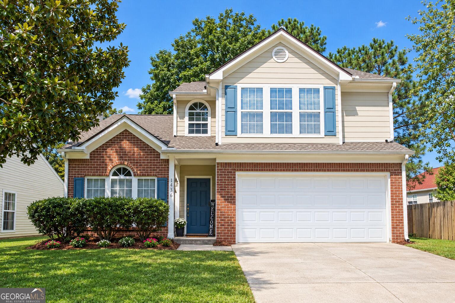
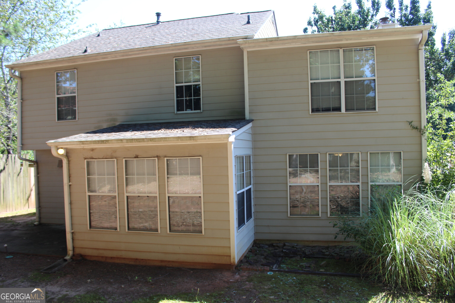
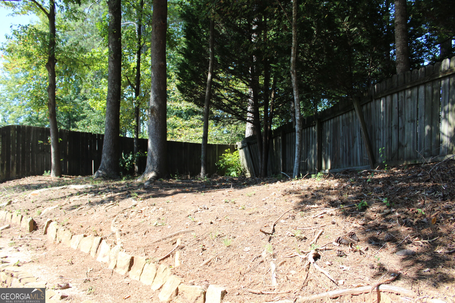
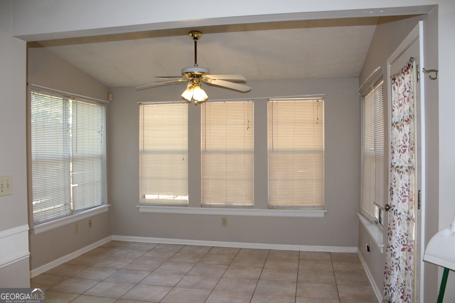
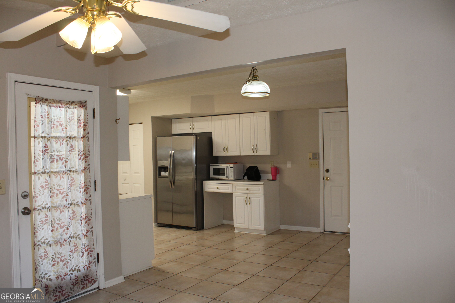
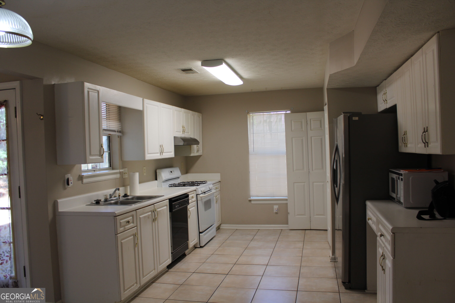
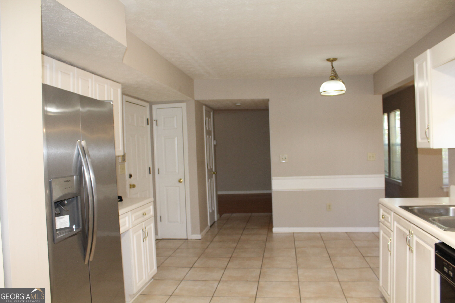
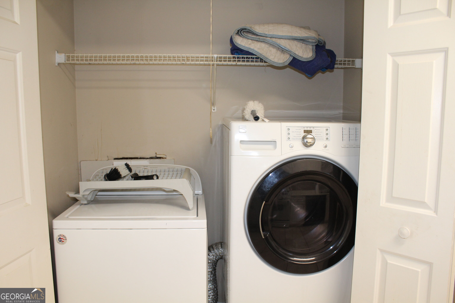
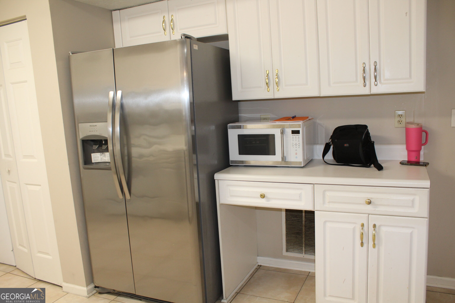
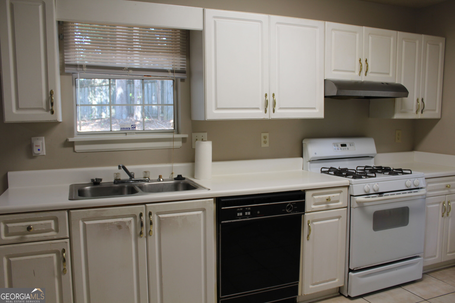
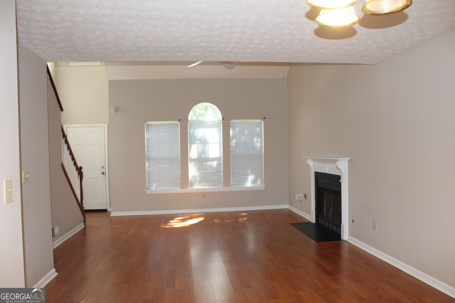
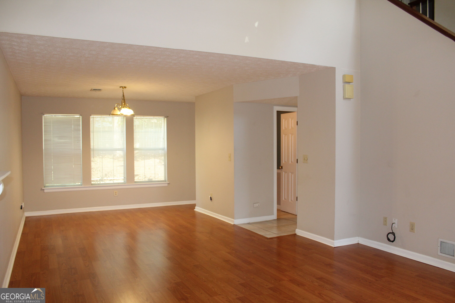
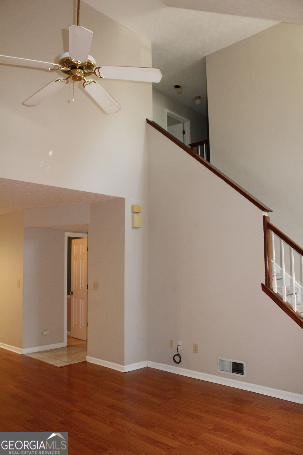
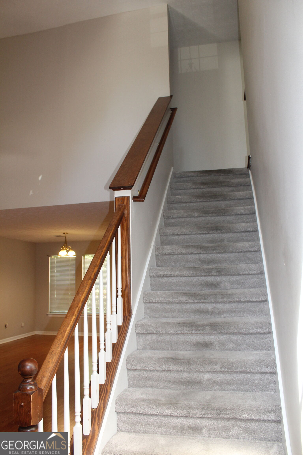
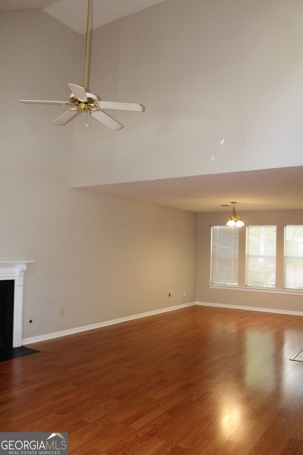
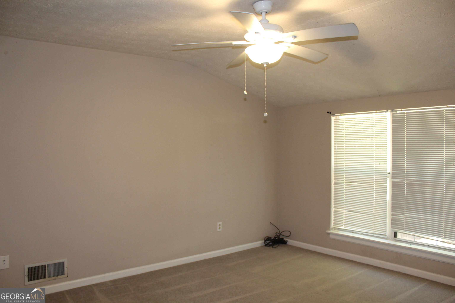
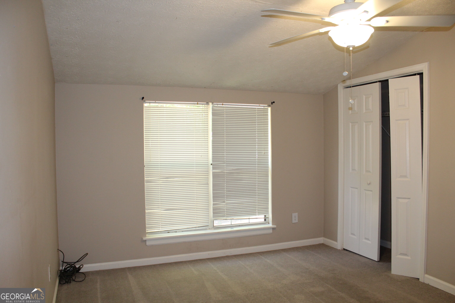
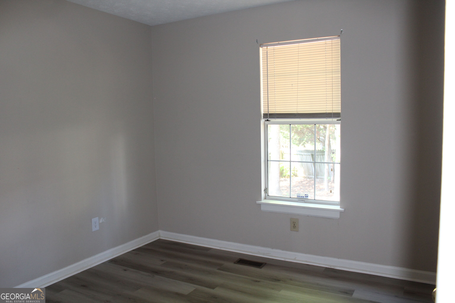
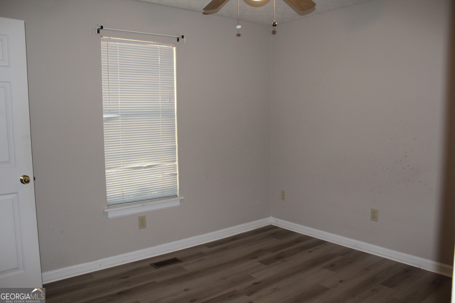
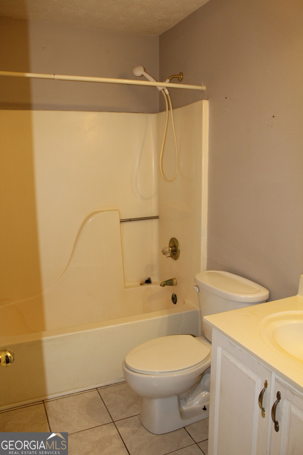
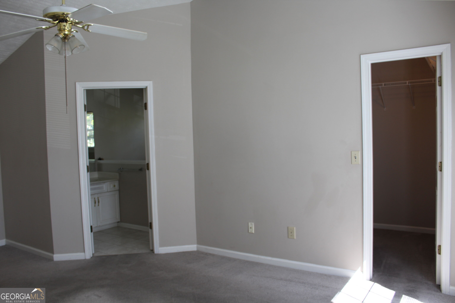
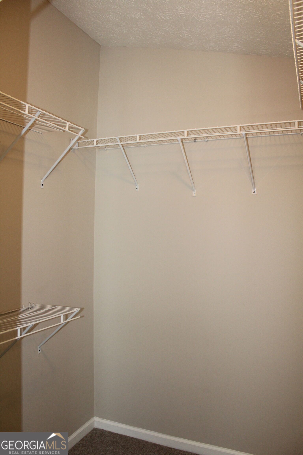
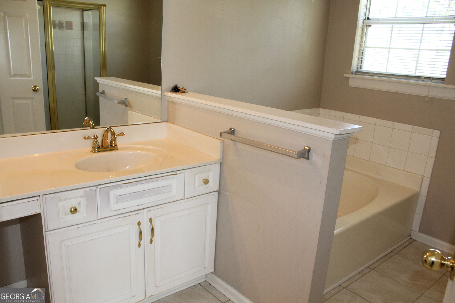
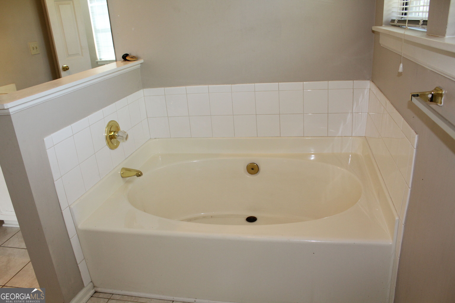
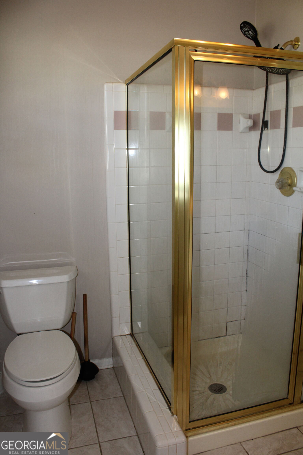
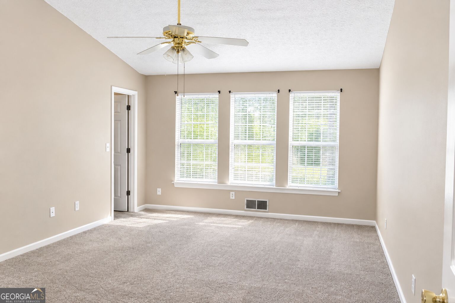
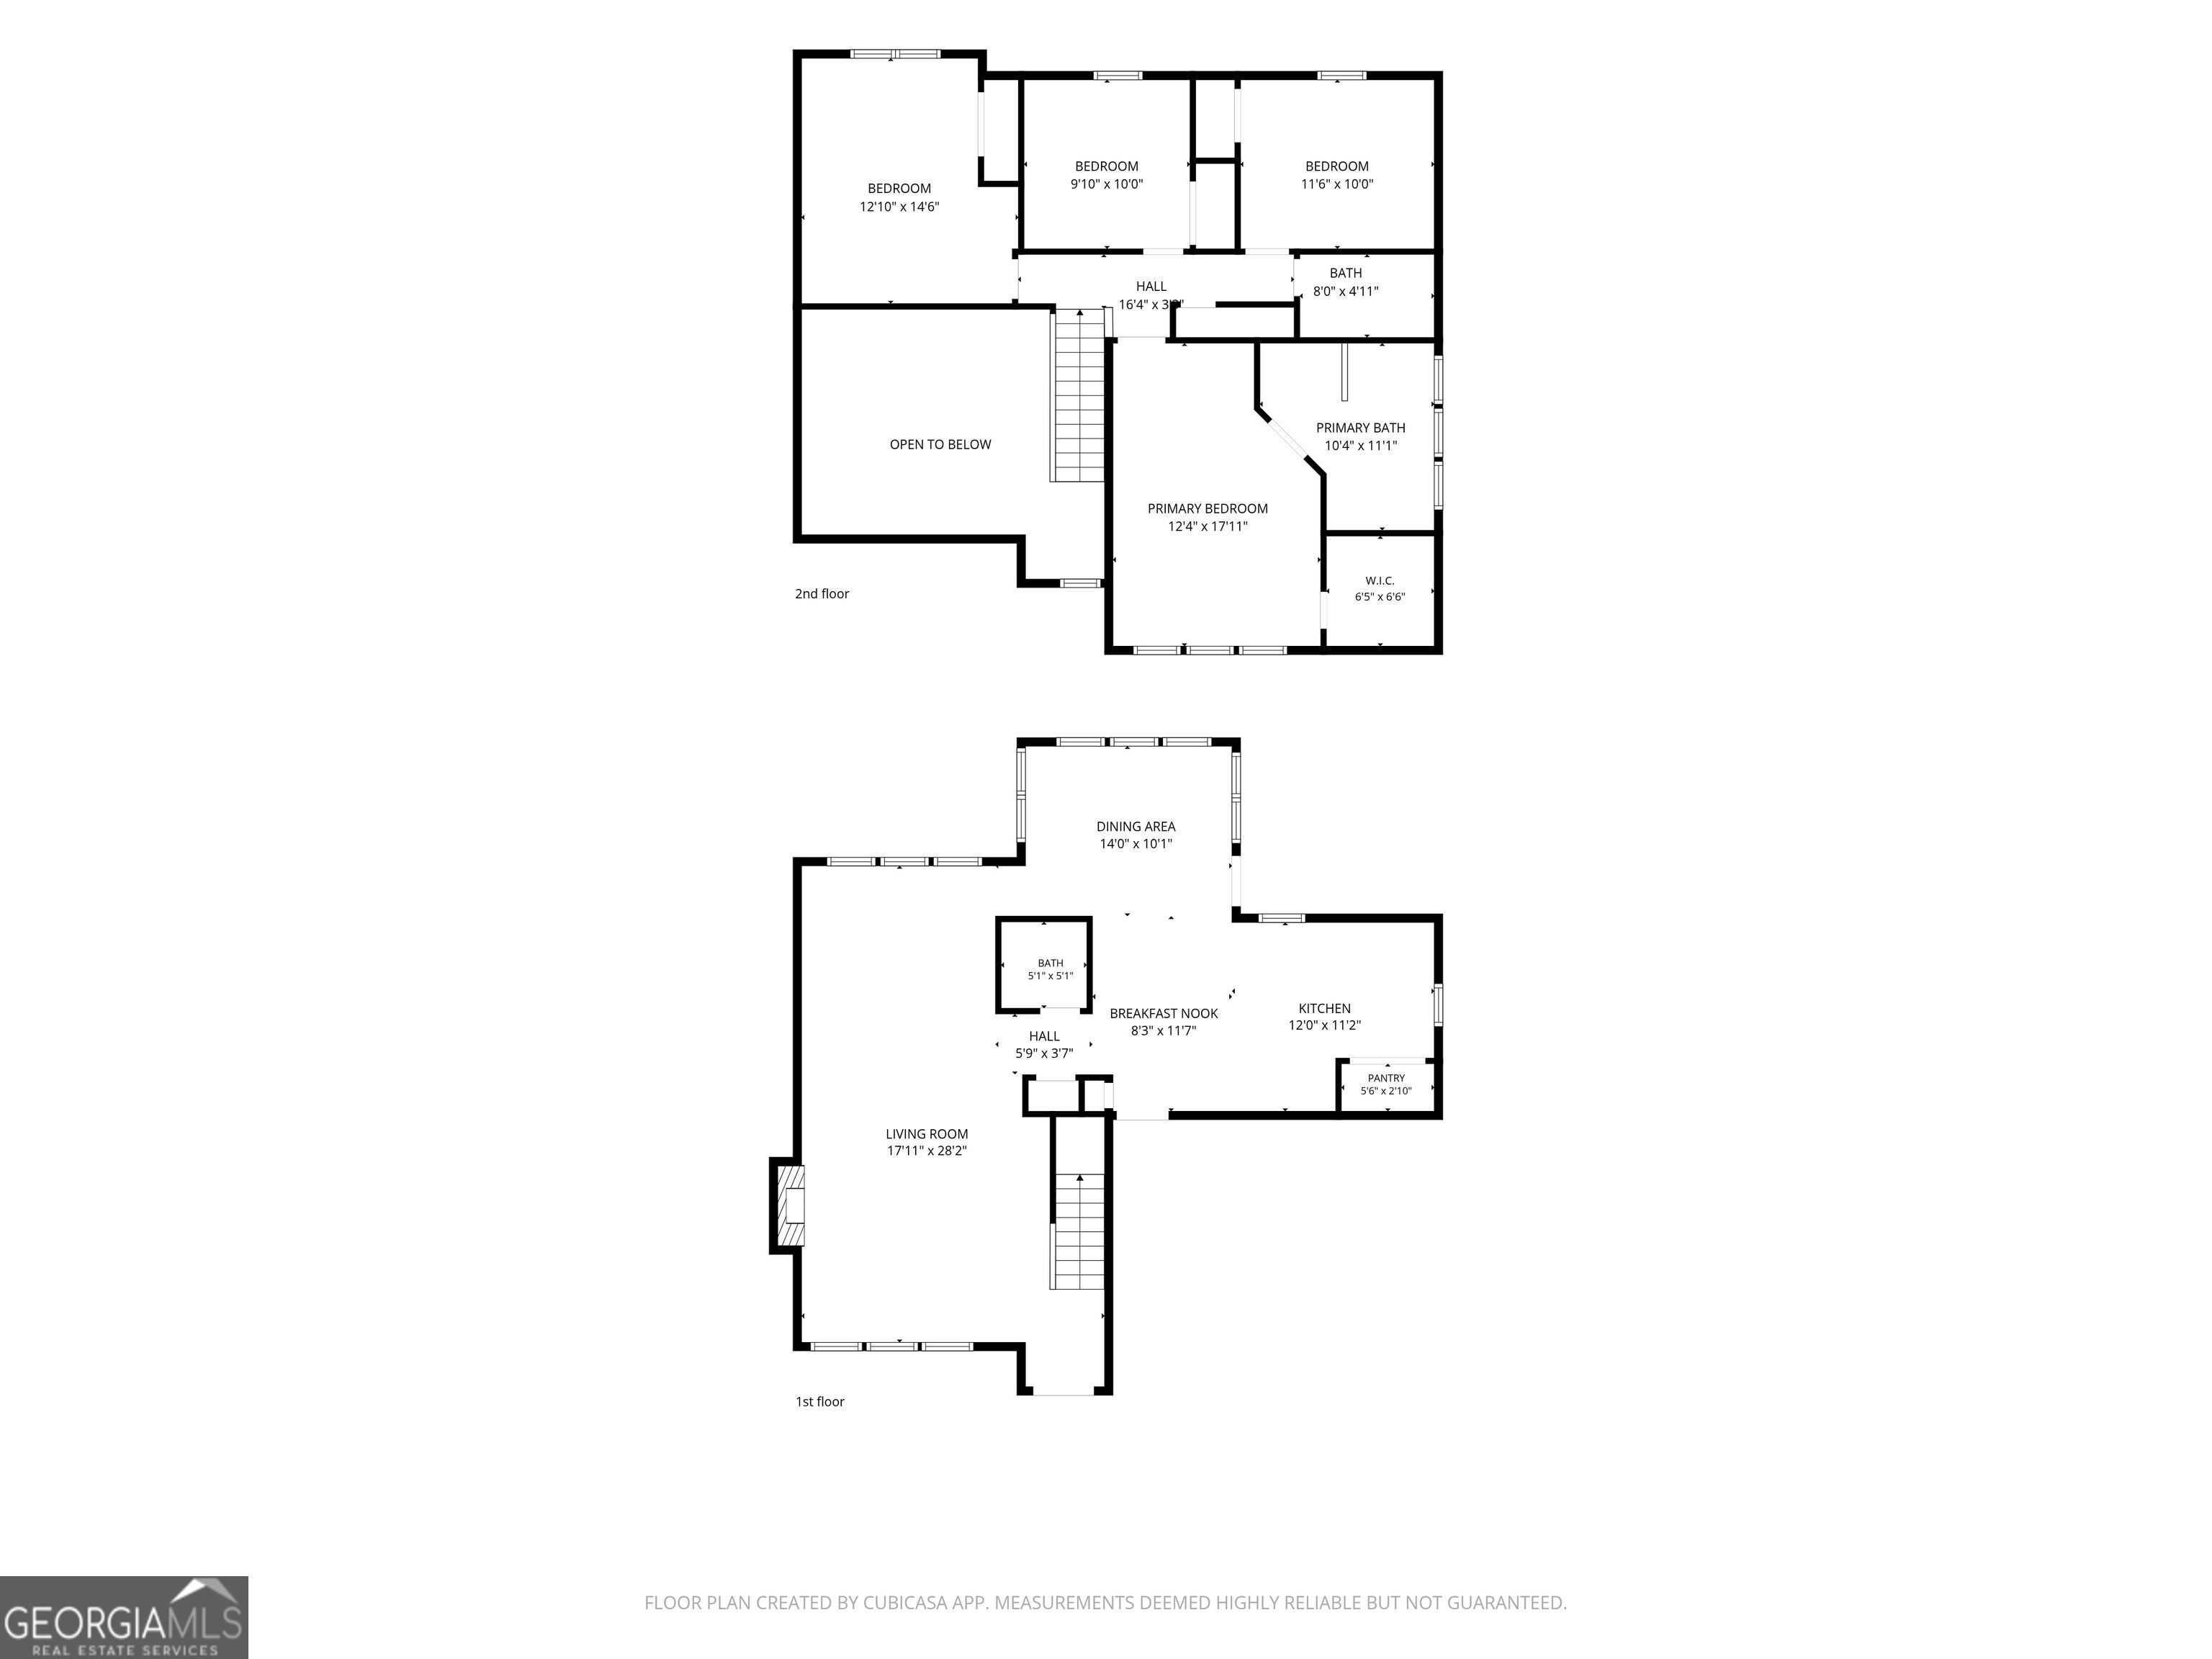
Conveniently located near Discover Mills, I-85, and Sugarloaf Parkway, this spacious two-story home offers an open floor plan with plenty of room for entertaining and everyday living. The main level features an open concept design that provides a comfortable flow between the living, dining, and kitchen areas. Upstairs are 4 spacious bedrooms and 2 full baths, including an oversized primary suite with a private bath featuring a soaking tub and separate shower. The home also includes a 2-car garage, stainless steel refrigerator, and washer/dryer. With no HOA and no limitations on rentals, this property offers excellent flexibility for an owner occupant, rental property, or investment opportunity. Seller is selling the property AS-IS. Bring your vision and take advantage of this convenient location and flexible property with plenty of potential. Close to shopping, dining, major highways, and all that the Sugarloaf area has to offer!
Details
| MLS # | 10845778 |
|---|---|
| Listing Type | For Sale |
| Style | House |
| Sub-Type | Resale |
| Status | Pending |
| Year | 1992 |
| Days On Site | 21 |
| Listing Provided By | RE/MAX Center | Angela M. Pierce |
Features
| Bed(s) | 4 |
|---|---|
| Bath(s) | 3 Total |
| SQ Feet | 1,921 |
| Story(s) | 2 |
| Acreage | 0.14 |
Interior
| Appliances | Dishwasher, Dryer, Gas Water Heater, Refrigerator, Stainless Steel Appliance(s), Washer |
|---|---|
| Interior Features | High Ceilings, Soaking Tub, Tile Bath, Vaulted Ceiling(s), Walk-In Closet(s) |
| Cooling | Ceiling Fan(s), Central Air |
| Cooling Yes / No | Yes |
| Heating | Central, Natural Gas |
| Heating Yes / No | Yes |
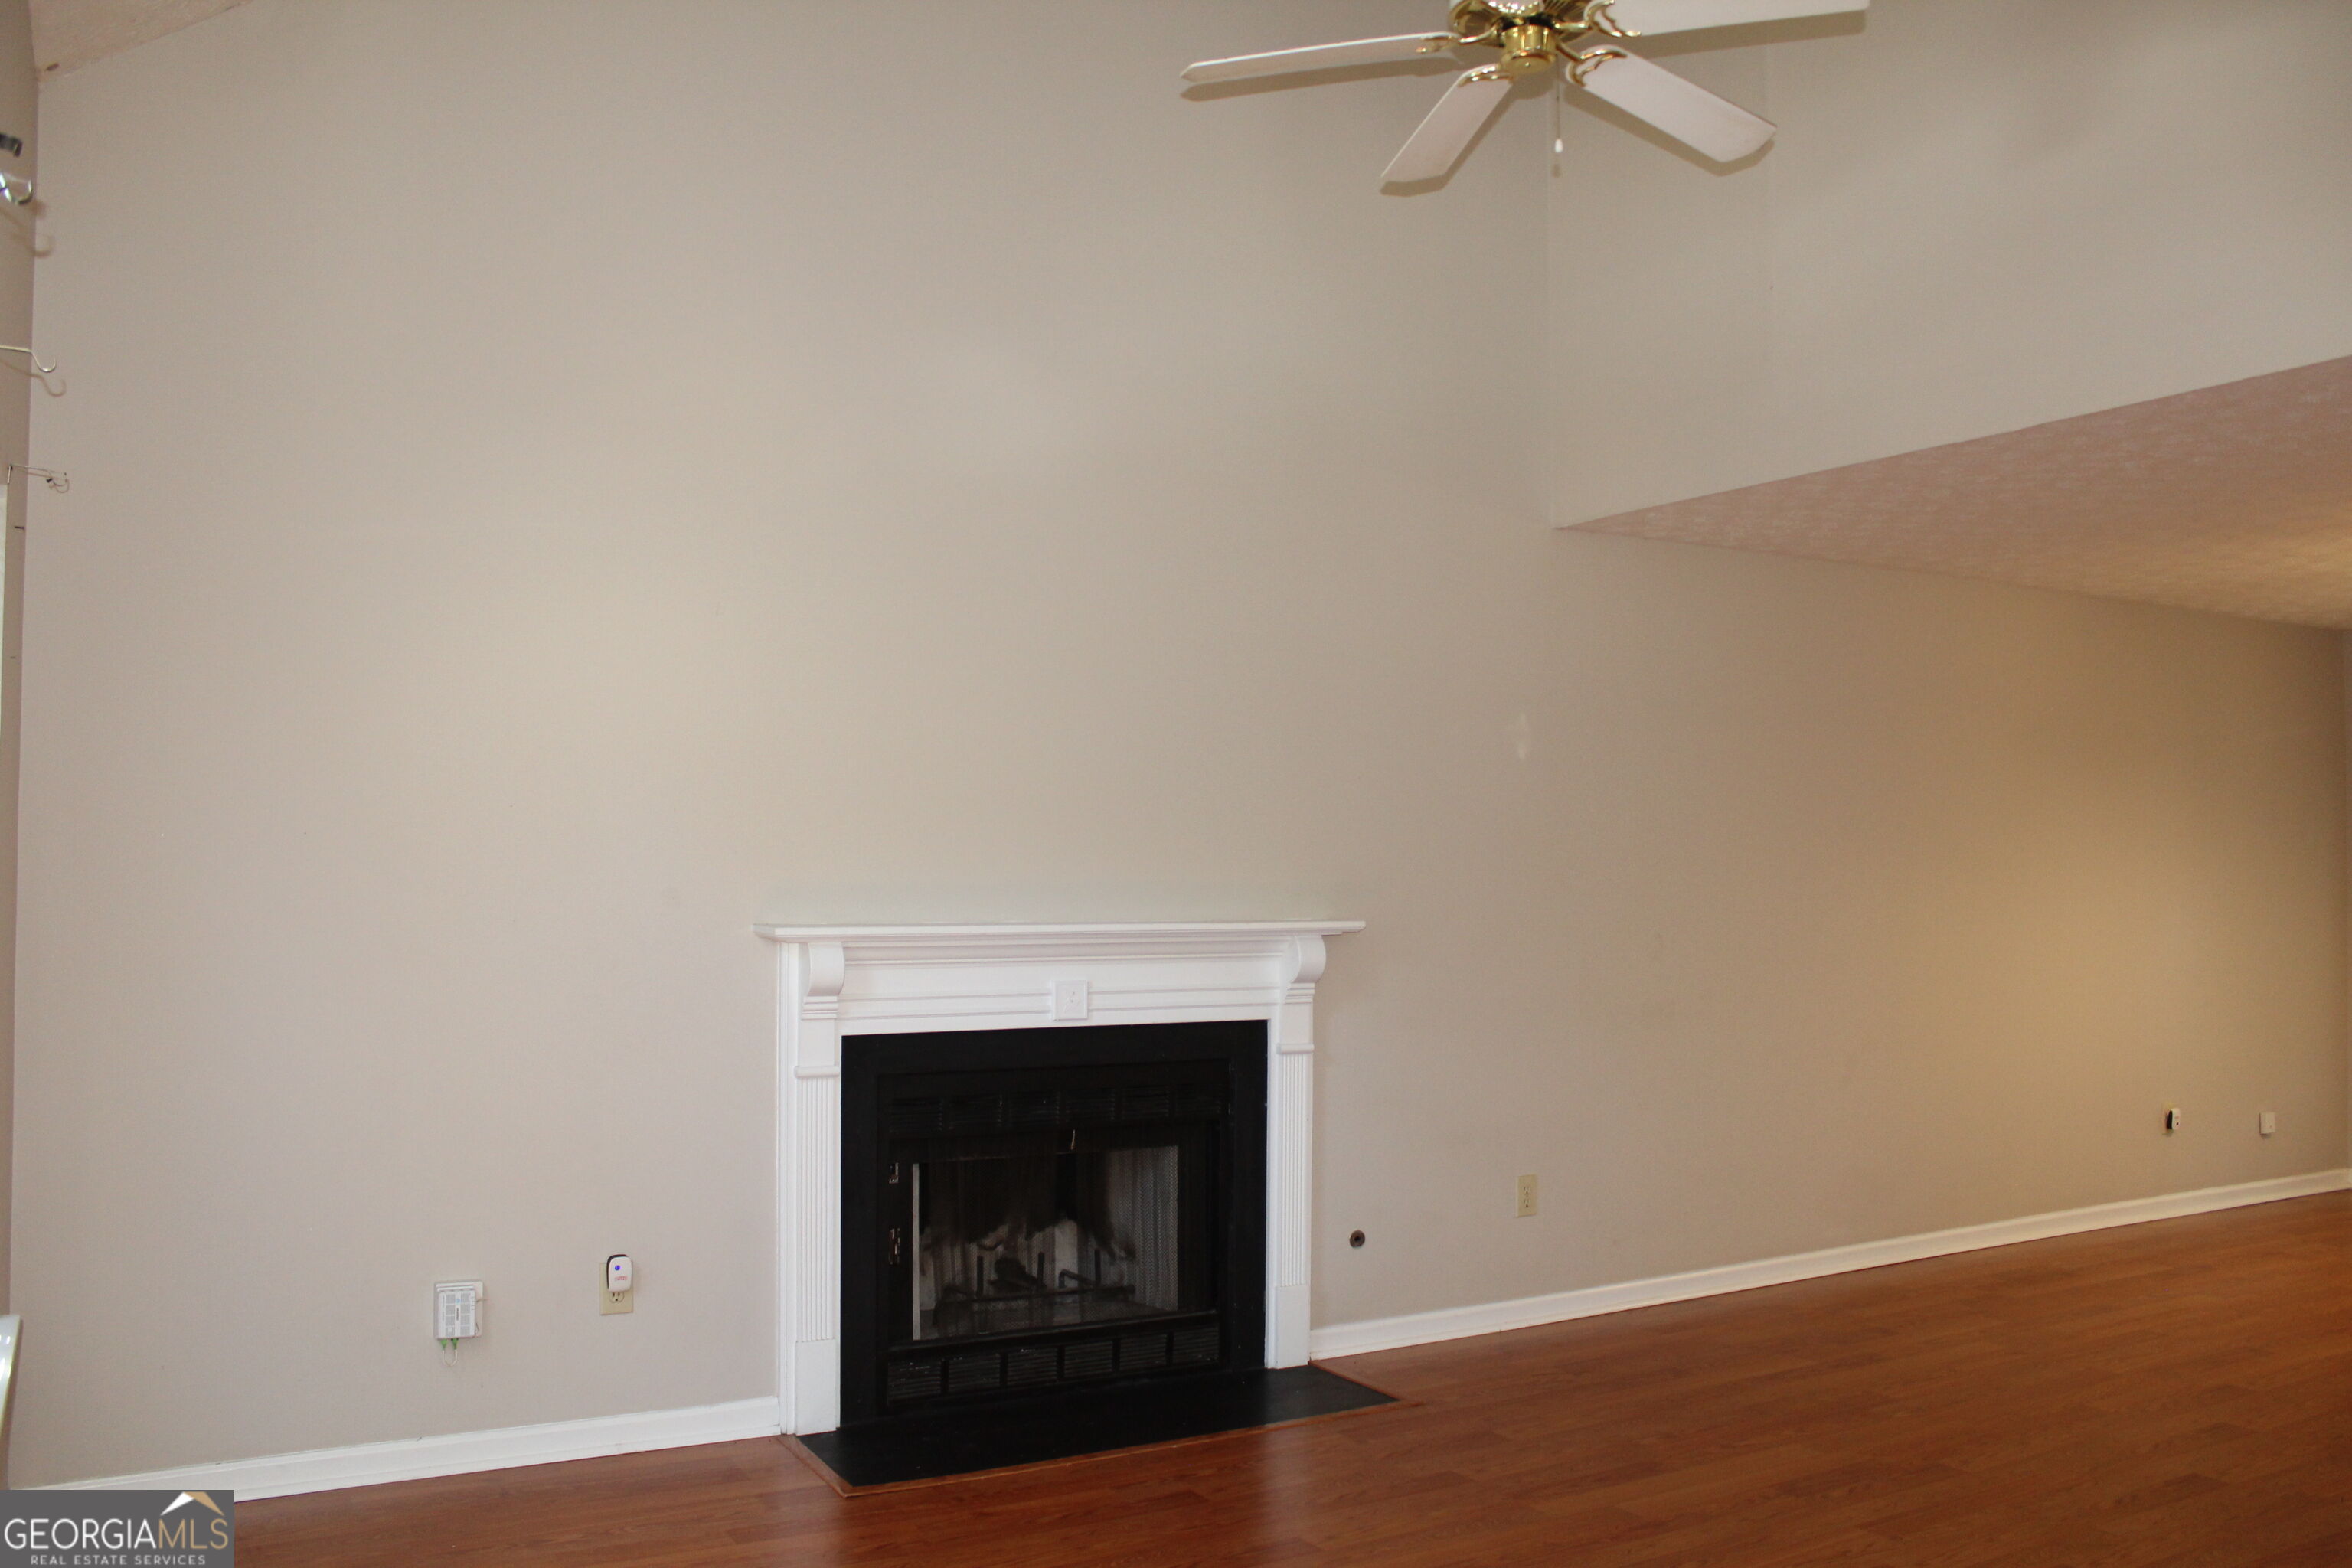
| Fireplace Yes / No | Yes |
| Fireplaces Total | 1 |
| Fireplace Features | Factory Built, Gas Starter |
| Window Features | Double Pane Windows |
| Room Kitchen Features | Breakfast Room, Pantry |
| Room Dining Room Features | Dining Rm/Living Rm Combo |
| Laundry Features | In Kitchen, Laundry Closet |
Exterior
| Lot Features | Level |
|---|---|
| Construction Materials | Wood Siding |
| Roof | Composition |
| Foundation Details | Slab |
| Patio And Porch Features | Patio |
Parking
| Attached Garage Yes / No | No |
|---|---|
| Garage Yes / No | Yes |
| Parking Features | Garage, Kitchen Level, Garage Door Opener |
Utilities
| Utilities | Electricity Available, Natural Gas Available, Sewer Connected, Underground Utilities, Water Available |
|---|---|
| Sewer | Public Sewer |
| Electric | 220 Volts |
Taxes
| Tax Annual Amount | 4993 |
|---|---|
| Tax Year | 2025 |
Location
| Community Features | Sidewalks, Street Lights |
|---|
Area Information
| State | GA |
|---|---|
| County | Gwinnett |
| City | Lawrenceville |
| Zip Code | 30043 |
| Area | Gwinnett |
| Community Name | Glynwater |
| School District | Peachtree Ridge |
| Elementary School | Jackson |
| High School | Peachtree Ridge |
| Listing VS Median (in Glynwater) | |
Price: $329,000 low | high Med: $329,000 sqft: 1,921 low | high Med: 1,921 $ / sqft: $171 low | high Med: $171 On site: 21 low | high Med: 21 | |
Market Activity 30043
Request a showing
Request a showing
Contact
Learn More About This Property

| State | GA |
|---|---|
| County | Gwinnett |
| City | Lawrenceville |
| Zip Code | 30043 |
| Area | Gwinnett |
| Community Name | Glynwater |
| School District | Peachtree Ridge |
| Elementary School | Jackson |
| High School | Peachtree Ridge |
| Listing VS Median (in Glynwater) | |
Price: $329,000 low | high Med: $329,000 sqft: 1,921 low | high Med: 1,921 $ / sqft: $171 low | high Med: $171 On site: 21 low | high Med: 21 | |