
Description
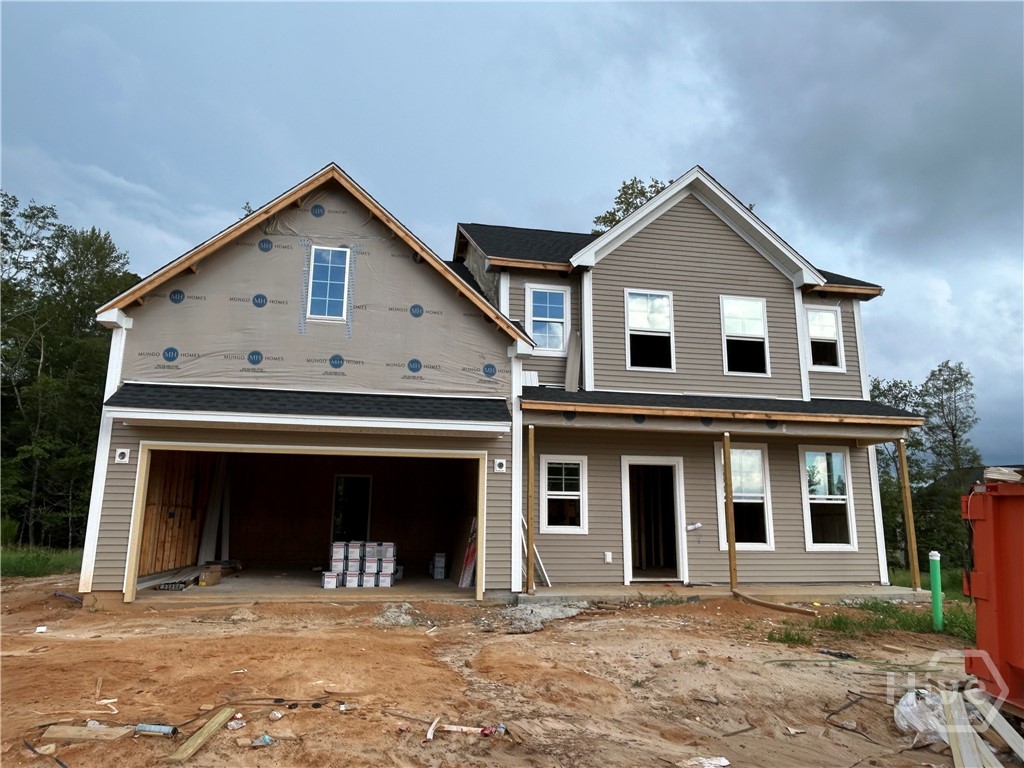
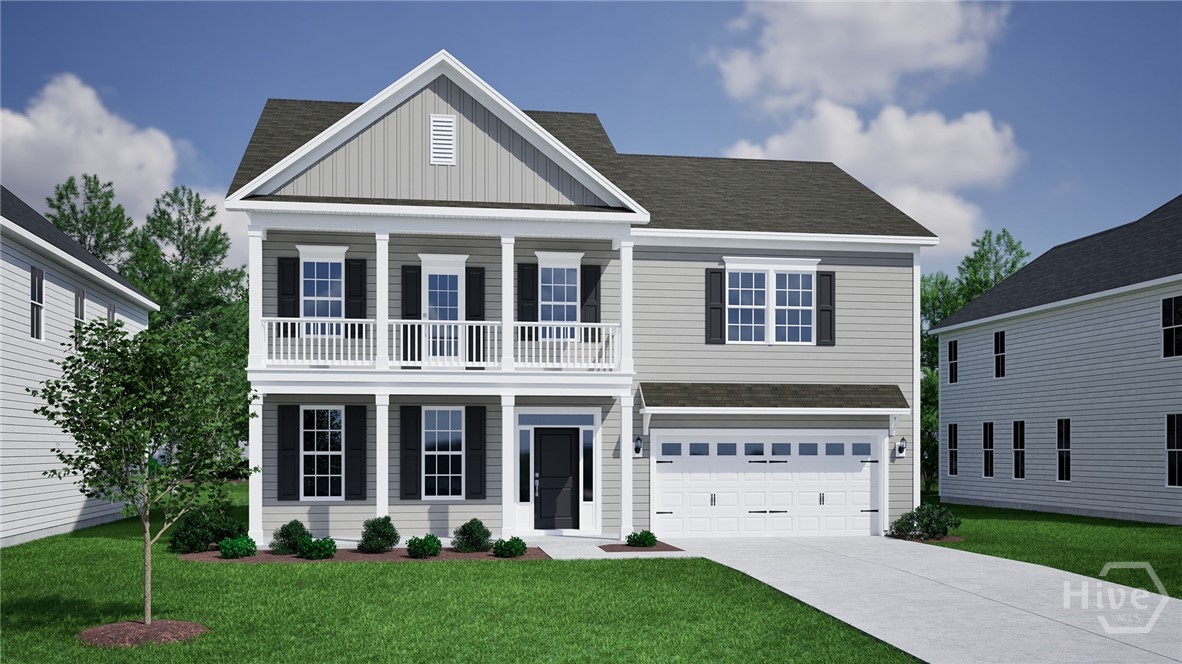
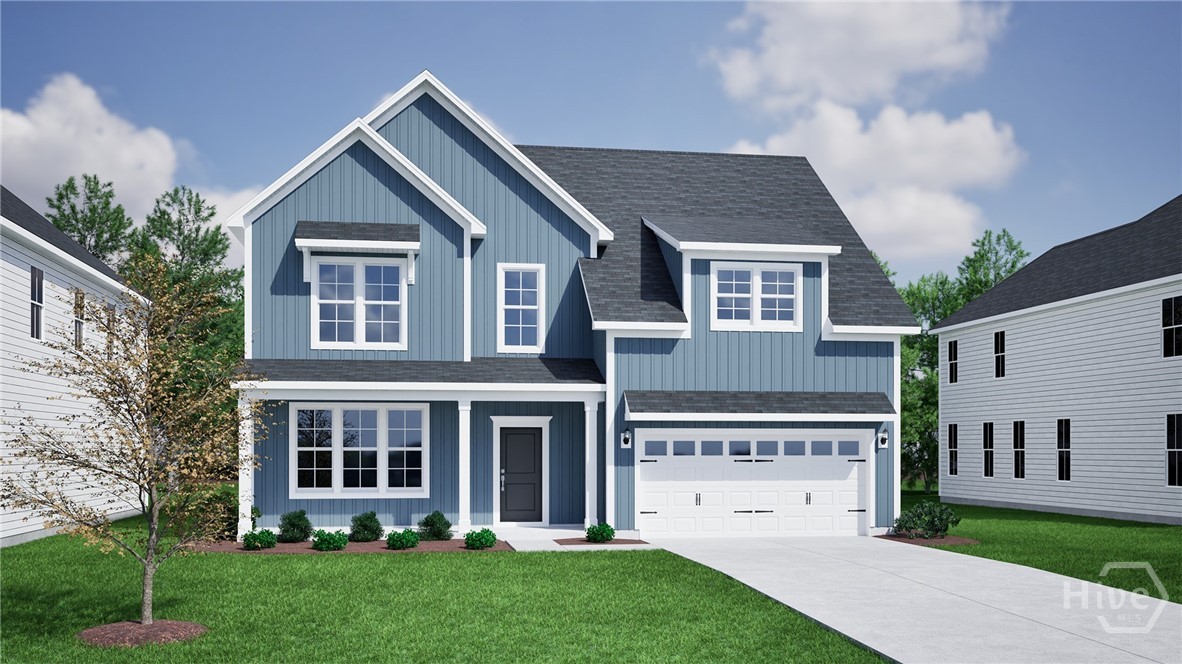
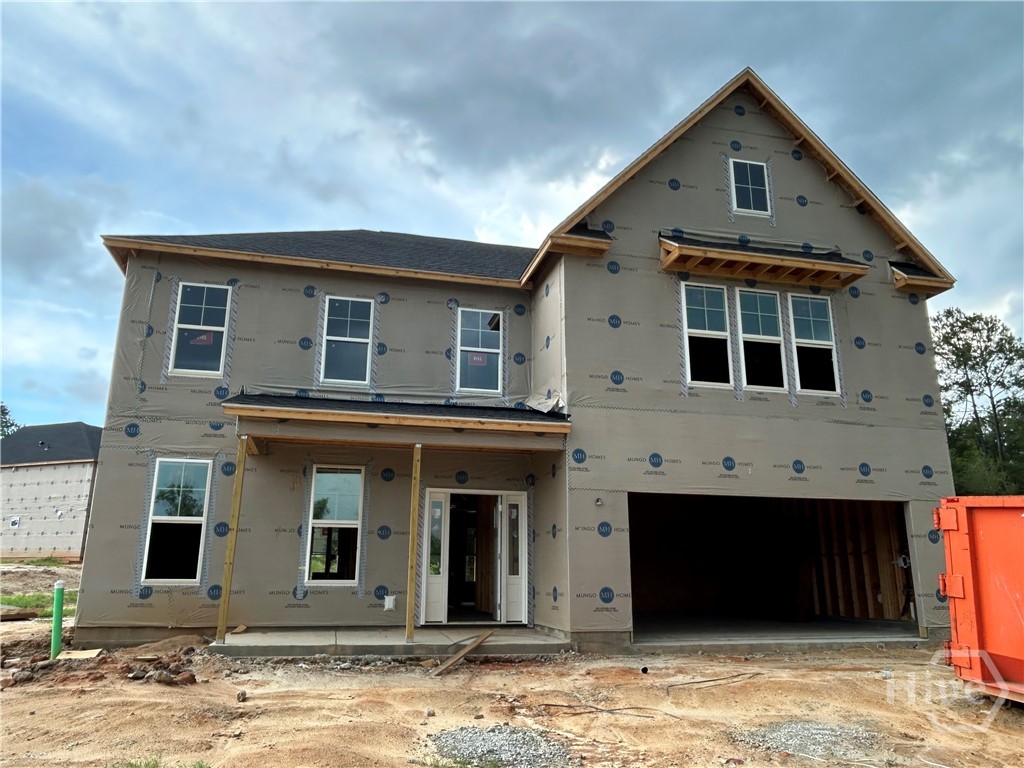
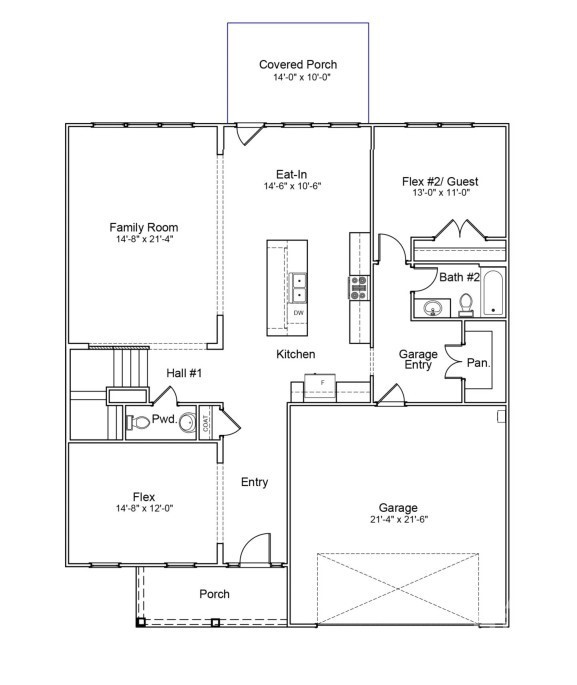
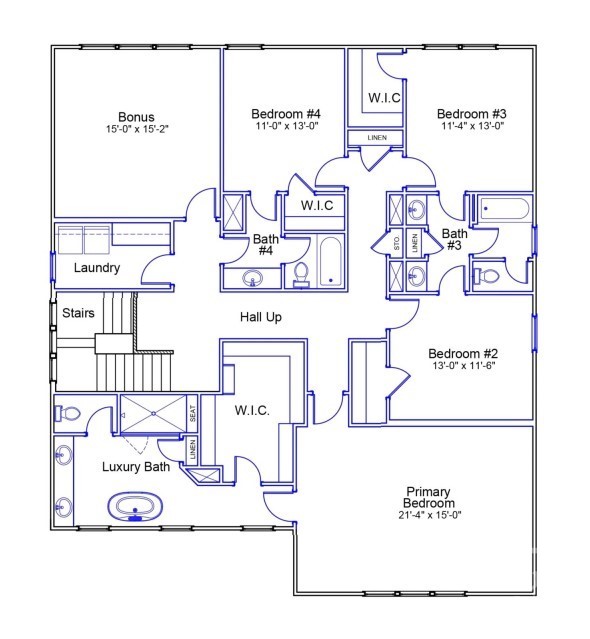
Introducing the Webster II in Effingham County-just minutes from Lost Plantation Golf Club and the shopping and dining of Rincon! This beautifully crafted two-story home blends style, functionality, and everyday comfort. The main level features a versatile flex room perfect for a formal dining space or office, a private guest suite, and a spacious open-concept living area. The modern kitchen shines with quartz countertops, a double oven, and a large island overlooking the family room and bright eat-in space, ideal for entertaining. Upstairs, the expansive primary suite offers a true retreat with a soaking tub, separate tiled shower, private water closet, and a large walk-in closet. The additional bedrooms are thoughtfully arranged near the laundry room and share a spacious bonus room, as well as each having convenient access to a bathroom for added privacy. Enjoy outdoor living year-round with covered front and back porches, plus a fully sodded yard complete with irrigation for easy maintenance and lasting curb appeal. Estimated completion: November 2026. Seller incentives available, including assistance with closing costs and interest rate buy-down options when using preferred lender. Contact listing agent for complete details.
Details
| MLS # | SA359238 |
|---|---|
| Listing Type | For Sale |
| Style | House |
| HOA Dues | $750 |
| Sub-Type | New Construction |
| Status | Active |
| Year | 2026 |
| Days On Site | 86 |
| Listing Provided By | Mungo Homes Realty LLC | Kristen Woods |
Features
| Bed(s) | 5 |
|---|---|
| Bath(s) | 5 Total |
| SQ Feet | 3,578 |
| Garage | 2 |
| Story(s) | 2 |
| Acreage | 0.28 |
| Property View | Trees, Woods |
Interior
| Interior Features | Breakfast Bar, Breakfast Area, Double Vanity, Garden Tub/Roman Tub, Kitchen Island, Pantry, Pull Down Attic Stairs, Separate Shower, Upper Level Primary, Programmable Thermostat |
|---|---|
| Heating Yes / No | Yes |
| Cooling Yes / No | Yes |
| Cooling | Electric, Zoned |
| Laundry Features | Laundry Room, Upper Level, Washer Hookup, Dryer Hookup |
| Rooms Total | 0 |
Exterior
| Roof | Asphalt, Ridge Vents |
|---|---|
| Foundation Details | Slab |
| Lot Features | Interior Lot, Sprinkler System |
| Community Features | Playground, Park, Street Lights, Sidewalks |
| View | Trees/Woods |
| Construction Materials | Frame, Vinyl Siding |
Parking
| Garage Yes / No | Yes |
|---|---|
| Parking Features | Attached, Garage Door Opener |
Utilities
| Utilities | Underground Utilities |
|---|
Taxes
| Tax Legal Description | Lot 10, Dasher Creek |
|---|
Area Information
| State | GA |
|---|---|
| County | Effingham |
| City | Rincon |
| Zip Code | 31326 |
| Listing VS Median (in 31326) | |
Price: $533,900 low | high Med: $365,000 sqft: 3,578 low | high Med: 2,330 $ / sqft: $149 low | high Med: $157 On site: 86 low | high Med: 98 | |
Market Activity 31326
Request a showing
Request a showing
Contact
Learn More About This Property

| State | GA |
|---|---|
| County | Effingham |
| City | Rincon |
| Zip Code | 31326 |
| Listing VS Median (in 31326) | |
Price: $533,900 low | high Med: $365,000 sqft: 3,578 low | high Med: 2,330 $ / sqft: $149 low | high Med: $157 On site: 86 low | high Med: 98 | |