
143 Burchfield Run,Carrollton, GA 30116
Carrollton, GA 30116

Description
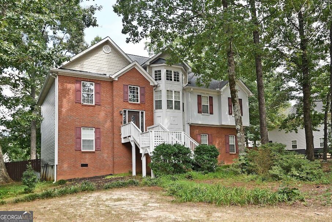
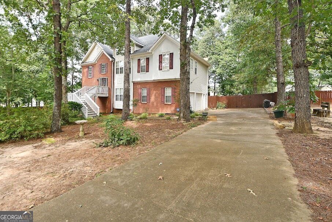
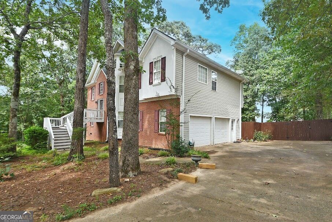
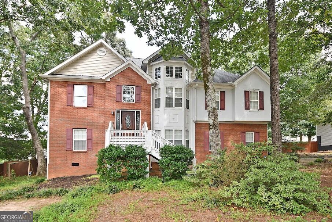
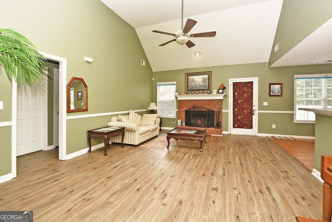
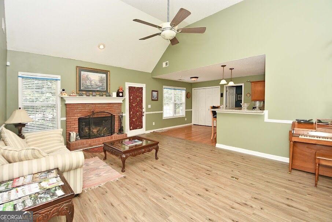
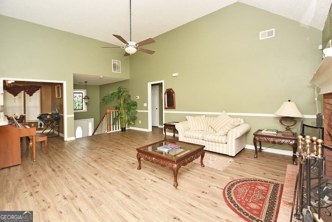
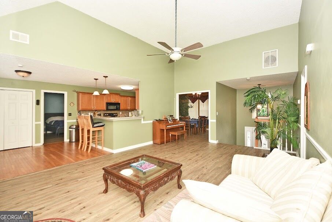
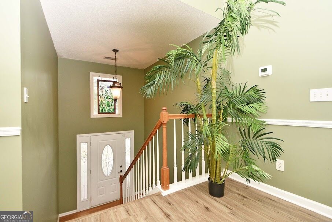
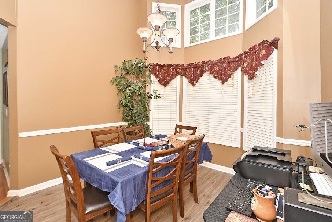
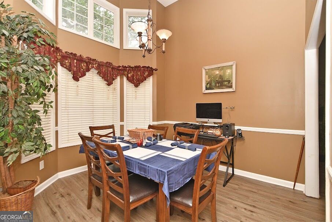
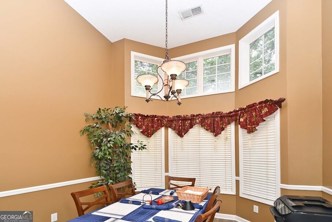
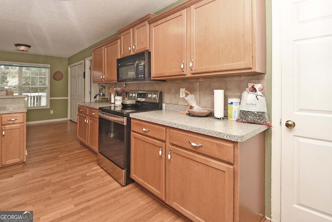
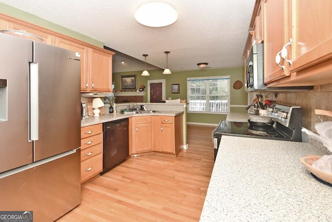
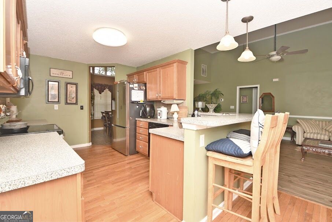
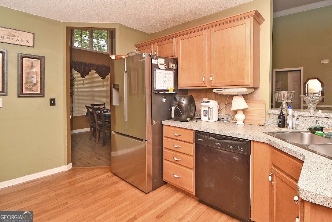
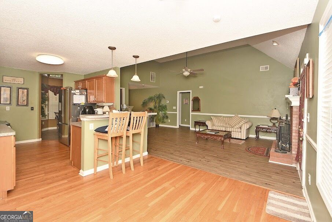
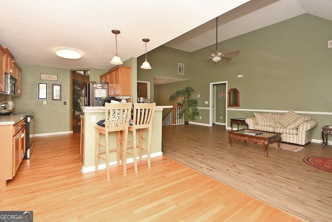
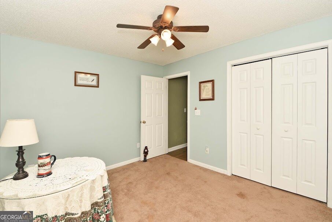
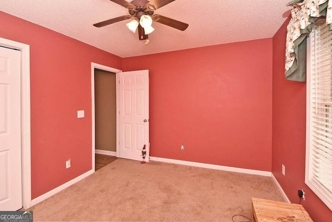
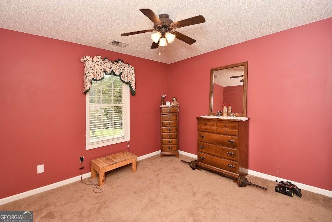
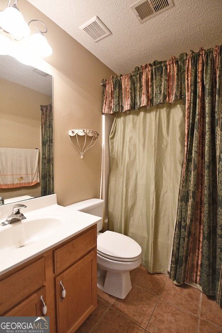
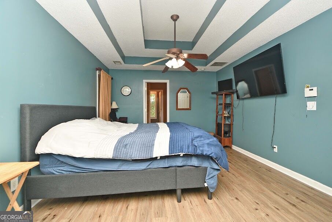
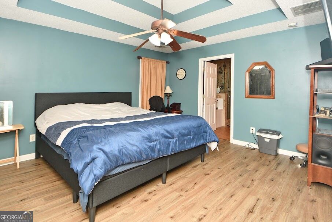
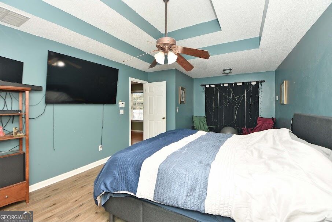
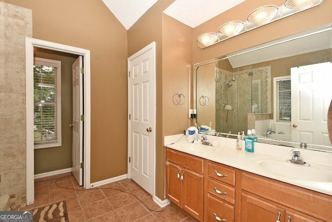
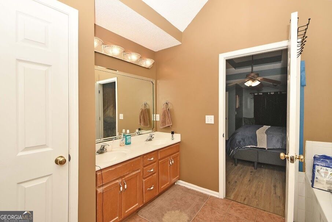
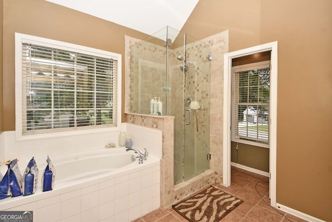
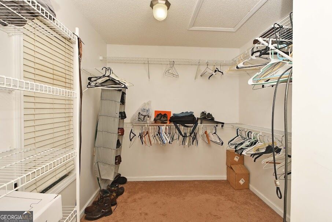
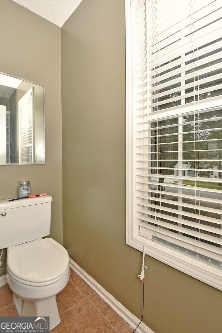
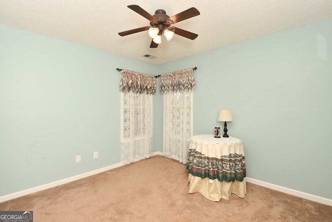
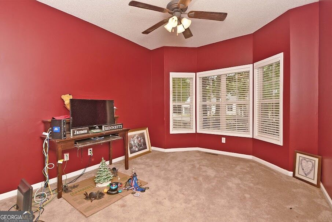
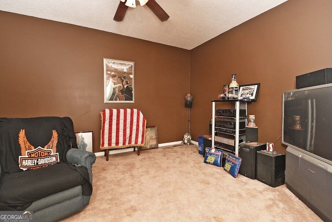
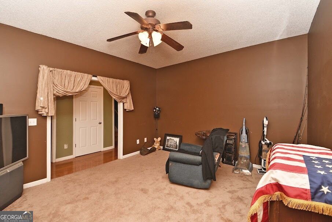
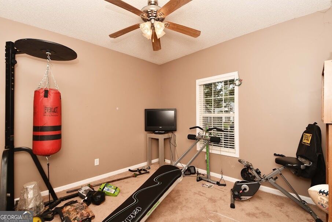
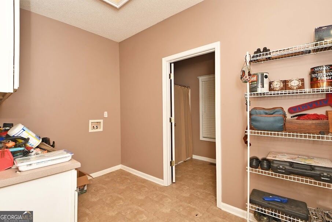
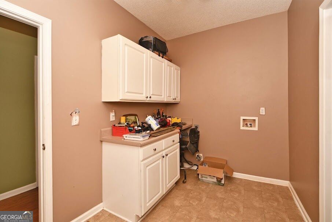
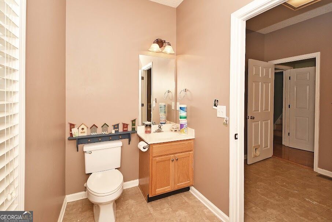
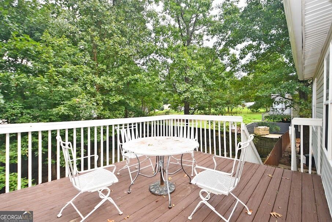
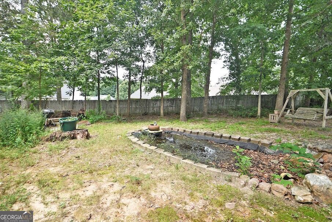
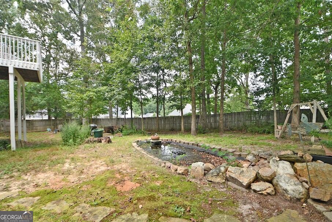
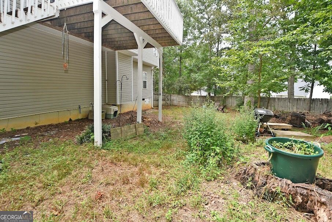
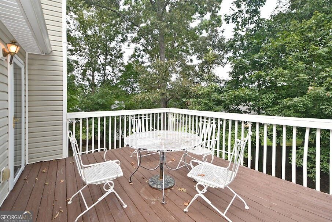
Welcome to 143 Burchfield Run, a spacious Split-Level home in the desirable Central Heights Community, conveniently located in the Central School District. This well-designed 4-bedroom, 3-full-bath home offers a functional split bedroom floor plan with plenty of space for everyday living and entertainment. The main level features a formal dining room, breakfast area, two additional bedrooms, and a private primary suite. The finished basement adds more versatility with a bedroom, Bonus room, and laundry room, perfect for a guest suite, home office, or a recreation space. Outdoor living from the back deck overlooks the fenced backyard, offering a great space for relaxing, entertaining, or enjoying time with family and pets. The home also features convenient side-entry garage access. With its flexible floor plan, finished basement, fenced backyard, and desirable Central School District, this home offers space, comfort, and versatility in a great location.
Details
| MLS # | 10827124 |
|---|---|
| Listing Type | For Sale |
| Style | House |
| Sub-Type | Resale |
| Status | Active |
| Year | 2002 |
| Days On Site | 36 |
| Listing Provided By | Century 21 Novus Realty | Kesha Patel |
Features
| Bed(s) | 4 |
|---|---|
| Bath(s) | 3 Total |
| SQ Feet | 3,206 |
| Basement | Y |
| Acreage | 0.49 |
Interior
| Appliances | Dishwasher, Dryer, Microwave, Range |
|---|---|
| Interior Features | Split Bedroom Plan, Split Foyer, Tray Ceiling(s), Walk-In Closet(s) |
| Cooling | Ceiling Fan(s), Central Air, Electric |
| Cooling Yes / No | Yes |
| Heating | Central, Electric, Hot Water |
| Heating Yes / No | Yes |
| Fireplace Yes / No | Yes |
| Fireplaces Total | 1 |
| Fireplace Features | Living Room |
| Room Kitchen Features | Breakfast Area, Pantry |
| Room Dining Room Features | Separate Room |
| Laundry Features | In Basement |
Exterior
| Lot Features | Private |
|---|---|
| Construction Materials | Vinyl Siding |
| Roof | Composition |
| Fencing | Back Yard, Fenced, Wood |
| Patio And Porch Features | Deck |
| Security Features | Security System, Smoke Detector(s) |
Parking
| Attached Garage Yes / No | Yes |
|---|---|
| Garage Yes / No | Yes |
| Parking Features | Garage, Attached, Basement, Garage Door Opener |
Utilities
| Utilities | Cable Available, Electricity Available, High Speed Internet, Phone Available, Water Available |
|---|---|
| Sewer | Septic Tank |
Taxes
| Tax Annual Amount | 0 |
|---|---|
| Tax Year | 0 |
Location
| Community Features | Pool |
|---|
Area Information
| State | GA |
|---|---|
| County | Carroll |
| City | Carrollton |
| Zip Code | 30116 |
| Area | Carroll |
| Community Name | Central Heights |
| School District | Central |
| Elementary School | Central |
| High School | Central |
| Listing VS Median (in Central Heights) | |
Price: $425,000 low | high Med: $425,000 sqft: 3,206 low | high Med: 3,206 $ / sqft: $133 low | high Med: $133 On site: 36 low | high Med: 36 | |
Market Activity 30116
Request a showing
Request a showing
Contact
Learn More About This Property

| State | GA |
|---|---|
| County | Carroll |
| City | Carrollton |
| Zip Code | 30116 |
| Area | Carroll |
| Community Name | Central Heights |
| School District | Central |
| Elementary School | Central |
| High School | Central |
| Listing VS Median (in Central Heights) | |
Price: $425,000 low | high Med: $425,000 sqft: 3,206 low | high Med: 3,206 $ / sqft: $133 low | high Med: $133 On site: 36 low | high Med: 36 | |