1421 Wisteria Wall Drive,Suwanee, GA 30024
Suwanee, GA 30024

Description
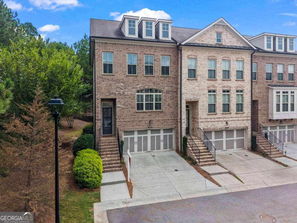
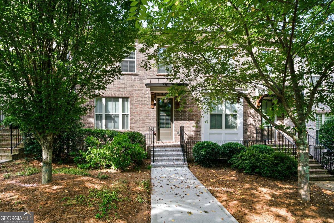
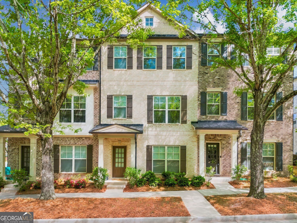
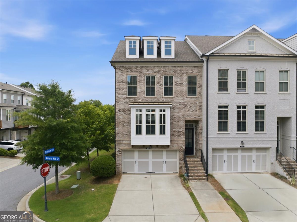
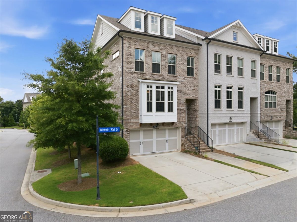
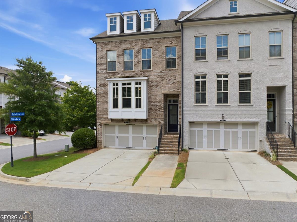
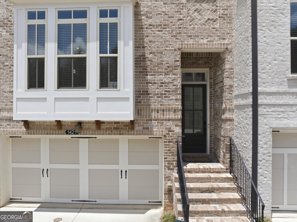
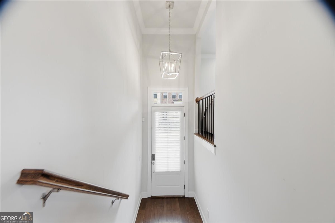
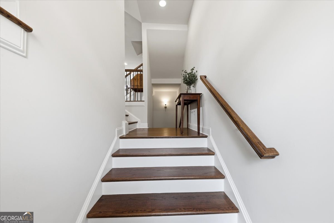
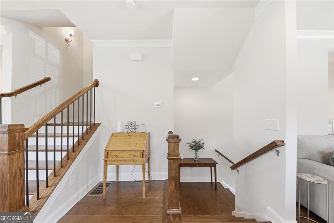
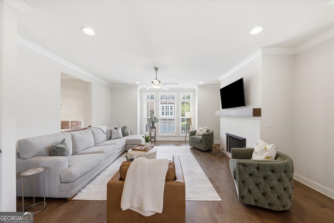
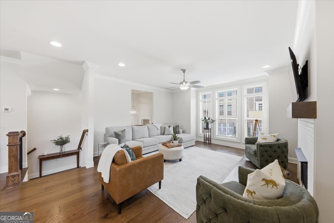
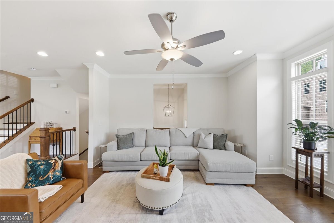
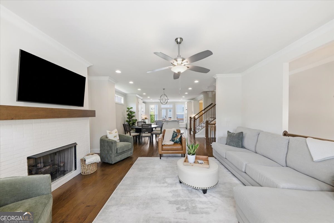
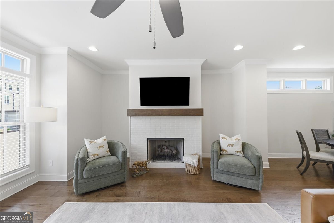
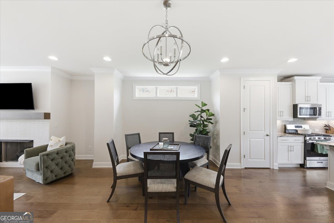
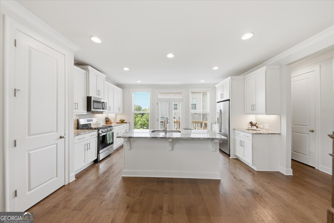
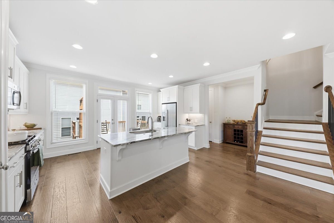
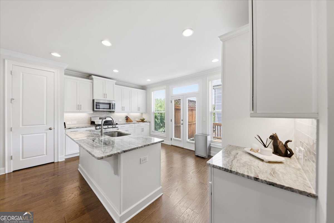
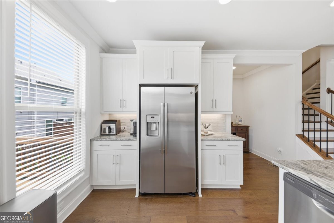
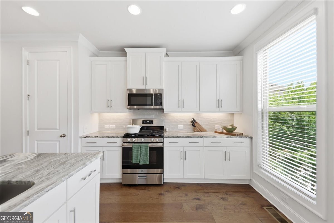
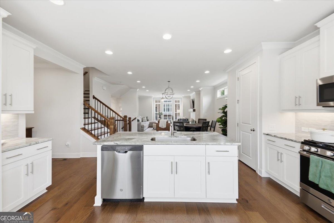
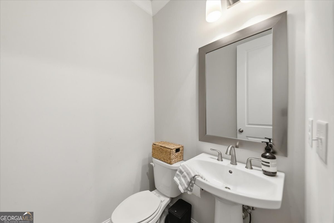
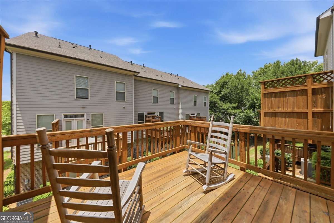
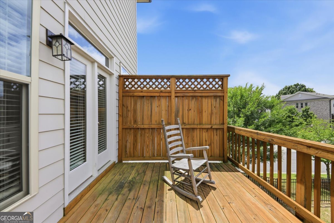
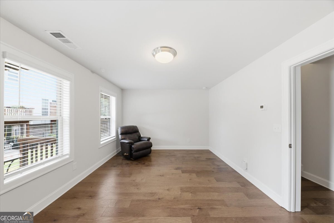
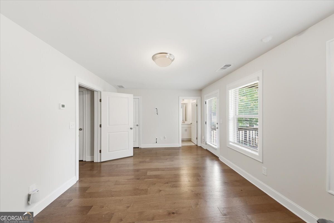
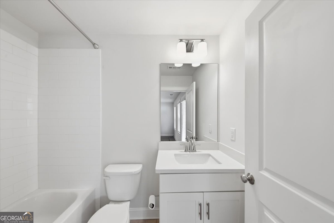
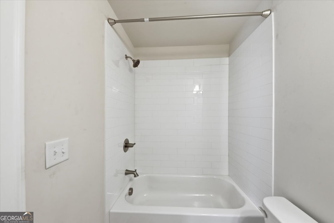
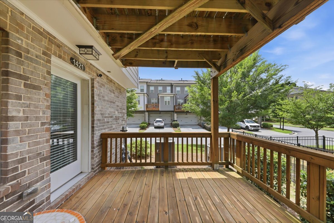
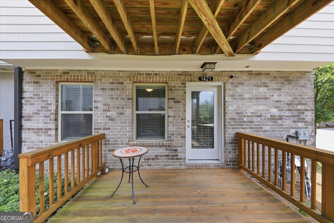
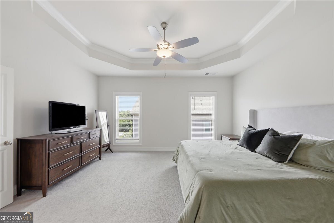
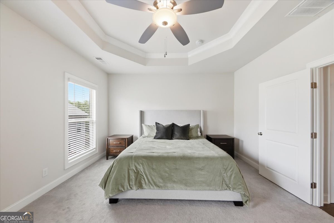
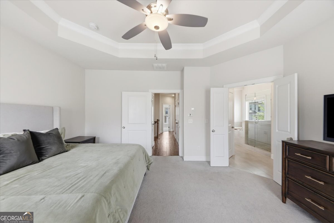
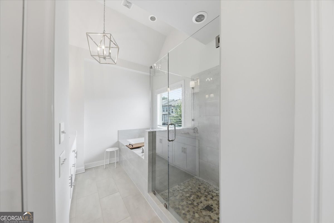
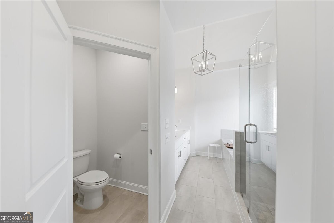
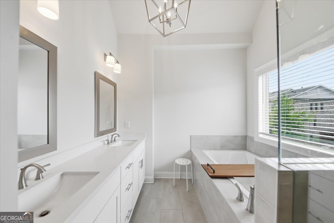
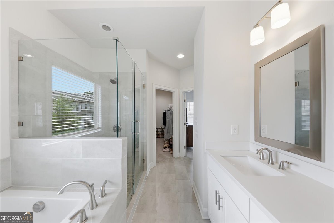
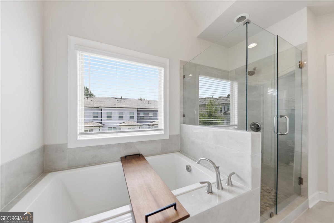
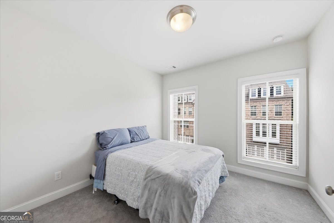
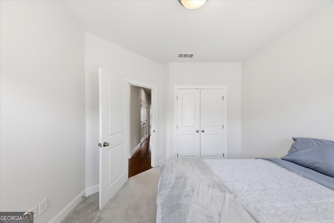
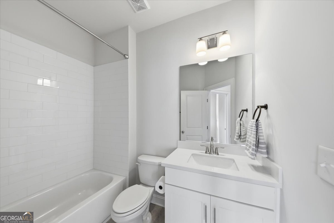
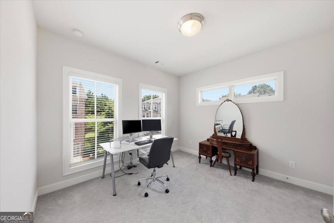
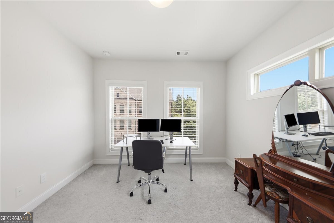
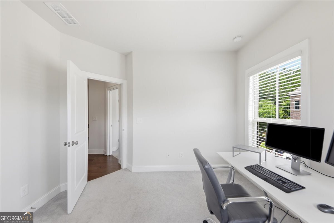
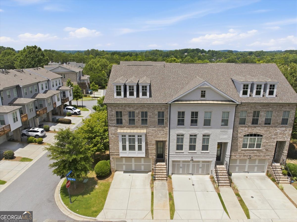
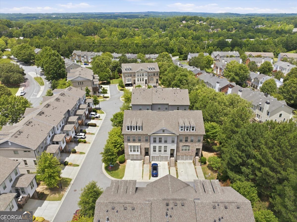
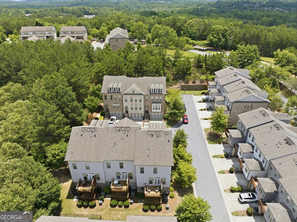
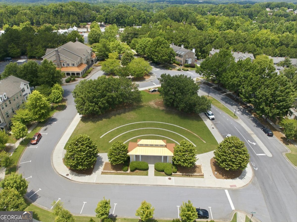
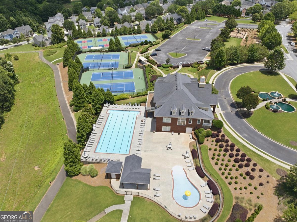
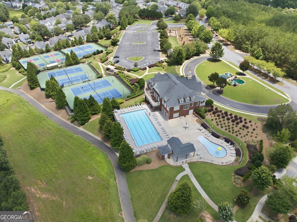
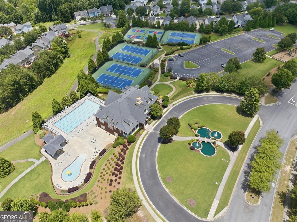
Welcome to 1421 Wisteria Wall, this spacious end-unit townhome in the highly desirable Suwanee Station community. Offering 4 bedrooms and 3.5 baths, this thoughtfully designed home features one of the largest floor plans in the neighborhood and combines comfort, quality, and convenience in an exceptional location. The main level is designed for everyday living and entertaining, featuring an open-concept kitchen, spacious living area, and convenient half bath. Upstairs, you'll find the primary suite along with two secondary bedrooms, while the lower level offers a private fourth bedroom and full bath, ideal for guests, a home office, or multi-generational living. Natural light fills the home through numerous windows, creating a bright and welcoming atmosphere throughout. Quality craftsmanship is evident in the extra-wide staircases, beautiful wide-plank hardwood floors, and substantial solid-core doors that add both character and durability. As an end unit, the home offers added privacy and a peaceful setting while still being just minutes from shopping, dining, and major commuter routes. Residents enjoy access to Suwanee Station's outstanding amenities, making it easy to enjoy both relaxation and recreation close to home. Quiet, spacious, and filled with natural light, this home offers the perfect blend of low-maintenance living and upscale comfort in one of Suwanee's most sought-after communities.
Details
| MLS # | 10790972 |
|---|---|
| Listing Type | For Sale |
| Style | Town House |
| HOA Dues | $3,660 |
| Sub-Type | Resale |
| Status | Active |
| Year | 2019 |
| Days On Site | 108 |
| Listing Provided By | Sanders Real Estate | Monica Coile |
Features
| Bed(s) | 4 |
|---|---|
| Bath(s) | 4 Total |
| Pool | Yes |
| Acreage | 0.08 |
| Water Front | Yes |
Interior
| Appliances | Dishwasher, Disposal, Electric Water Heater, Microwave |
|---|---|
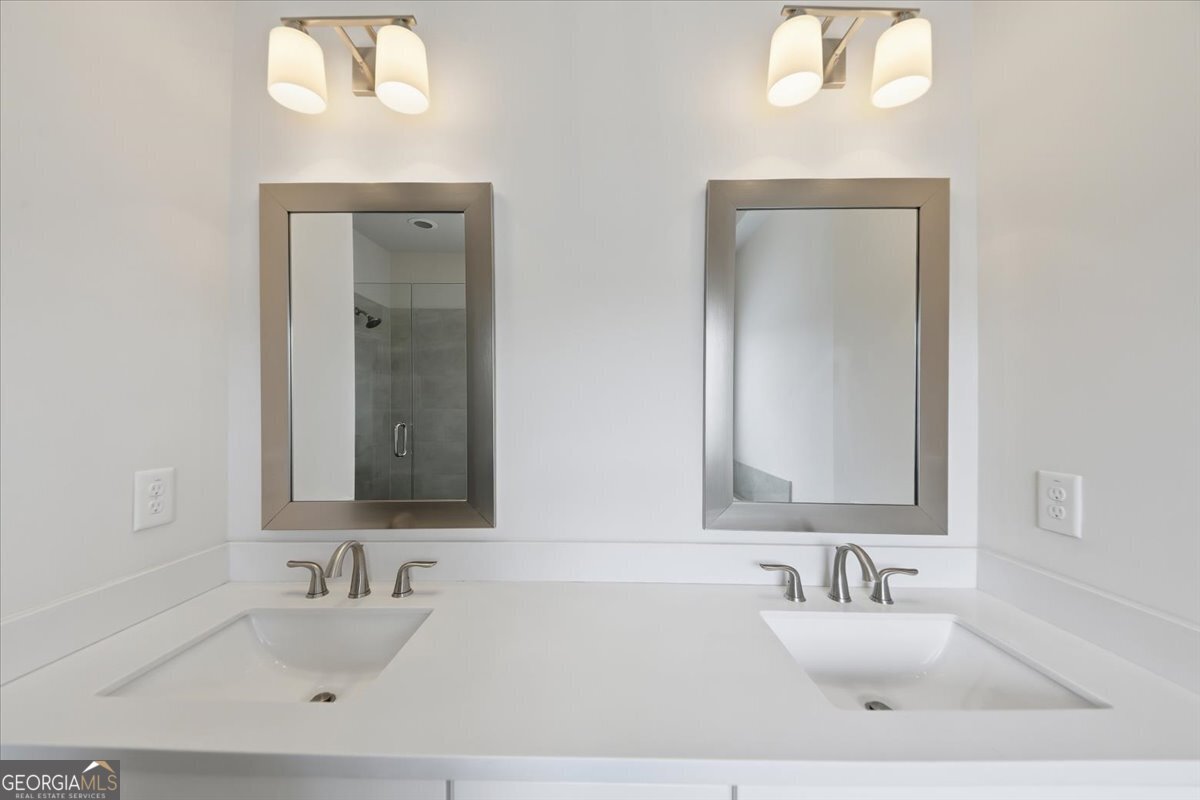
| Interior Features | Double Vanity, In-Law Floorplan, Roommate Plan, Walk-In Closet(s) |
| Cooling | Central Air |
| Cooling Yes / No | Yes |
| Heating | Forced Air |
| Heating Yes / No | Yes |
| Fireplace Yes / No | Yes |
| Fireplaces Total | 1 |
| Fireplace Features | Family Room, Living Room |
| Window Features | Double Pane Windows |
| Room Kitchen Features | Breakfast Area, Breakfast Bar, Kitchen Island, Pantry |
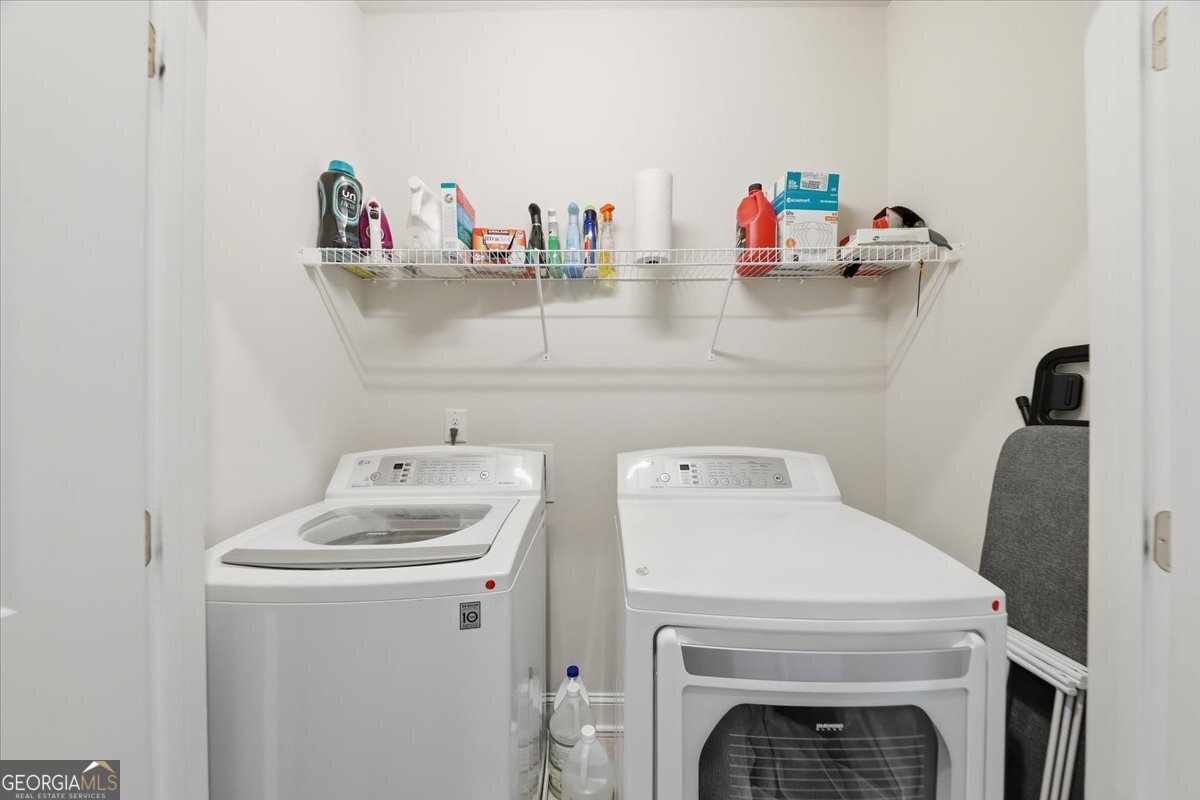
| Laundry Features | In Hall, Laundry Closet, Upper Level |
Exterior
| Lot Features | Level |
|---|---|
| Construction Materials | Brick |
| Roof | Composition |
| Foundation Details | Slab |
| Waterfront Features | No Dock Or Boathouse |
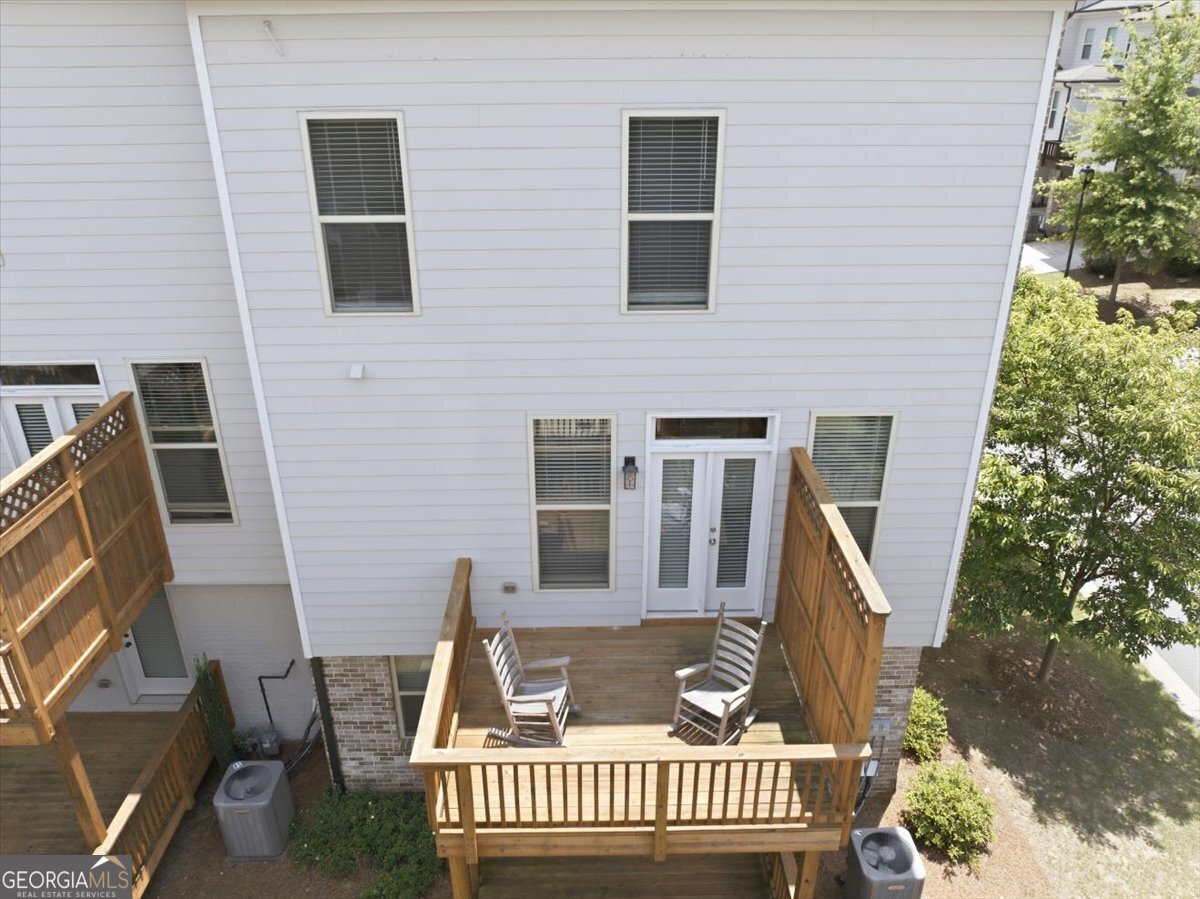
| Patio And Porch Features | Deck |
| Security Features | Smoke Detector(s) |
Parking
| Attached Garage Yes / No | No |
|---|---|
| Garage Yes / No | Yes |
| Parking Features | Garage |
Utilities
| Utilities | Cable Available, Electricity Available, Natural Gas Available, Phone Available, Sewer Available, Underground Utilities, Water Available |
|---|---|
| Sewer | Public Sewer |
| Electric | 220 Volts |
Taxes
| Tax Annual Amount | 7832 |
|---|---|
| Tax Year | 2025 |
Location
| Community Features | Clubhouse, Fitness Center, Playground, Pool, Sidewalks, Street Lights, Tennis Court(s), Walk To Schools, Near Shopping |
|---|
Area Information
| State | GA |
|---|---|
| County | Gwinnett |
| City | Suwanee |
| Zip Code | 30024 |
| Area | Gwinnett |
| Community Name | Overlook/Suwanee Station |
| School District | Peachtree Ridge |
| Elementary School | Burnette |
| High School | Peachtree Ridge |
| Listing VS Median (in Overlook/Suwanee Station) | |
Price: $539,900 low | high Med: $0 On site: 108 low | high Med: | |
Market Activity 30024
Request a showing
Request a showing
Contact
Learn More About This Property

| State | GA |
|---|---|
| County | Gwinnett |
| City | Suwanee |
| Zip Code | 30024 |
| Area | Gwinnett |
| Community Name | Overlook/Suwanee Station |
| School District | Peachtree Ridge |
| Elementary School | Burnette |
| High School | Peachtree Ridge |
| Listing VS Median (in Overlook/Suwanee Station) | |
Price: $539,900 low | high Med: $0 On site: 108 low | high Med: | |