140 Heritage Circle,Mcdonough, GA 30253
Mcdonough, GA 30253

Description
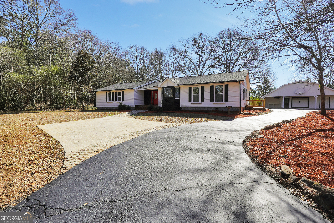
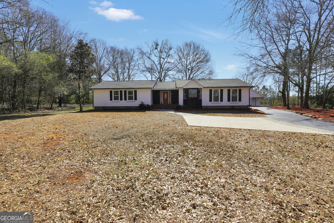
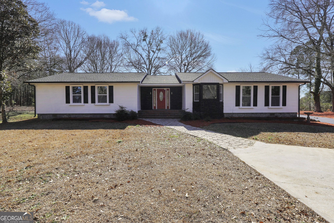
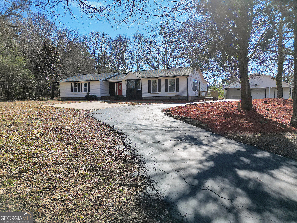
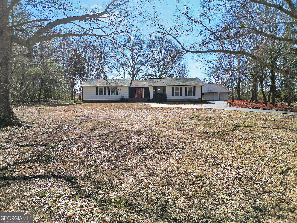
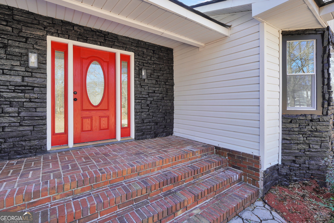
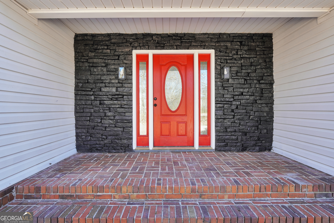
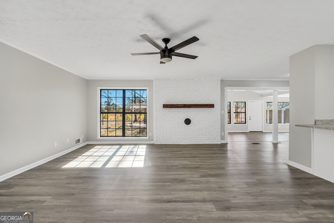
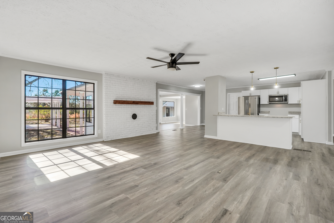
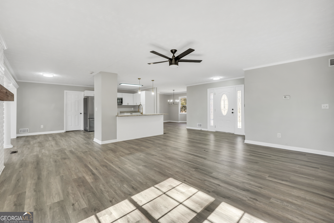
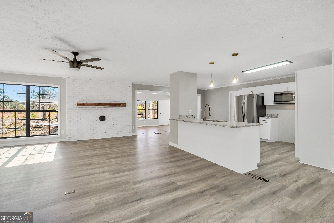
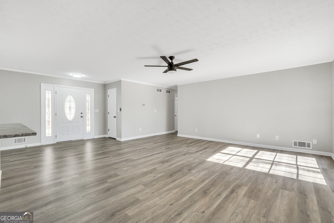
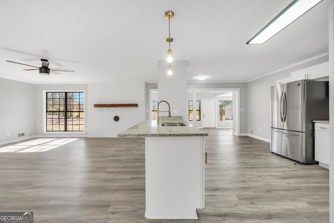
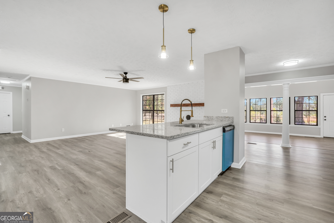
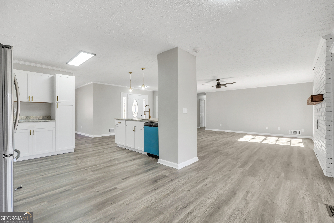
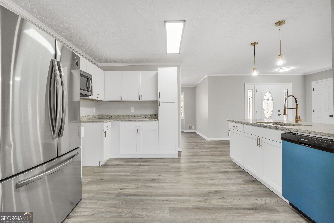
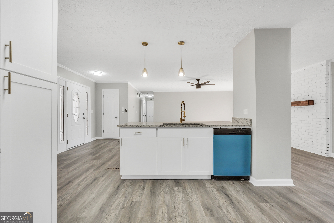
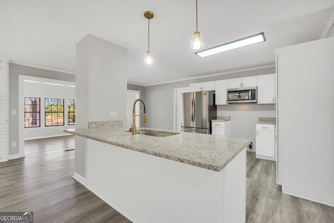
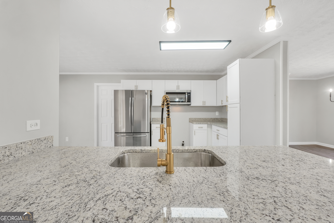
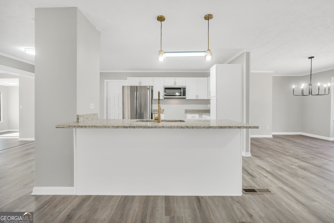
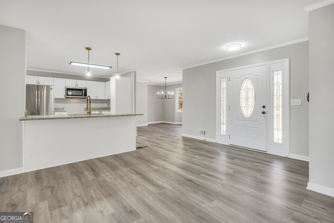
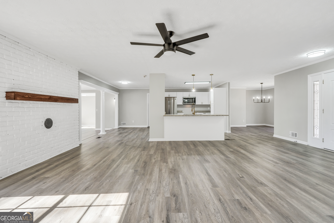
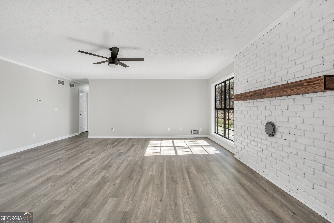
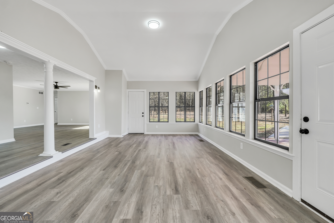
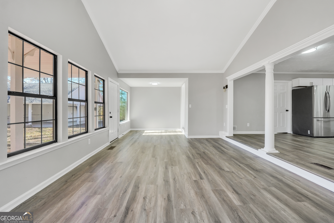
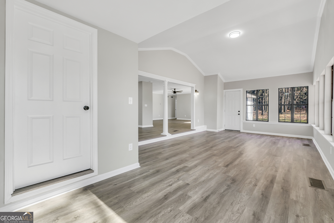
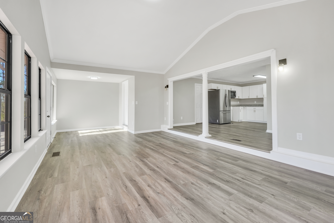
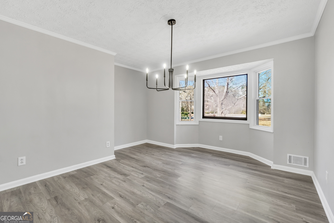
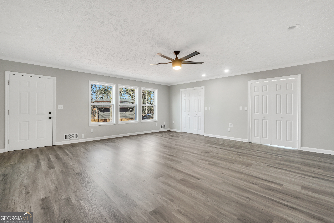
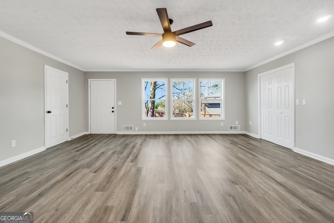
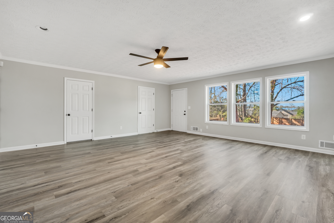
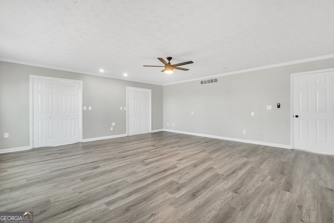
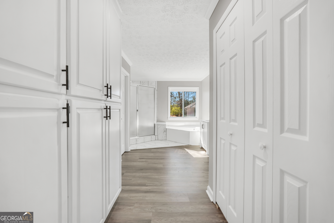
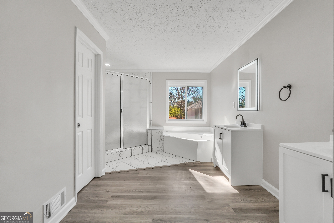
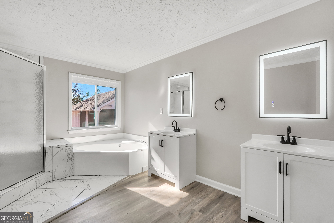
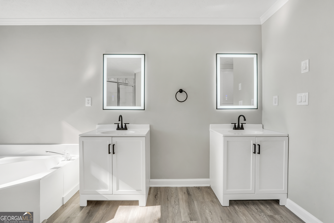
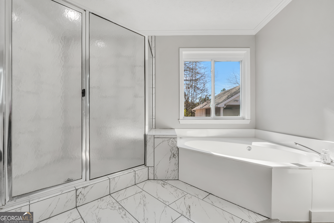
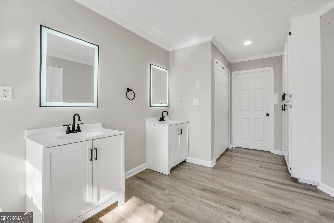
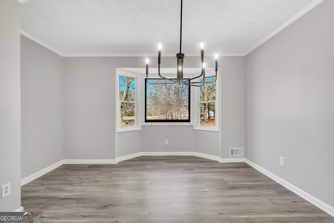
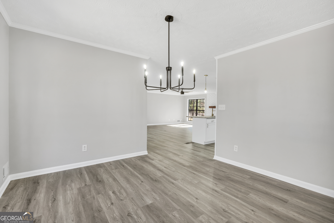
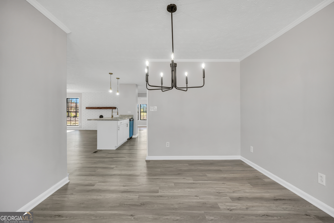
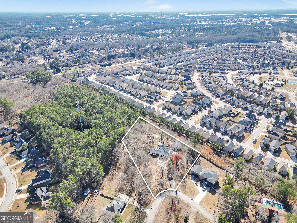
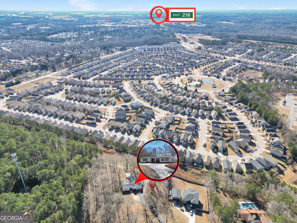
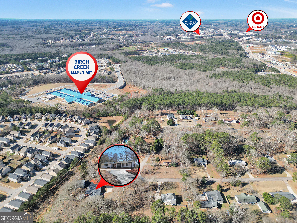
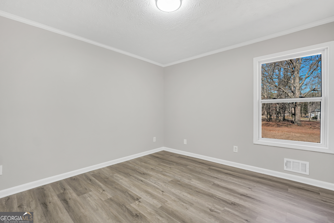
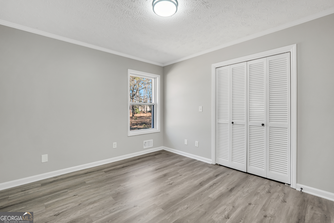
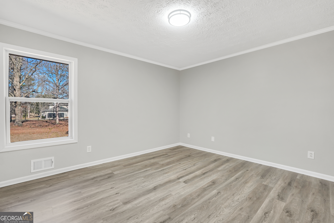
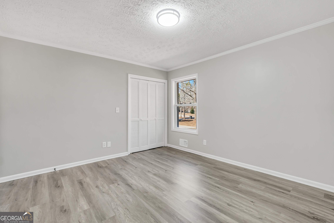
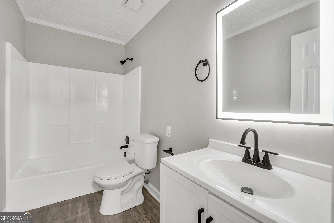
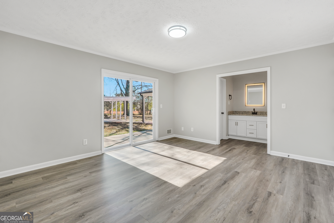
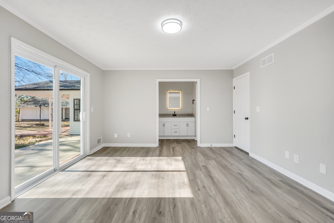
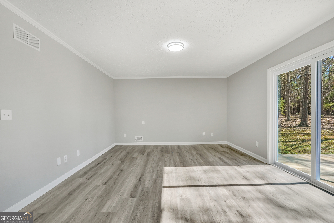
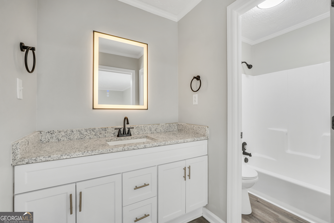
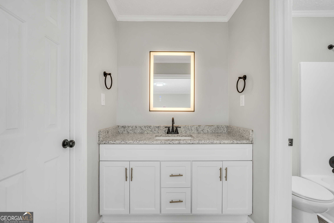
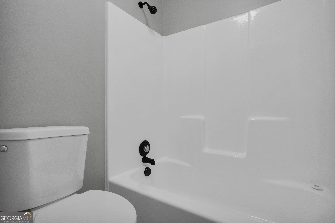
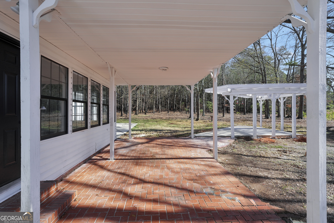
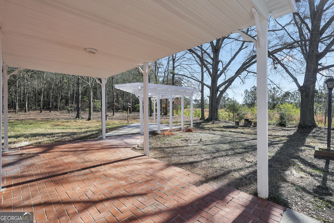
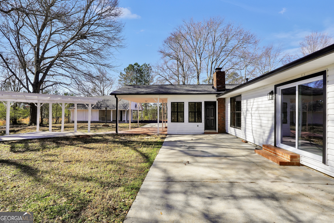
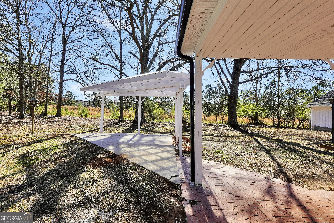
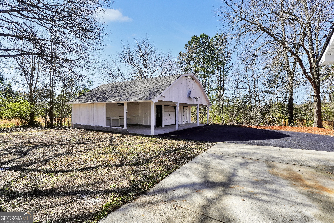
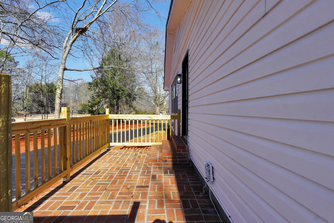
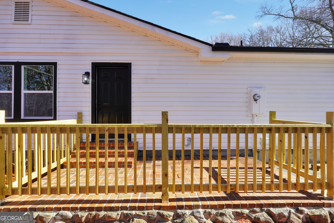
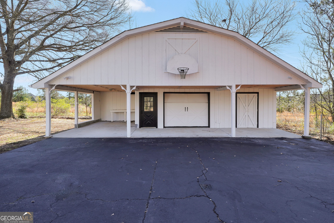
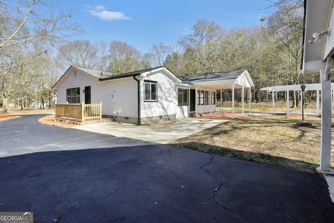
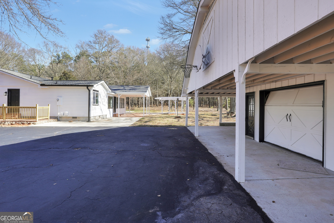
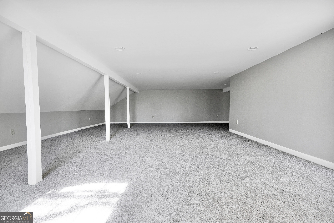
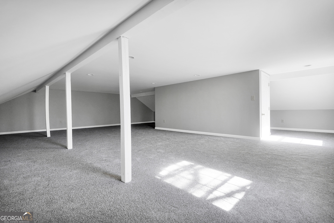
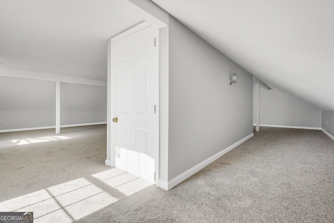
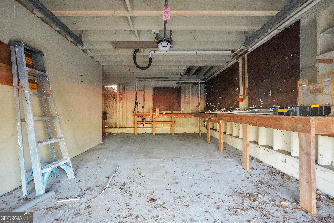
Welcome to this beautifully renovated 4-bedroom, 3-full-bath home set on a spacious, private lot with mature trees and a long driveway offering plenty of parking. The charming exterior and detached garage/workshop add both curb appeal and functionality, perfect for storage, hobbies, or extra vehicles. Inside, you'll find a bright, open-concept layout featuring wide-plank flooring, neutral designer tones, and modern lighting throughout. The fully updated kitchen is the heart of the home, showcasing white shaker cabinetry, granite countertops, stainless steel appliances, and a large center island ideal for entertaining. The kitchen flows seamlessly into expansive living areas, including a cozy living room with a painted brick fireplace and abundant natural light. A sun-filled bonus room with large windows provides the perfect space for a second living area, home office, or relaxing retreat. The spacious primary suite offers a spa-like bathroom complete with dual vanities, ample storage, a soaking tub, and a separate walk-in shower. Additional bedrooms are generously sized, with three full bathrooms thoughtfully designed for comfort and convenience.Move-in ready and thoughtfully updated, this home offers modern living with timeless charm in a peaceful setting-an exceptional opportunity you won't want to miss.
Details
| MLS # | 10801631 |
|---|---|
| Listing Type | For Sale |
| Style | House |
| Sub-Type | Resale |
| Status | Active |
| Year | 1980 |
| Days On Site | 78 |
| Listing Provided By | NorthGroup Real Estate Inc | Kennedy Brooks |
Features
| Bed(s) | 4 |
|---|---|
| Bath(s) | 3 Total |
| SQ Feet | 2,844 |
| Basement | Y |
| Story(s) | 1 |
| Acreage | 1.50 |
| Property View | Yes |
Interior
| Appliances | Dishwasher, Electric Water Heater, Range, Refrigerator, Stainless Steel Appliance(s) |
|---|---|
| Interior Features | Double Vanity, High Ceilings, In-Law Floorplan, Master On Main Level, Roommate Plan, Separate Shower, Soaking Tub, Split Bedroom Plan, Tile Bath, Vaulted Ceiling(s), Walk-In Closet(s) |
| Cooling | Attic Fan, Ceiling Fan(s), Central Air, Electric |
| Cooling Yes / No | Yes |
| Heating | Central, Electric, Zoned |
| Heating Yes / No | Yes |
| Fireplace Yes / No | No |
| Fireplaces Total | 0 |
| Window Features | Double Pane Windows |
| Room Kitchen Features | Breakfast Bar, Kitchen Island |
| Room Dining Room Features | Separate Room |
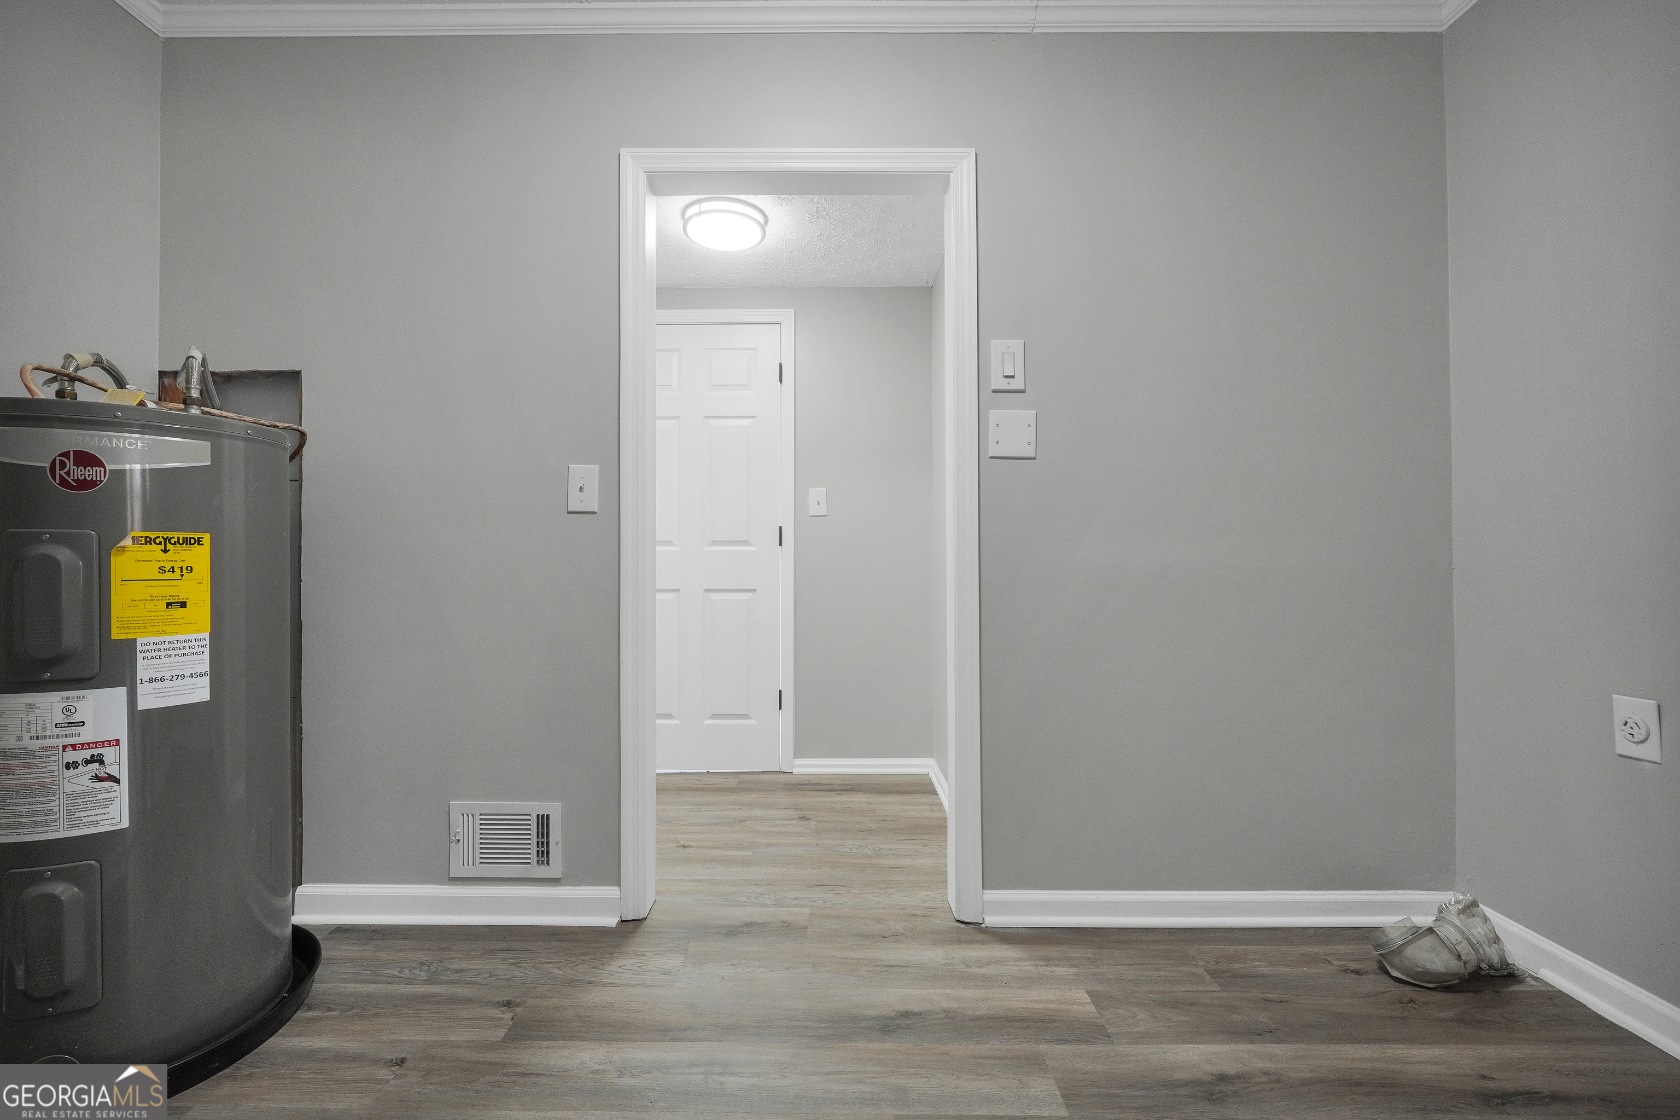
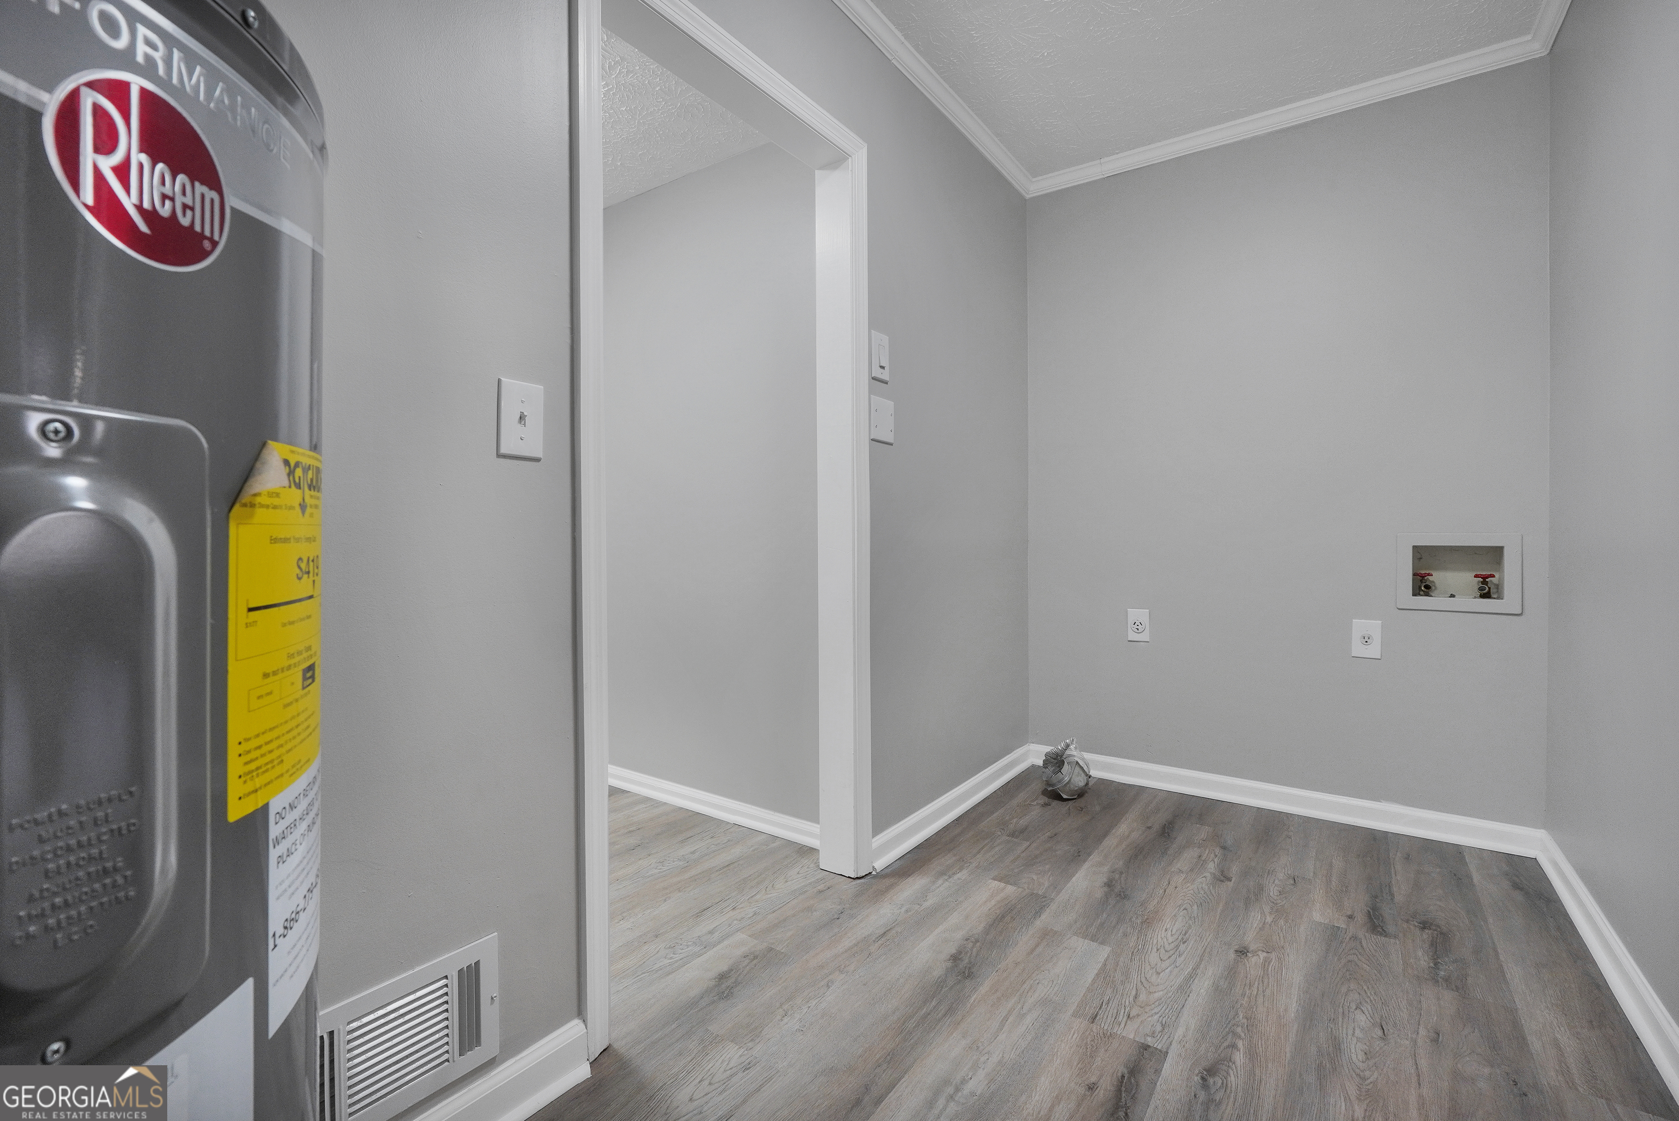
| Laundry Features | Mud Room |
Exterior
| Lot Features | Corner Lot, Cul-De-Sac, Level, Private |
|---|---|
| Construction Materials | Stone, Vinyl Siding |
| Roof | Composition |
Parking
| Attached Garage Yes / No | No |
|---|---|
| Garage Yes / No | Yes |
| Parking Features | Garage, Storage, Detached, Parking Pad, Kitchen Level, Side/Rear Entrance |
| Open Parking Yes / No | Yes |
Utilities
| Utilities | Electricity Available, Underground Utilities, Water Available |
|---|---|
| Sewer | Public Sewer |
| Electric | 220 Volts |
Taxes
| Tax Annual Amount | 5523.78 |
|---|---|
| Tax Year | 24 |
Location
| Community Features | Street Lights, Near Public Transport |
|---|
Area Information
| State | GA |
|---|---|
| County | Henry |
| City | Mcdonough |
| Zip Code | 30253 |
| Area | Henry |
| School District | Eagles Landing |
| Elementary School | Birch Creek |
| High School | Eagles Landing |
| Listing VS Median (in 30253) | |
Price: $424,900 low | high Med: $339,999 sqft: 2,844 low | high Med: 2,167 $ / sqft: $149 low | high Med: $157 On site: 78 low | high Med: 28 | |
Market Activity 30253
Request a showing
Request a showing
Contact
Learn More About This Property

| State | GA |
|---|---|
| County | Henry |
| City | Mcdonough |
| Zip Code | 30253 |
| Area | Henry |
| School District | Eagles Landing |
| Elementary School | Birch Creek |
| High School | Eagles Landing |
| Listing VS Median (in 30253) | |
Price: $424,900 low | high Med: $339,999 sqft: 2,844 low | high Med: 2,167 $ / sqft: $149 low | high Med: $157 On site: 78 low | high Med: 28 | |