
Description
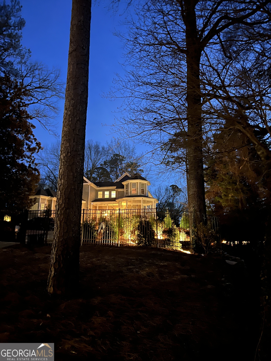
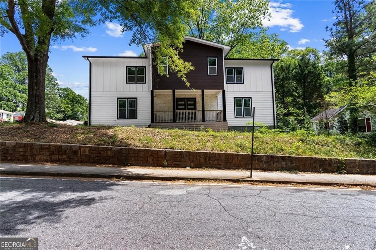
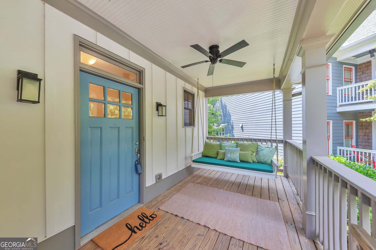
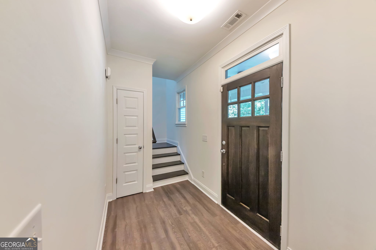
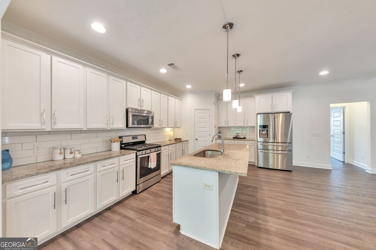
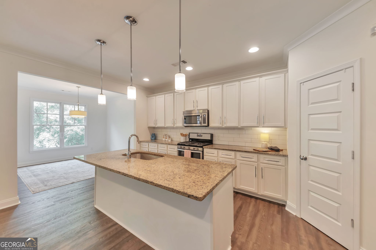
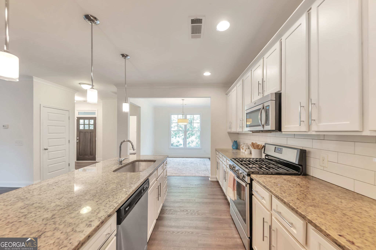
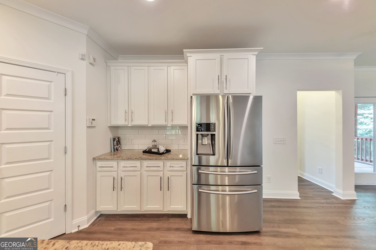
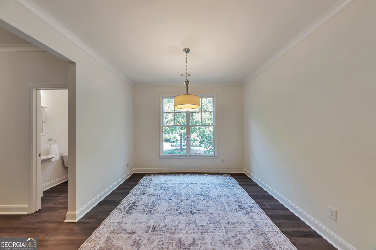
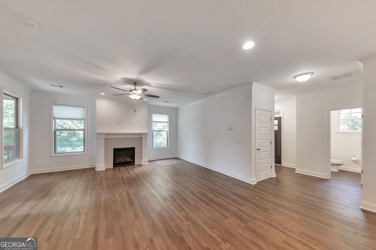
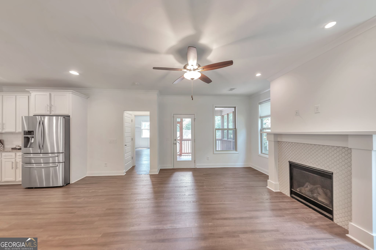
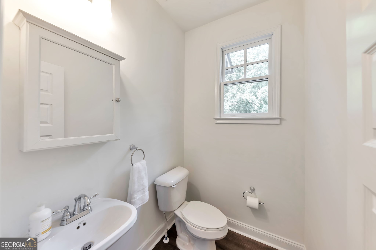
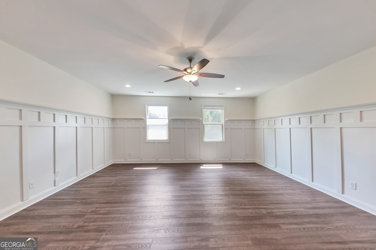
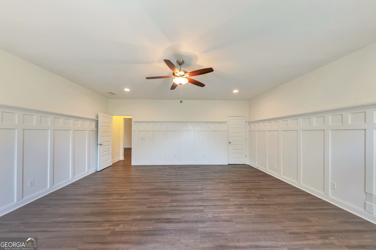
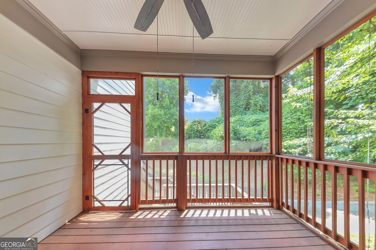
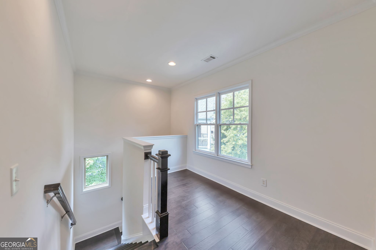
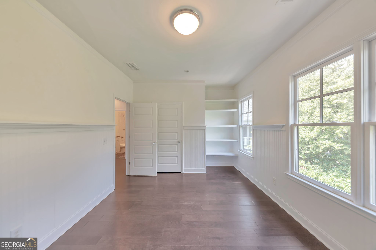
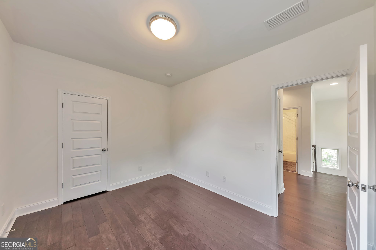
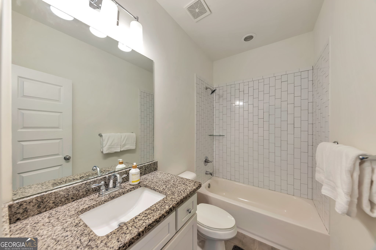
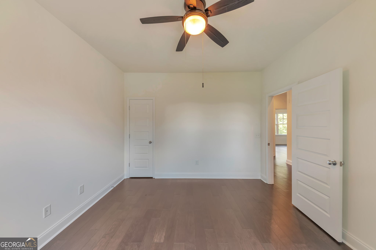
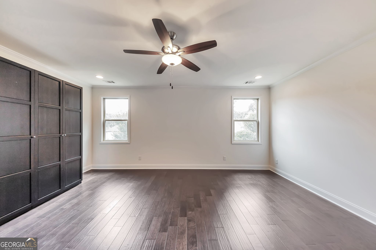
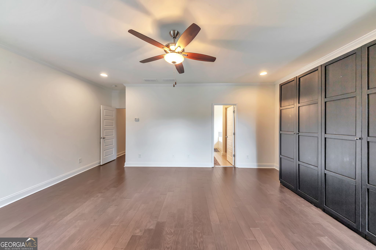
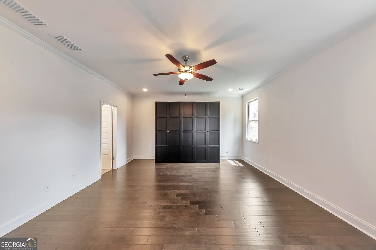
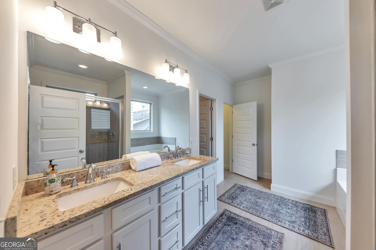
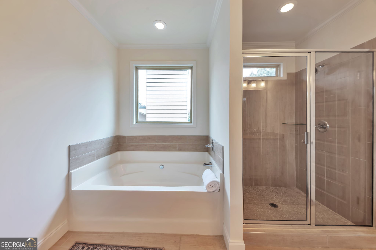
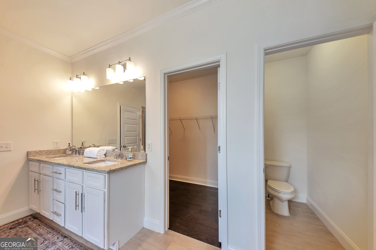
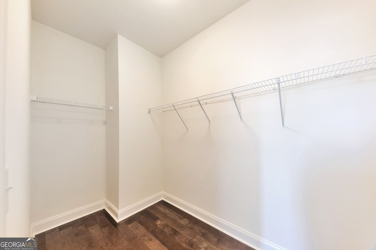
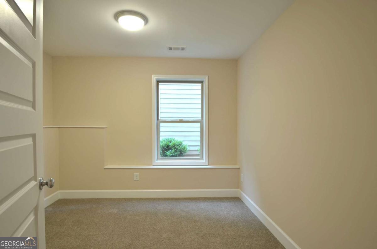
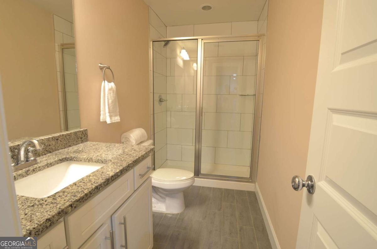
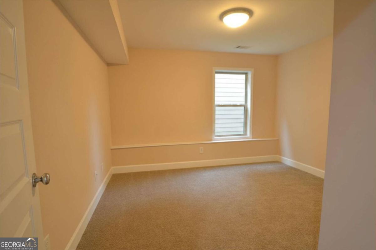
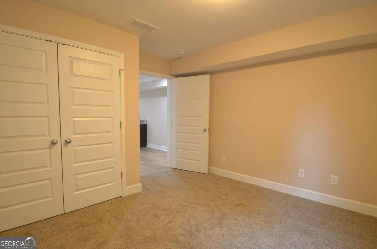
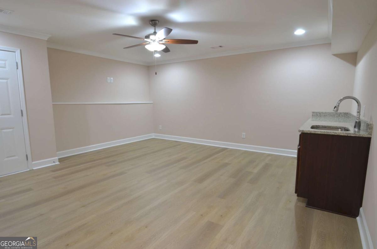
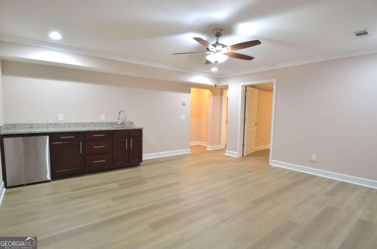
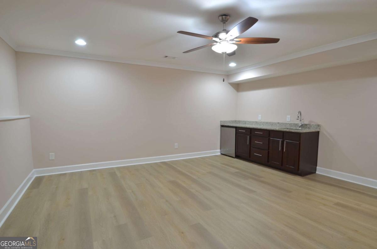
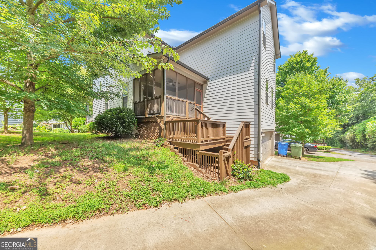
The East Village Park subdivision, located just one mile from the newly opened Atlanta Beltline Southside entrance, is a highly sought after, craftsman-style neighborhood within Benteen Park. Tucked away on a quiet cul-de-sac, this spacious home offers several inviting outdoor spaces, and an interior with all new paint, newer lower-level HVAC, and new flooring on the main and the lower-level. The open-concept main level features a bright kitchen with an oversized island that comfortably seats four. From the kitchen, enjoy unobstructed sightlines to both the dining area and family room, where a gas fireplace with a striking tile surround creates a warm focal point. In addition to a guest half bath, this level also includes a large, private bonus room with beautiful wainscoting, ideal as a playroom, home office, additional bedroom, teen hangout, or more formal dining space. Upstairs, a bright and open landing offers space for a reading nook, homework station, or quiet sitting area. The generous primary suite features exceptional storage and a private bath with granite double vanity, soaking tub, tiled glass-enclosed shower, and walk-in closet. Three additional bedrooms and a hall bath with tile surround tub/shower combo complete the upper level. The finished basement adds an impressive amount of flexible living space, with two daylight bedrooms, a full tiled bath, and a spacious living area that includes a kitchenette with sink, cabinets, granite countertop, and mini refrigerator. This level is well suited for extended family, guests, hobbies, recreation, or working from home. Outside, enjoy grilling on the deck located just off the cozy screened porch or unwinding on the covered front porch, complete with a large, multi-person swing. The community's thoughtfully designed rear-entry garages are accessed from a shared alleyway behind the homes, eliminating front-facing garage doors and creating a more welcoming streetscape. With a total of six bedrooms, multiple gathering spaces, and plenty of room to live, work, and entertain, 1376 Park Trace SE combines comfort and flexibility with the warmth and charm of a craftsman-style home. As for school, your Pre-K through 5th grader can choose either the Spanish immersion program at Benteen Elementary or the traditional track. Either way, they can walk to school with any number of kids from the neighborhood who do the same each day. Welcome to 1376 Park Trace SE.
Details
| MLS # | 10787390 |
|---|---|
| Listing Type | For Sale |
| Style | House |
| HOA Dues | $569 |
| Sub-Type | Resale |
| Status | Active Under Contract |
| Year | 2015 |
| Days On Site | 103 |
| Listing Provided By | Keller Williams Realty | Patti Hadaway |
Features
| Bed(s) | 6 |
|---|---|
| Bath(s) | 4 Total |
| SQ Feet | 3,684 |
| Basement | Y |
| Story(s) | 2 |
| Acreage | 0.17 |
Interior
| Appliances | Dishwasher, Disposal, Electric Water Heater, Ice Maker, Microwave, Range, Refrigerator |
|---|---|
| Interior Features | Double Vanity, High Ceilings, In-Law Floorplan, Separate Shower, Soaking Tub, Tile Bath, Walk-In Closet(s) |
| Cooling | Ceiling Fan(s), Central Air, Electric, Heat Pump |
| Cooling Yes / No | Yes |
| Heating | Central, Forced Air, Heat Pump |
| Heating Yes / No | Yes |
| Fireplace Yes / No | Yes |
| Fireplaces Total | 1 |
| Fireplace Features | Gas Log, Living Room |
| Window Features | Double Pane Windows |
| Room Kitchen Features | Kitchen Island, Pantry, Solid Surface Counters, Walk-in Pantry |
| Room Dining Room Features | Dining Rm/Living Rm Combo |
| Laundry Features | In Hall, Laundry Closet, Upper Level |
Exterior
| Lot Features | Cul-De-Sac |
|---|---|
| Construction Materials | Brick, Concrete |
| Roof | Composition |
| Foundation Details | Block |
| Patio And Porch Features | Deck, Porch, Screened |
| Security Features | Smoke Detector(s) |
Parking
| Attached Garage Yes / No | Yes |
|---|---|
| Garage Yes / No | Yes |
| Parking Features | Garage, Basement, Garage Door Opener, Side/Rear Entrance |
Utilities
| Utilities | Natural Gas Available, Sewer Available |
|---|---|
| Sewer | Public Sewer |
Taxes
| Tax Annual Amount | 8604 |
|---|---|
| Tax Year | 2025 |
Location
| Community Features | None |
|---|
Area Information
| State | GA |
|---|---|
| County | Fulton |
| City | Atlanta |
| Zip Code | 30315 |
| Area | Fulton |
| Community Name | East Village Park |
| School District | MH Jackson Jr |
| Elementary School | Benteen |
| High School | MH Jackson Jr |
| Listing VS Median (in East Village Park) | |
Price: $608,000 low | high Med: $608,000 sqft: 3,684 low | high Med: 3,684 $ / sqft: $165 low | high Med: $165 On site: 103 low | high Med: 103 | |
Market Activity 30315
Request a showing
Request a showing
Contact
Learn More About This Property

| State | GA |
|---|---|
| County | Fulton |
| City | Atlanta |
| Zip Code | 30315 |
| Area | Fulton |
| Community Name | East Village Park |
| School District | MH Jackson Jr |
| Elementary School | Benteen |
| High School | MH Jackson Jr |
| Listing VS Median (in East Village Park) | |
Price: $608,000 low | high Med: $608,000 sqft: 3,684 low | high Med: 3,684 $ / sqft: $165 low | high Med: $165 On site: 103 low | high Med: 103 | |