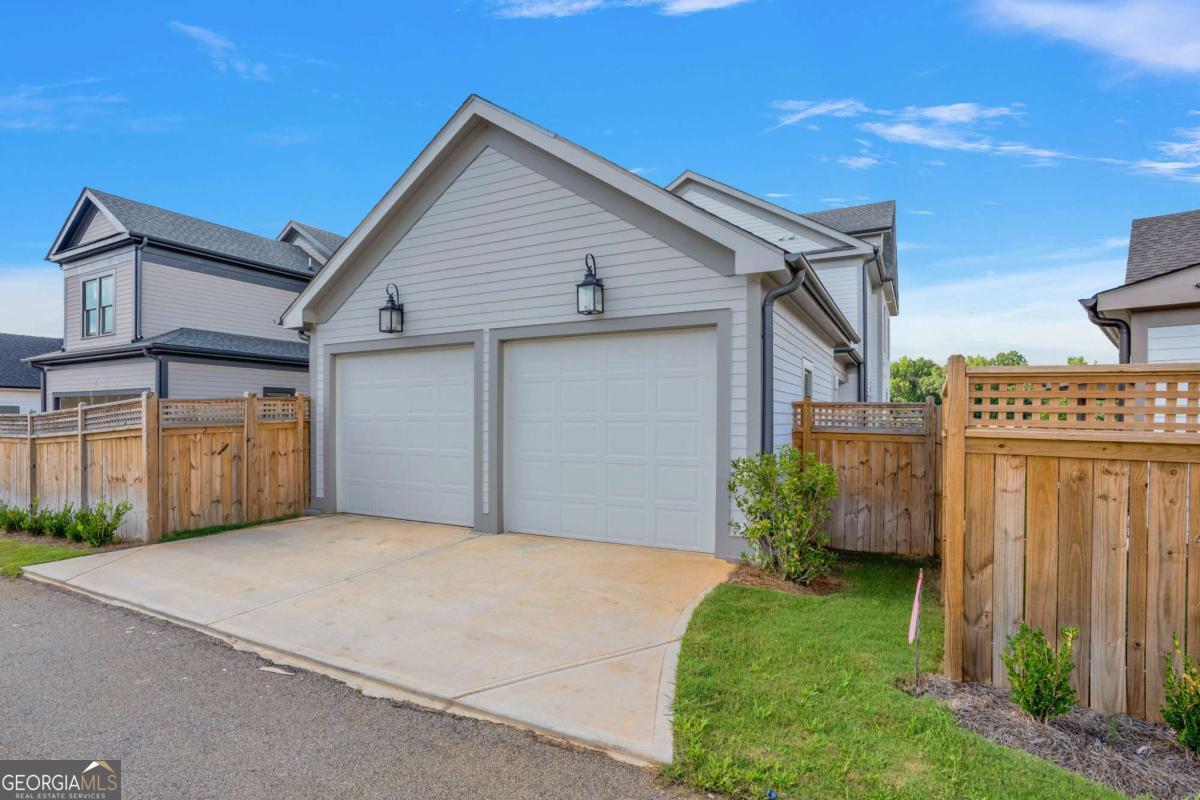

Description
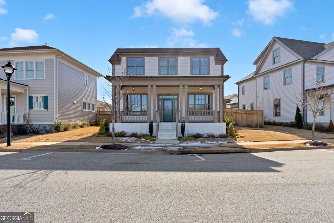
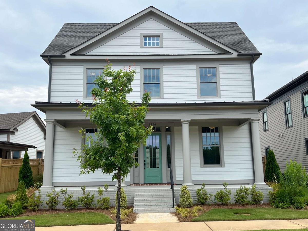
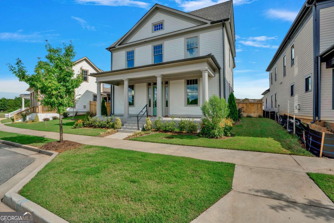
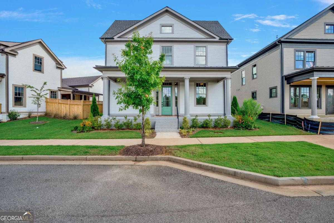
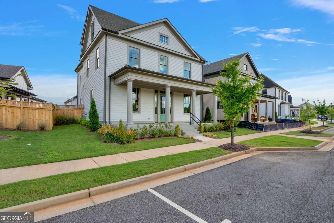
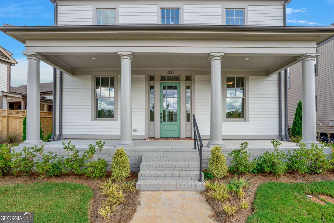
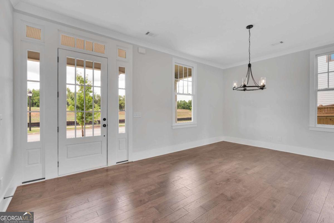
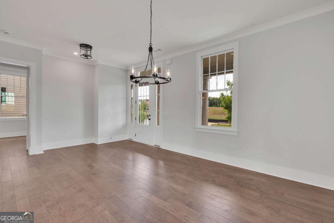
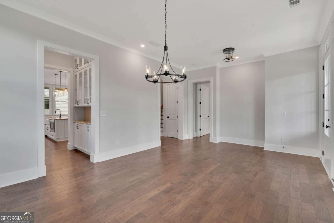
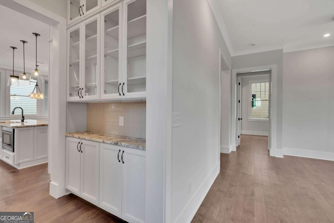
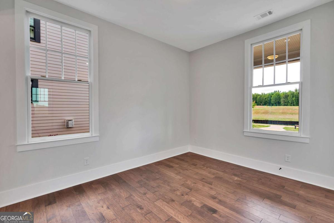
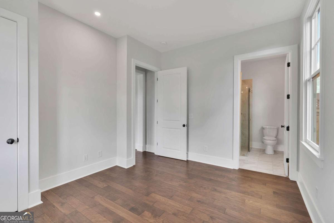
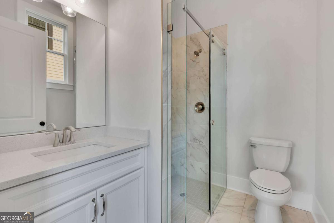
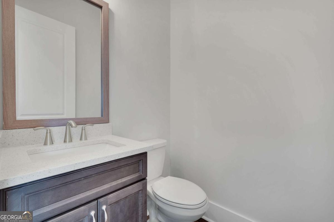
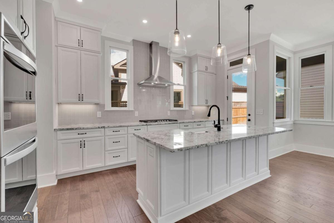
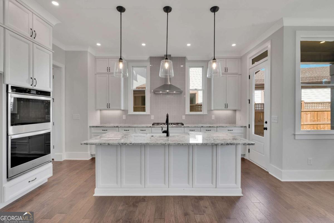
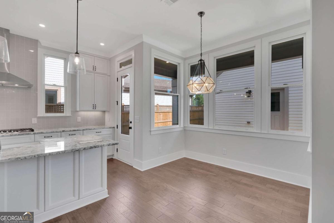
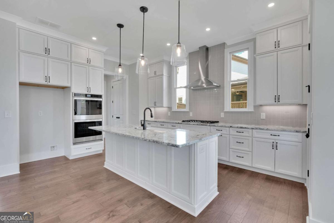
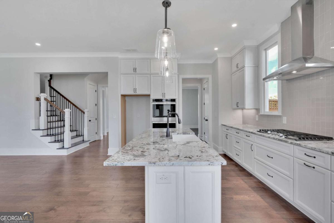
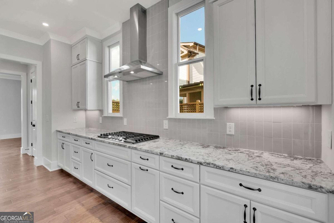
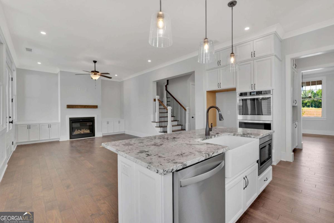
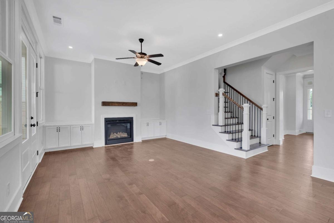
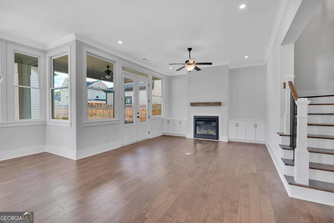
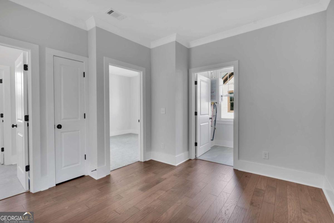
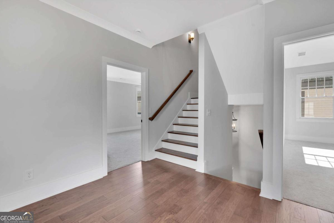
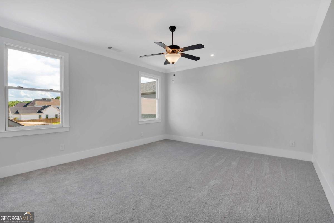
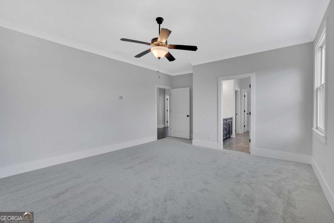
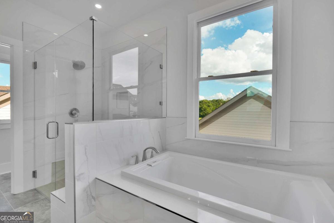
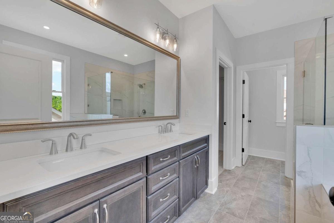
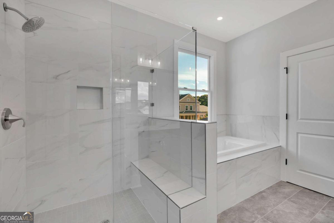
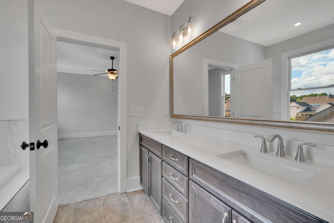
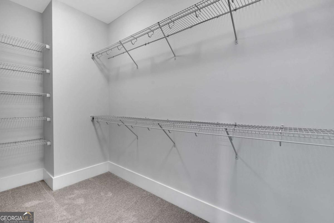
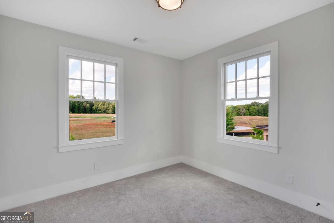
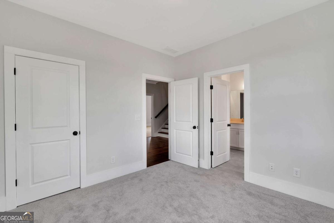
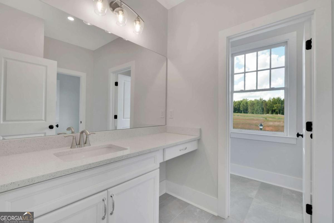
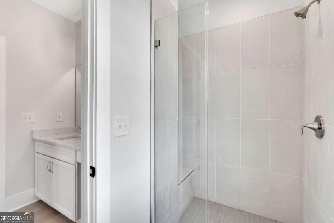
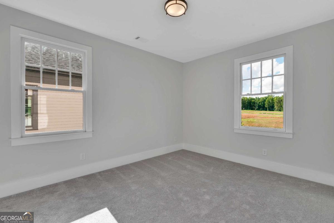
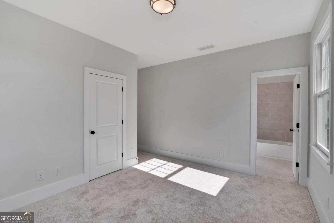
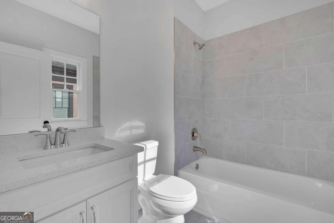
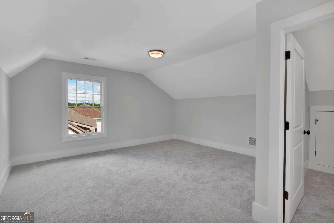
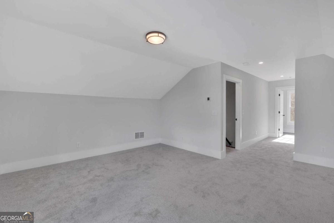
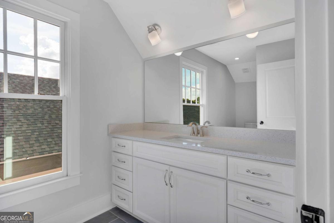
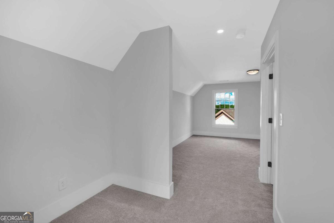
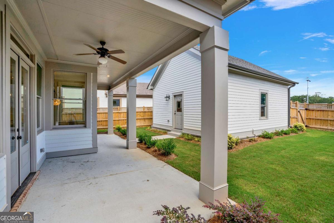
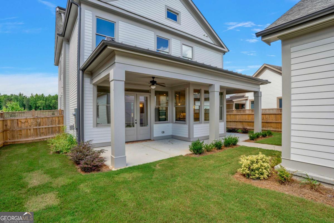
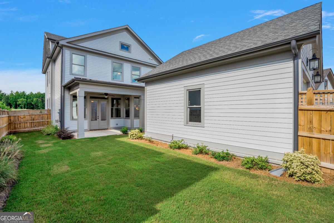
Beautiful 3 story Mimosa floor plan designed by nationally acclaimed architect Lew Oliver . Inviting covered front porch welcomes you to a spacious main floor that includes a large guest room, large dining room and gourmet kitchen with quartz tops open to great room and rear covered porch. Hardwood stair treads leads you to the open loft on the second floor. Second floor includes two spacious secondary bedrooms with private tiled baths with quartz tops. Second floor also includes luxurious owners suite with spa bath with separate tub and shower and large walk in closet. 3rd floor includes full bath and large bedroom or flex room. This home is a must see. Home is in Eastmore a mixed use community from the same architect that brought you Avalon in Alpharetta. Community is only 23 miles from downtown Atlanta.
Details
| MLS # | 10818364 |
|---|---|
| Listing Type | For Sale |
| Style | House |
| HOA Dues | $1,104 |
| Sub-Type | Resale |
| Status | Active |
| Year | 2024 |
| Days On Site | 53 |
| Listing Provided By | Keller Williams Realty Buckhead | Adam Brunning |
Features
| Bed(s) | 5 |
|---|---|
| Bath(s) | 6 Total |
| Acreage | 0.20 |
Interior
| Appliances | Dishwasher, Disposal, Double Oven, Gas Water Heater, Microwave, Tankless Water Heater |
|---|---|
| Interior Features | Bookcases, Double Vanity, High Ceilings, Other, Walk-In Closet(s) |
| Cooling | Ceiling Fan(s), Central Air, Gas, Other, Zoned |
| Cooling Yes / No | Yes |
| Heating | Forced Air, Natural Gas |
| Heating Yes / No | Yes |
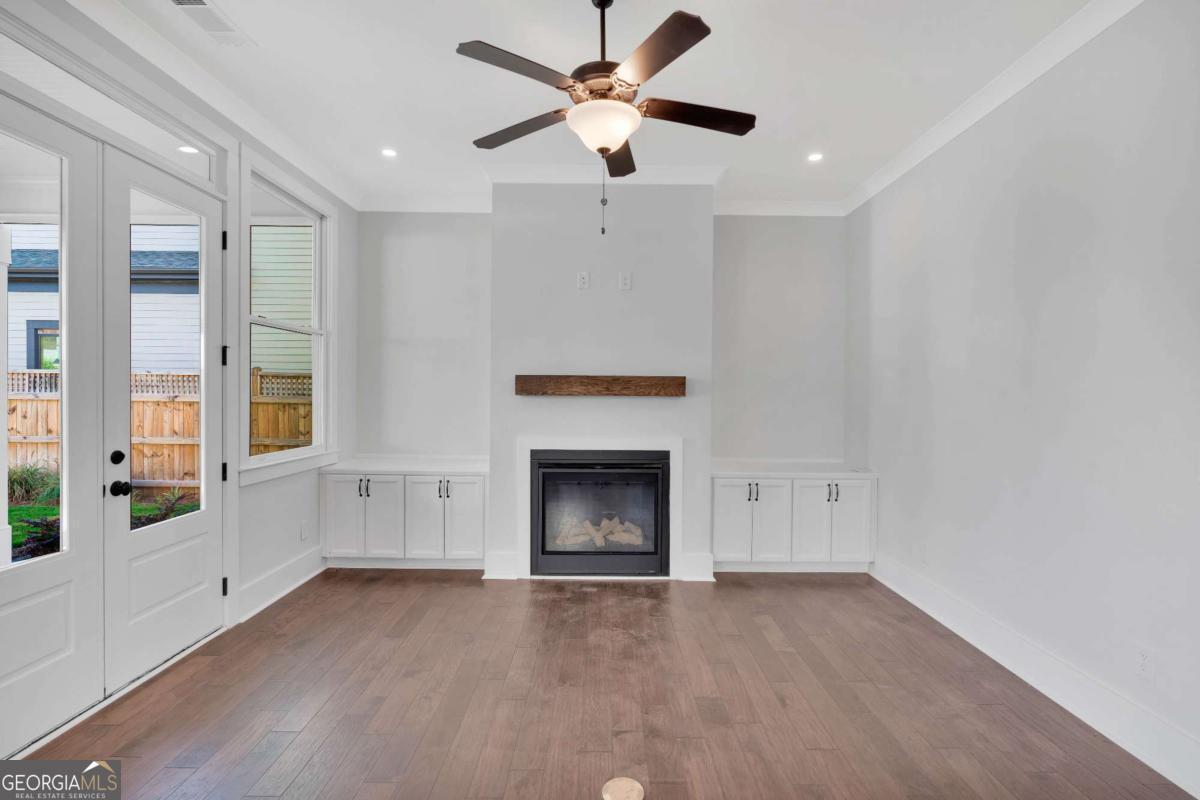
| Fireplace Yes / No | Yes |
| Fireplaces Total | 1 |
| Fireplace Features | Factory Built, Family Room, Gas Log |
| Window Features | Double Pane Windows |
| Room Kitchen Features | Breakfast Area, Breakfast Room, Kitchen Island, Solid Surface Counters, Walk-in Pantry |
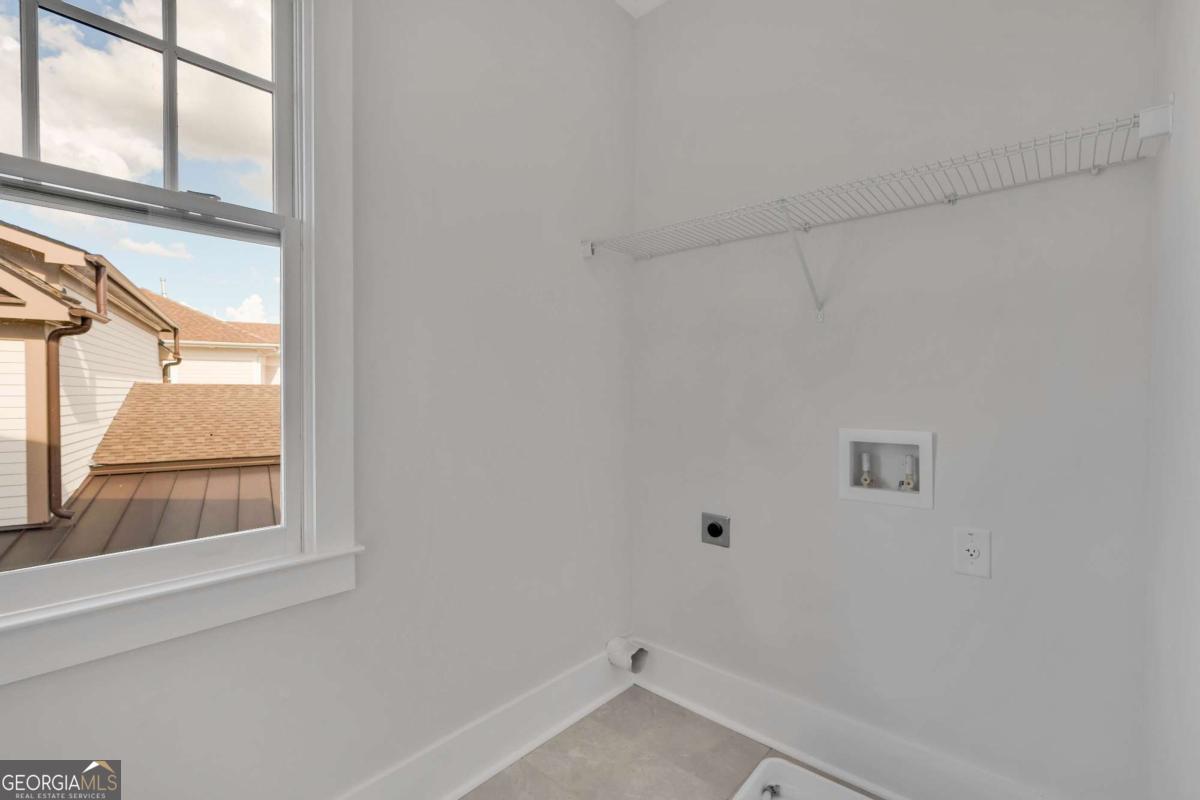
| Laundry Features | Upper Level |
Exterior
| Exterior Features | Other |
|---|---|
| Lot Features | Level, Private |
| Construction Materials | Brick |
| Roof | Composition |
| Fencing | Back Yard, Fenced, Wood |
| Foundation Details | Slab |
| Patio And Porch Features | Patio, Porch |
| Security Features | Smoke Detector(s) |
Parking
| Attached Garage Yes / No | No |
|---|---|
| Garage Yes / No | Yes |
| Parking Features | Garage, Detached, Garage Door Opener, Side/Rear Entrance |
Utilities
| Utilities | Cable Available, Electricity Available, High Speed Internet, Natural Gas Available, Phone Available, Sewer Available, Underground Utilities, Water Available |
|---|---|
| Sewer | Public Sewer |
| Electric | 220 Volts |
Taxes
| Tax Annual Amount | 0 |
|---|---|
| Tax Year | 0 |
Location
| Community Features | Park, Playground, Sidewalks, Street Lights, Walk To Schools, Near Shopping |
|---|
Area Information
| State | GA |
|---|---|
| County | Rockdale |
| City | Conyers |
| Zip Code | 30094 |
| Area | Rockdale |
| Community Name | Eastmore |
| School District | Rockdale |
| Elementary School | Sims |
| High School | Rockdale |
| Listing VS Median (in Eastmore) | |
Price: $634,900 low | high Med: $330,000 On site: 53 low | high Med: 123.5 | |
Market Activity 30094
Request a showing
Request a showing
Contact
Learn More About This Property

| State | GA |
|---|---|
| County | Rockdale |
| City | Conyers |
| Zip Code | 30094 |
| Area | Rockdale |
| Community Name | Eastmore |
| School District | Rockdale |
| Elementary School | Sims |
| High School | Rockdale |
| Listing VS Median (in Eastmore) | |
Price: $634,900 low | high Med: $330,000 On site: 53 low | high Med: 123.5 | |