
135 Lameloise Lane,Atlanta, GA 30327
Atlanta, GA 30327

Description
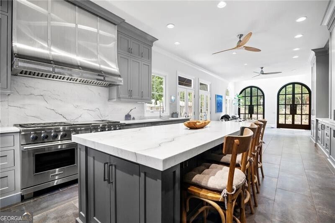
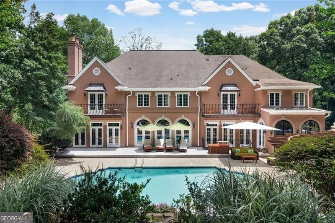
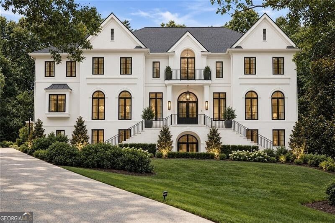
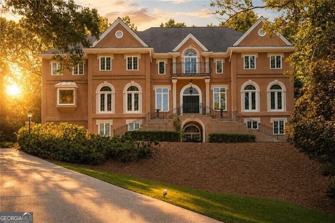
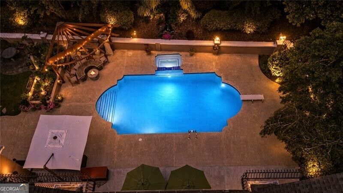
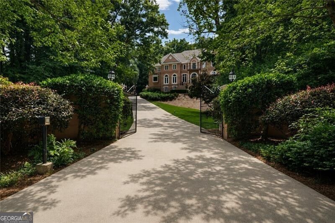
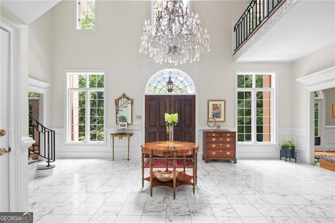
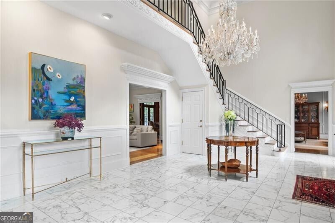
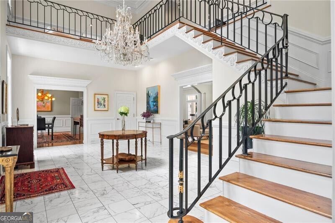
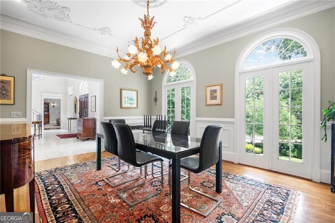
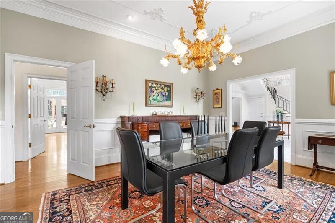
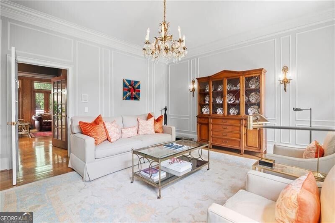
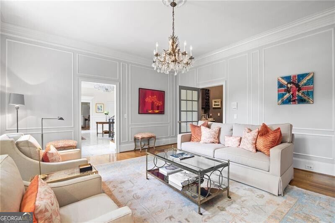
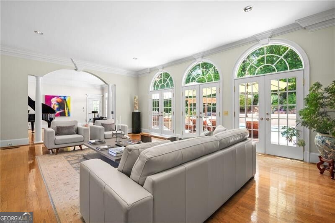
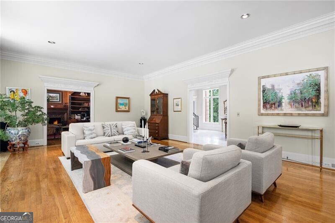
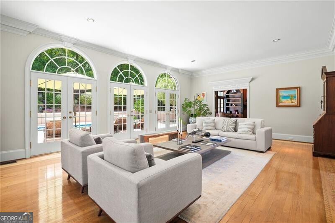
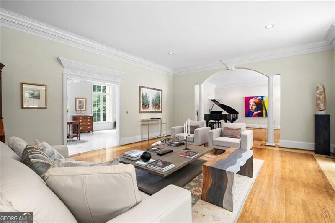
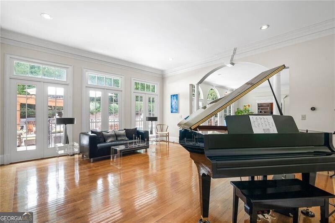
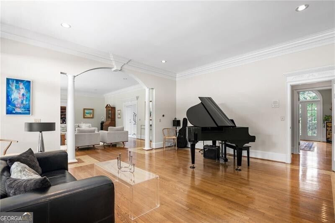
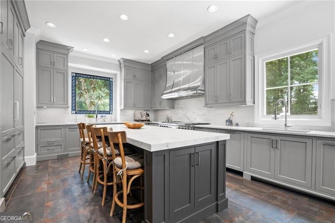
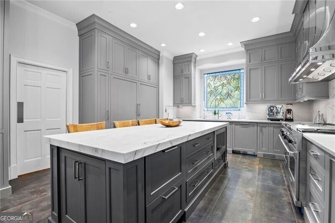
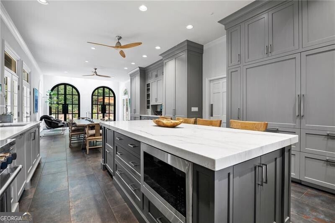
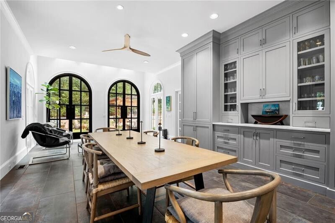
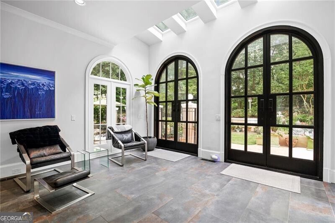
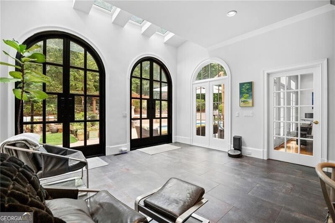
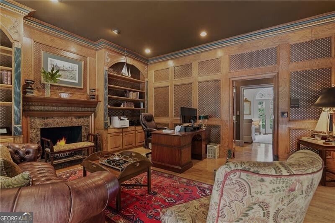
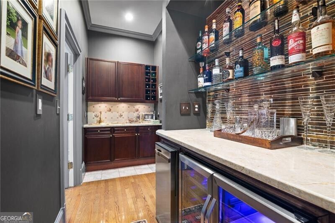
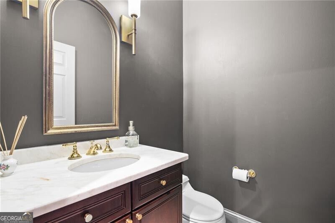
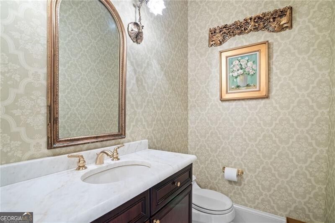
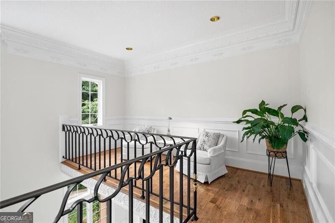
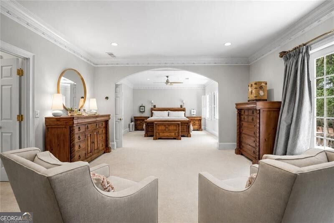
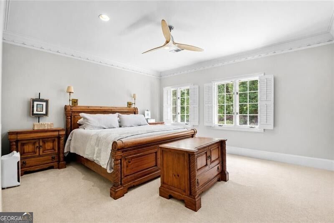
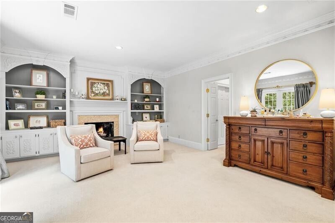
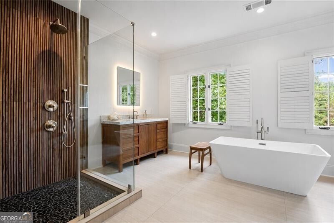
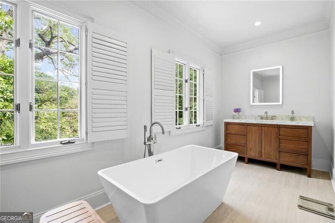
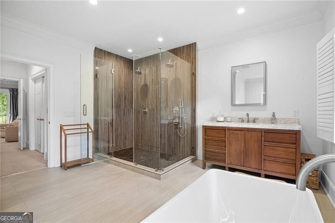
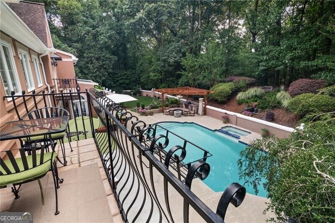
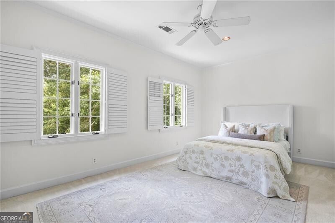
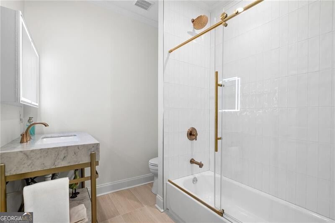
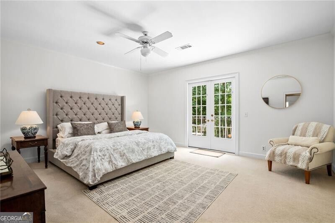
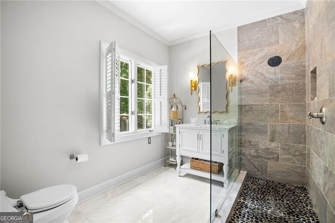
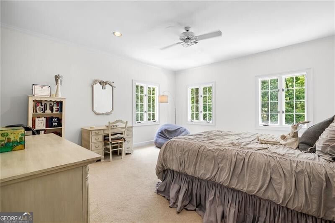
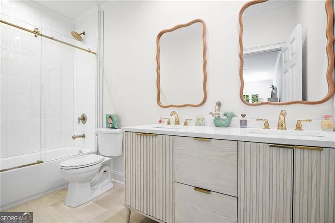
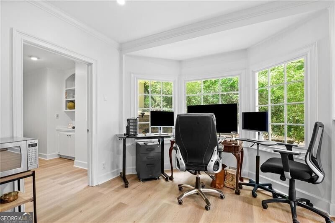
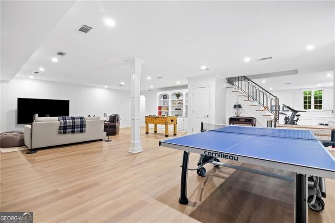
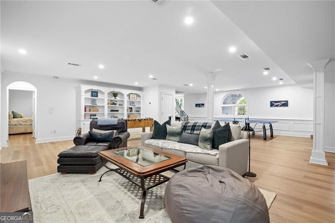
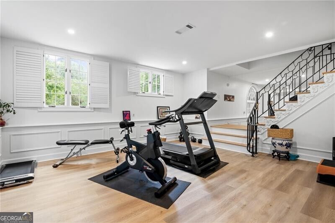
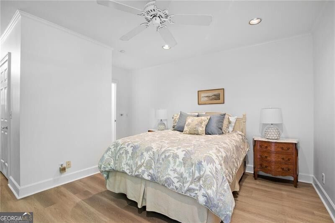
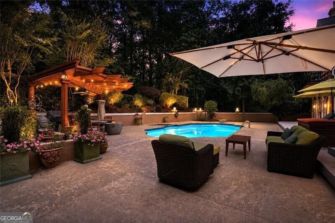
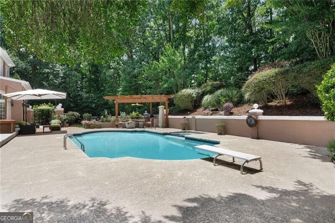
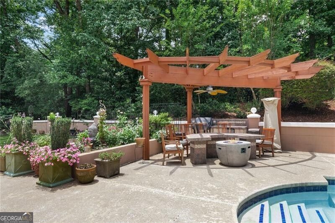
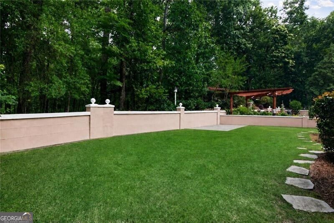
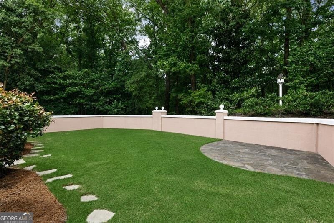
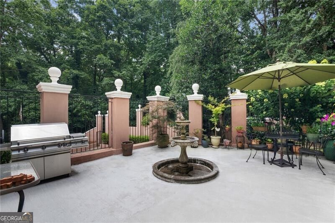
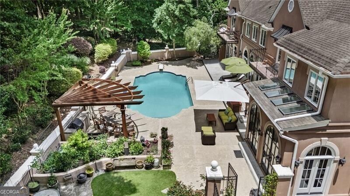
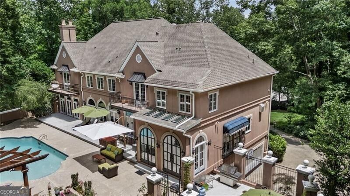
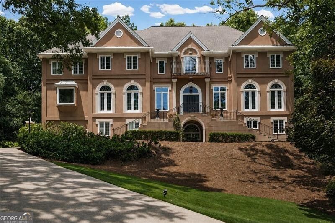
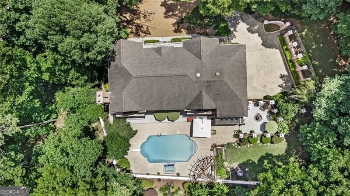
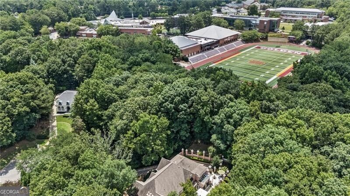
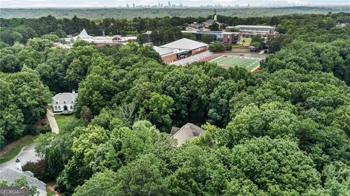
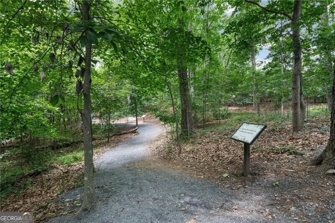
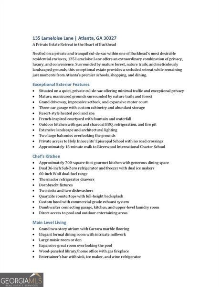
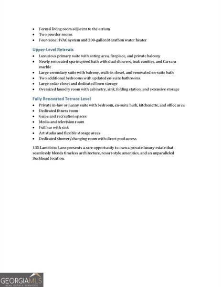
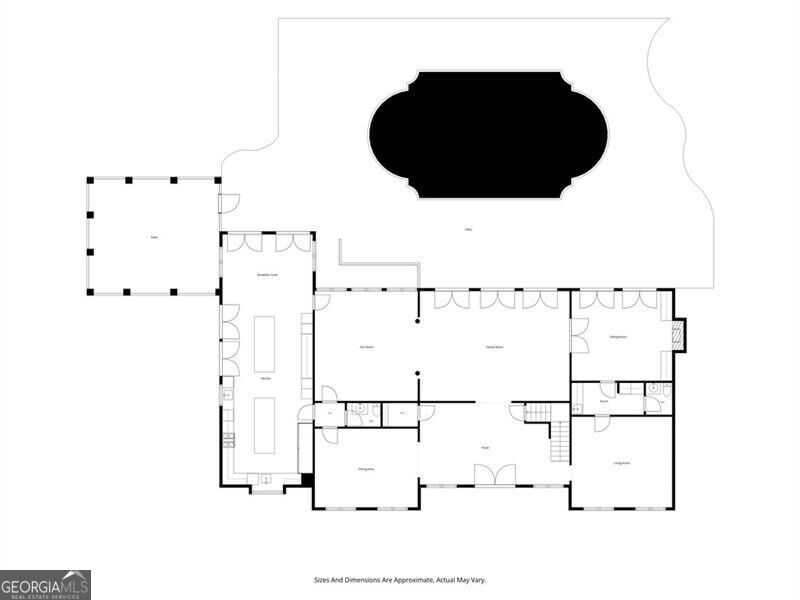
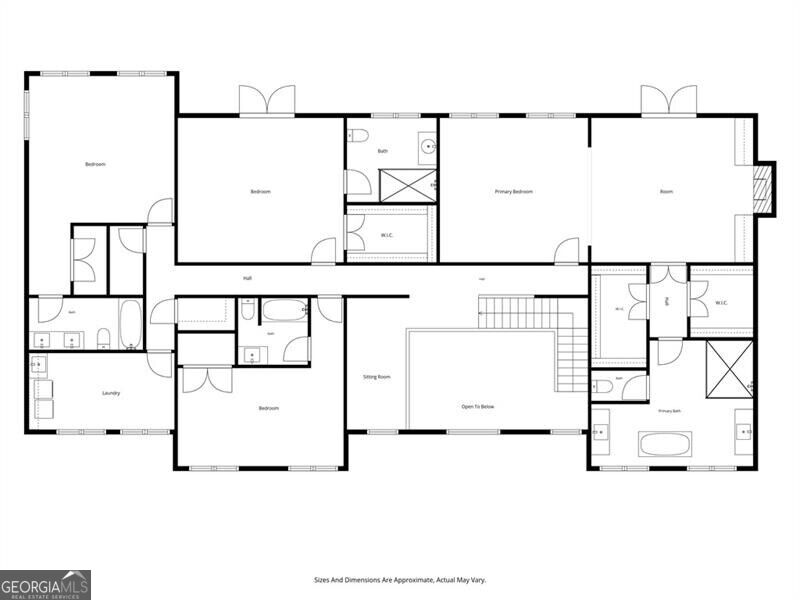
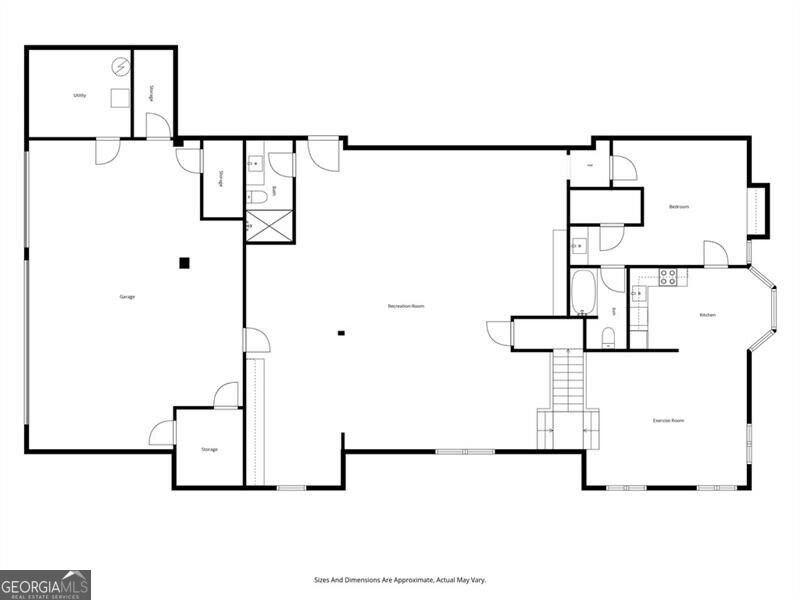
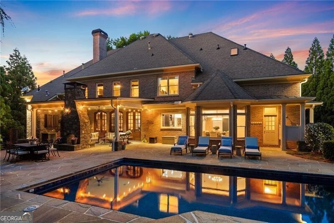
Behind stately iron privacy gates in a beautiful home, this extraordinary European-inspired estate offers refined luxury, exceptional craftsmanship, and an unmatched lifestyle for the discerning buyer. From the moment you enter, the home makes a lasting impression with elegant formal living and dining rooms, expansive family spaces, a sunroom filled with natural light, and a richly appointed private library. Thoughtfully designed architectural details are showcased throughout, including stone flooring, wrought-iron stair railings, extensive crown molding, graceful archways, and designer finishes at every turn. The entertaining bar area offers separate beverage refrigeration, a sink, and custom wine storage, creating the perfect setting for hosting guests. The chef's kitchen combines beauty and function with stainless steel appliances, custom built-ins, and an oversized breakfast area ideal for casual dining and gathering. The luxurious owner's retreat serves as a private sanctuary, featuring peaceful pool views, a spacious sitting area with a fireplace, custom built-ins, and a soothing neutral palette. Each secondary bedroom offers its own en-suite bath, providing comfort and privacy that will exceed expectations. The terrace level offers exceptional flexibility with multiple living and entertaining spaces, a second kitchen, and a private in-law or nanny suite. Outdoors, the park-like setting creates a true resort experience with a sparkling pool, expansive grilling area, and beautifully landscaped greenspace perfect for entertaining or relaxing. Constructed with durable three-coat hard cement stucco and backing to a wooded easement, the home enjoys exceptional privacy and tranquility without freeway noise. Ideally located near premier shopping, dining, and everyday conveniences, this remarkable estate offers timeless elegance, sophisticated living, and an extraordinary place to call home.
Details
| MLS # | 10792295 |
|---|---|
| Listing Type | For Sale |
| Style | House |
| Sub-Type | Resale |
| Status | Active |
| Year | 1984 |
| Days On Site | 109 |
| Listing Provided By | Ansley RE | Christie's Int'l RE | Christine L. Neumann |
Features
| Bed(s) | 5 |
|---|---|
| Bath(s) | 8 Total |
| Basement | Y |
| Pool | Yes |
| Story(s) | 2 |
| Acreage | 0.84 |
Interior
| Appliances | Dishwasher, Disposal, Double Oven, Electric Water Heater, Range, Stainless Steel Appliance(s) |
|---|---|
| Interior Features | Bookcases, Double Vanity, High Ceilings, Separate Shower, Soaking Tub, Entrance Foyer, Walk-In Closet(s), Wet Bar |
| Cooling | Attic Fan, Ceiling Fan(s), Central Air, Zoned |
| Cooling Yes / No | Yes |
| Heating | Forced Air, Natural Gas, Zoned |
| Heating Yes / No | Yes |
| Fireplace Yes / No | Yes |
| Fireplaces Total | 2 |
| Fireplace Features | Gas Log, Masonry, Master Bedroom, Other |
| Room Kitchen Features | Breakfast Area, Kitchen Island, Second Kitchen, Solid Surface Counters |
| Room Dining Room Features | Seats 12+, Separate Room |
| Laundry Features | Upper Level |
Exterior
| Exterior Features | Garden, Other, Sprinkler System |
|---|---|
| Lot Features | Cul-De-Sac, Private |
| Construction Materials | Stucco |
| Roof | Composition |
| Patio And Porch Features | Patio |
| Security Features | Security System, Smoke Detector(s) |
Parking
| Attached Garage Yes / No | Yes |
|---|---|
| Garage Yes / No | Yes |
| Parking Features | Garage, Attached, Basement, Garage Door Opener, Side/Rear Entrance |
Utilities
| Utilities | Cable Available, Electricity Available, Natural Gas Available, Phone Available, Sewer Available, Sewer Connected, Water Available |
|---|---|
| Sewer | Public Sewer |
Taxes
| Tax Annual Amount | 16761 |
|---|---|
| Tax Year | 2025 |
Location
| Community Features | Street Lights, Walk To Schools |
|---|
Area Information
| State | GA |
|---|---|
| County | Fulton |
| City | Atlanta |
| Zip Code | 30327 |
| Area | Fulton |
| Community Name | Avalon |
| School District | Riverwood |
| Elementary School | Heards Ferry |
| High School | Riverwood |
| Listing VS Median (in Avalon) | |
Price: $2,499,900 low | high Med: $301,375 On site: 109 low | high Med: 82 | |
Market Activity 30327
Request a showing
Request a showing
Contact
Learn More About This Property

| State | GA |
|---|---|
| County | Fulton |
| City | Atlanta |
| Zip Code | 30327 |
| Area | Fulton |
| Community Name | Avalon |
| School District | Riverwood |
| Elementary School | Heards Ferry |
| High School | Riverwood |
| Listing VS Median (in Avalon) | |
Price: $2,499,900 low | high Med: $301,375 On site: 109 low | high Med: 82 | |
 | $2,799,999740 Riley PlaceSandy Springs, GA 30327 |