1343 Penhurst Drive,Lawrenceville, GA 30043
Lawrenceville, GA 30043

Description
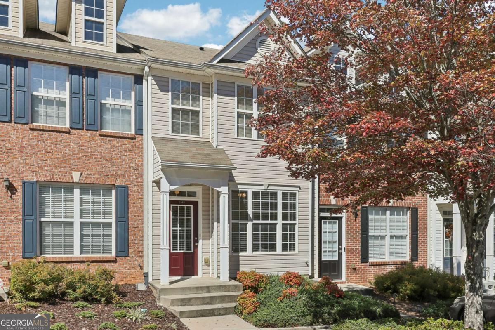
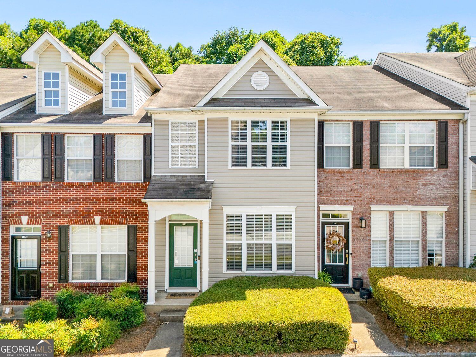
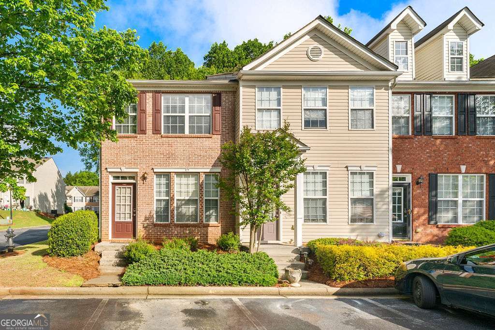
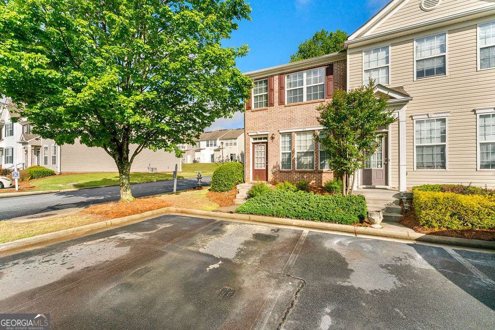
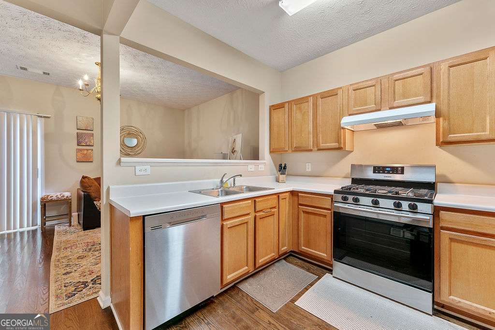
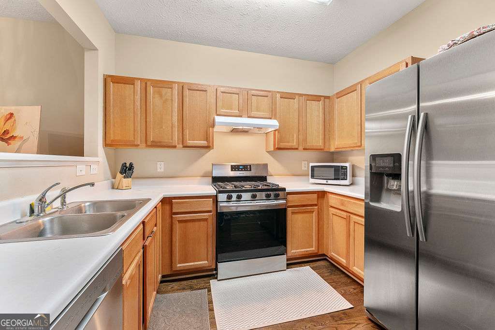
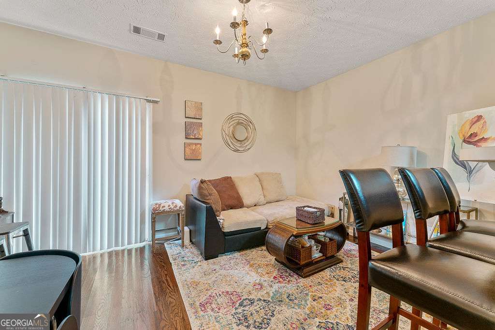
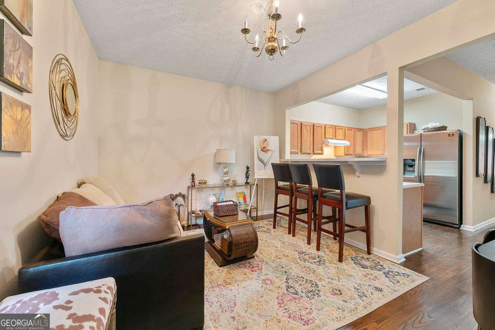
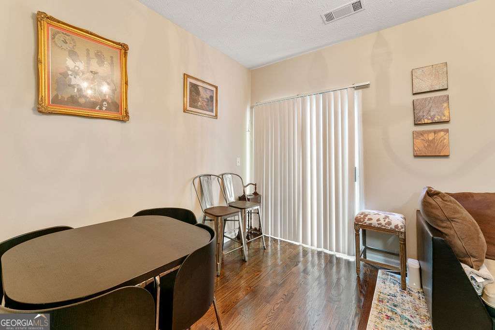
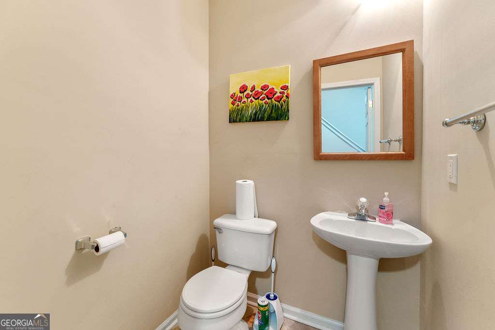
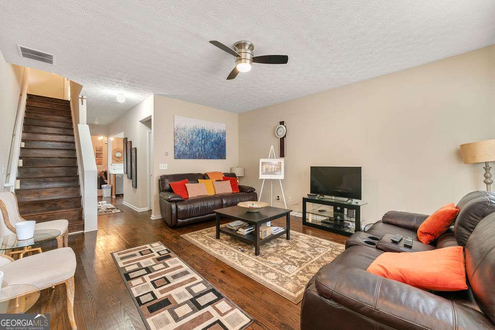
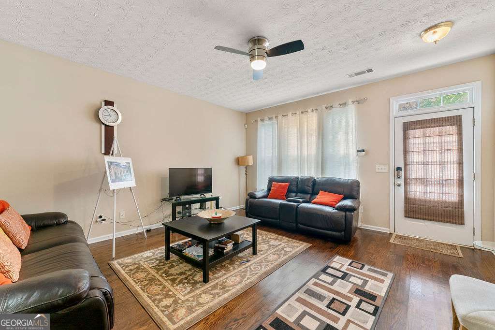
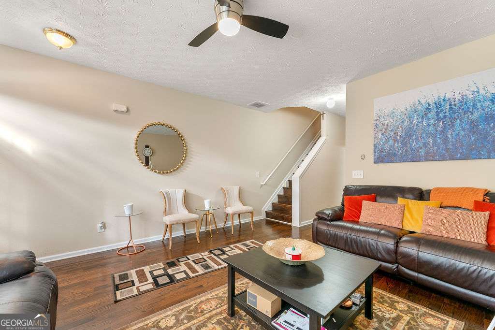
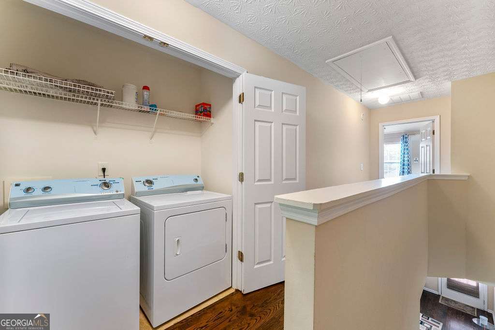
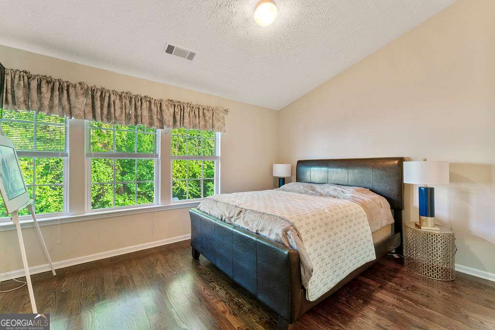
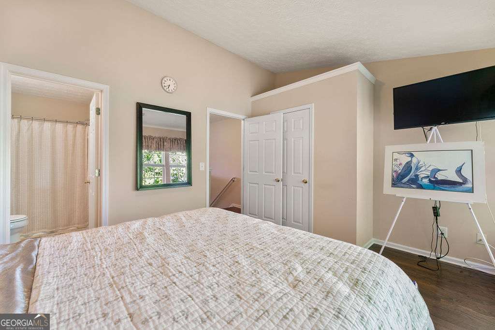
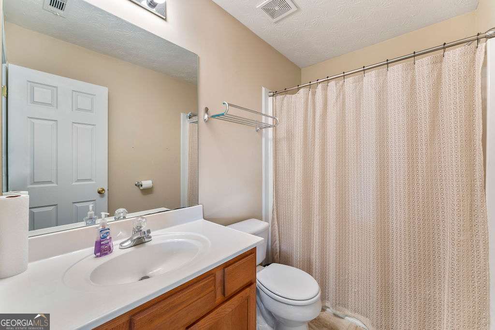
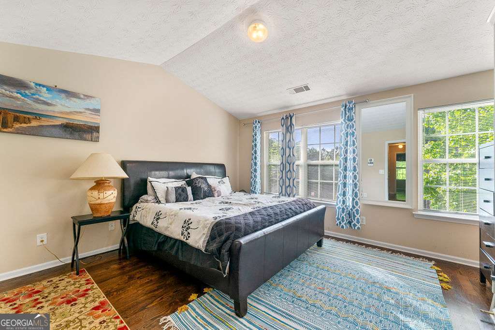
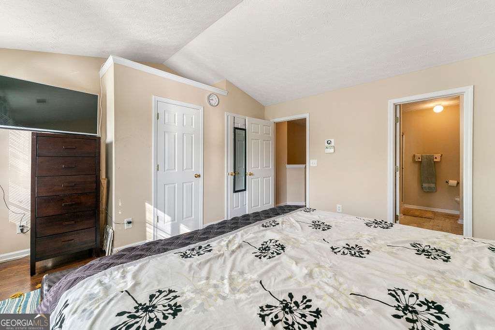
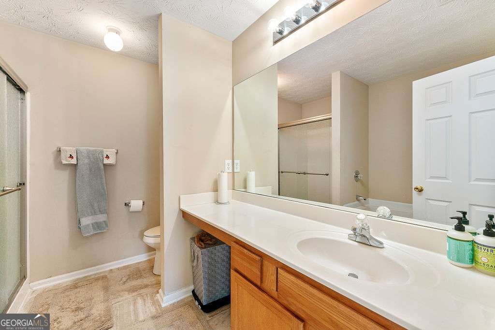
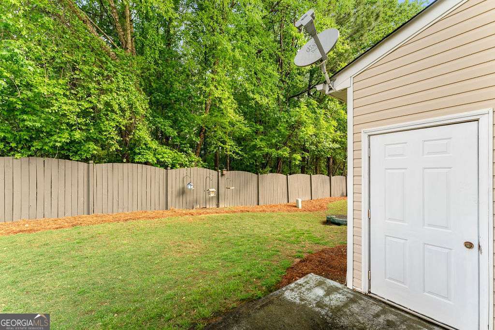
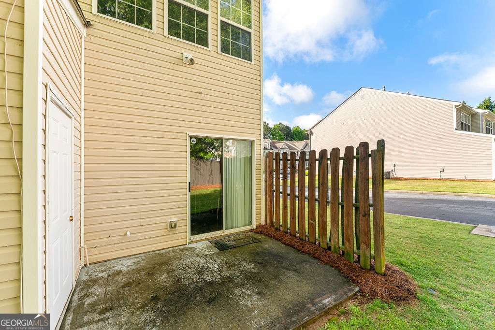
Welcome to your dream home-an end-unit townhome perfectly positioned at the entrance of the subdivision for ultimate convenience and guest parking just steps away. Meticulously maintained and brimming with modern upgrades, this 2-bedroom, 21/2-bath residence welcomes you with gleaming hardwood floors flowing seamlessly throughout both levels and a stepless entry for effortless access. Discover the heart of the home in the completely updated kitchen, where sleek granite countertops, a brand-new microwave, and a stylish tile backsplash create a fresh, contemporary feel. A cozy breakfast nook overlooks the open dining and living areas-ideal for entertaining or unwinding with family. Faux plantation blinds throughout add a touch of elegance and privacy, while abundant storage-including a large under-stair closet and an attached outdoor storage room on the newly painted patio-ensures you'll never run out of space. Upstairs, both bedrooms boast private en-suite baths, offering a serene retreat at the end of the day. A convenient half-bath on the main level serves your guests perfectly. Outside, the fence and patio have been freshly painted, providing a charming outdoor oasis for morning coffee or evening gatherings. Two assigned parking spaces plus plentiful visitor spots across the street make parking a breeze. Don't miss your chance to call this move-in-ready end-unit townhome your own. Schedule your tour today and experience the perfect blend of style, comfort, and convenience!
Details
| MLS # | 10820209 |
|---|---|
| Listing Type | For Sale |
| Style | Town House |
| HOA Dues | $206 |
| Sub-Type | Resale |
| Status | Active |
| Year | 2003 |
| Days On Site | 63 |
| Listing Provided By | Edet-Wysseman Realty | Precious Edet |
Features
| Bed(s) | 2 |
|---|---|
| Bath(s) | 3 Total |
| SQ Feet | 1,408 |
| Story(s) | 2 |
| Acreage | 0.01 |
Interior
| Appliances | Dishwasher, Other |
|---|---|
| Interior Features | Other |
| Cooling | Ceiling Fan(s), Central Air, Electric |
| Cooling Yes / No | Yes |
| Heating | Electric, Forced Air |
| Heating Yes / No | Yes |
| Fireplace Yes / No | No |
| Fireplaces Total | 0 |
| Room Kitchen Features | Breakfast Bar |
| Laundry Features | In Hall |
Exterior
| Lot Features | Level |
|---|---|
| Construction Materials | Brick, Other |
| Roof | Composition |
| Fencing | Back Yard, Wood |
| Patio And Porch Features | Patio |
| Security Features | Open Access |
Parking
| Attached Garage Yes / No | No |
|---|---|
| Garage Yes / No | No |
| Parking Features | Off Street, Parking Pad |
| Open Parking Yes / No | Yes |
Utilities
| Utilities | Cable Available, Electricity Available, Natural Gas Available, Other, Sewer Connected, Water Available |
|---|---|
| Sewer | Public Sewer |
Taxes
| Tax Annual Amount | 3770 |
|---|---|
| Tax Year | 2023 |
Location
| Community Features | None |
|---|
Area Information
| State | GA |
|---|---|
| County | Gwinnett |
| City | Lawrenceville |
| Zip Code | 30043 |
| Area | Gwinnett |
| Community Name | Glencrest Park |
| School District | Peachtree Ridge |
| Elementary School | Jackson |
| High School | Peachtree Ridge |
| Listing VS Median (in Glencrest Park) | |
Price: $280,000 low | high Med: $269,950 sqft: 1,408 low | high Med: 1,403 $ / sqft: $199 low | high Med: $192 On site: 63 low | high Med: 65.5 | |
Market Activity 30043
Request a showing
Request a showing
Contact
Learn More About This Property

| State | GA |
|---|---|
| County | Gwinnett |
| City | Lawrenceville |
| Zip Code | 30043 |
| Area | Gwinnett |
| Community Name | Glencrest Park |
| School District | Peachtree Ridge |
| Elementary School | Jackson |
| High School | Peachtree Ridge |
| Listing VS Median (in Glencrest Park) | |
Price: $280,000 low | high Med: $269,950 sqft: 1,408 low | high Med: 1,403 $ / sqft: $199 low | high Med: $192 On site: 63 low | high Med: 65.5 | |