
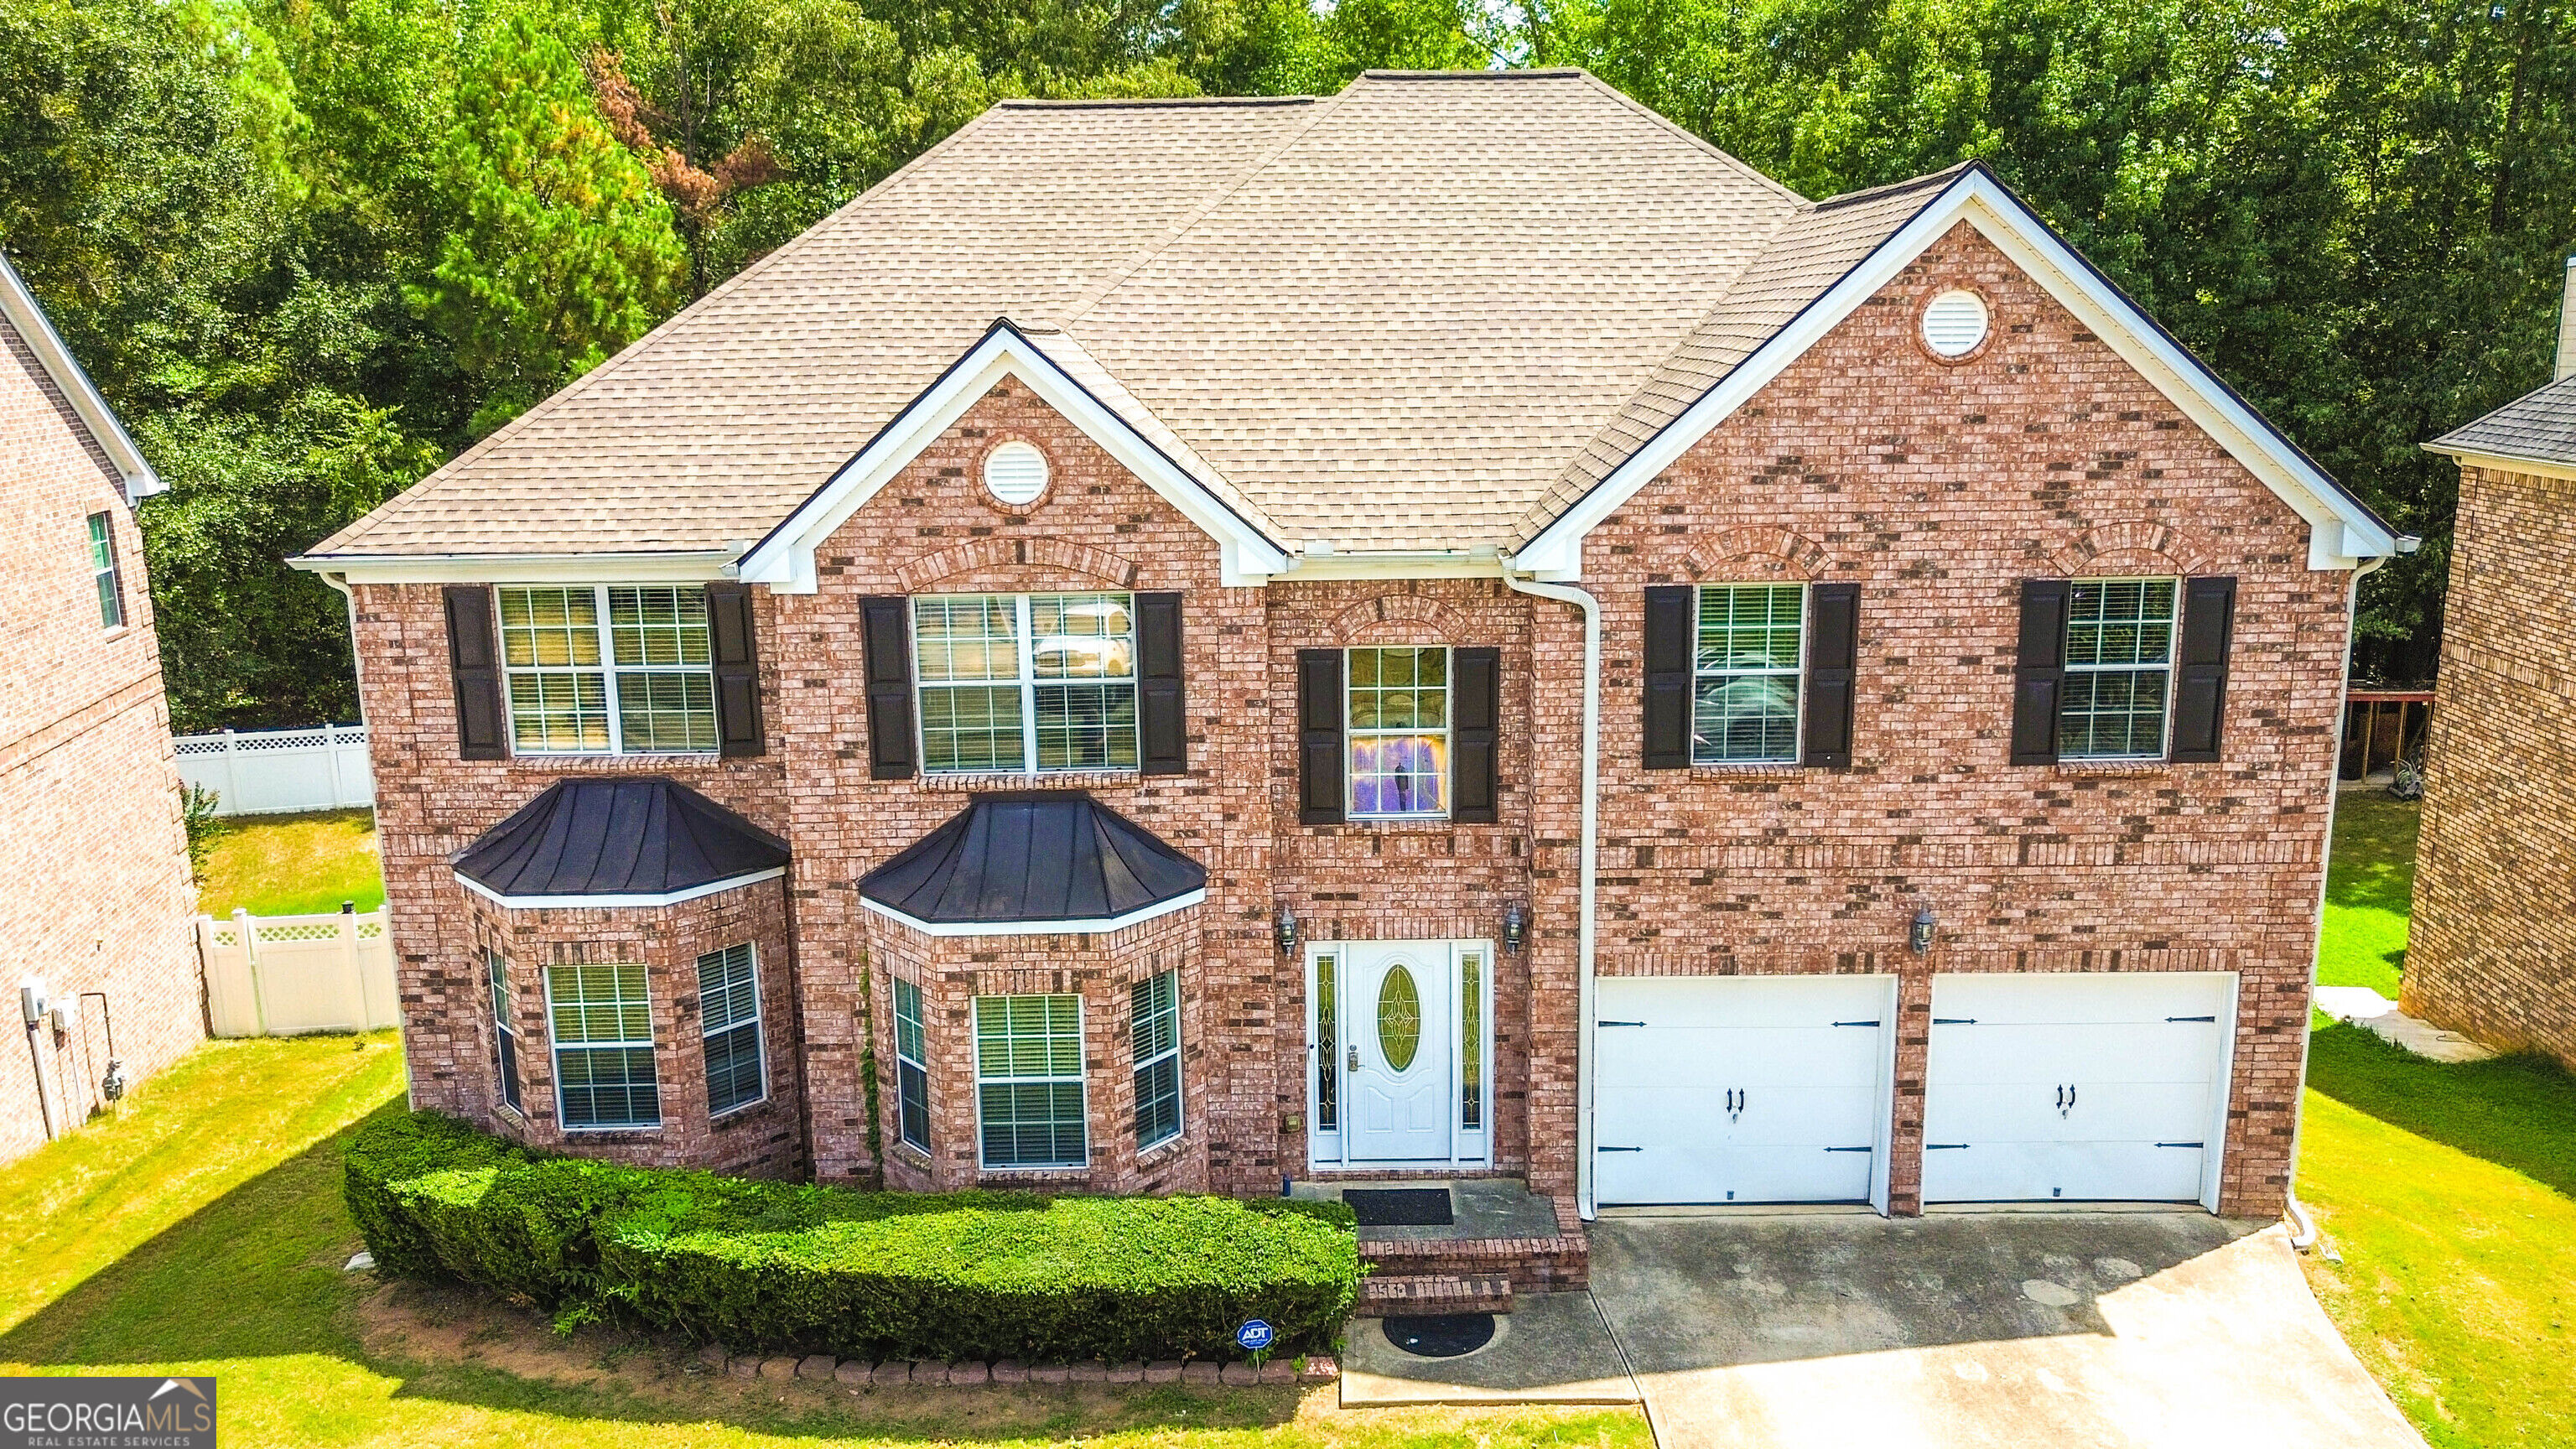
13158 Greywolf Lane,Covington, GA 30014
Covington, GA 30014


Description
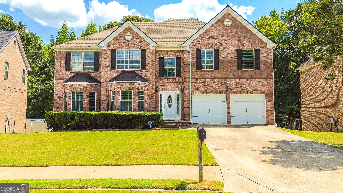
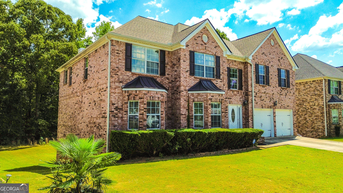
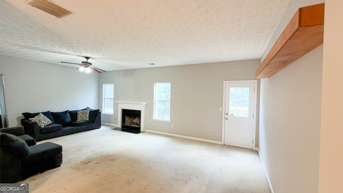
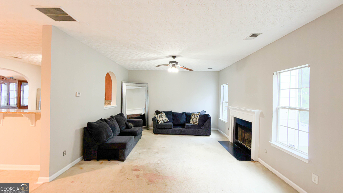
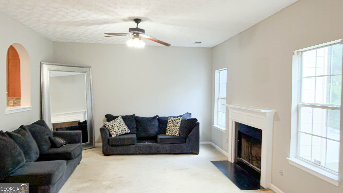
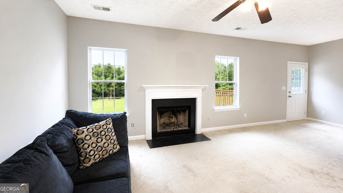
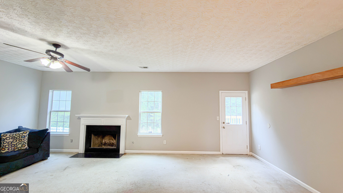
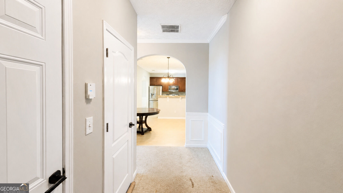
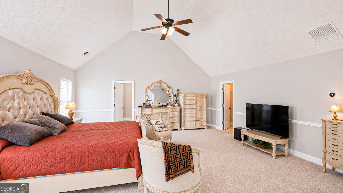
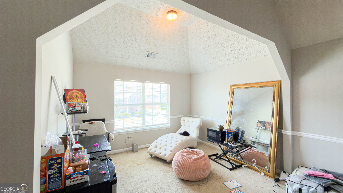
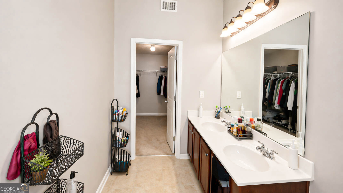
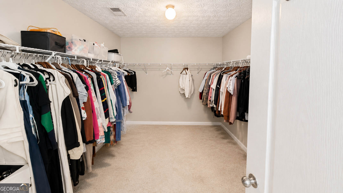
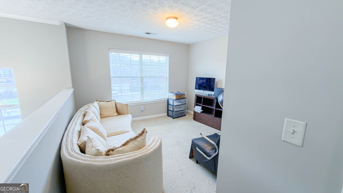
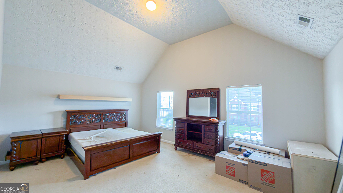
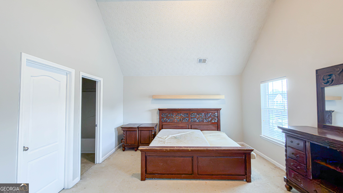
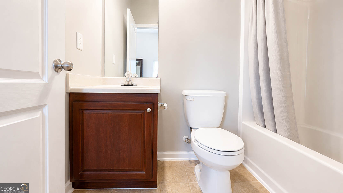
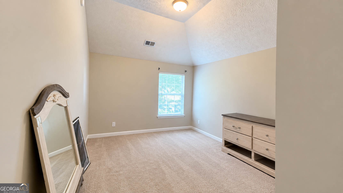
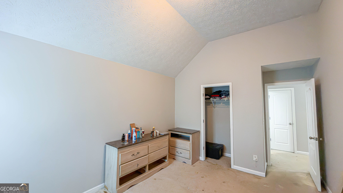
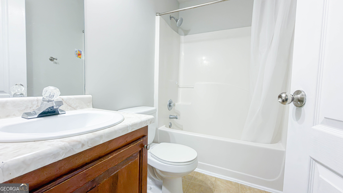
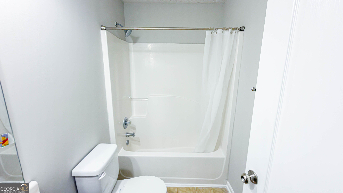
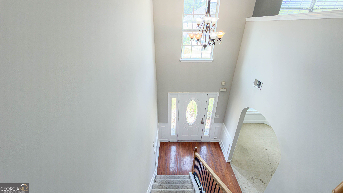
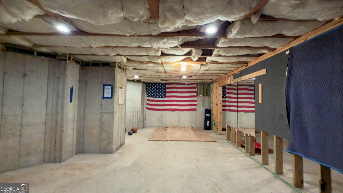
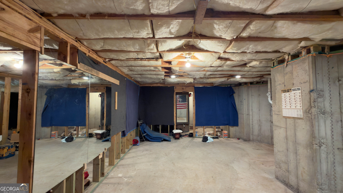
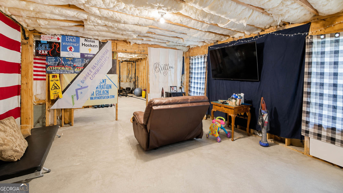
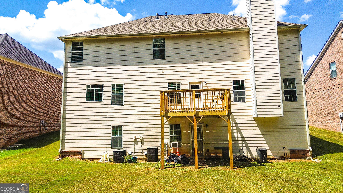
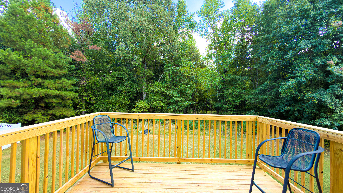
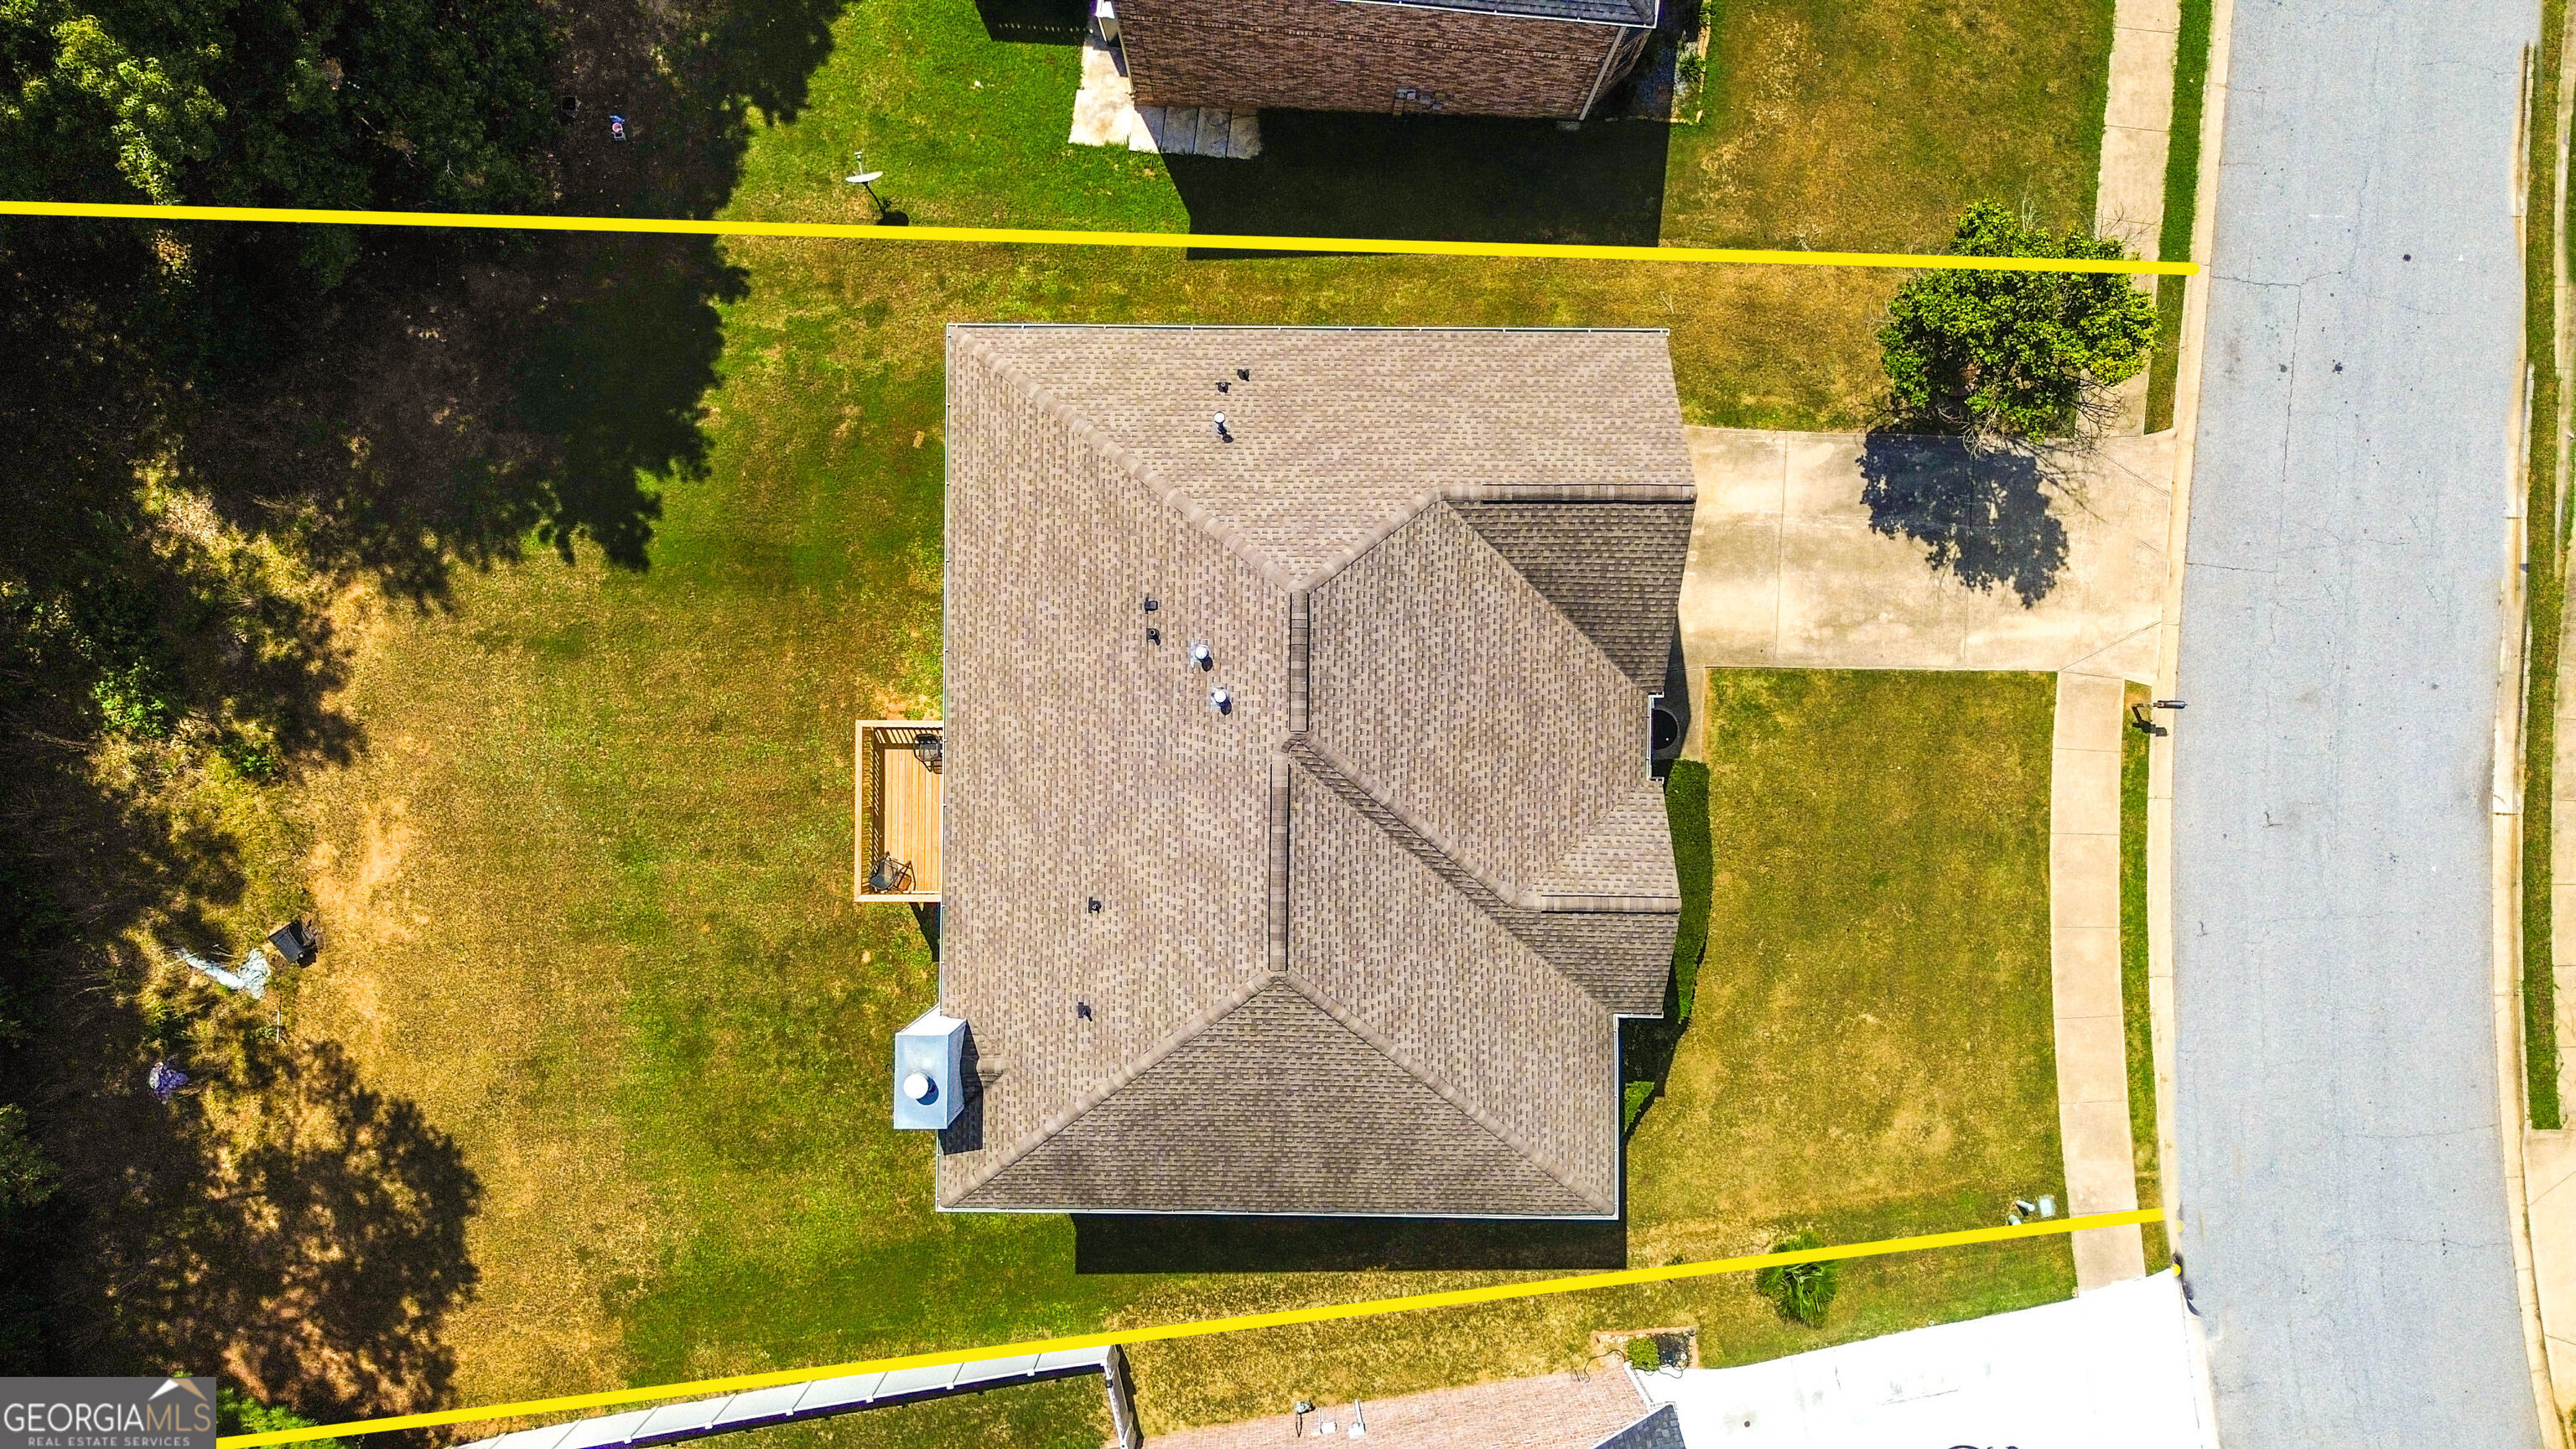
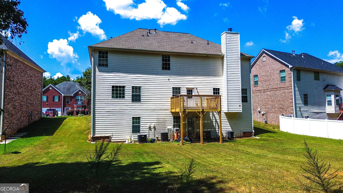
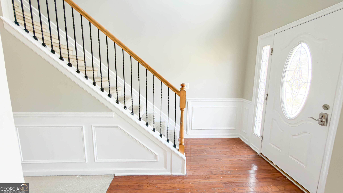
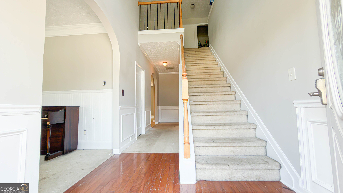
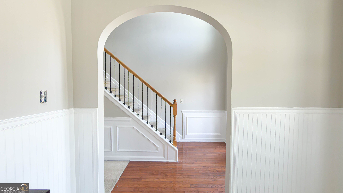
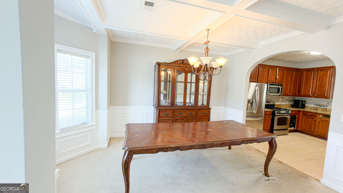
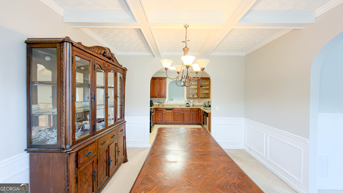
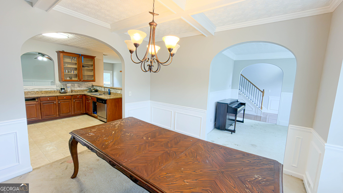
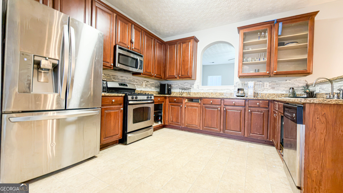
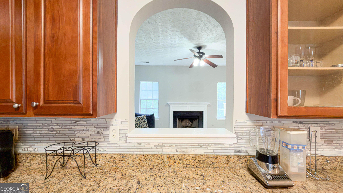
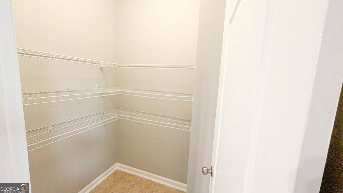
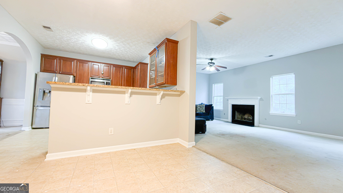
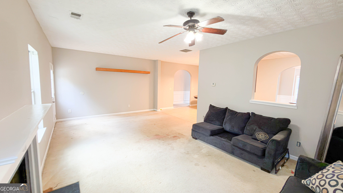
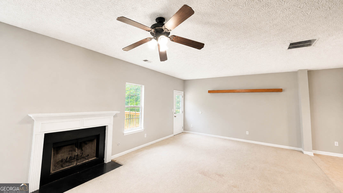
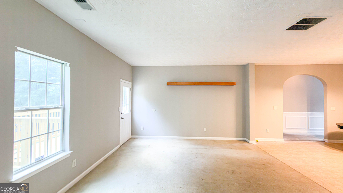
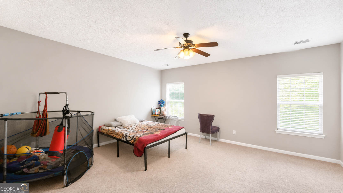
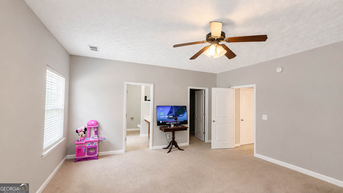
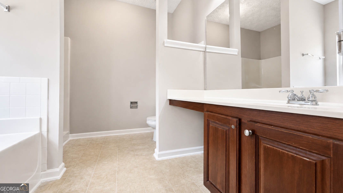
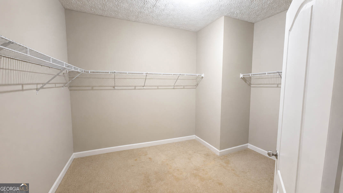
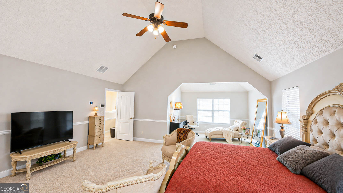
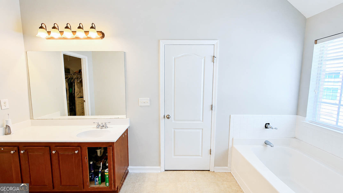
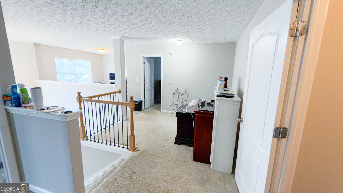
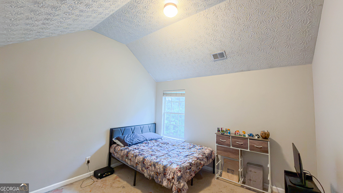
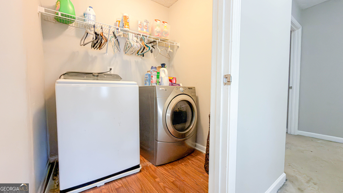
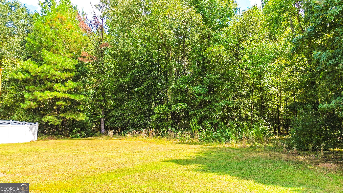
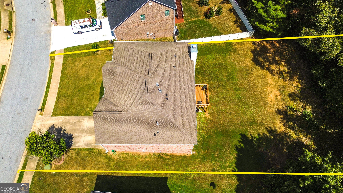
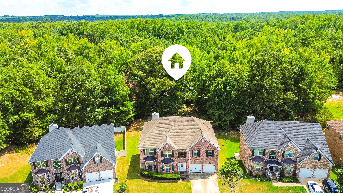
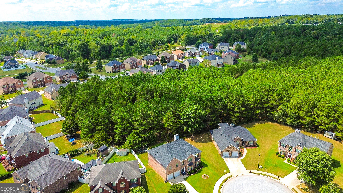
Welcome Home! Spacious 5-Bedroom Retreat with Room to Grow! Step into comfort, style, and endless possibilities in this expansive two-story home featuring 5 bedrooms, 4 full bathrooms, and 2 half baths-perfect for multi-generational living, entertaining, or hosting guests. The main level welcomes you with a gracious foyer leading to a cozy living room, formal dining room, and a spacious kitchen complete with a walk-in pantry. The inviting family room opens onto a brand-new deck overlooking the level backyard, creating the perfect setting for gatherings, relaxation, and outdoor play. The main level also features an oversized in-law suite and a convenient half bath. Upstairs, you'll find an open loft, a grand primary suite with a comfortable sitting area and two walk-in closets, plus two en-suite bedrooms ideal for teens, guests, or additional family members. A fourth bedroom, additional full bathroom, and half bath complete the upper level. The conveniently located upstairs laundry room adds to the home's functionality. The unfinished basement is already studded and ready for your vision, offering endless potential for a home theater, gym, recreation room, additional living space, or whatever suits your needs. The home has been freshly painted, giving it a clean, refreshed feel and making it move-in ready. With generous living spaces, versatile bedrooms, a level backyard, and room to grow, this home offers the space and flexibility you've been looking for. Preferred Closing Attorney: Lueder, Larkin & Hunter, LLC - Conyers
Details
| MLS # | 10844044 |
|---|---|
| Listing Type | For Sale |
| Style | House |
| HOA Dues | $750 |
| Sub-Type | Resale |
| Status | Active |
| Year | 2007 |
| Days On Site | 12 |
| Listing Provided By | Maximum One Realty Partners | Chayla Harper |
Features
| Bed(s) | 5 |
|---|---|
| Bath(s) | 6 Total |
| SQ Feet | 1,598 |
| Basement | Y |
| Story(s) | 2 |
| Acreage | 0.18 |
Interior
| Appliances | Dishwasher, Gas Water Heater, Microwave, Range, Refrigerator |
|---|---|
| Interior Features | High Ceilings, In-Law Floorplan, Separate Shower, Soaking Tub, Split Bedroom Plan, Entrance Foyer, Walk-In Closet(s) |
| Cooling | Ceiling Fan(s), Central Air |
| Cooling Yes / No | Yes |
| Heating | Central, Natural Gas |
| Heating Yes / No | Yes |
| Fireplace Yes / No | Yes |
| Fireplaces Total | 1 |
| Laundry Features | Upper Level |
Exterior
| Lot Features | Level |
|---|---|
| Construction Materials | Brick, Wood Siding |
| Roof | Composition |
| Security Features | Smoke Detector(s) |
Parking
| Attached Garage Yes / No | No |
|---|---|
| Garage Yes / No | Yes |
| Parking Features | Garage |
Utilities
| Utilities | Cable Available, Electricity Available, High Speed Internet, Natural Gas Available, Phone Available, Sewer Connected, Underground Utilities |
|---|---|
| Sewer | Public Sewer |
| Electric | 220 Volts |
Taxes
| Tax Annual Amount | 5021.95 |
|---|---|
| Tax Year | 2025 |
Location
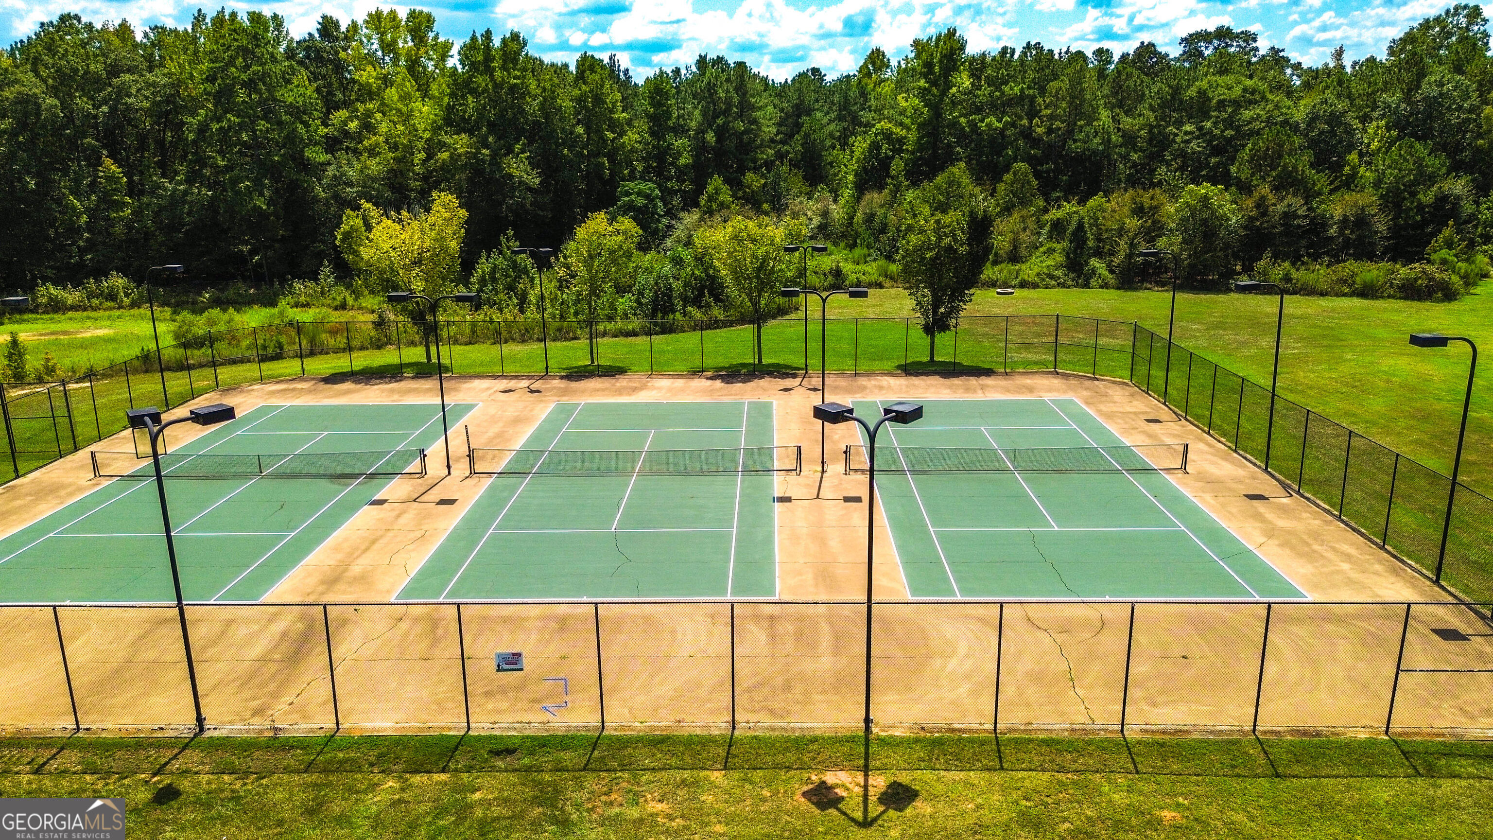
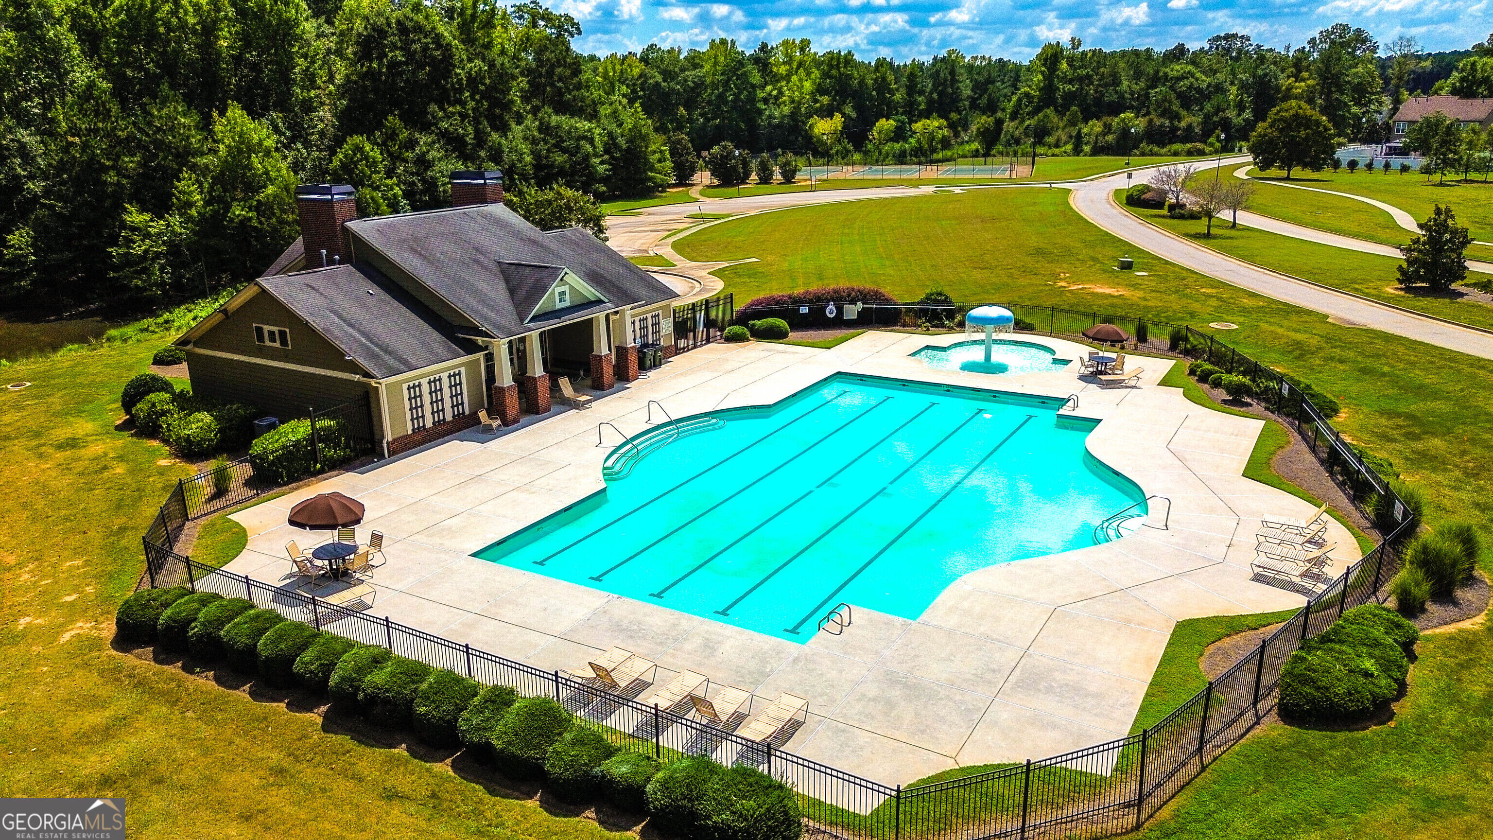
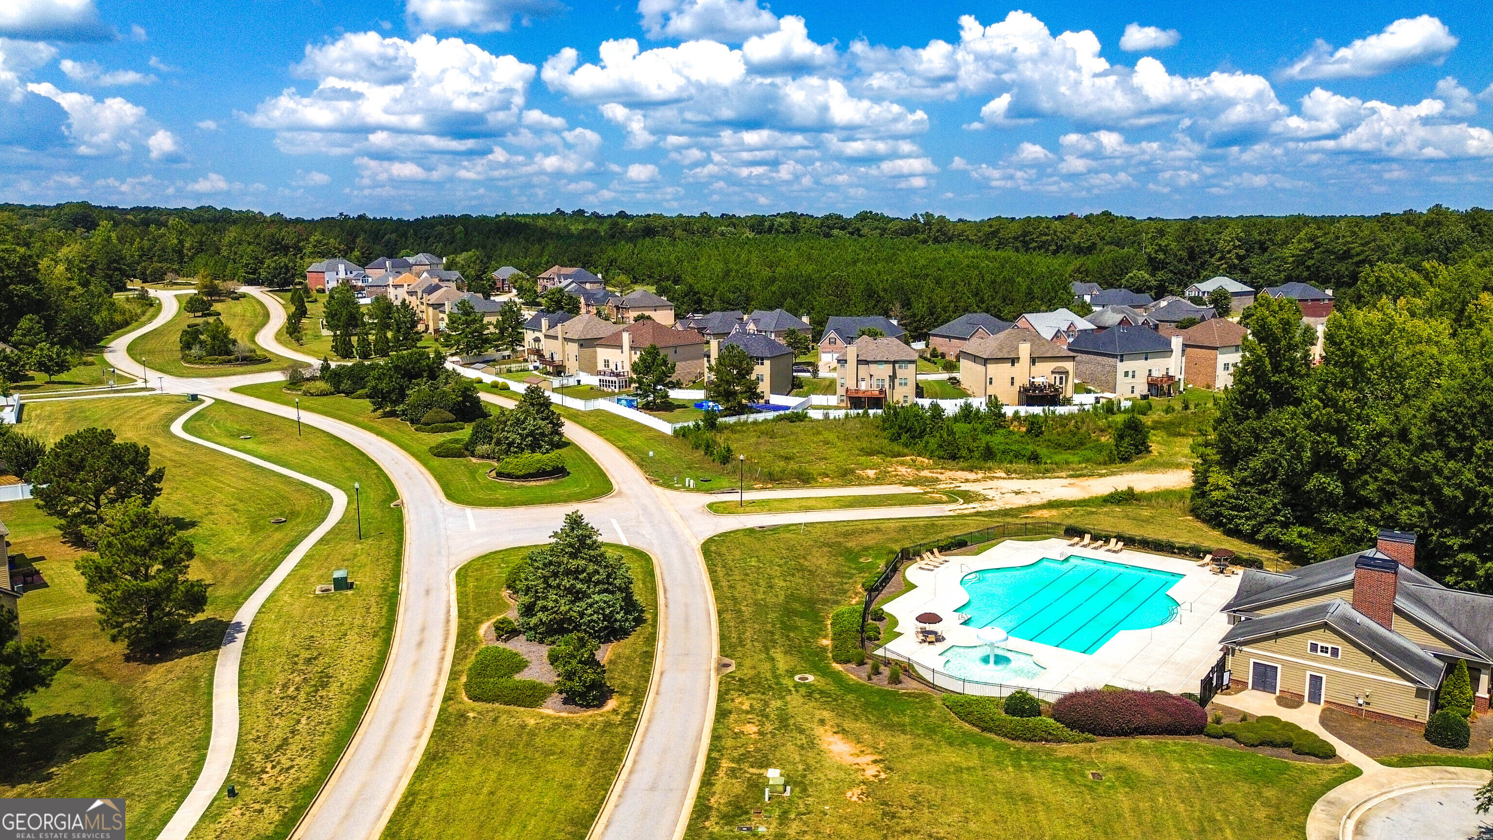
| Community Features | Clubhouse, Pool, Tennis Court(s) |
|---|
Area Information
| State | GA |
|---|---|
| County | Newton |
| City | Covington |
| Zip Code | 30014 |
| Area | Newton |
| Community Name | Wildwood |
| School District | Eastside |
| Elementary School | Flint Hill |
| High School | Eastside |
| Listing VS Median (in Wildwood) | |
Price: $430,000 low | high Med: $421,920 sqft: 1,598 low | high Med: 2,920 $ / sqft: $269 low | high Med: $144 On site: 12 low | high Med: 83 | |
Market Activity 30014
Request a showing
Request a showing
Contact
Learn More About This Property

| State | GA |
|---|---|
| County | Newton |
| City | Covington |
| Zip Code | 30014 |
| Area | Newton |
| Community Name | Wildwood |
| School District | Eastside |
| Elementary School | Flint Hill |
| High School | Eastside |
| Listing VS Median (in Wildwood) | |
Price: $430,000 low | high Med: $421,920 sqft: 1,598 low | high Med: 2,920 $ / sqft: $269 low | high Med: $144 On site: 12 low | high Med: 83 | |