Price Reduced Listing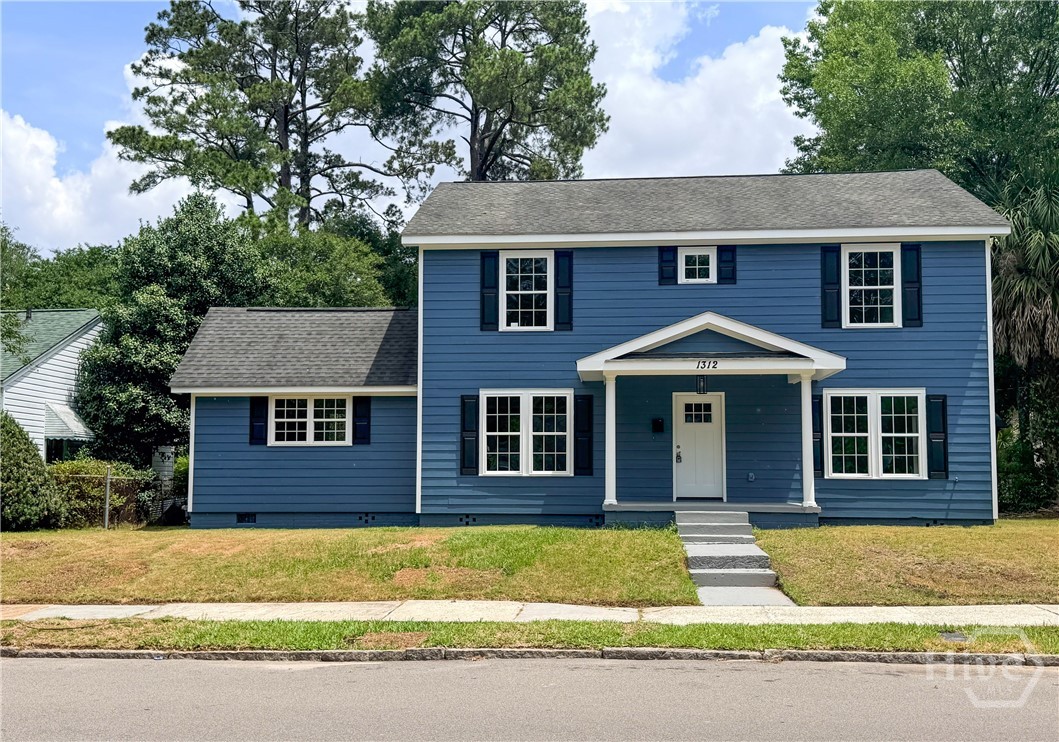
1312 E 52nd Street,Savannah, GA 31404
Savannah, GA 31404

Description
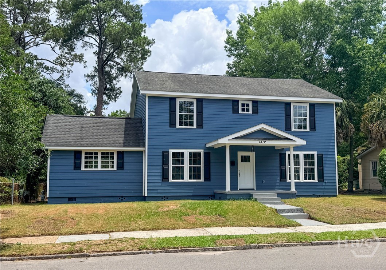
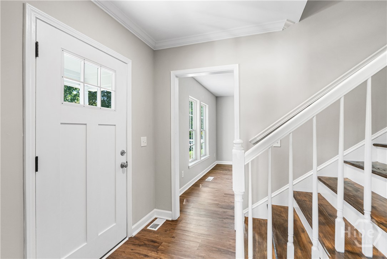
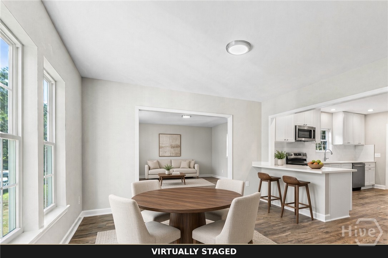
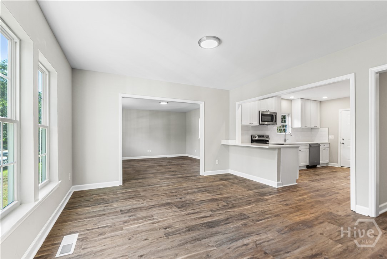
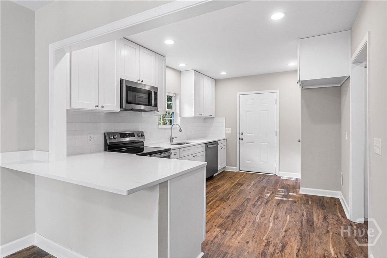
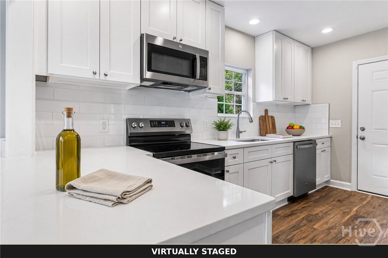
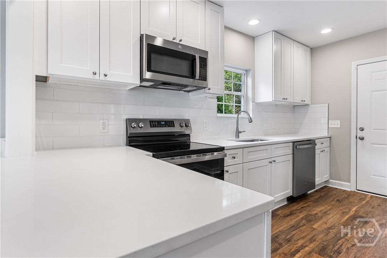
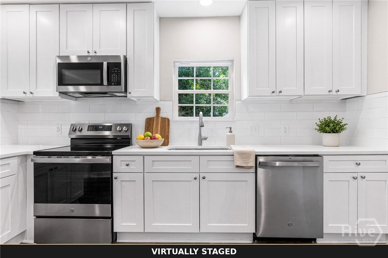
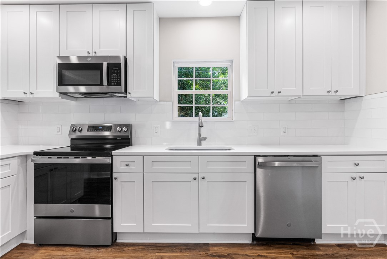
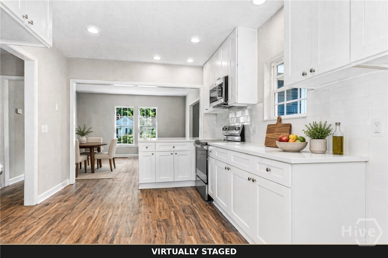
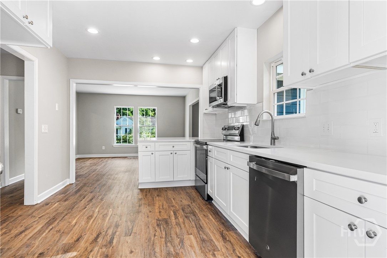
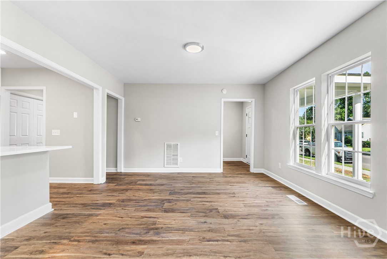
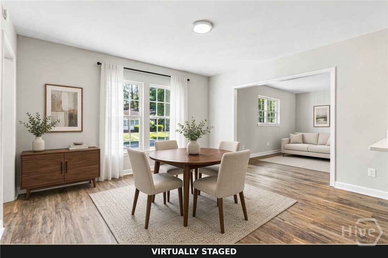
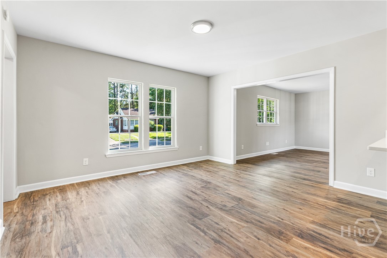
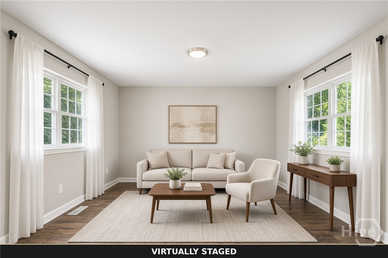
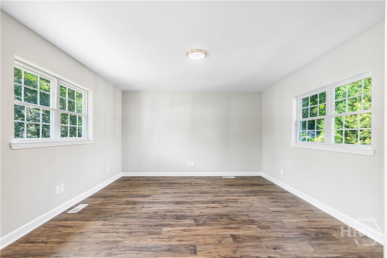
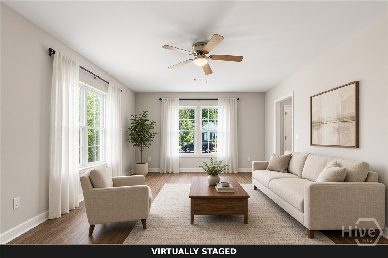
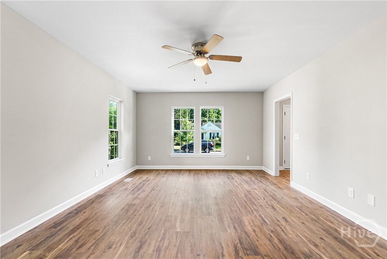
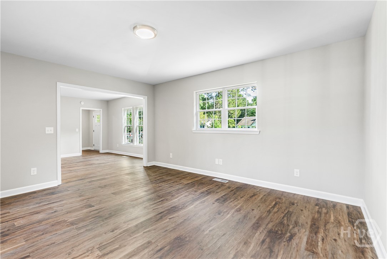
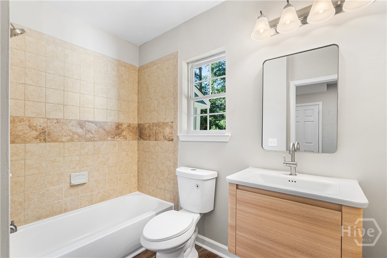
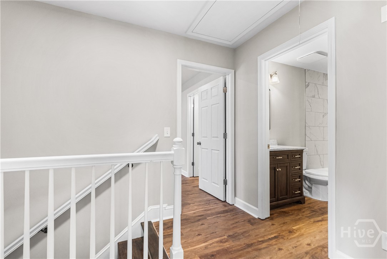
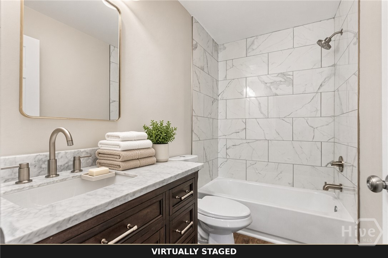
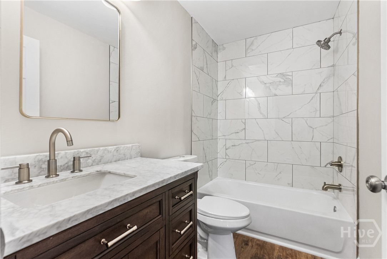
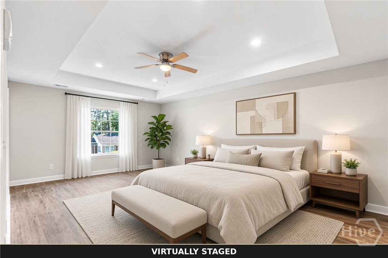
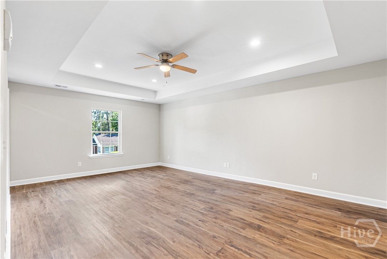
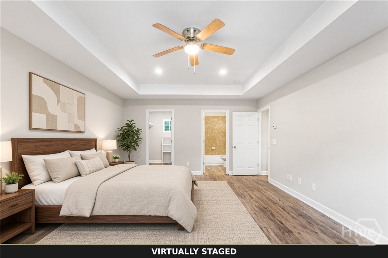
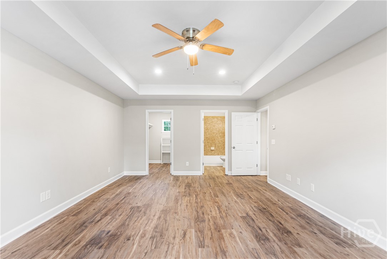
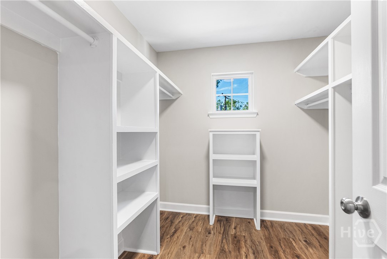
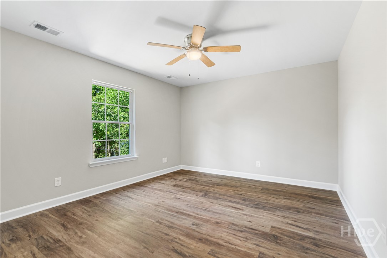
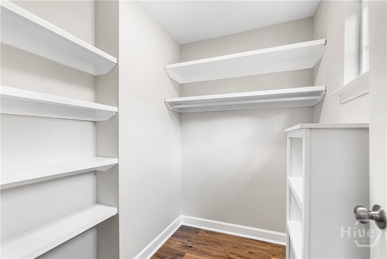
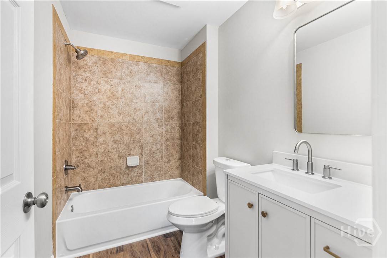
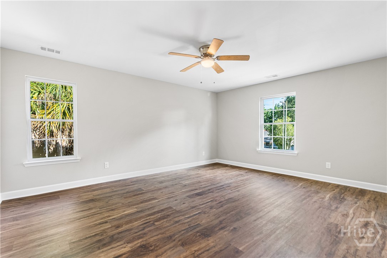
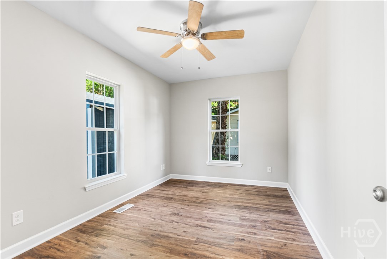
Seller is offering buyers $8,000 towards buyers closing costs or rate buydown. This beautifully updated home offers the perfect combination of modern living and timeless appeal. Completely refreshed to the point that it feels like new construction while retaining its desirable classic exterior presence. Step inside to fresh paint throughout, new light fixtures, and gleaming new sturdy LVP flooring that flows seamlessly from room to room. The sparkling white countertops and cabinets in the kitchen create a bright, clean aesthetic, while the bathrooms showcase updated vanities and elegant tile tub surrounds. The wood stairs have been carefully refinished for lasting beauty and character. The layout is exceptionally spacious. The private master suite is a true retreat, featuring two walk-in closets, a private bathroom, and abundant room. Upstairs, the very spacious spare bedrooms easily accommodate family, guests, or a home office. Outside, enjoy the covered front porch for welcoming guests and the generous covered rear porch for relaxing or entertaining. A detached garage/workshop with alley access provides excellent additional space for projects, storage, or hobbies. Finished with durable Hardiplank siding, this move-in-ready home blends modern updates with generous proportions and exceptional comfort. A rare opportunity to own a fully modernized residence with classic curb appeal and plentiful living space.
Details
| MLS # | SA358028 |
|---|---|
| Listing Type | For Sale |
| Style | House |
| Sub-Type | Resale |
| Status | Active |
| Year | 1945 |
| Days On Site | 105 |
| Listing Provided By | luxSREE | Chris S. Moncrief |
Features
| Bed(s) | 4 |
|---|---|
| Bath(s) | 3 Total |
| SQ Feet | 2,876 |
| Garage | 1 |
| Story(s) | 2 |
| Acreage | 0.15 |
| Property View | Panoramic |
Interior
| Interior Features | Pull Down Attic Stairs, Recessed Lighting, Tub Shower |
|---|---|
| Heating Yes / No | Yes |
| Cooling Yes / No | Yes |
| Cooling | Central Air, Electric |
| Fireplaces Total | 0 |
| Fireplace Yes / No | No |
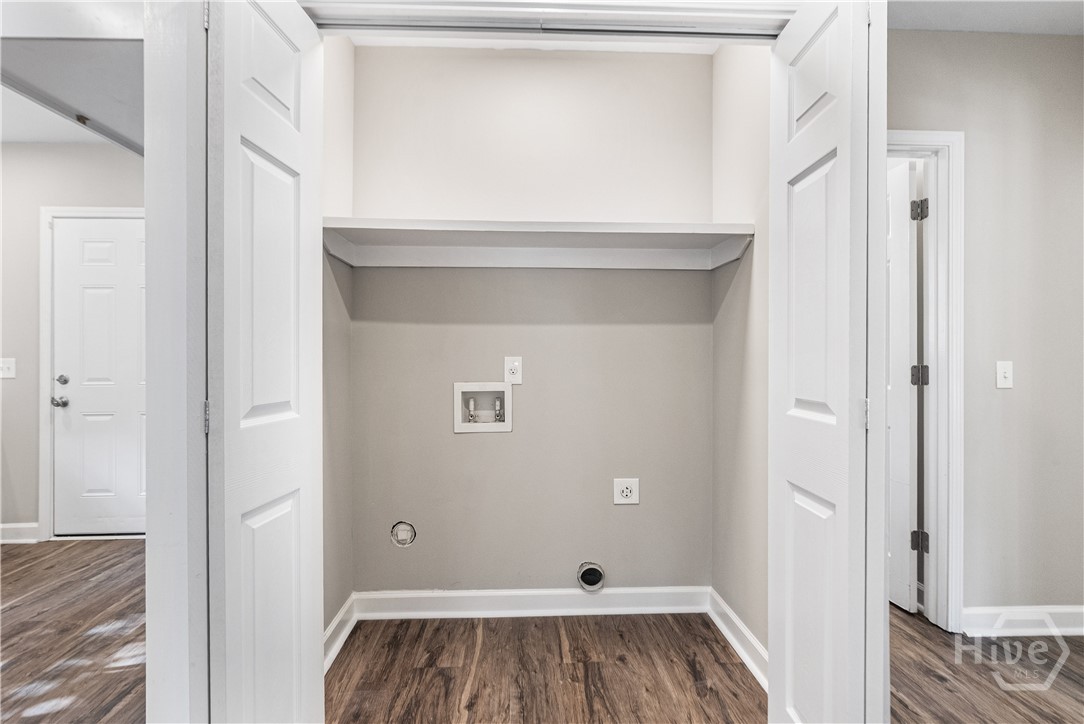
| Laundry Features | In Hall, Washer Hookup, Dryer Hookup |
| Rooms Total | 0 |
Exterior
| Roof | Asphalt |
|---|---|
| Foundation Details | Raised |
| Lot Features | Alley, City Lot |
| View | Panoramic |
| Construction Materials | Concrete |
Parking
| Garage Yes / No | Yes |
|---|---|
| Parking Features | Detached |
Taxes
| Tax Legal Description | LOTS 43 AND 44 WILKINS WARD LEWI STON |
|---|
Area Information
| State | GA |
|---|---|
| County | Chatham |
| City | Savannah |
| Zip Code | 31404 |
| Listing VS Median (in 31404) | |
Price: $565,000 low | high Med: $314,900 sqft: 2,876 low | high Med: 1,275 $ / sqft: $196 low | high Med: $247 On site: 105 low | high Med: 31 | |
Market Activity 31404
Request a showing
Request a showing
Contact
Learn More About This Property

| State | GA |
|---|---|
| County | Chatham |
| City | Savannah |
| Zip Code | 31404 |
| Listing VS Median (in 31404) | |
Price: $565,000 low | high Med: $314,900 sqft: 2,876 low | high Med: 1,275 $ / sqft: $196 low | high Med: $247 On site: 105 low | high Med: 31 | |