
Description
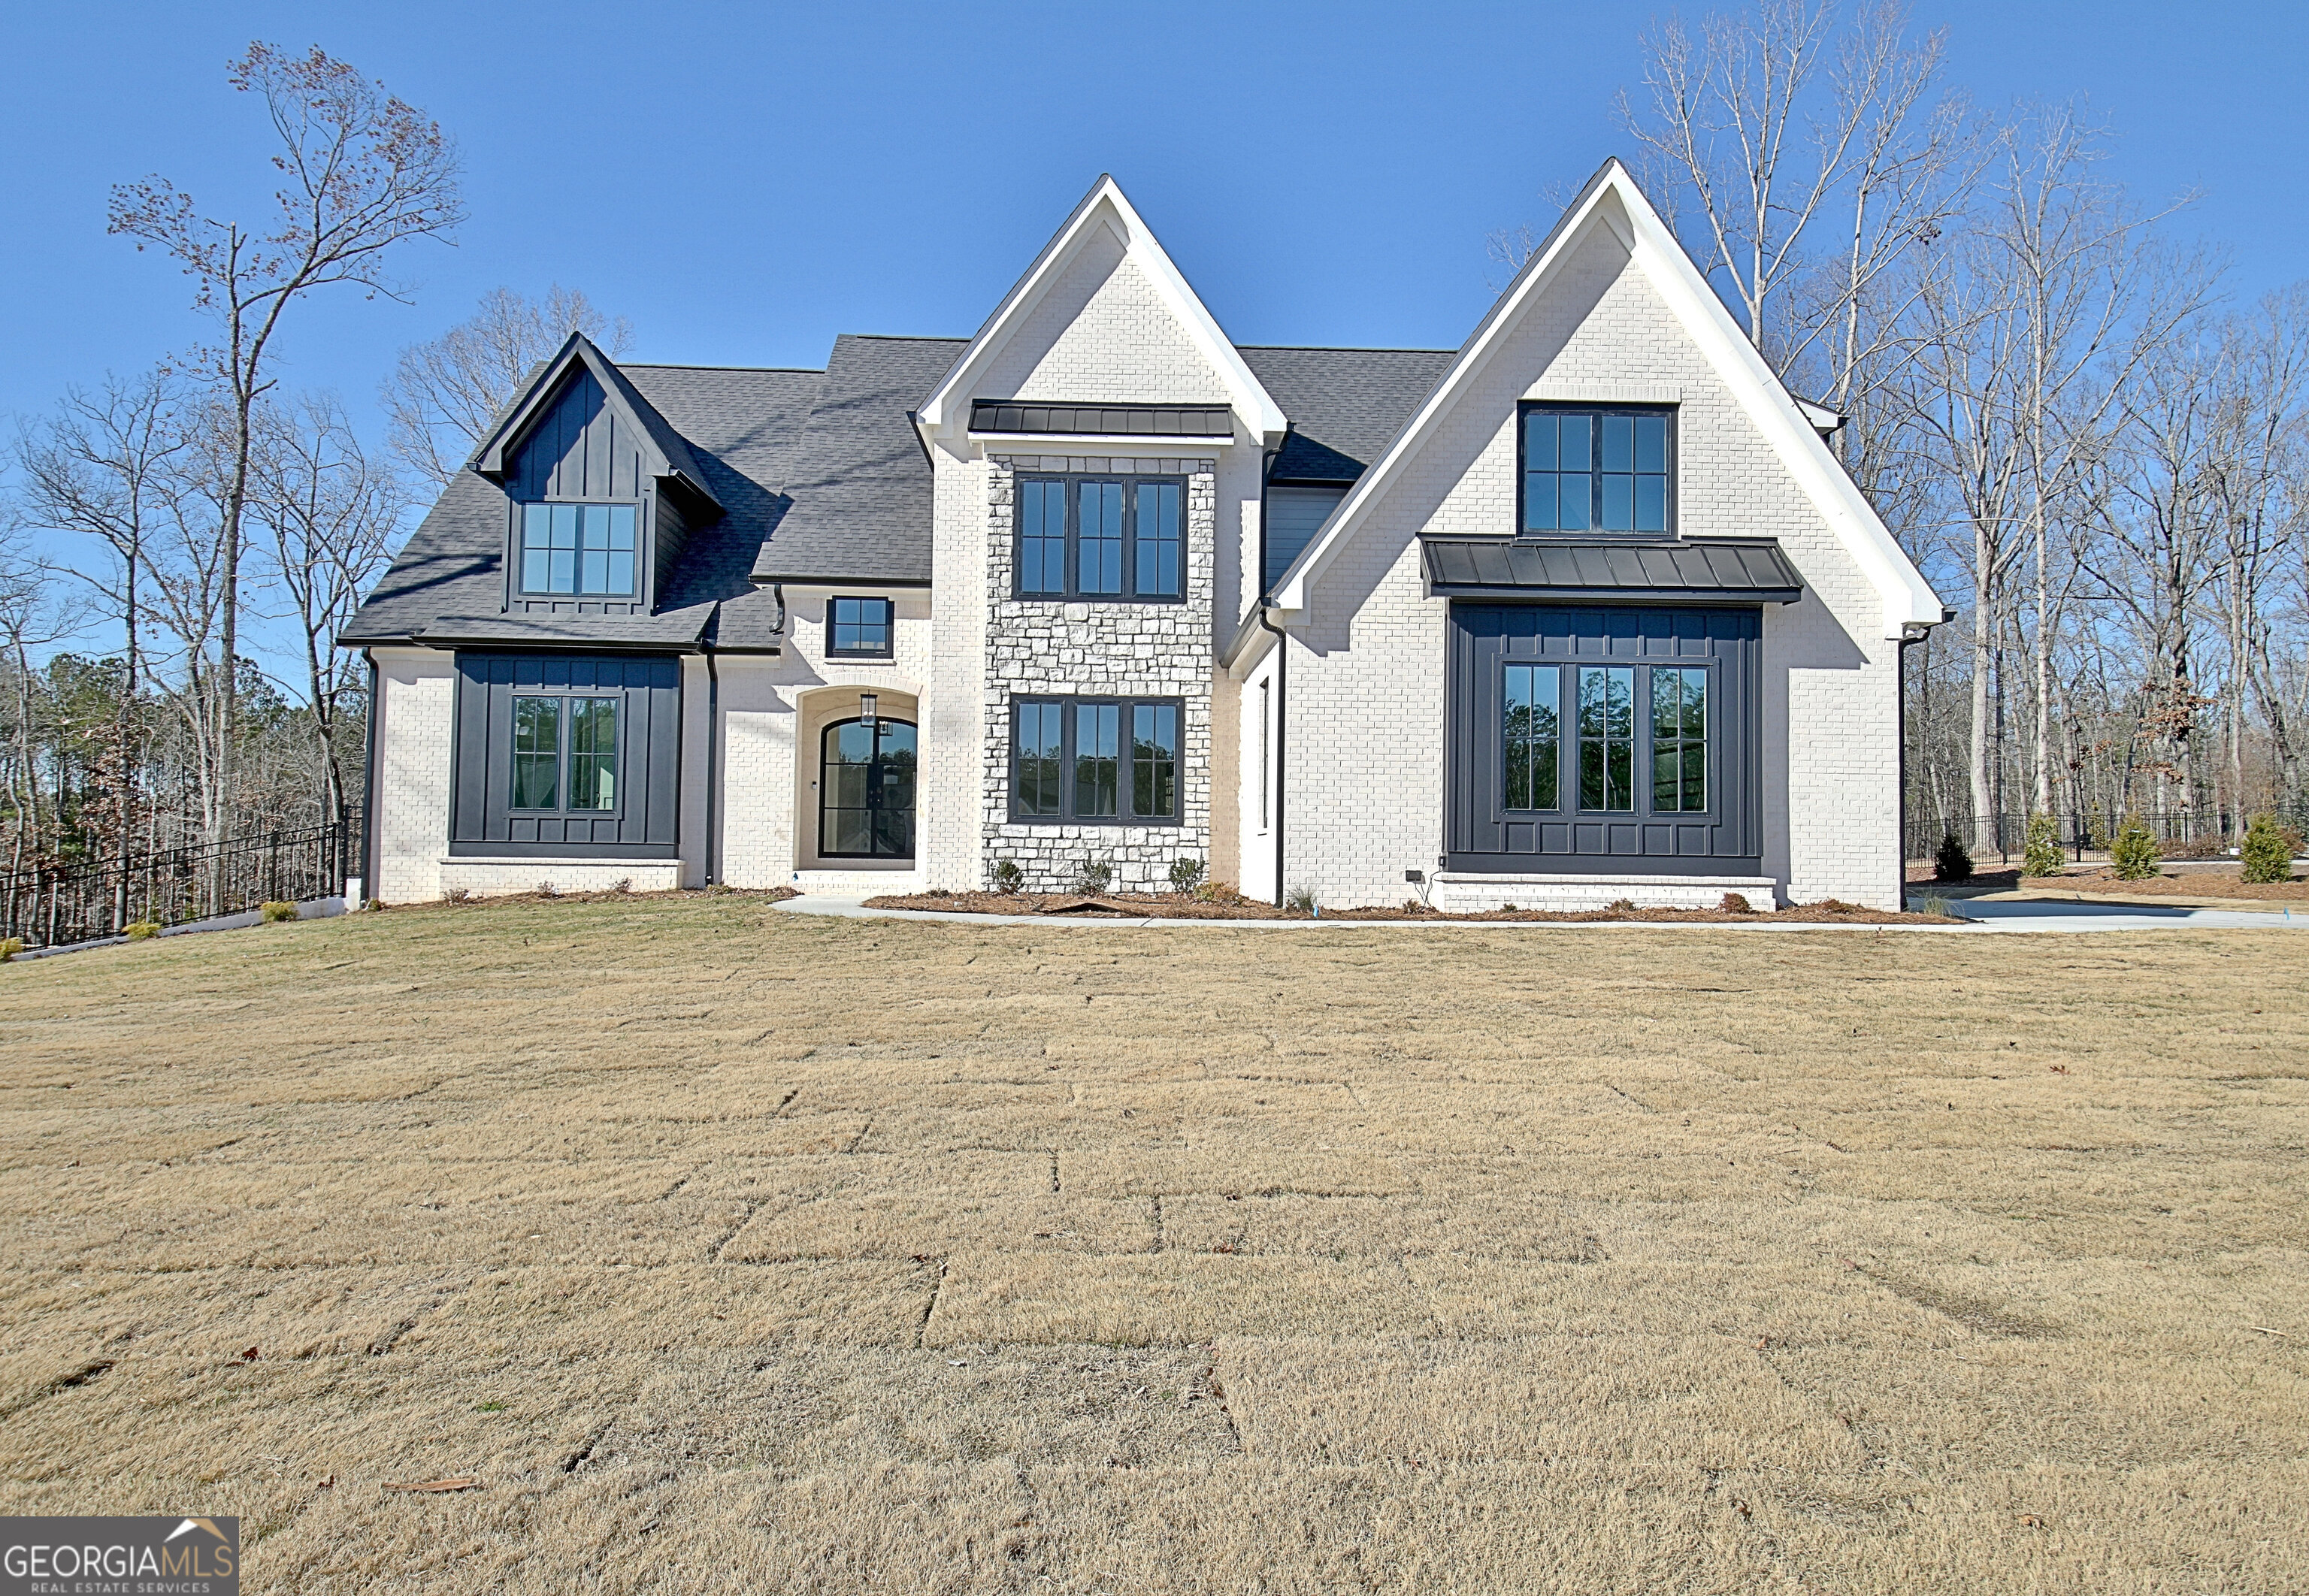
Hayden Floorplan semi-custom plan by Chadwick Homes. Situated on a prime 1.8 acre cul-de-sac lot, this home has been completed with the client's personal selections to include all tile, paint, lighting, cabinetry, flooring and exterior finishes. Owner's suite on main level, plus additional bedroom suite on main, that could also be used as a home office. Upstairs are 3 ensuite bedrooms, plus large Game Room. Full unfinished basement. Two laundry rooms. Covered rear deck overlooking wooded lot.
Details
| MLS # | 10833491 |
|---|---|
| Listing Type | For Sale |
| Style | House |
| HOA Dues | $1,000 |
| Sub-Type | Resale |
| Status | Pending |
| Year | 2026 |
| Days On Site | 27 |
| Listing Provided By | Keller Williams Realty Atl. Partners | Matthew Dalke |
Features
| Bed(s) | 5 |
|---|---|
| Bath(s) | 6 Total |
| SQ Feet | 4,739 |
| Basement | Y |
| Story(s) | 2 |
| Acreage | 1.84 |
| Property View | Yes |
Interior
| Appliances | Convection Oven, Cooktop, Dishwasher, Gas Water Heater, Microwave, Oven, Stainless Steel Appliance(s), Tankless Water Heater |
|---|---|
| Interior Features | Double Vanity, High Ceilings, Master On Main Level, Separate Shower, Soaking Tub, Tile Bath, Tray Ceiling(s), Walk-In Closet(s) |
| Cooling | Ceiling Fan(s), Central Air, Zoned |
| Cooling Yes / No | Yes |
| Heating | Heat Pump, Zoned |
| Heating Yes / No | Yes |
| Fireplace Yes / No | Yes |
| Fireplaces Total | 1 |
| Fireplace Features | Gas Log |
| Room Kitchen Features | Breakfast Area, Kitchen Island, Solid Surface Counters, Walk-in Pantry |
| Room Dining Room Features | Dining Rm/Living Rm Combo |
| Laundry Features | Mud Room, Other |
Exterior
| Exterior Features | Sprinkler System |
|---|---|
| Lot Features | Cul-De-Sac |
| Construction Materials | Brick, Concrete |
| Roof | Composition |
| Patio And Porch Features | Deck, Patio, Porch |
Parking
| Attached Garage Yes / No | Yes |
|---|---|
| Garage Yes / No | Yes |
| Parking Features | Garage, Attached, Kitchen Level, Side/Rear Entrance |
Utilities
| Utilities | Cable Available, Electricity Available, High Speed Internet, Natural Gas Available, Underground Utilities, Water Available |
|---|---|
| Sewer | Septic Tank |
Taxes
| Tax Annual Amount | 0 |
|---|---|
| Tax Year | 2026 |
Location
| Community Features | Sidewalks, Street Lights |
|---|
Area Information
| State | GA |
|---|---|
| County | Fayette |
| City | Tyrone |
| Zip Code | 30290 |
| Area | Fayette |
| Community Name | The Manor at Stonecrest Preserve |
| School District | Sandy Creek |
| Elementary School | Crabapple |
| High School | Sandy Creek |
| Listing VS Median (in The Manor at Stonecrest Preserve) | |
Price: $1,450,000 low | high Med: $1,450,000 sqft: 4,739 low | high Med: 4,739 $ / sqft: $306 low | high Med: $306 On site: 27 low | high Med: 27 | |
Market Activity 30290

Request a showing
Request a showing
Contact
Learn More About This Property

| State | GA |
|---|---|
| County | Fayette |
| City | Tyrone |
| Zip Code | 30290 |
| Area | Fayette |
| Community Name | The Manor at Stonecrest Preserve |
| School District | Sandy Creek |
| Elementary School | Crabapple |
| High School | Sandy Creek |
| Listing VS Median (in The Manor at Stonecrest Preserve) | |
Price: $1,450,000 low | high Med: $1,450,000 sqft: 4,739 low | high Med: 4,739 $ / sqft: $306 low | high Med: $306 On site: 27 low | high Med: 27 | |
Nearby Listings (Within 1/2 mile)
Price: $1.87M - $1.812M
sqft: 3,500 - 5,500
 | $1,000,0000 Erwin RunTyrone, GA 30290 |
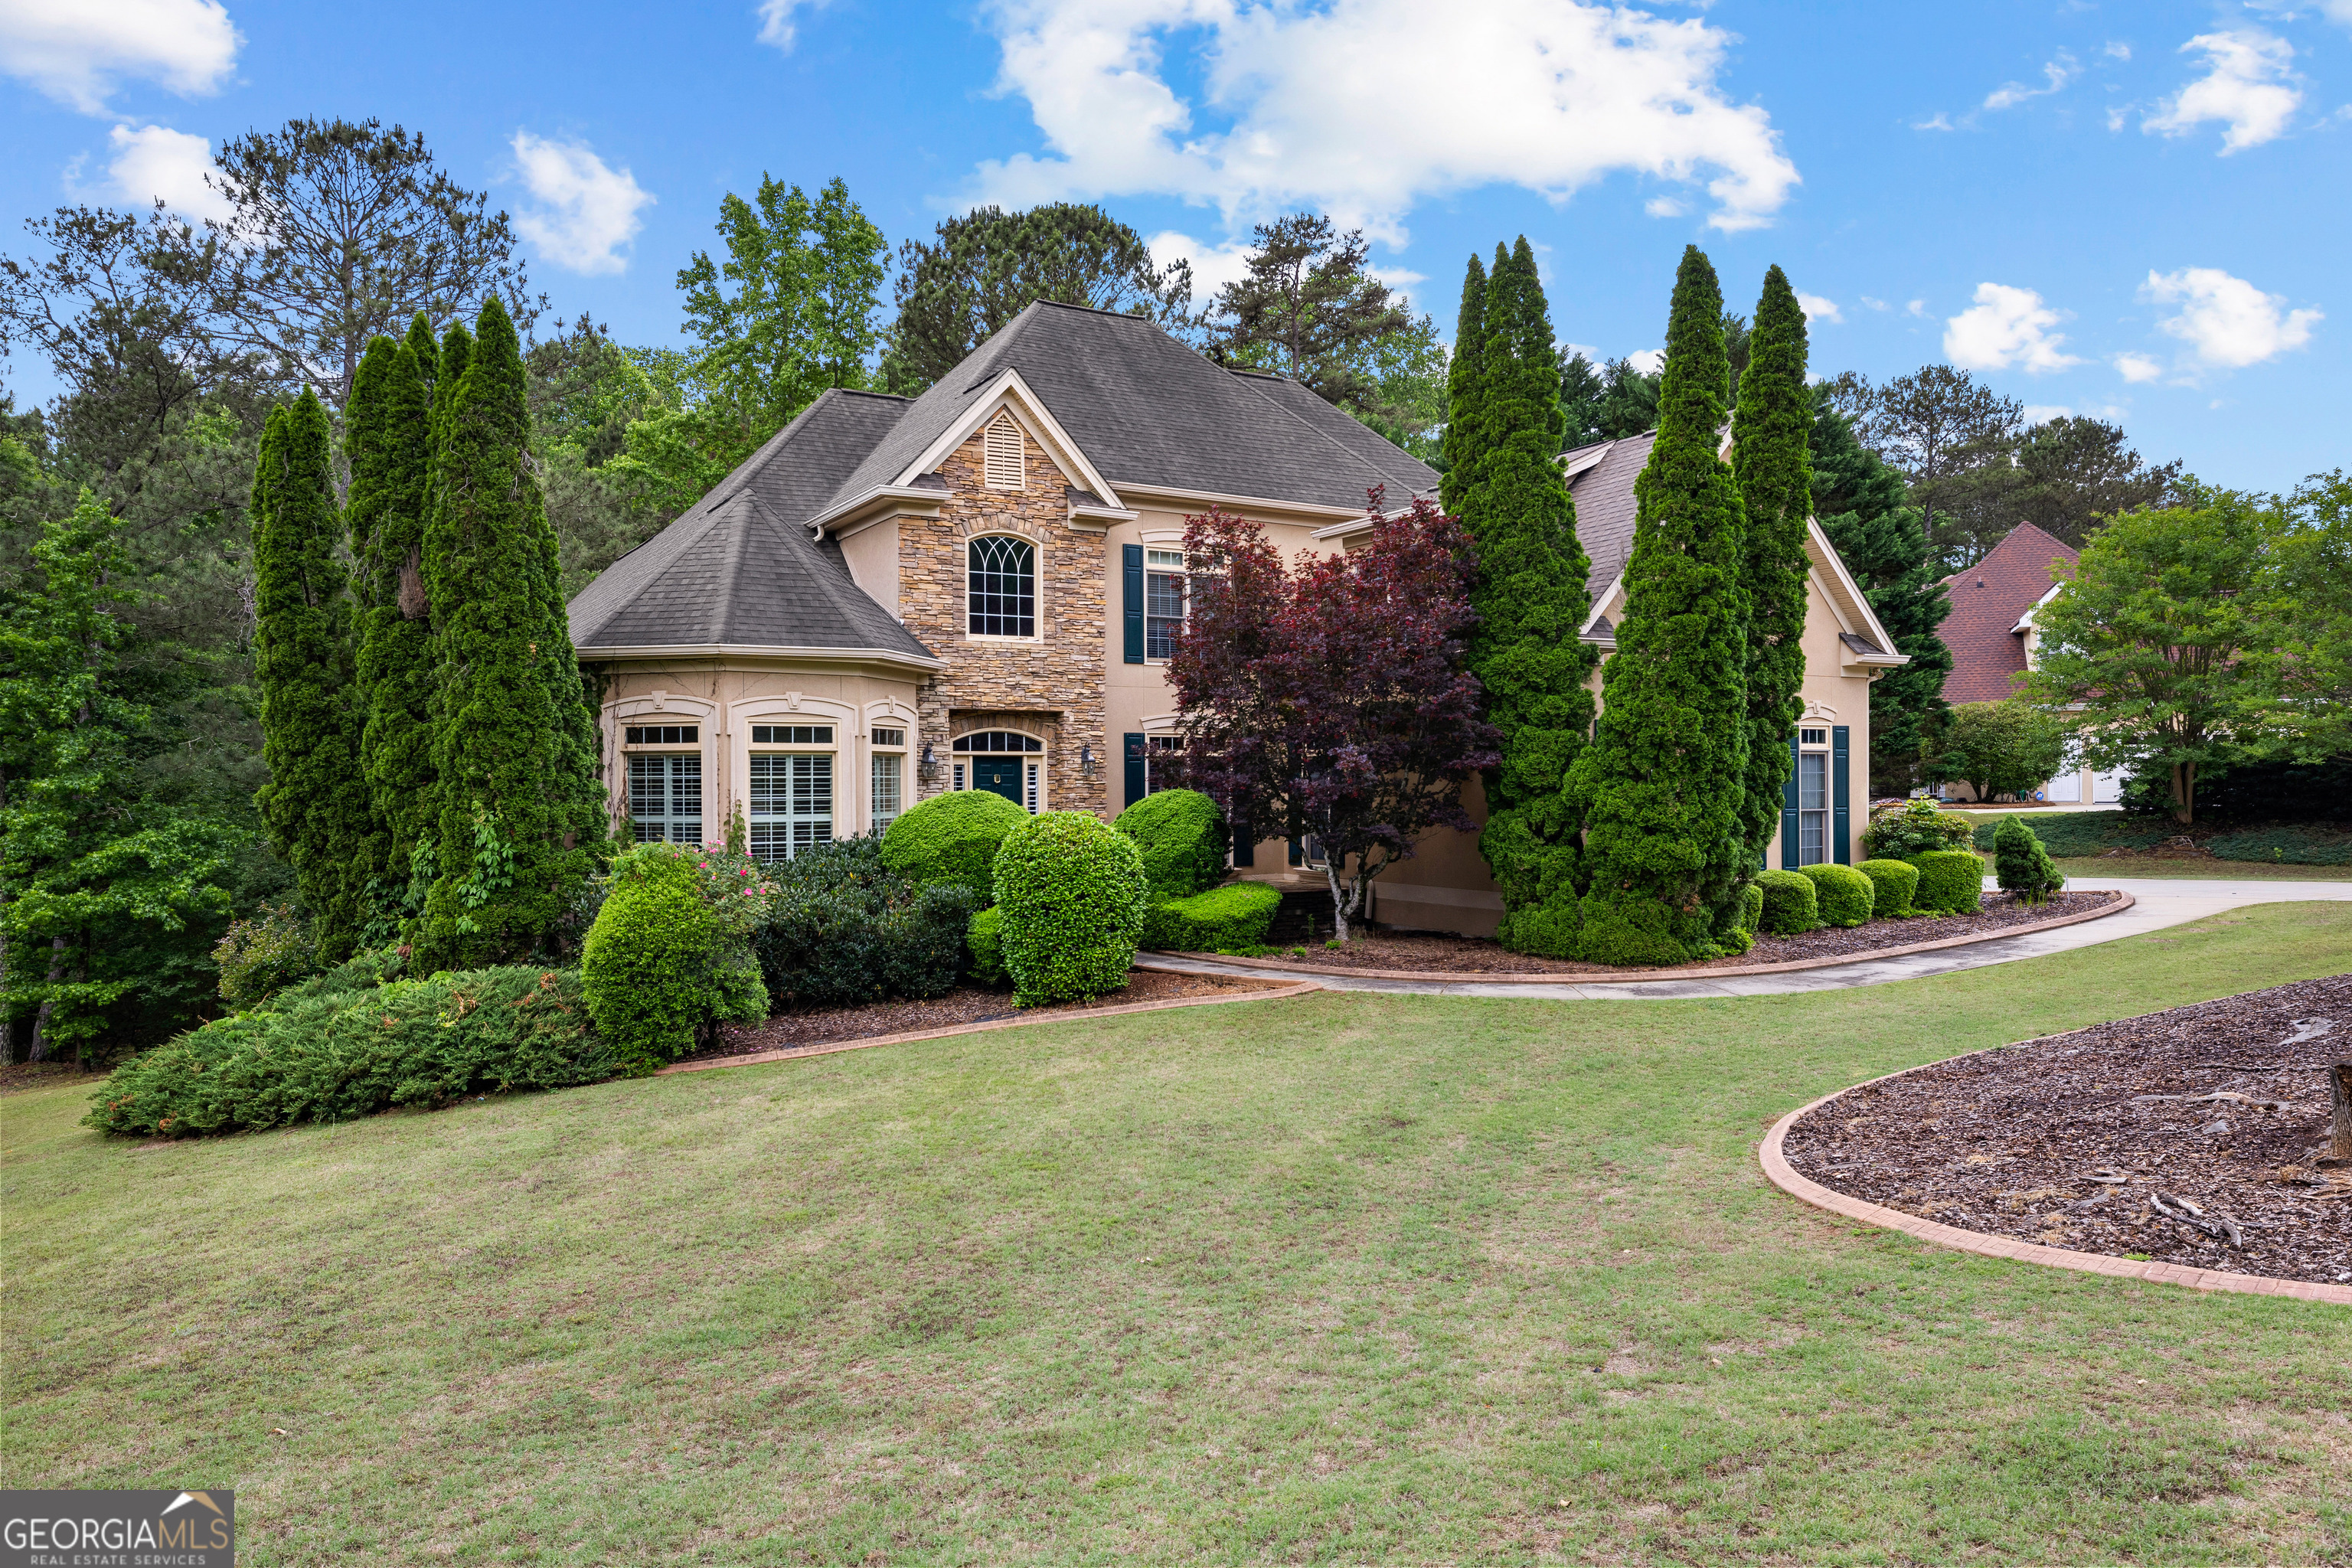 | $998,000348 Loring LanePeachtree City, GA 30269 |
Listing Updated: August 26, 2026 at 3:13:28 PM PDT