1282 Riverstone Road,Jonesboro, GA 30238
Jonesboro, GA 30238


Description
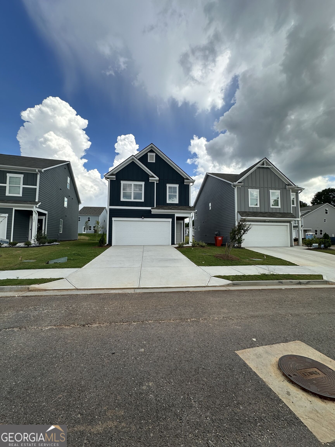
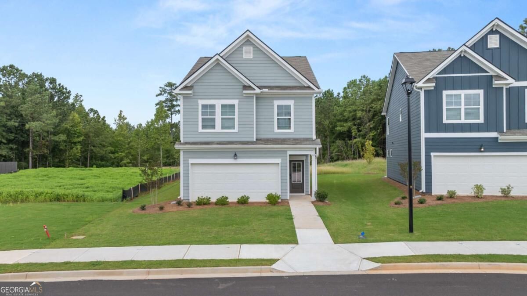
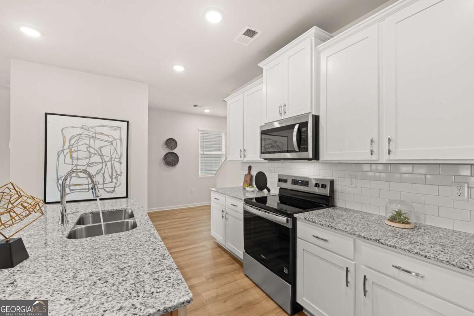
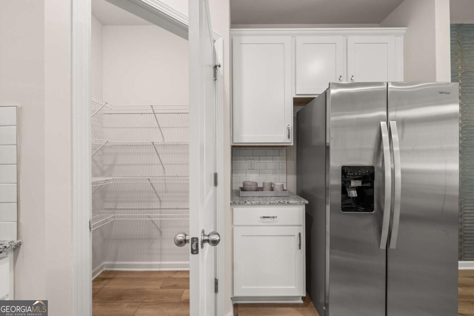
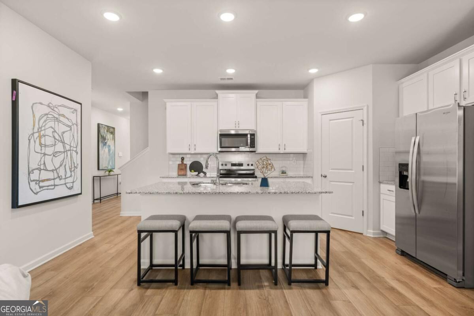
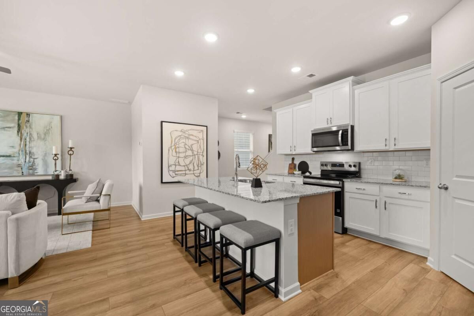
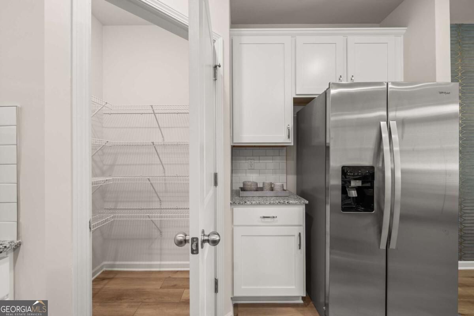
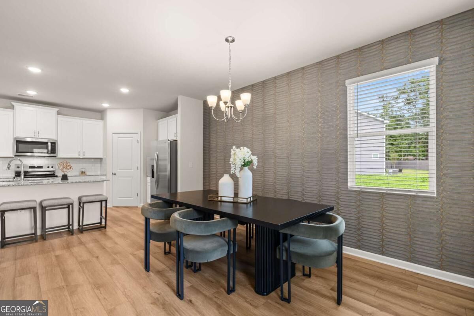
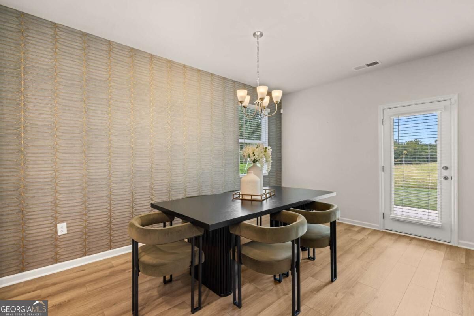
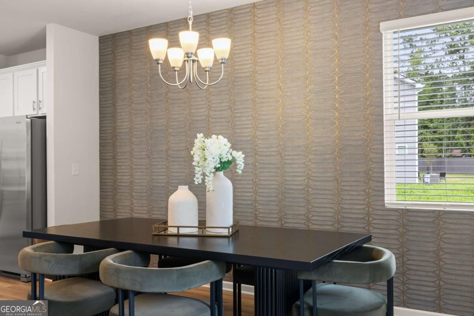
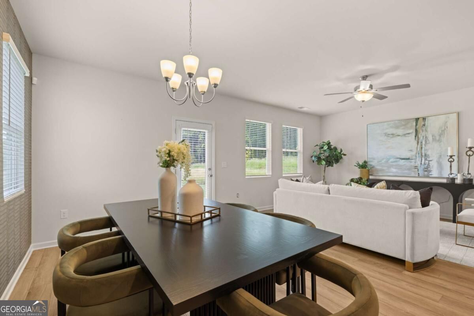
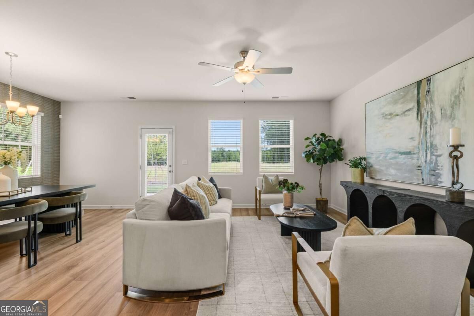
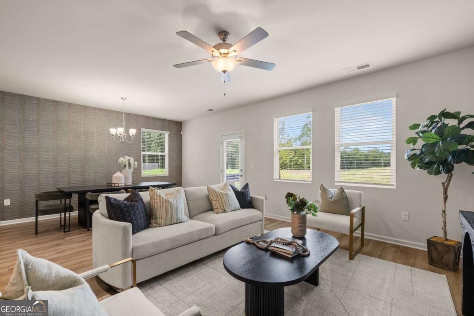
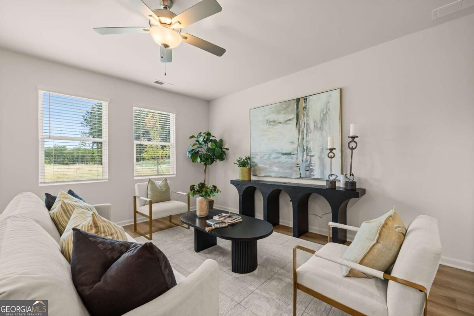
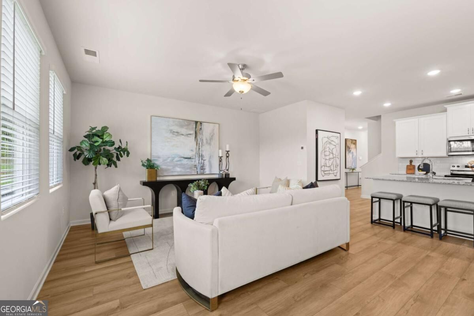
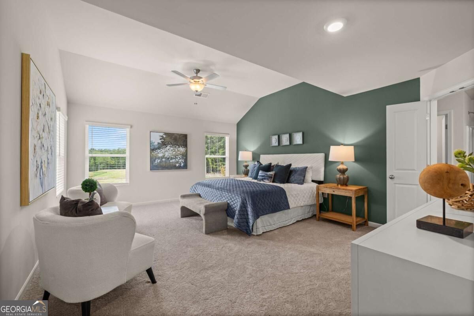
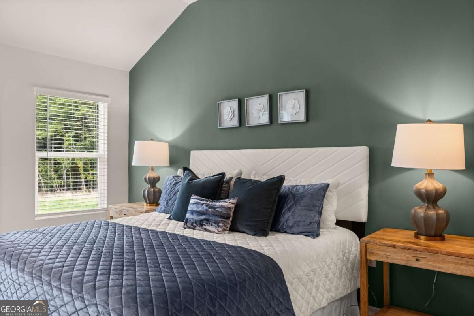
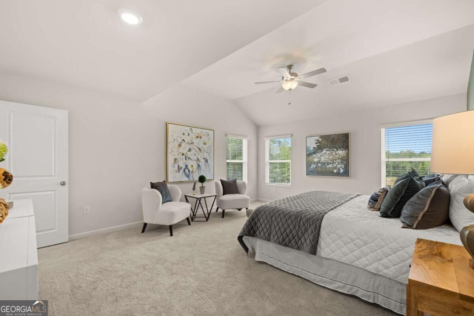
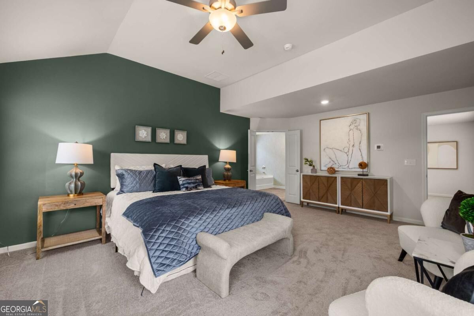
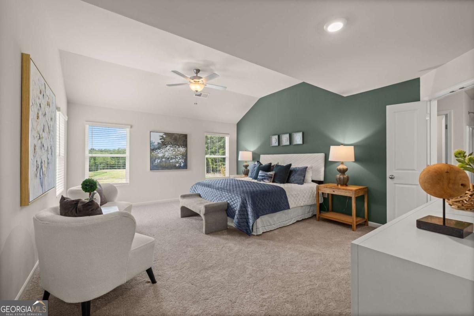
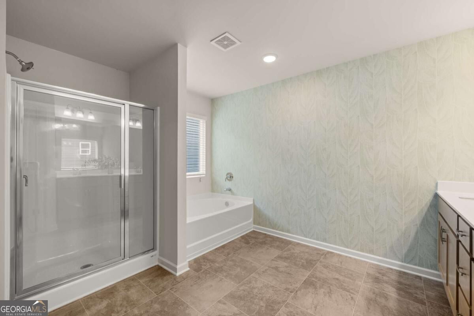
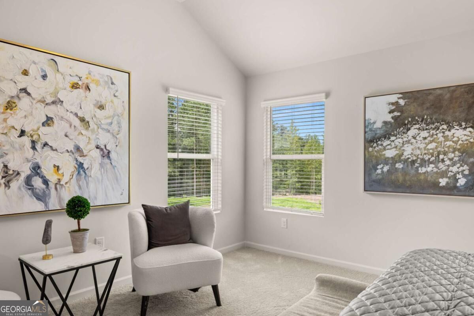
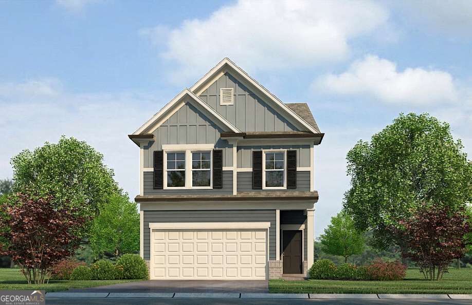
Welcome to the stunning Charleston "A" floorplan-this beautifully designed home offers a modern, open-concept layout with high-end finishes and thoughtful upgrades throughout. Featuring 4 bedrooms and 2.5 bathrooms, this spacious layout provides both comfort and functionality. The gourmet kitchen is a chef's dream, equipped with 42" cabinets with crown molding, granite countertops, and stainless steel appliances, including a range, microwave, and dishwasher. Large windows throughout the home fill the space with natural light, creating a warm and inviting atmosphere. A unique lookout window on the front door adds charm and extra functionality. Upstairs, the Owner's Suite boasts tray ceilings, a private bath with a walk-in shower, and a spacious walk-in closet. It is accompanied by three generously sized secondary bedrooms and a full bathroom. Located in The Retreat at Walden Park, residents enjoy resort-style amenities including a swimming pool, cabana, playground, and dog park. The community is conveniently located near shopping, dining, and major highways (I-75 & I-285), making commuting easy. Renderings may differ from the actual finished product.
Details
| MLS # | 10843514 |
|---|---|
| Listing Type | For Sale |
| Style | House |
| HOA Dues | $375 |
| Sub-Type | Resale |
| Status | Pending |
| Year | 2026 |
| Days On Site | 9 |
| Listing Provided By | Rockhaven Realty | Juanetta Brown |
Features
| Bed(s) | 4 |
|---|---|
| Bath(s) | 3 Total |
| SQ Feet | 1,695 |
| Story(s) | 2 |
| Acreage | 0.11 |
Interior
| Appliances | Dishwasher, Microwave |
|---|---|
| Interior Features | Double Vanity, High Ceilings, Roommate Plan, Vaulted Ceiling(s), Walk-In Closet(s) |
| Cooling | Ceiling Fan(s), Electric |
| Cooling Yes / No | Yes |
| Heating | Electric |
| Heating Yes / No | Yes |
| Fireplace Yes / No | No |
| Fireplaces Total | 0 |
| Room Kitchen Features | Breakfast Area, Kitchen Island |
| Laundry Features | Upper Level |
Exterior
| Lot Features | Level |
|---|---|
| Construction Materials | Concrete |
| Roof | Composition |
| Fencing | Privacy |
| Foundation Details | Slab |
| Patio And Porch Features | Patio |
| Security Features | Smoke Detector(s) |
Parking
| Attached Garage Yes / No | No |
|---|---|
| Garage Yes / No | Yes |
| Parking Features | Garage |
Utilities
| Utilities | Cable Available, Electricity Available, Phone Available, Sewer Available, Underground Utilities, Water Available |
|---|---|
| Sewer | Public Sewer |
Taxes
| Tax Annual Amount | 0 |
|---|---|
| Tax Year | 2025 |
Location
| Community Features | Lake, Park, Playground, Pool, Sidewalks, Near Public Transport, Walk To Schools, Near Shopping |
|---|
Area Information
| State | GA |
|---|---|
| County | Clayton |
| City | Jonesboro |
| Zip Code | 30238 |
| Area | Clayton |
| Community Name | Walden Park The Retreat |
| School District | Mundys Mill |
| Elementary School | Brown |
| High School | Mundys Mill |
| Listing VS Median (in Walden Park The Retreat) | |
Price: $325,990 low | high Med: $322,840 sqft: 1,695 low | high Med: 1,695 $ / sqft: $192 low | high Med: $190 On site: 9 low | high Med: 13.5 | |
Market Activity 30238
Request a showing
Request a showing
Contact
Learn More About This Property

| State | GA |
|---|---|
| County | Clayton |
| City | Jonesboro |
| Zip Code | 30238 |
| Area | Clayton |
| Community Name | Walden Park The Retreat |
| School District | Mundys Mill |
| Elementary School | Brown |
| High School | Mundys Mill |
| Listing VS Median (in Walden Park The Retreat) | |
Price: $325,990 low | high Med: $322,840 sqft: 1,695 low | high Med: 1,695 $ / sqft: $192 low | high Med: $190 On site: 9 low | high Med: 13.5 | |