
1255 Waterfall Lane NW,Acworth, GA 30101
Acworth, GA 30101

Description
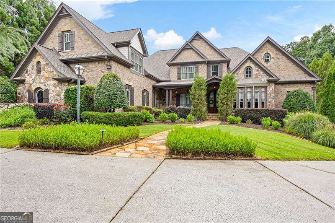
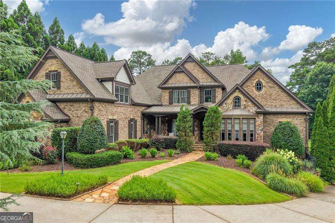
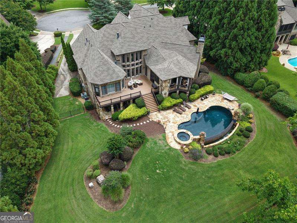
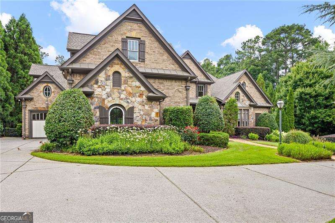
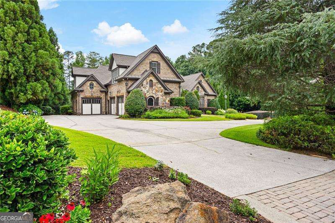
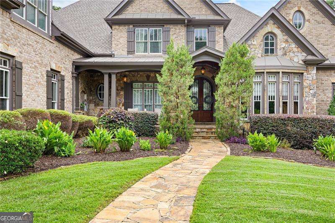
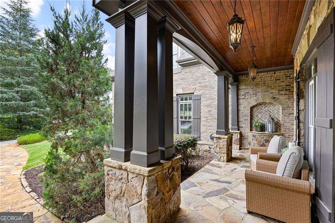
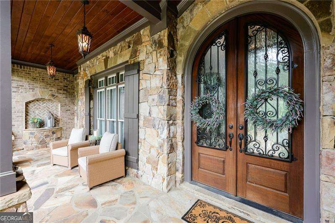
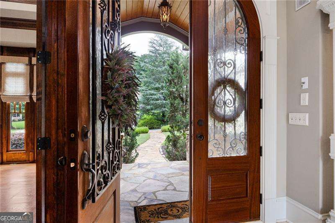
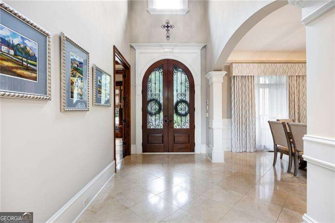
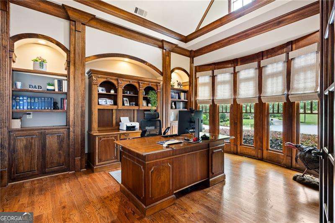
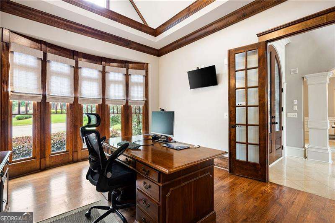
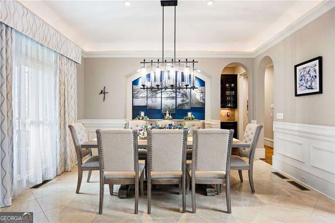
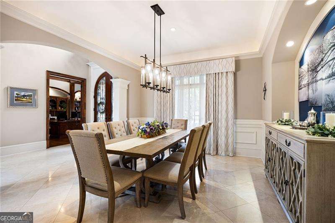
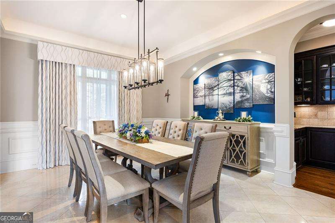
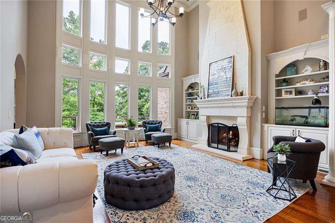
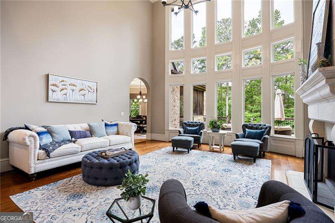
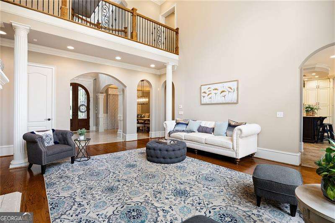
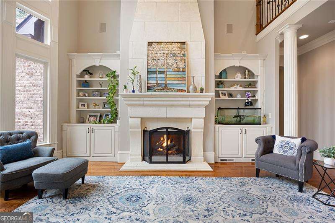
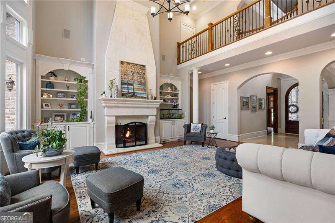
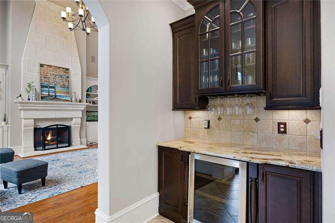
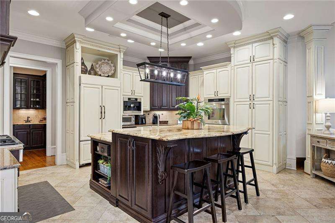
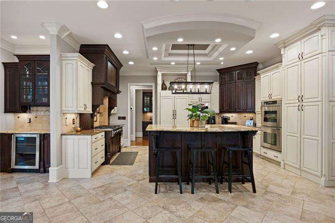
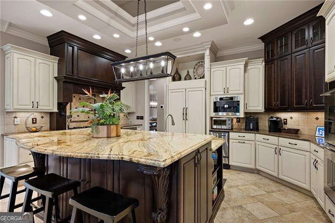
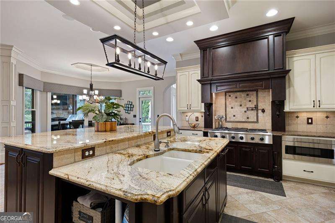
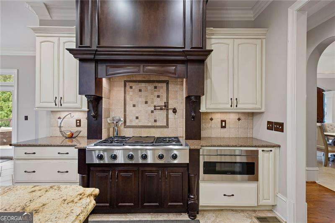
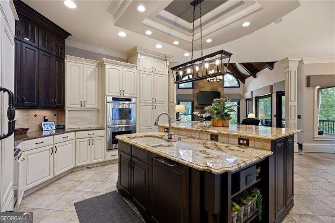
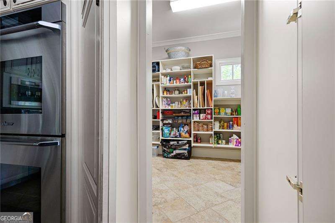
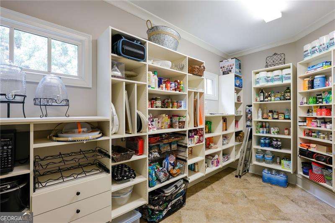
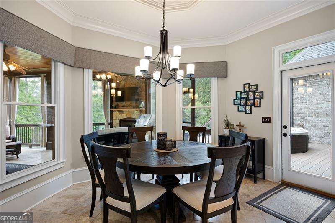
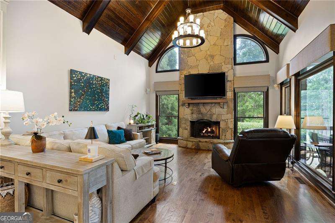
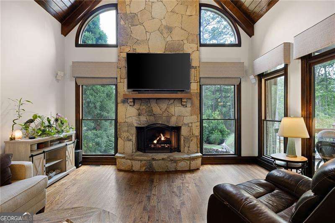
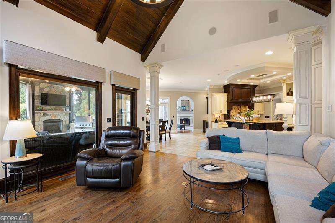
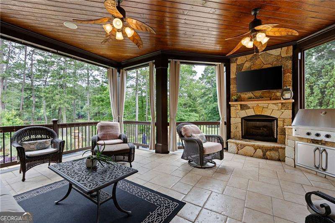
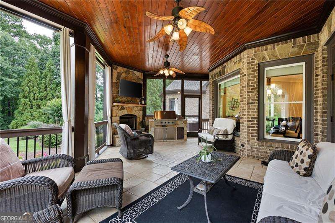
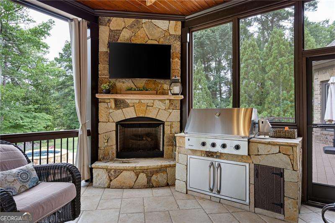
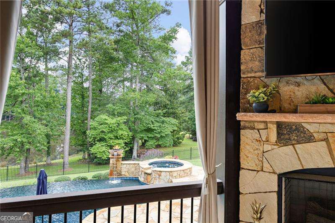
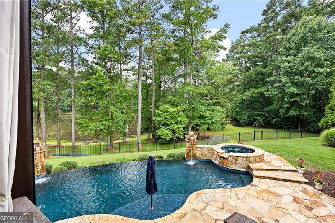
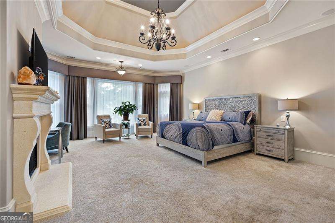
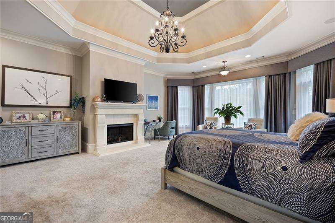
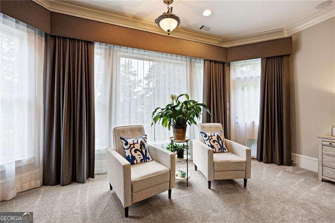
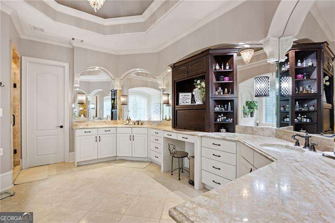
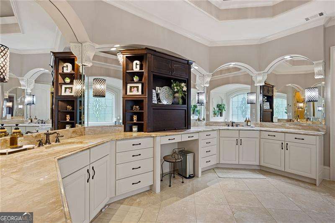
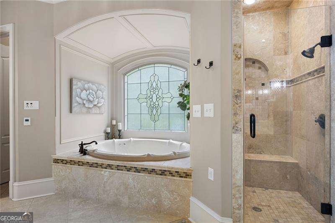
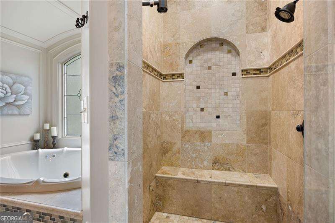
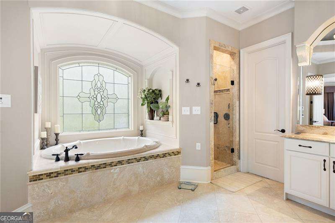
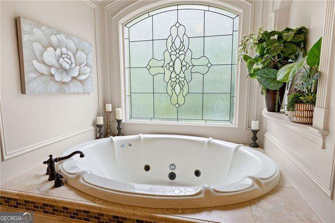
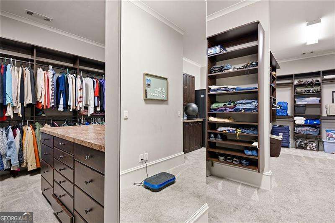
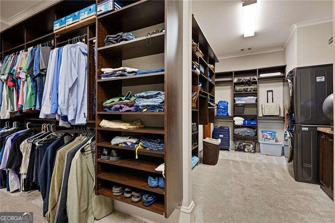
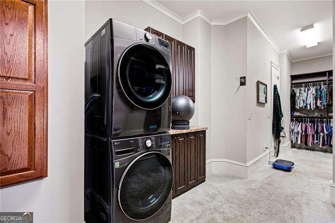
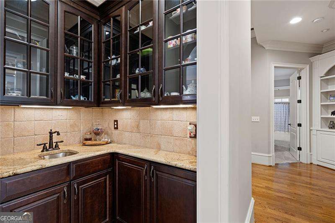
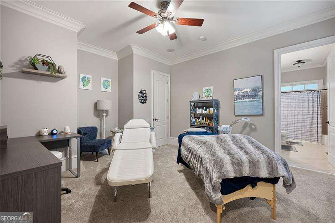
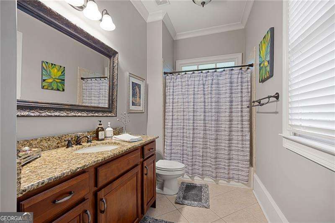
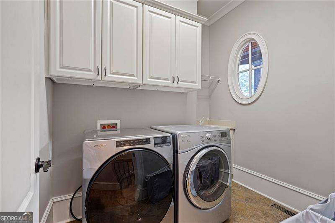
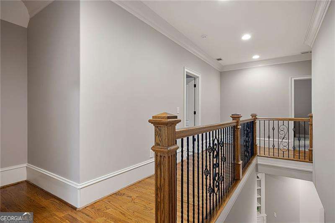
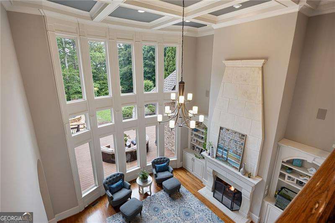
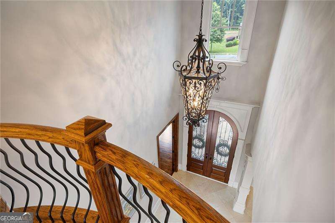
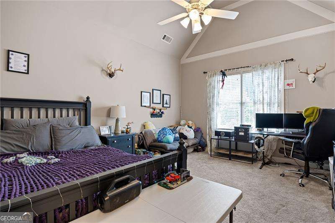
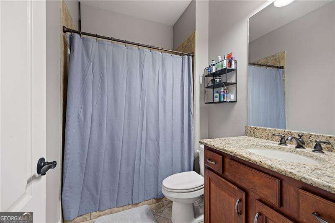
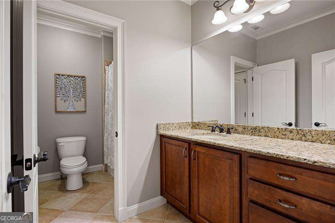
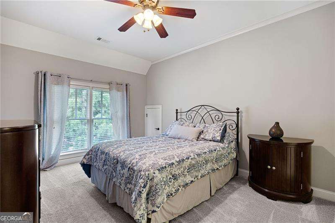
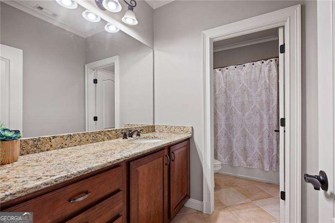
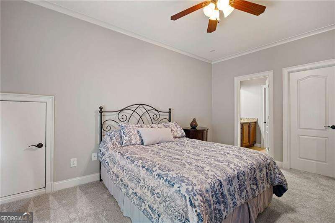
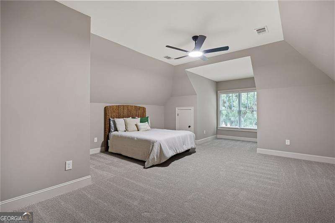
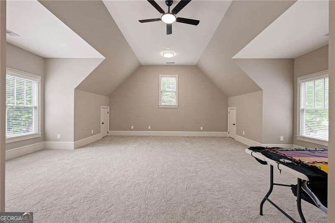
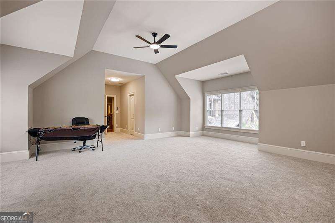
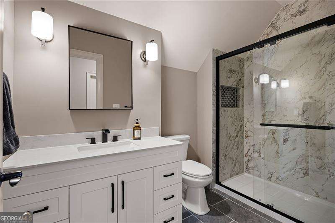
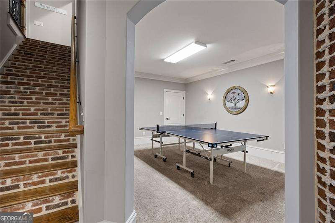
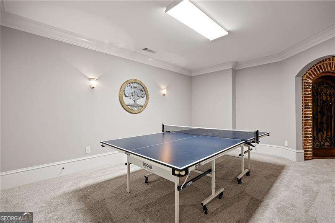
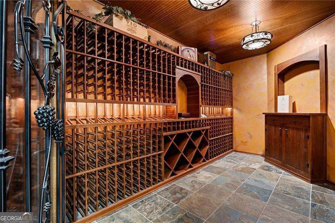
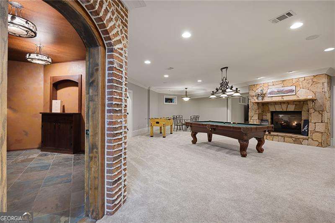
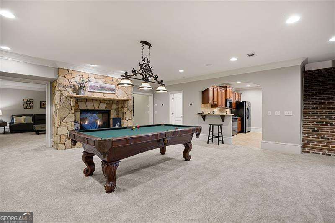
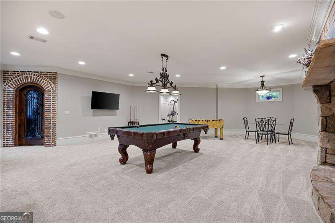
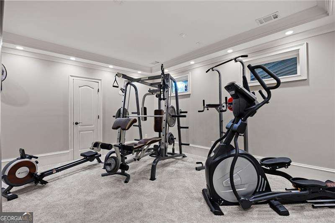
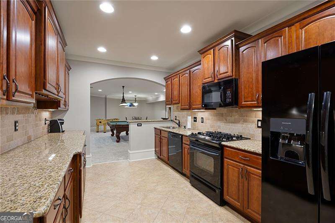
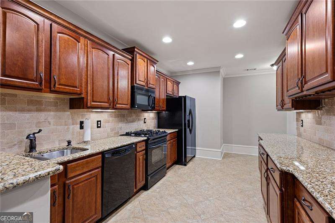
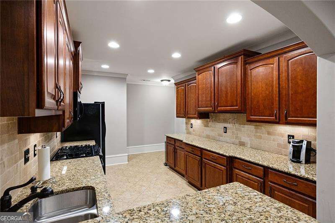
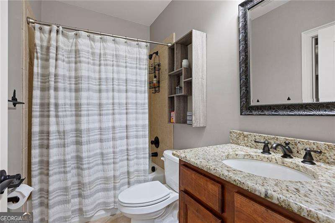
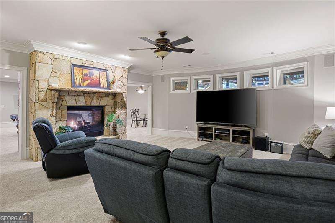
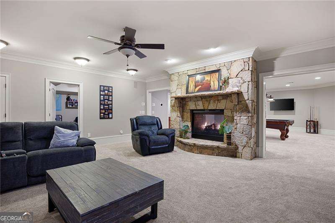
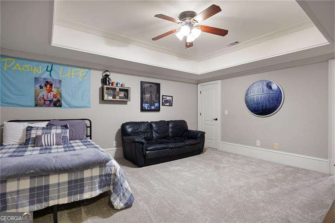
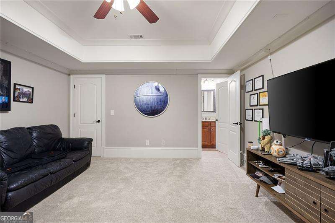
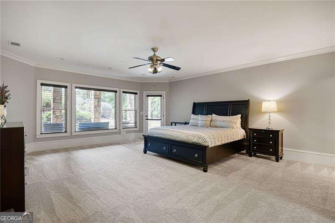
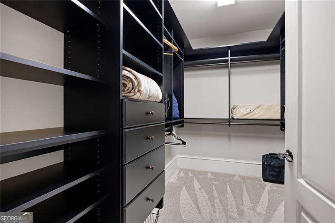
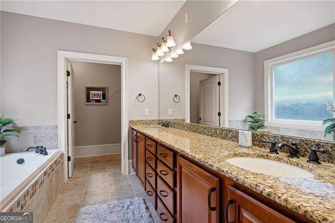
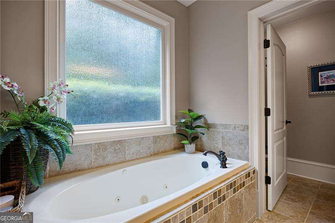
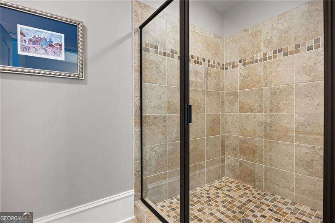
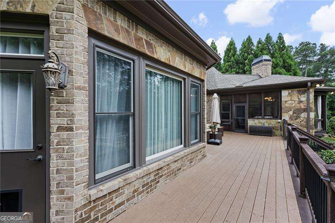
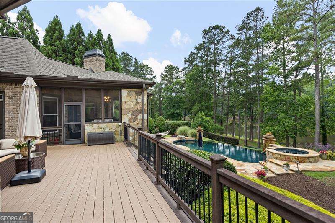
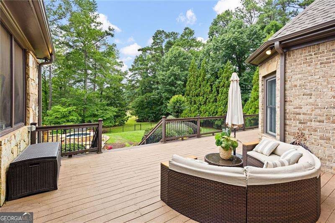
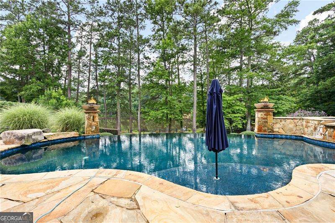
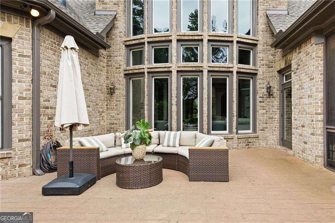
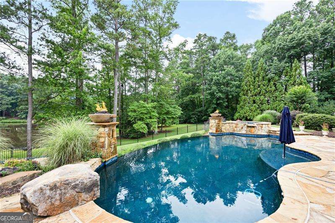
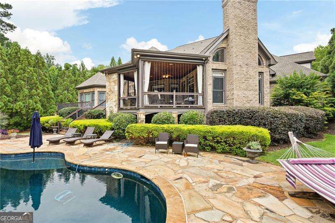
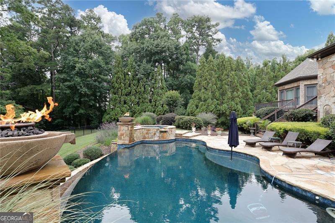
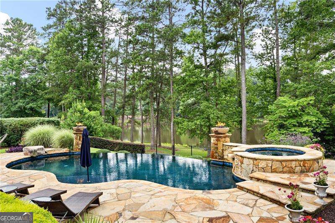
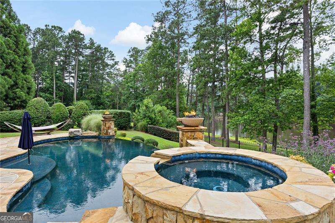
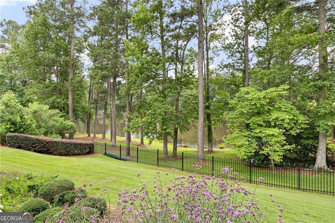
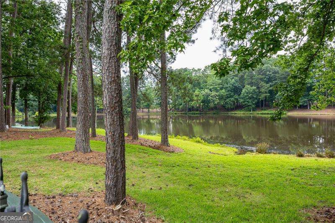
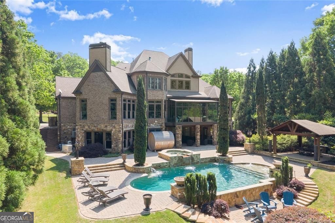
Experience luxury living at its finest in this extraordinary custom residence, thoughtfully designed for effortless everyday living, grand-scale entertaining, and peaceful moments at home. From the striking stone front porch and arched iron-and-wood double entry doors, every detail reflects timeless elegance and exceptional craftsmanship. The expansive main level is both sophisticated and inviting, featuring a stunning family room with coffered ceilings and a wall of windows that fills the home with natural light. At the heart of the home, the chef's kitchen is a masterpiece, appointed with a massive center island, built-in refrigerator, 6-burner gas range with pot filler, double ovens, warming drawer, microwave, built-in espresso machine, wine and beverage bar, and a hidden walk-in pantry with custom cabinetry designed to keep everything beautifully organized. Adjacent to the kitchen, the breathtaking keeping room showcases soaring vaulted ceilings with rich wood accents and a floor-to-ceiling stone fireplace. Step outside to the screened porch, where voice-activated retractable screens transform the space into an open-air retreat complete with a stone fireplace and built-in gas grill-creating the ultimate year-round outdoor living experience. The luxurious main-level primary suite offers a private sanctuary with a fireplace, a spa-inspired bath and an extraordinary custom walk-in closet featuring extensive built-ins, a center island with additional cabinetry, and a private laundry area. A spacious secondary bedroom on the main level, complete with its own walk-in closet and private ensuite, provides exceptional accommodations for guests or multigenerational living. Upstairs, you'll find four generously sized bedrooms, including two with private ensuite baths and one with private access to a beautifully appointed shared bath, providing comfort and privacy for family and guests alike. The remarkable terrace level offers its own private driveway and garage, creating an ideal independent living space. Designed with flexibility in mind, it features a full kitchen with walk-in pantry, an expansive second primary suite, recreation room, double-sided fireplace, an additional bedroom, two full baths, a reinforced storm shelter room, a beautifully designed wine cellar that can hold over 500 bottles of your favorite Vino, and abundant storage-perfect for multigenerational living, extended guests, or entertaining on a grand scale. Outside, discover a true resort-inspired oasis. The professionally landscaped backyard is fully enclosed with iron fencing and showcases a spectacular heated Gunite pool with an integrated spa, dramatic fire bowls, cascading waterfalls, and a stunning vanishing-edge design overlooking the tranquil neighborhood lake. Multiple outdoor living spaces create the perfect setting for both relaxing and entertaining. Additional luxury features include a whole-house central vacuum system, Speaker system throughout, a dedicated space for a future elevator, a private well supplying water for both the irrigation system and pool, and a new roof installed in 2024. Located in one of Cobb County's most desirable communities, this exceptional home is served by top-rated Cobb County schools and is just minutes from dining, shopping, parks, and scenic walking trails. Meticulously designed and impeccably maintained, this is more than a home-it's a lifestyle defined by elegance, comfort, and uncompromising quality.
Details
| MLS # | 10796059 |
|---|---|
| Listing Type | For Sale |
| Style | House |
| HOA Dues | $1,250 |
| Sub-Type | Resale |
| Status | Active |
| Year | 2007 |
| Days On Site | 84 |
| Listing Provided By | Atlanta Communities | Debi Smith |
Features
| Bed(s) | 8 |
|---|---|
| Bath(s) | 8 Total |
| SQ Feet | 9,623 |
| Basement | Y |
| Pool | Yes |
| Acreage | 1.05 |
| Water Front | Yes |
Interior
| Appliances | Dishwasher, Disposal, Double Oven, Gas Water Heater, Microwave, Refrigerator |
|---|---|
| Interior Features | Bookcases, Central Vacuum, Double Vanity, Master On Main Level, Split Bedroom Plan, Vaulted Ceiling(s), Walk-In Closet(s), Wine Cellar |
| Cooling | Ceiling Fan(s), Central Air |
| Cooling Yes / No | Yes |
| Heating | Central, Natural Gas |
| Heating Yes / No | Yes |
| Fireplace Yes / No | Yes |
| Fireplaces Total | 4 |
| Fireplace Features | Basement, Family Room, Gas Log, Outside |
| Window Features | Double Pane Windows |
| Room Kitchen Features | Breakfast Bar, Kitchen Island, Walk-in Pantry |
| Laundry Features | Laundry Closet |
Exterior
| Exterior Features | Gas Grill |
|---|---|
| Lot Features | Cul-De-Sac, Level |
| Construction Materials | Stone |
| Roof | Composition |
| Fencing | Back Yard, Fenced |
| Waterfront Features | Pond |
| Patio And Porch Features | Deck, Screened |
| Security Features | Carbon Monoxide Detector(s), Smoke Detector(s) |
Parking
| Attached Garage Yes / No | Yes |
|---|---|
| Garage Yes / No | Yes |
| Parking Features | Garage, Attached, Kitchen Level, Garage Door Opener |
Utilities
| Utilities | Cable Available, Electricity Available, Natural Gas Available, Sewer Available, Underground Utilities, Water Available |
|---|---|
| Sewer | Public Sewer |
Taxes
| Tax Annual Amount | 15435 |
|---|---|
| Tax Year | 2025 |
Location
| Community Features | None |
|---|
Area Information
| State | GA |
|---|---|
| County | Cobb |
| City | Acworth |
| Zip Code | 30101 |
| Area | Cobb |
| Community Name | LAKE AT VICTORIA FALLS |
| School District | Harrison |
| Elementary School | Picketts Mill |
| High School | Harrison |
| Listing VS Median (in LAKE AT VICTORIA FALLS) | |
Price: $1,999,900 low | high Med: $1,999,900 sqft: 9,623 low | high Med: 9,623 $ / sqft: $208 low | high Med: $208 On site: 84 low | high Med: 84 | |
Market Activity 30101
Request a showing
Request a showing
Contact
Learn More About This Property

| State | GA |
|---|---|
| County | Cobb |
| City | Acworth |
| Zip Code | 30101 |
| Area | Cobb |
| Community Name | LAKE AT VICTORIA FALLS |
| School District | Harrison |
| Elementary School | Picketts Mill |
| High School | Harrison |
| Listing VS Median (in LAKE AT VICTORIA FALLS) | |
Price: $1,999,900 low | high Med: $1,999,900 sqft: 9,623 low | high Med: 9,623 $ / sqft: $208 low | high Med: $208 On site: 84 low | high Med: 84 | |
 | $1,775,0001225 Waterfall Lane NwAcworth, GA 30101 |