1231 Carriage Ridge Drive,Greensboro, GA 30642
Greensboro, GA 30642



Description
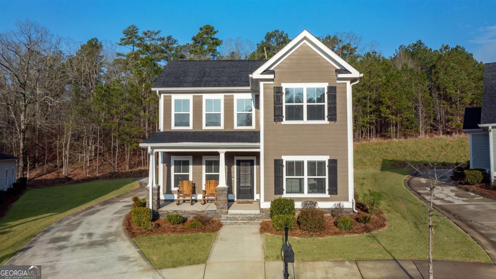
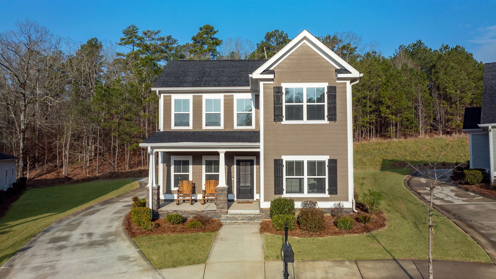
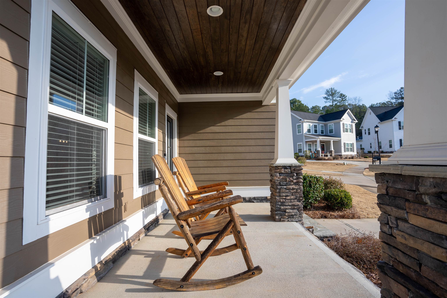
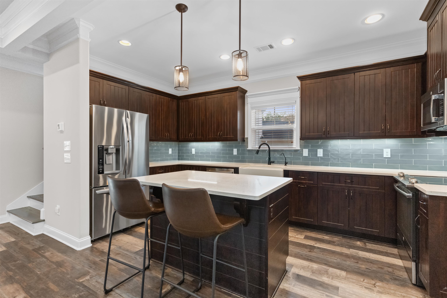
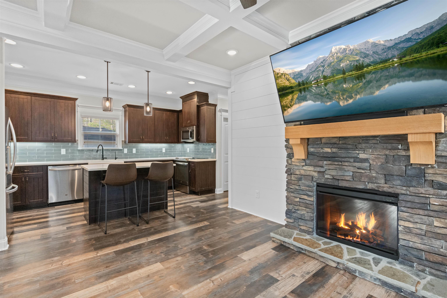
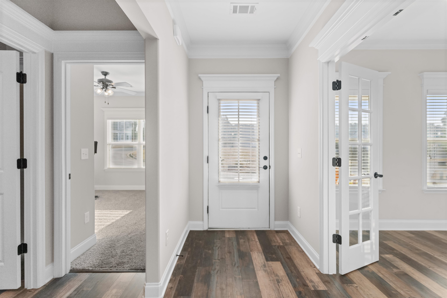
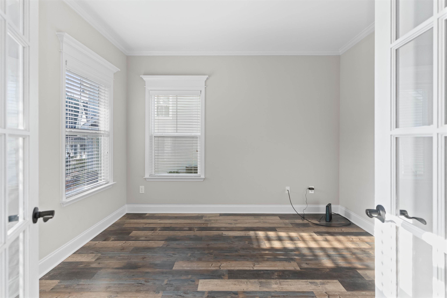
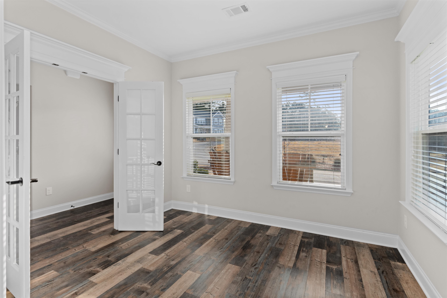
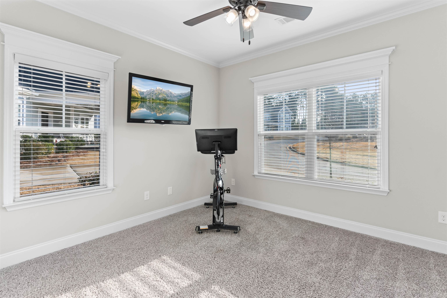
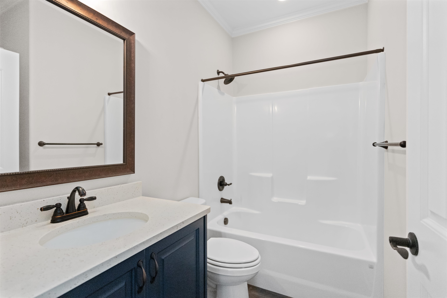
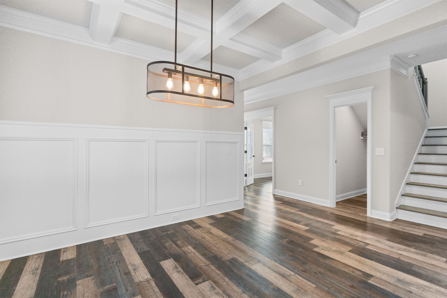
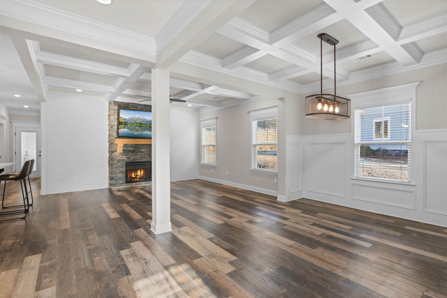
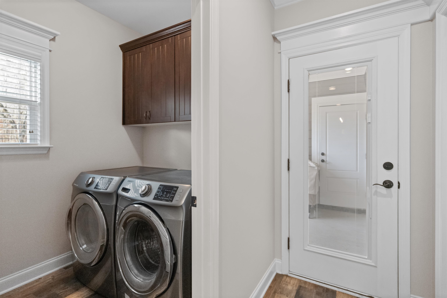
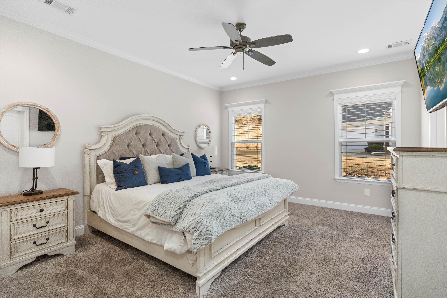
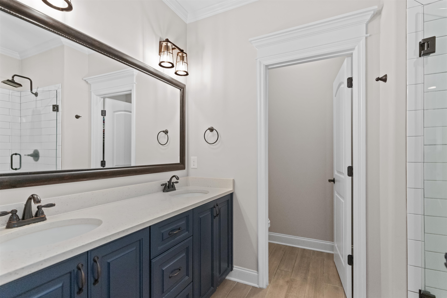
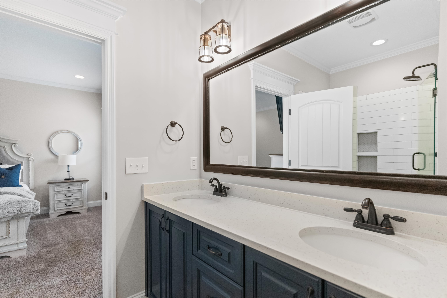
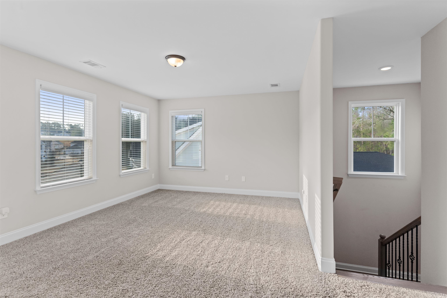
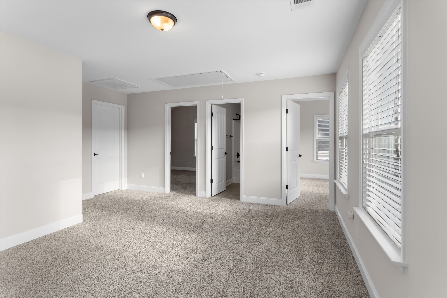
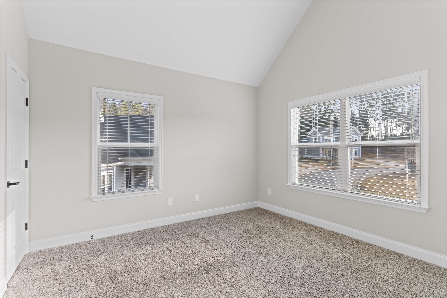
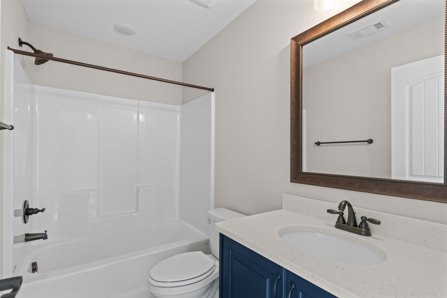
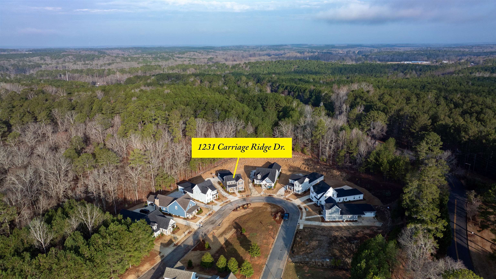
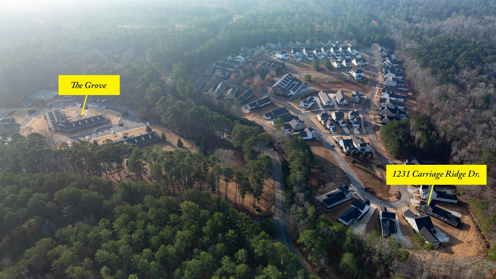
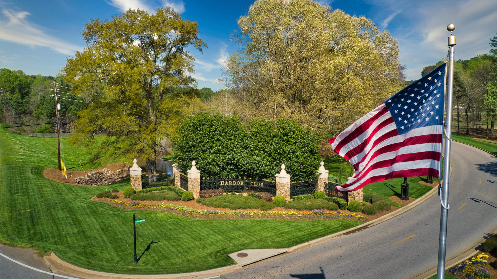
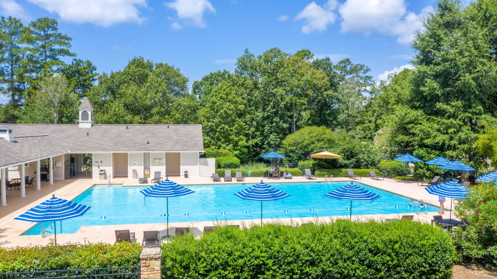
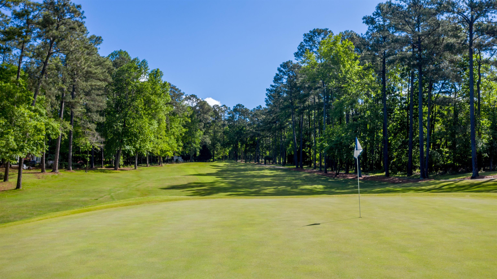
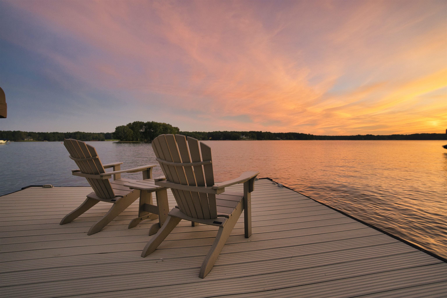
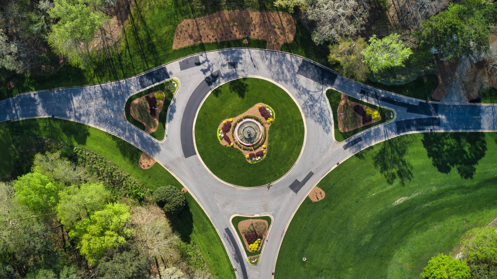
Welcome to 1231 Carriage Ridge Drive, a well-maintained 4-bedroom, 3-bath home tucked into the desirable Carriage Ridge section of Harbor Club on Lake Oconee. Built in 2020, this approximately 2,300 sq ft craftsman-style home pairs low-maintenance living with high-end finishes throughout. A covered front porch with stone-based columns and a warm wood-stained ceiling welcomes you inside, where hardwood floors, soaring coffered ceilings, and a stacked-stone fireplace anchor the open-concept main living area. The kitchen features rich espresso cabinetry, a glass subway tile backsplash, quartz countertops, a farmhouse sink, and stainless-steel appliances - all open to the dining and living spaces, ideal for entertaining. The main-level primary suite offers a private retreat with a double-sink vanity, an oversized tiled walk-in shower, and generous closet space. A dedicated main-level office covers your work-from-home needs, while the upstairs loft is ready to serve as a media room, playroom, or additional guest space. Set on a 0.31-acre lot within the gated Harbor Club community, residents enjoy access to an award-winning 18-hole golf course, a marina with restaurant and private subdivision lake access, resort-style pools, and tennis and pickleball courts. Just a short walk from home, The Grove amenity campus adds a full fitness center, yoga studio, hiking and fitness trails, a quarter-mile track, sports field, dog parks, and the scenic Sanctuary Pond - all just minutes from Lake Oconee. Low-maintenance living, quality finishes, and an unmatched amenity package: 1231 Carriage Ridge Drive is ready for its next owner.
Details
| MLS # | 71609 |
|---|---|
| Listing Type | For Sale |
| Style | House |
| Sub-Type | Resale |
| Status | Active |
| Year | 2020 |
| Days On Site | 52 |
| Listing Provided By | Coldwell Banker Lake Oconee | Brandon L Moore |
Features
| Bed(s) | 4 |
|---|---|
| Bath(s) | 3 Total |
| SQ Feet | 2,352 |
| Garage | 2 |
| Story(s) | 2 |
| Zoning | Residential |
| Acreage | 0.31 |
| Property View | None |
Interior
| Heating | Central |
|---|---|
| Heating Yes / No | Yes |
| Cooling | Central Air |
| Cooling Yes / No | Yes |
| Interior Features | Breakfast Bar, Coffered Ceiling(s), Crown Molding, Double Vanity, Granite Counters, Kitchen Island, Pantry, Separate Shower, Vaulted Ceiling(s), Walk-In Closet(s), Granite, Primary on Main |
| Appliances | Built in Microwave, Cooktop, Dishwasher, Dryer, Disposal, Range, Water Softener |
| Fireplace Features | Electric |
| Fireplace Yes / No | Yes |
Exterior
| Exterior Features | Storage, Paved Walkway |
|---|---|
| View | None |
| Roof | Asphalt/Comp Shingle |
| Lot Features | Irrigation System, Landscaped |
| Foundation Details | Slab |
| Waterfront Features | None |
| Flooring | Carpet, Tile, Vinyl |
| Construction Materials | Hardy Board |
| Topography | Gentle Slope |
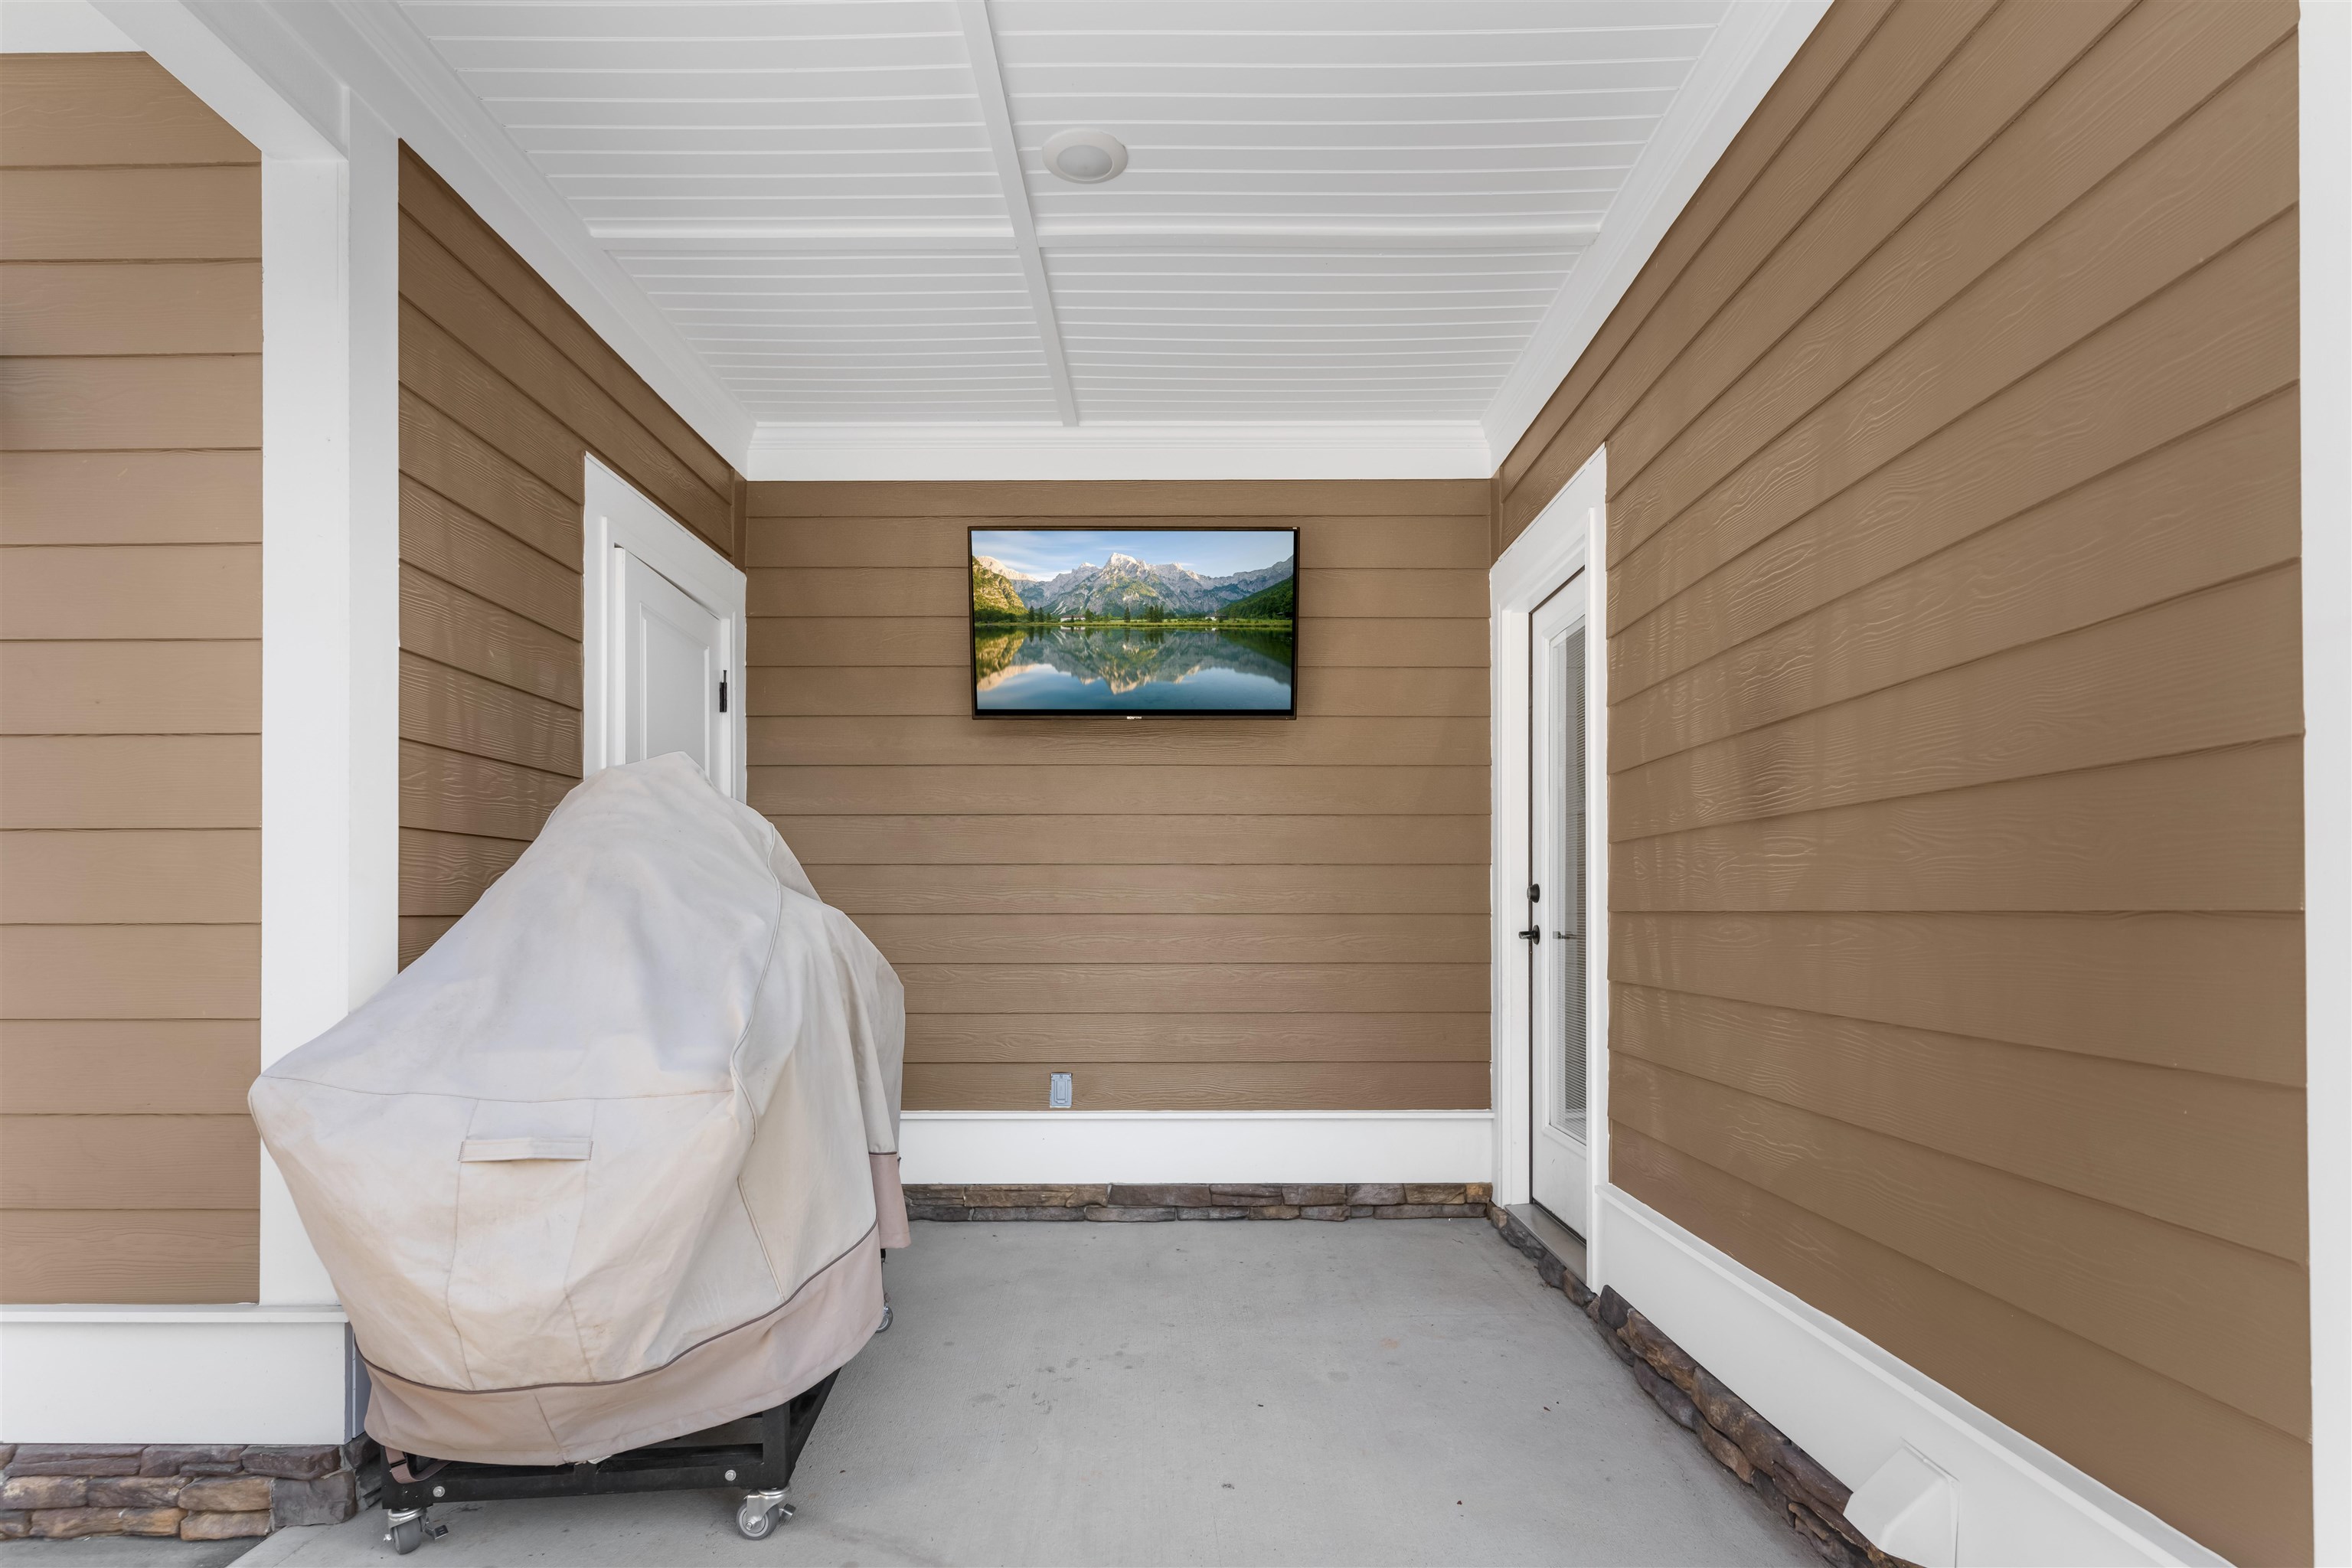
| Patio And Porch Features | Covered Patio, Covered Porch |
| Security Features | Smoke Detector(s) |
Parking
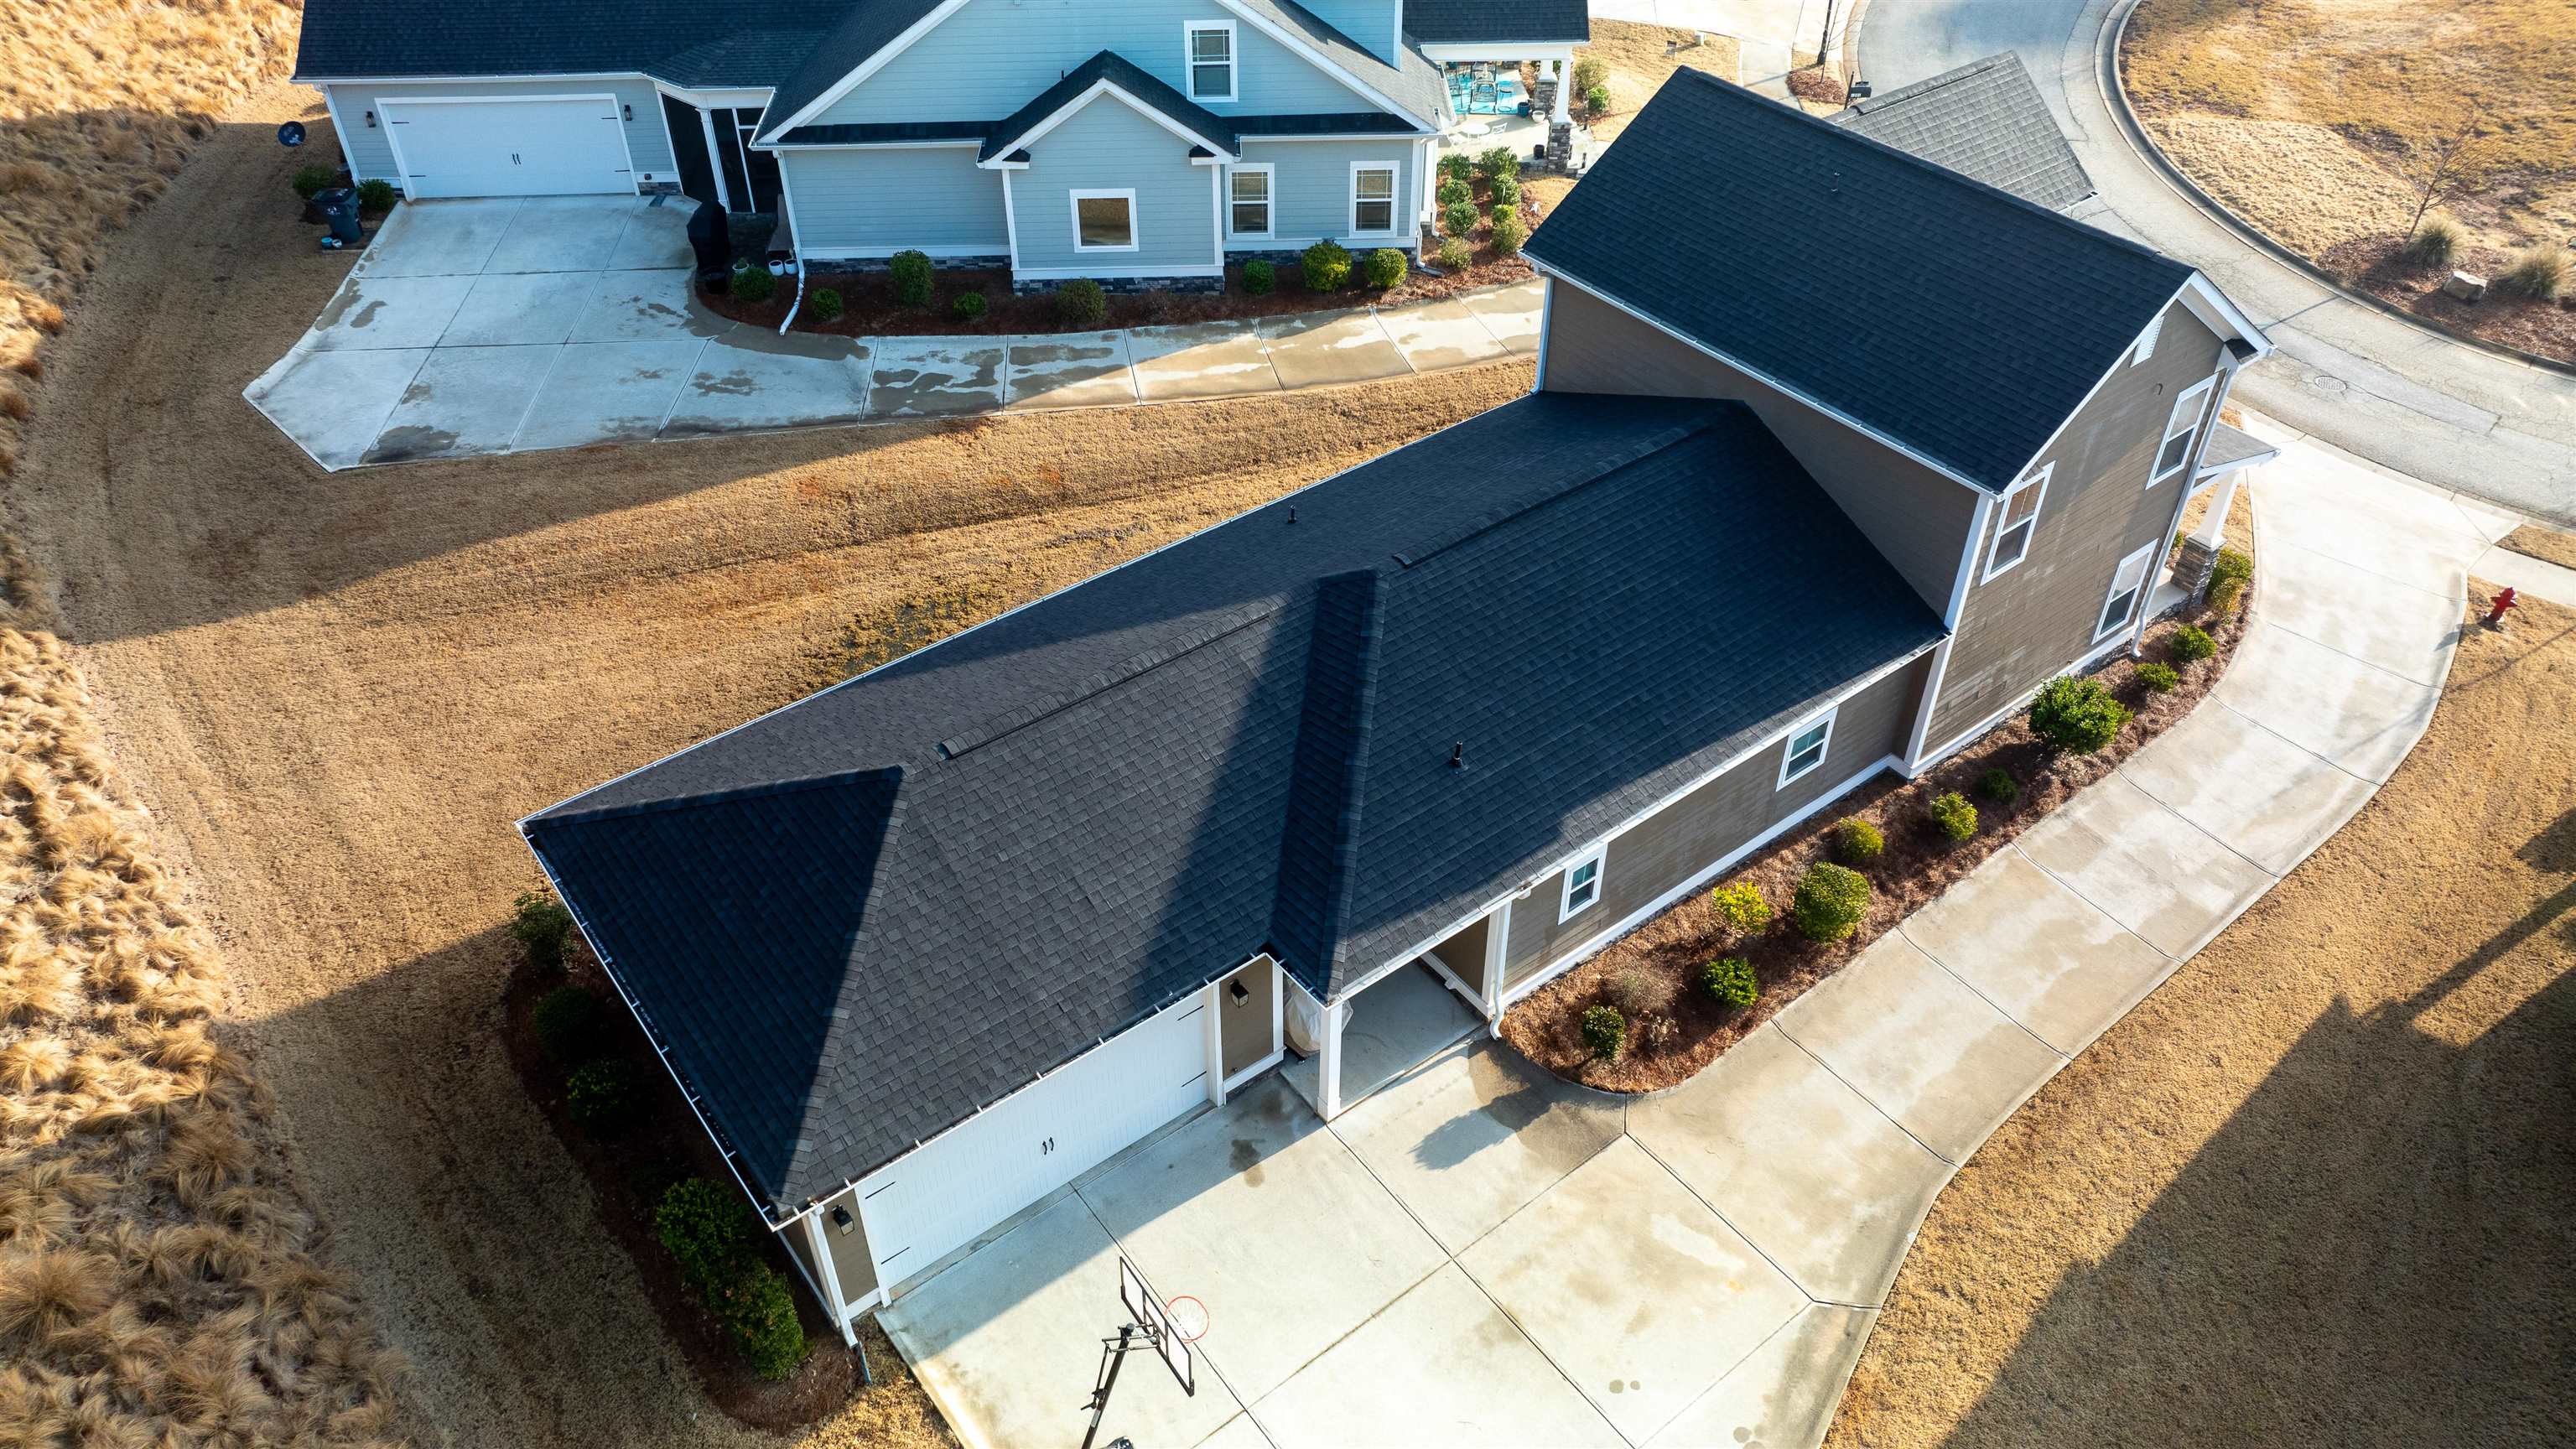
| Parking Features | 2 Car Attached, Paved |
|---|---|
| Attached Garage Yes / No | Yes |
| Garage Yes / No | Yes |
| Open Parking Yes / No | Yes |
Utilities
| Sewer | Commercial System |
|---|
Location
| Community Features | Boat Ramp, Boat Storage, Clubhouse, Gated, Fitness Center, Marina, Playground, Pool, Riding Trails, Stable(s), Tennis Court(s), Walking Trails, Community Lake/Pond, Pickleball Courts |
|---|
Taxes
| Tax Lot | A23 |
|---|
Area Information
| State | GA |
|---|---|
| County | Greene |
| City | Greensboro |
| Zip Code | 30642 |
| Area | Lake Oconee Area |
| Community Name | HARBOR CLUB |
| Listing VS Median (in HARBOR CLUB) | |
Price: $474,000 low | high Med: $724,450 sqft: 2,352 low | high Med: 3,366 $ / sqft: $202 low | high Med: $222 On site: 52 low | high Med: 247.5 | |
Market Activity 30642
Request a showing
Request a showing
Contact
Learn More About This Property

| State | GA |
|---|---|
| County | Greene |
| City | Greensboro |
| Zip Code | 30642 |
| Area | Lake Oconee Area |
| Community Name | HARBOR CLUB |
| Listing VS Median (in HARBOR CLUB) | |
Price: $474,000 low | high Med: $724,450 sqft: 2,352 low | high Med: 3,366 $ / sqft: $202 low | high Med: $222 On site: 52 low | high Med: 247.5 | |