
Description
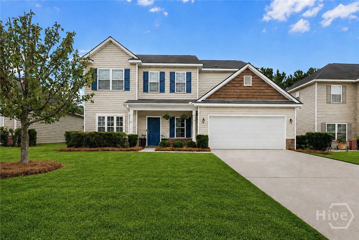
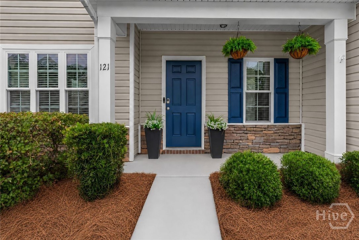
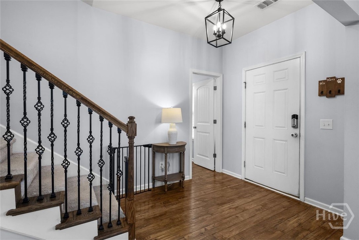
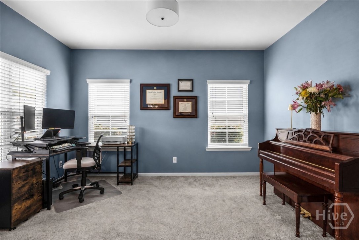
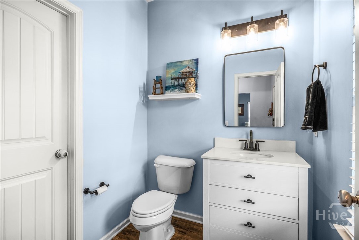
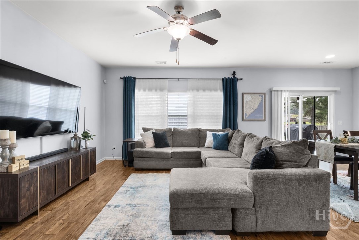
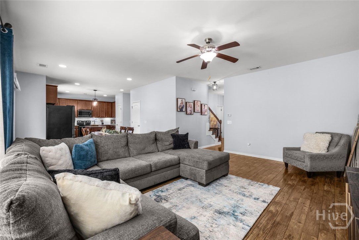
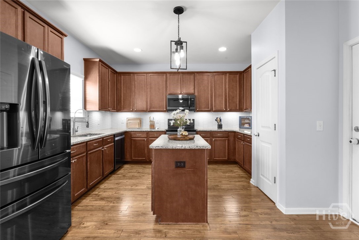
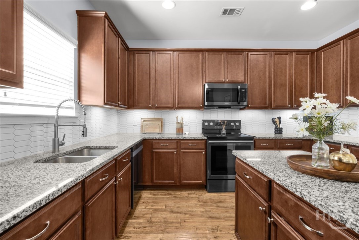
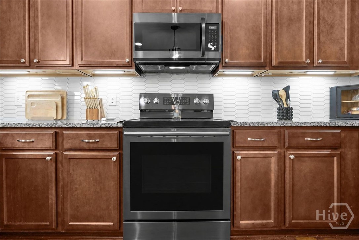
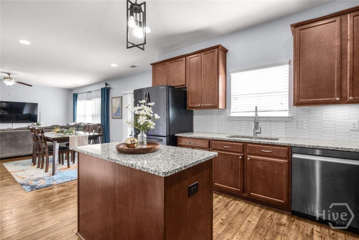
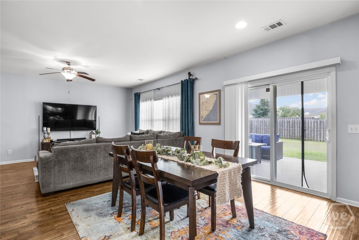
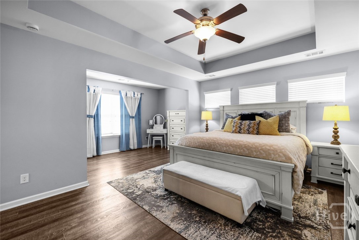
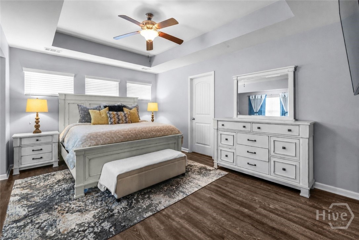
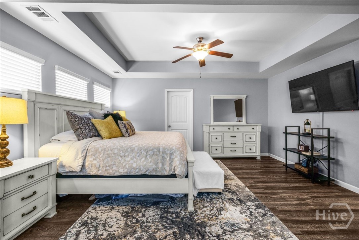
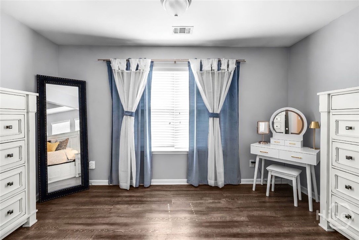
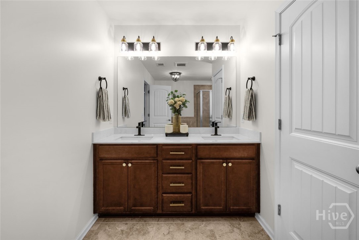
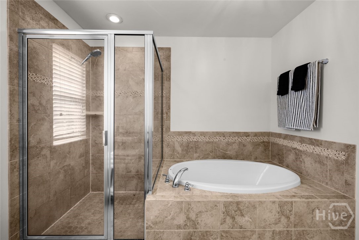
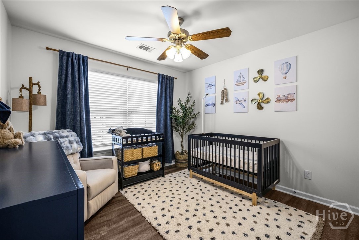
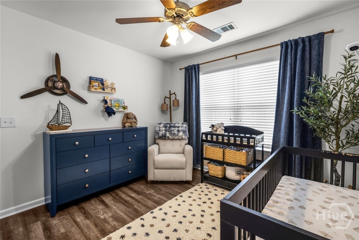
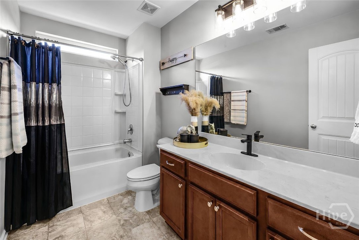
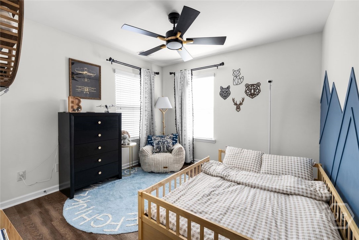
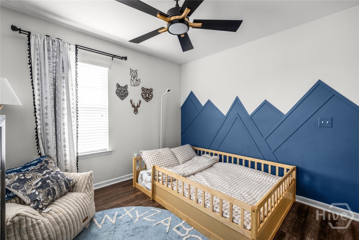
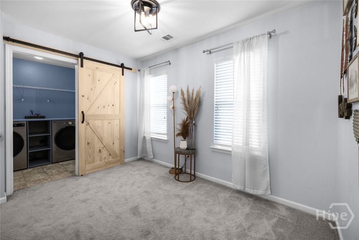
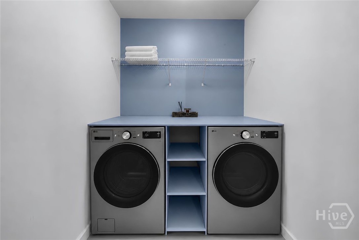
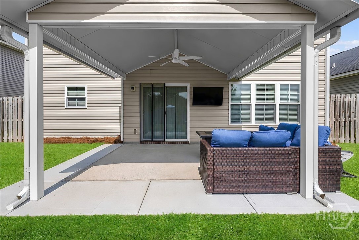
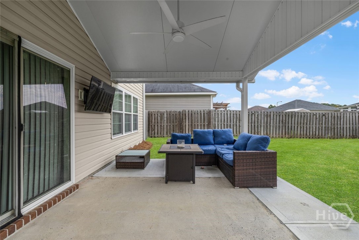
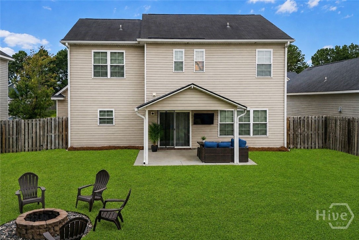
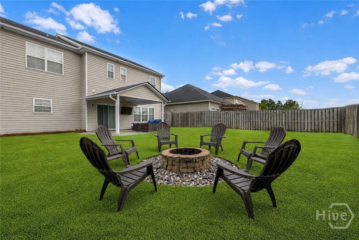
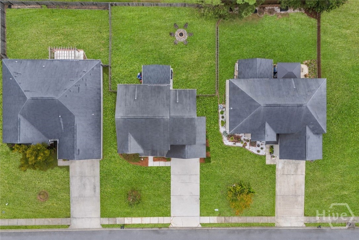
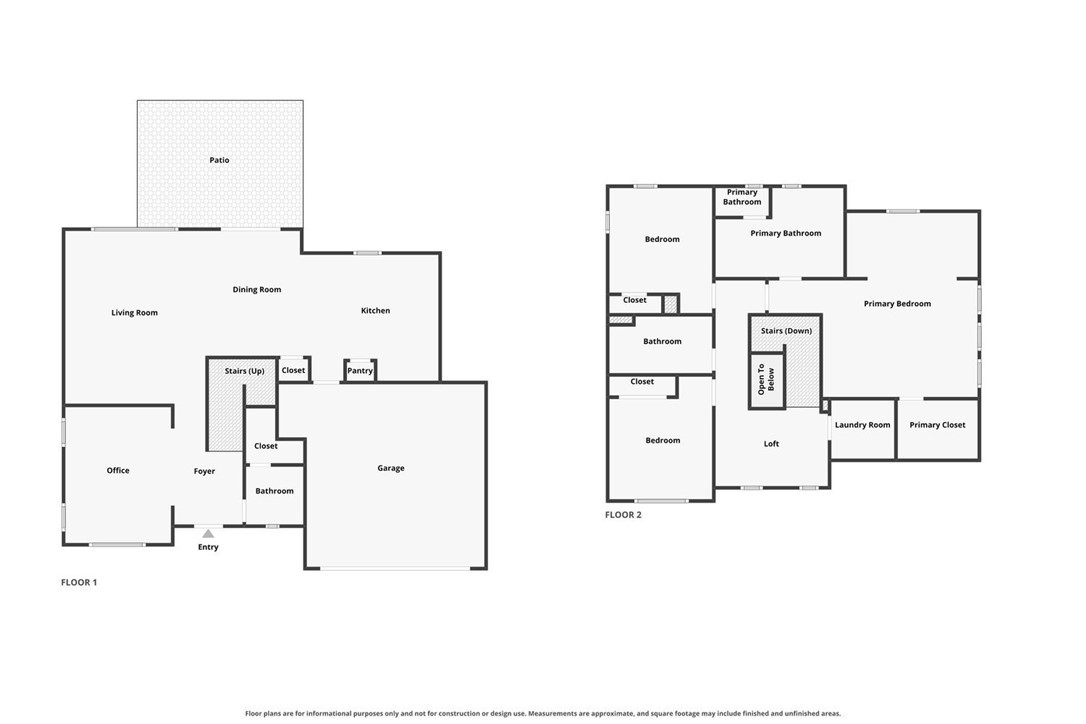
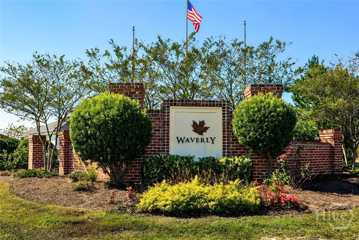
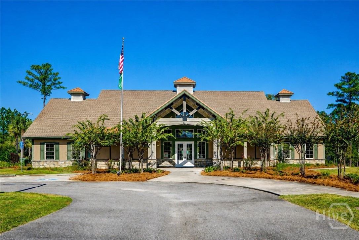
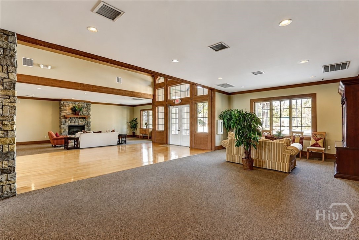
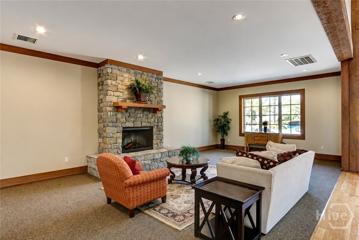
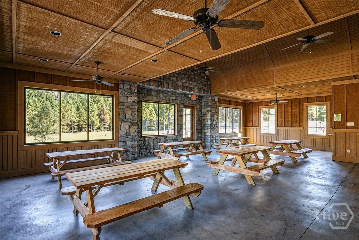
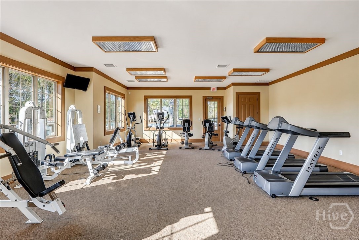
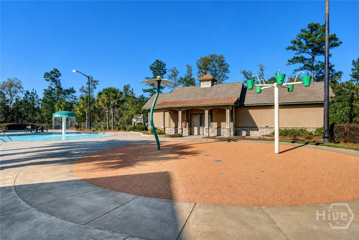
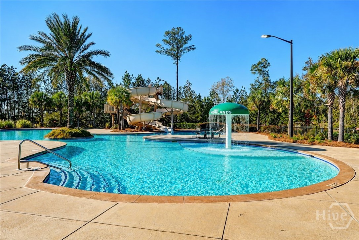
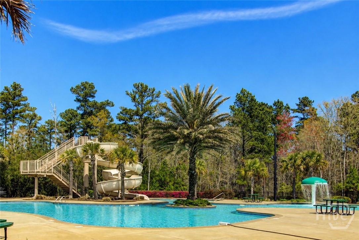
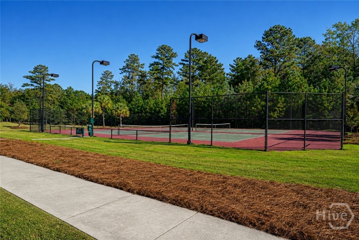
Some homes simply have more of what buyers are looking for, & 121 Waverly Way is one of them. Fresh paint on the front door & shutters gives the exterior a crisp first impression, while the covered front porch creates a welcoming entry. Inside, a dedicated study sits just off the foyer with a half bath across the hall. The living room, dining area, & kitchen connect at the rear of the home, creating an open flow with views of the backyard. The kitchen features an island, granite counters, 42-inch upper cabinetry, stainless appliances, an added backsplash, under-cabinet lighting, upgraded fixtures, & two pantries for exceptional storage. A back door opens directly to the added covered porch, extending the living space outdoors. Beyond it, the fenced yard & firepit area create a defined setting for relaxing, dining, or gathering outside. Upstairs, the loft adds flexible living space alongside the laundry room & three bedrooms. Added decorative walls give the secondary bedrooms a more customized finish, while upgraded fixtures add a polished touch throughout. The owner's suite includes a separate sitting room, walk-in closet, tray ceiling, and an ensuite bath with a tiled shower, garden tub, dual vanities, & private water closet. The insulated garage is finished with epoxy floors, & a new water heater adds another valuable update. Residents of The Highlands enjoy access to a pool with waterslide, splash pad, clubhouse, fitness center, & tennis courts, all within walking distace to Godley K-8 school. Conveniently located near I-95, I-16, Gulfstream, JCB, Tanger, Hyundai Metaplant, Savannah/Hilton Head International Airport, Pooler shopping & dining, Historic Savannah, Hunter Army Airfield, Fort Stewart, & area beaches.
Details
| MLS # | SA361600 |
|---|---|
| Listing Type | For Sale |
| Style | House |
| HOA Dues | $340 |
| Sub-Type | Resale |
| Status | Active Under Contract |
| Year | 2015 |
| Days On Site | 49 |
| Listing Provided By | Compass Georgia, LLC | Trisha M. Cook |
Features
| Bed(s) | 3 |
|---|---|
| Bath(s) | 3 Total |
| SQ Feet | 2,101 |
| Garage | 2 |
| Story(s) | 2 |
| Acreage | 0.15 |
| Water Front | Lagoon |
| Property View | Lagoon |
Interior
| Interior Features | Breakfast Area, Tray Ceiling(s), Double Vanity, Entrance Foyer, Garden Tub/Roman Tub, High Ceilings, Kitchen Island, Primary Suite, Pantry, Pull Down Attic Stairs, Sitting Area in Primary, Split Bedrooms, Separate Shower, Upper Level Primary, Programmable Thermostat |
|---|---|
| Heating Yes / No | Yes |
| Cooling Yes / No | Yes |
| Cooling | Central Air, Electric, Zoned |
| Laundry Features | Laundry Room, Washer Hookup, Dryer Hookup |
| Rooms Total | 10 |
Exterior
| Foundation Details | Concrete Perimeter, Slab |
|---|---|
| Lot Features | Back Yard, City Lot, Level, Private, Sprinkler System |
| Waterfront Features | Lagoon |
| Community Features | Clubhouse, Pool, Fitness Center, Street Lights, Sidewalks, Tennis Court(s), Trails/Paths, Curbs |
| View | Lagoon |
| Construction Materials | Stone |
Parking
| Garage Yes / No | Yes |
|---|---|
| Parking Features | Attached |
Utilities
| Utilities | Cable Available, Underground Utilities |
|---|
Taxes
| Tax Legal Description | Lot 187 |
|---|
Area Information
| State | GA |
|---|---|
| County | Chatham |
| City | Savannah |
| Zip Code | 31407 |
| Community Name | Waverly at the Highlands |
| Listing VS Median (in Waverly at the Highlands) | |
Price: $345,000 low | high Med: $346,950 sqft: 2,101 low | high Med: 2,061 $ / sqft: $164 low | high Med: $168 On site: 49 low | high Med: 87 | |
Market Activity 31407
Request a showing
Request a showing
Contact
Learn More About This Property

| State | GA |
|---|---|
| County | Chatham |
| City | Savannah |
| Zip Code | 31407 |
| Community Name | Waverly at the Highlands |
| Listing VS Median (in Waverly at the Highlands) | |
Price: $345,000 low | high Med: $346,950 sqft: 2,101 low | high Med: 2,061 $ / sqft: $164 low | high Med: $168 On site: 49 low | high Med: 87 | |