1203 Foxcreek Drive,Mcdonough, GA 30252
Mcdonough, GA 30252

Description
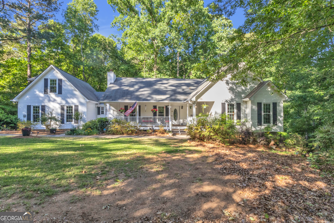
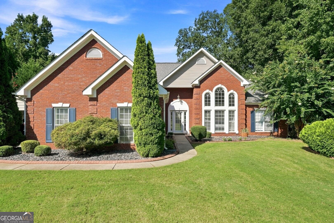
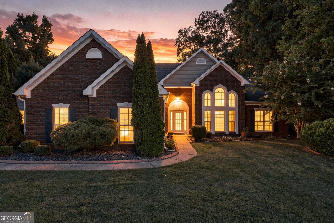
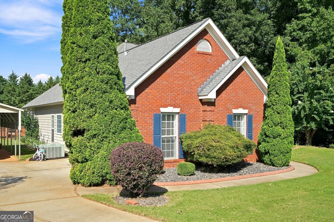
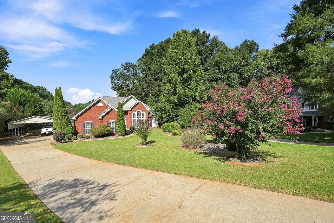
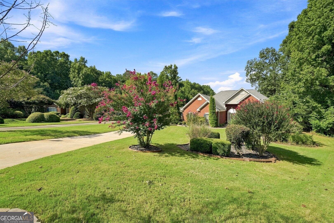
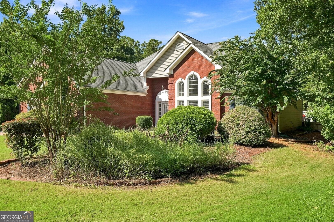
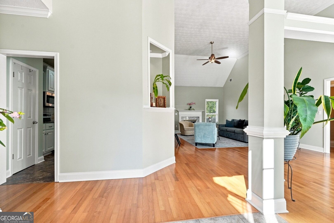
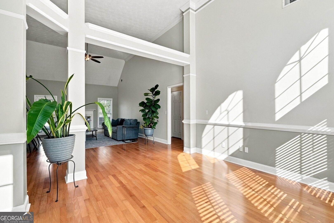
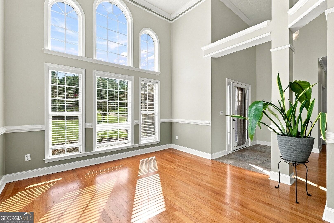
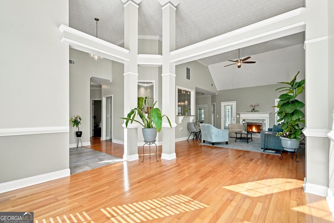
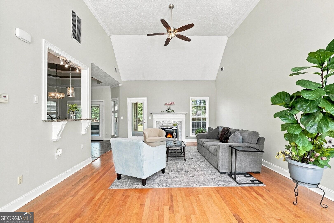
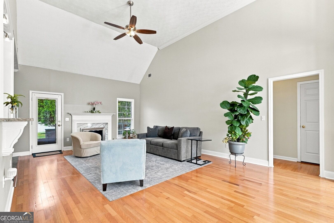
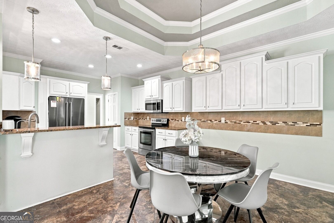
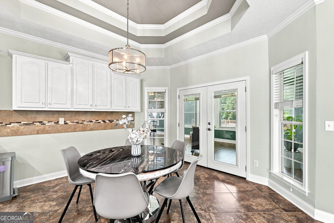
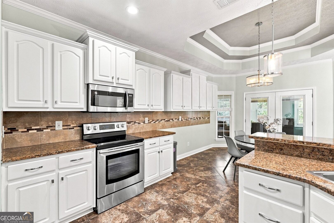
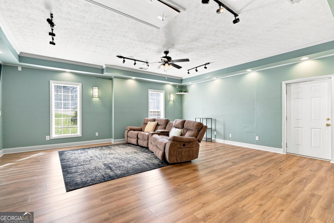
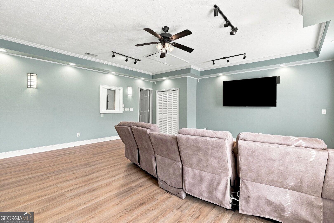
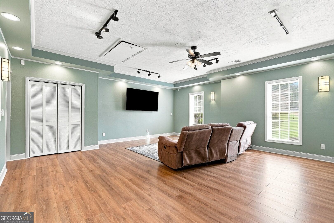
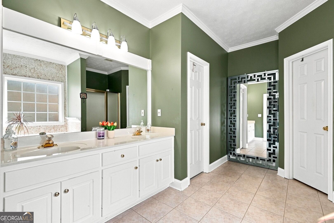
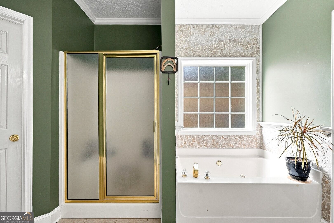
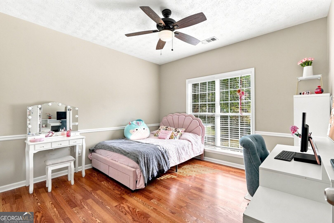
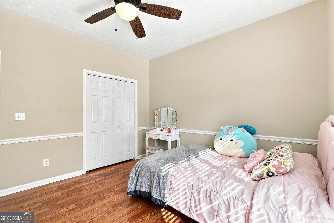
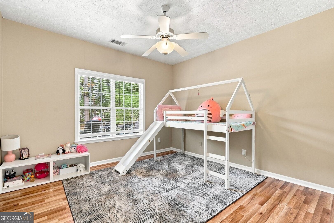
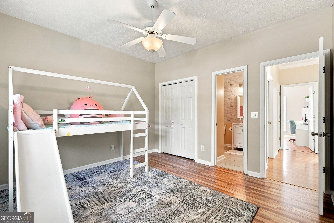
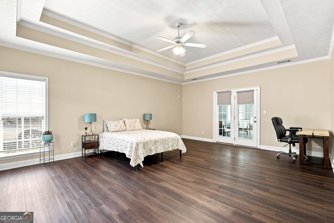
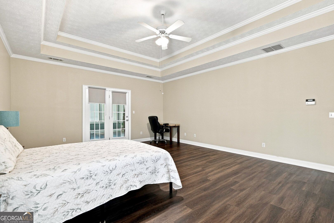
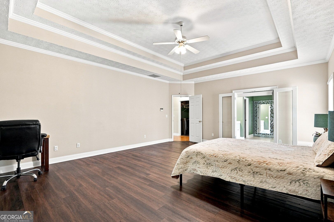
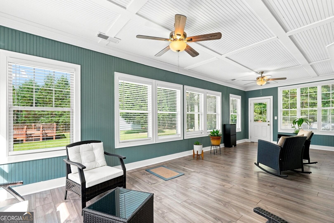
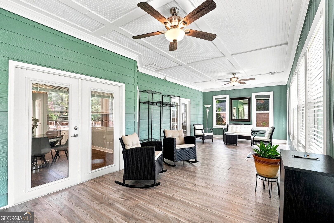
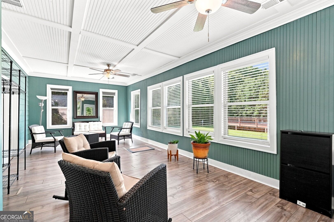
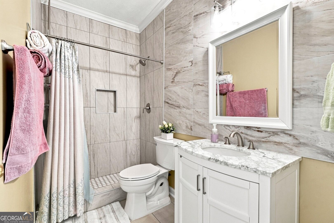
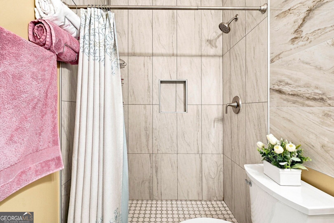
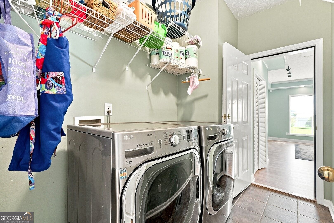
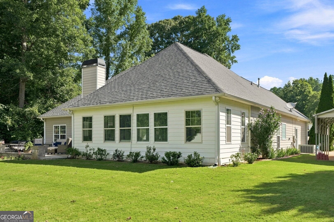
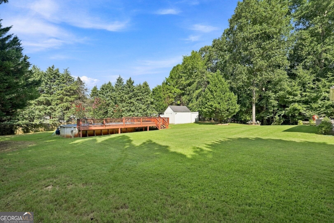
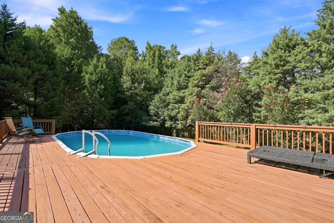
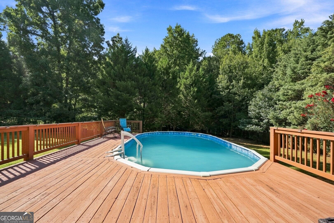
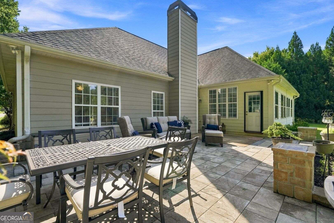
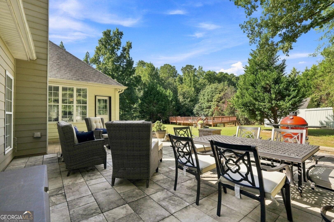
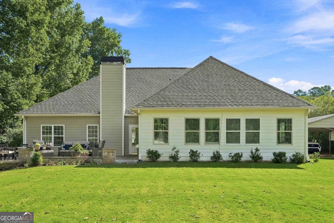
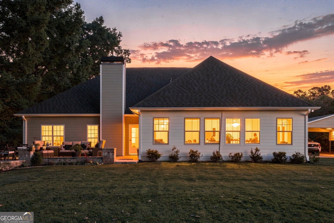
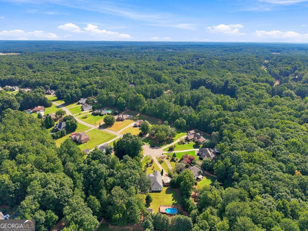
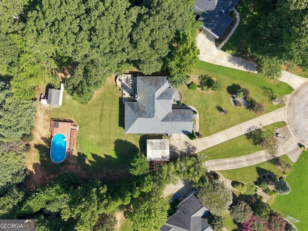
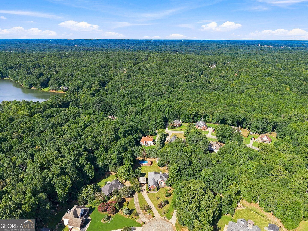
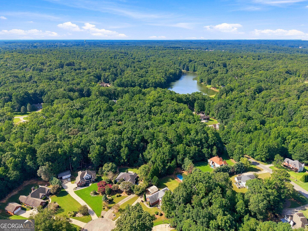
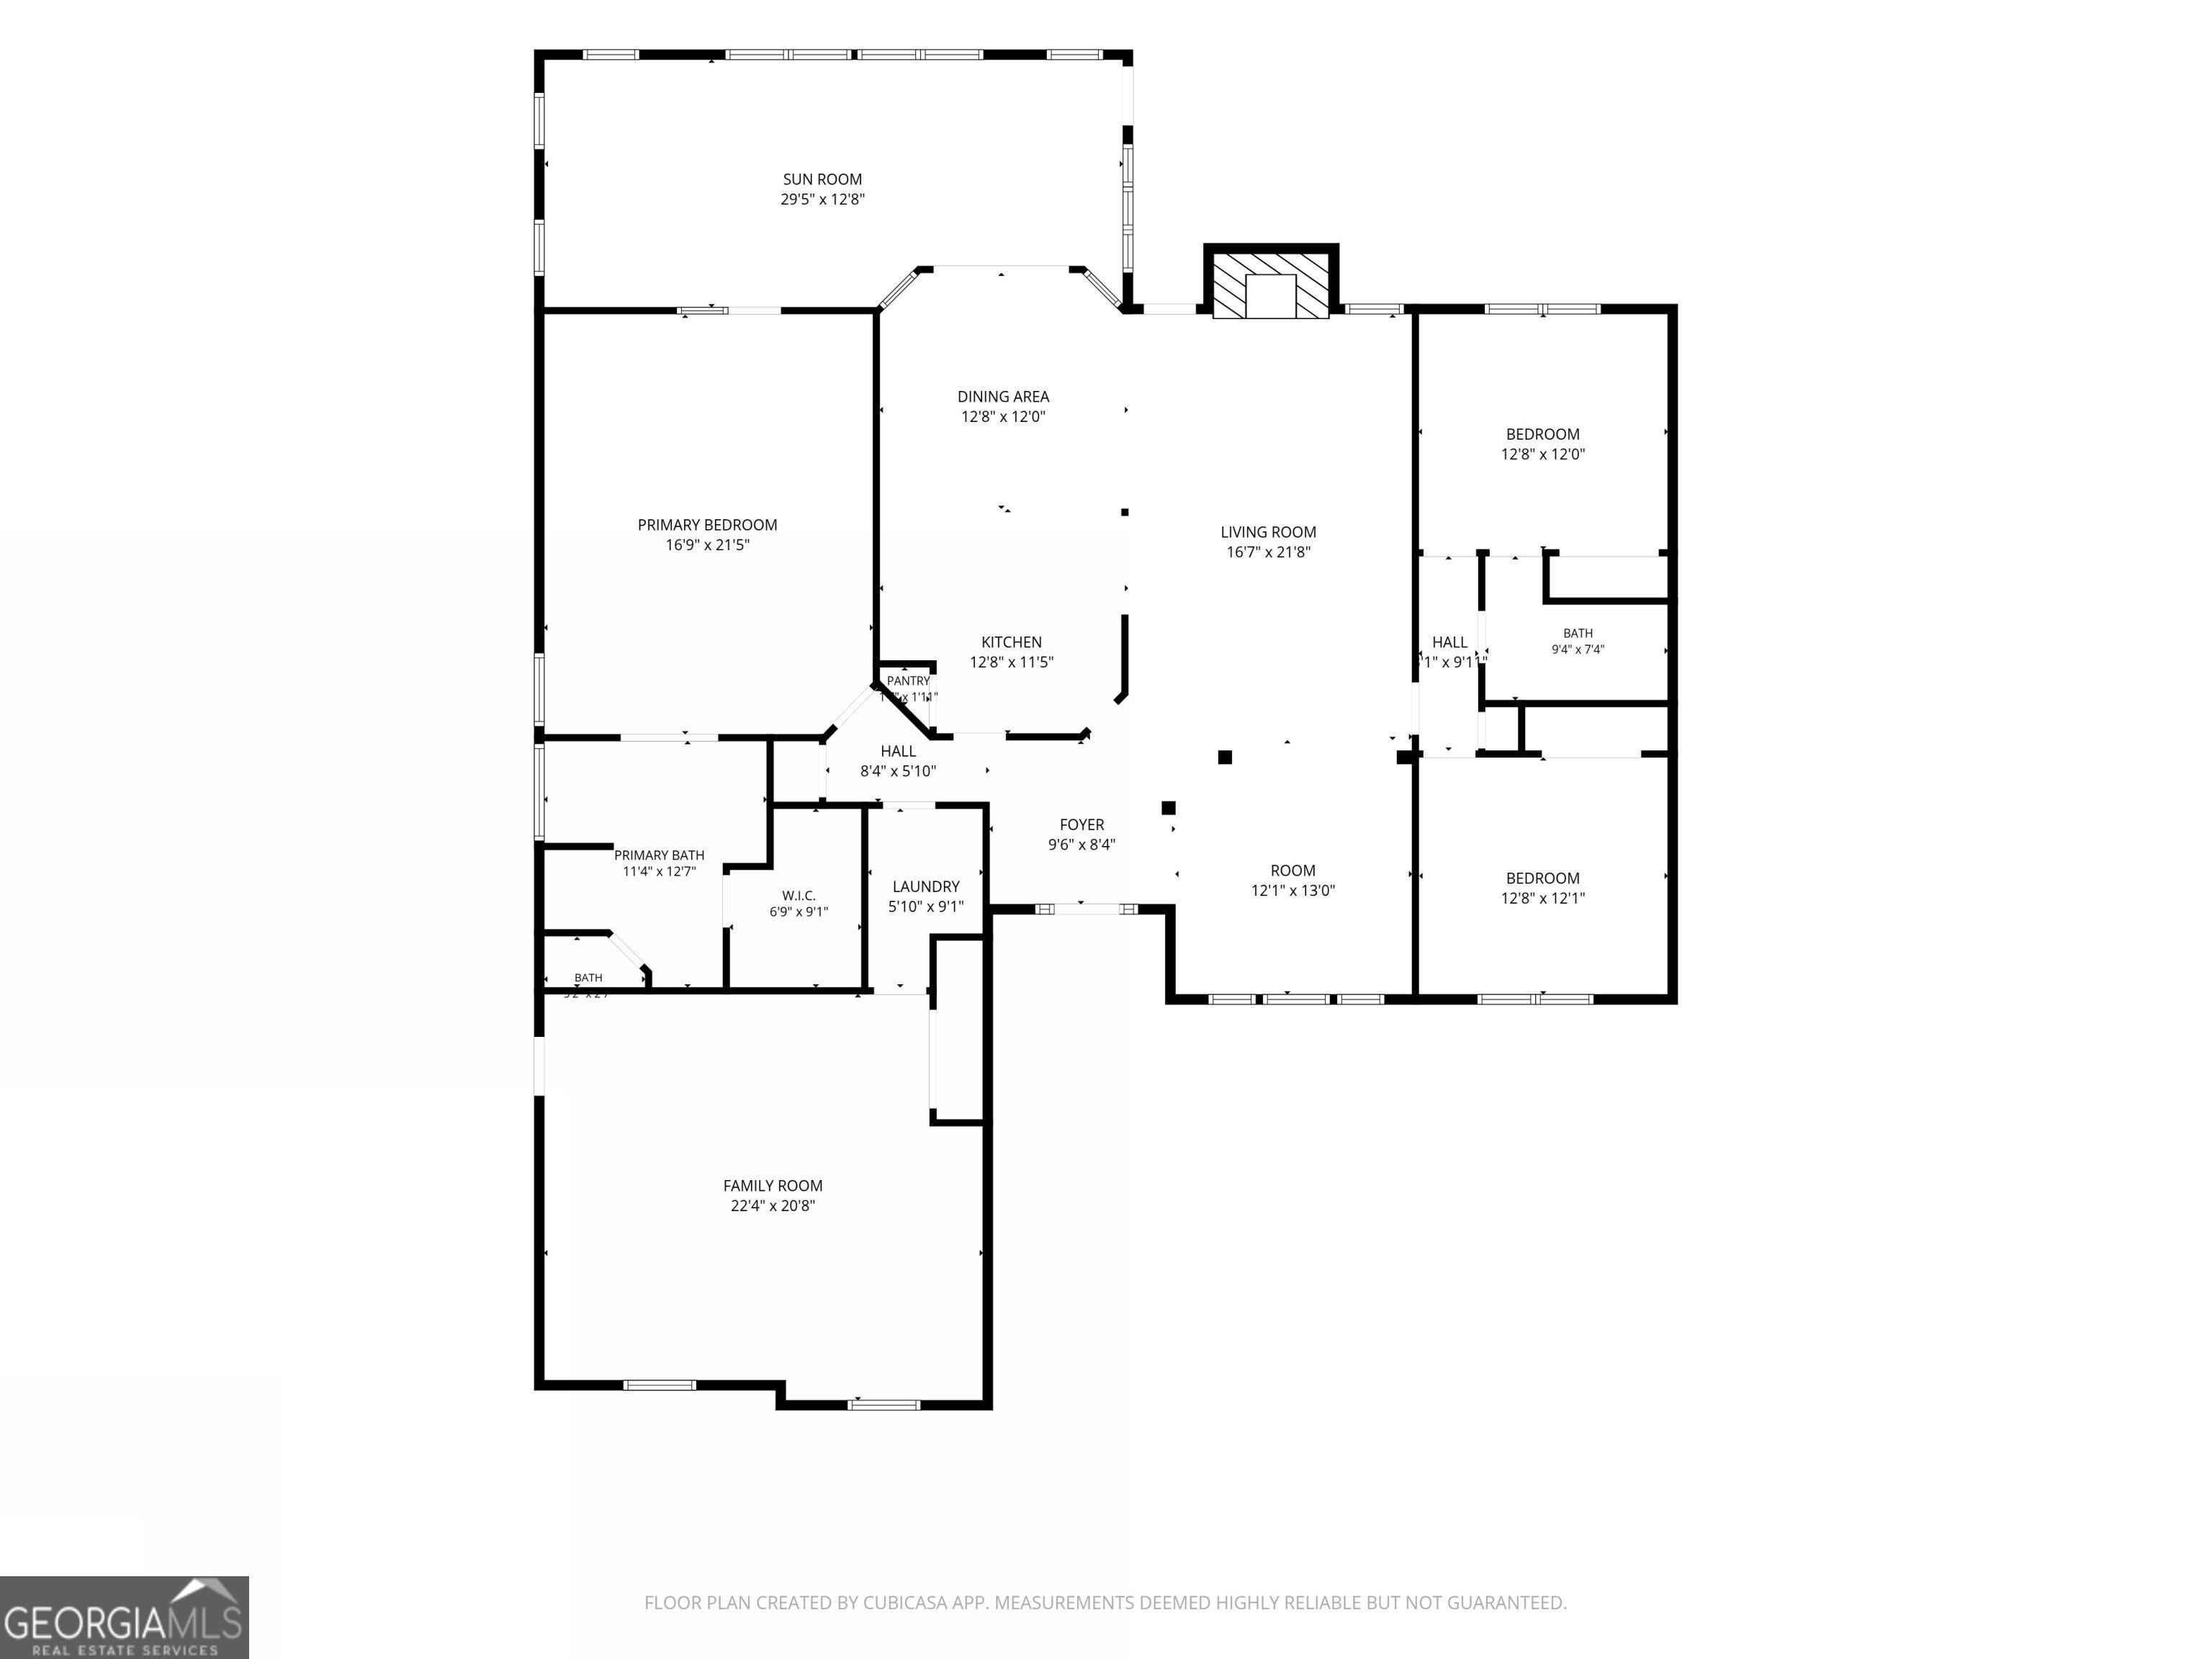
WELCOME HOME! Brick Charm, Room to Spare, and a Backyard That Feels Like Your Own Resort All in McDonough! Get ready to fall in love from the moment you arrive. This beautiful one-level residence welcomes you with a classic brick fa ade, manicured landscaping, and a private, wooded lot that feels miles away from it all while still being just minutes from everything you need. Step through the front door and be prepared for the "wow" factor: vaulted ceilings, gleaming hardwood floors, and an open-concept layout that flows effortlessly between the living room, formal dining area, and kitchen. The kitchen features stainless steel appliances, generous countertop space, and a sunlit breakfast nook with direct access to the patio. The primary suite is truly ENORMOUS (16'9" x 21'5") with a full en-suite bath and walk-in closet your own private retreat at the end of the day. Two additional bedrooms, generously sized and filled with natural light, complete the bedroom wing alongside a well-placed secondary bathroom. Need even more space? The 22'4" x 20'8" family room and glass sunroom give you the flexibility to make it your own. Out back is where this property truly shines: a private, tree-lined backyard with an above-ground pool on a wood deck, ready for summer cookouts, poolside afternoons, and evenings under the stars. With 2,525 square feet of thoughtfully designed living space and the details buyers are actually looking for, this home won't last long. Schedule your showing today this is the one you've been waiting for!
Details
| MLS # | 10831058 |
|---|---|
| Listing Type | For Sale |
| Style | House |
| Sub-Type | Resale |
| Status | Pending |
| Year | 2001 |
| Days On Site | 31 |
| Listing Provided By | LPT Realty | Maribel Padra |
Features
| Bed(s) | 3 |
|---|---|
| Bath(s) | 2 Total |
| SQ Feet | 2,525 |
| Car Port | Yes |
| Pool | Yes |
| Story(s) | 1 |
| Acreage | 0.90 |
Interior
| Appliances | Dishwasher, Disposal, Electric Water Heater, Microwave, Refrigerator, Stainless Steel Appliance(s) |
|---|---|
| Interior Features | Double Vanity, High Ceilings, Master On Main Level, Separate Shower, Soaking Tub, Vaulted Ceiling(s), Walk-In Closet(s) |
| Cooling | Ceiling Fan(s), Central Air, Electric |
| Cooling Yes / No | Yes |
| Heating | Central, Electric, Forced Air |
| Heating Yes / No | Yes |
| Fireplace Yes / No | Yes |
| Fireplaces Total | 0 |
| Fireplace Features | Factory Built, Family Room, Other |
| Window Features | Double Pane Windows |
| Room Kitchen Features | Breakfast Area, Breakfast Bar, Pantry, Solid Surface Counters |
| Room Dining Room Features | Separate Room |
| Laundry Features | Other |
Exterior
| Exterior Features | Other |
|---|---|
| Lot Features | Cul-De-Sac, Level |
| Construction Materials | Brick |
| Roof | Tile |
| Foundation Details | Slab |
| Patio And Porch Features | Porch, Screened |
Parking
| Attached Garage Yes / No | No |
|---|---|
| Garage Yes / No | No |
| Parking Features | Carport |
Utilities
| Utilities | Cable Available, Electricity Available, Natural Gas Available, Phone Available, Underground Utilities, Water Available |
|---|---|
| Sewer | Septic Tank |
Taxes
| Tax Annual Amount | 4693 |
|---|---|
| Tax Year | 2025 |
Location
| Community Features | None |
|---|
Area Information
| State | GA |
|---|---|
| County | Henry |
| City | Mcdonough |
| Zip Code | 30252 |
| Area | Henry |
| Community Name | Stillwater The Farm |
| School District | Ola |
| Elementary School | Ola |
| High School | Ola |
| Listing VS Median (in Stillwater The Farm) | |
Price: $379,000 low | high Med: $379,000 sqft: 2,525 low | high Med: 2,525 $ / sqft: $150 low | high Med: $150 On site: 31 low | high Med: 31 | |
Market Activity 30252
Request a showing
Request a showing
Contact
Learn More About This Property

| State | GA |
|---|---|
| County | Henry |
| City | Mcdonough |
| Zip Code | 30252 |
| Area | Henry |
| Community Name | Stillwater The Farm |
| School District | Ola |
| Elementary School | Ola |
| High School | Ola |
| Listing VS Median (in Stillwater The Farm) | |
Price: $379,000 low | high Med: $379,000 sqft: 2,525 low | high Med: 2,525 $ / sqft: $150 low | high Med: $150 On site: 31 low | high Med: 31 | |