1202 Persimmon Way,Mcdonough, GA 30252
Mcdonough, GA 30252

Description
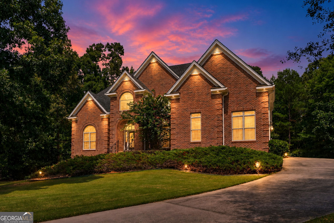
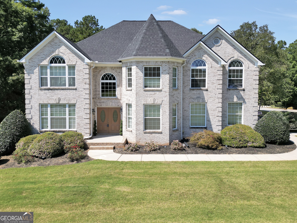
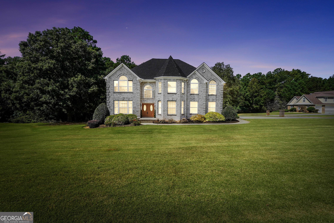
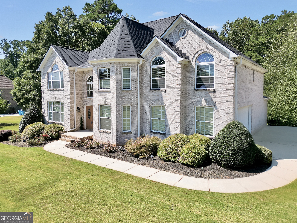
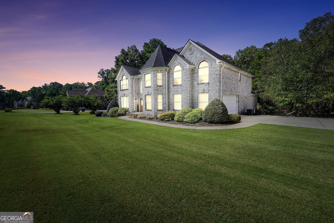
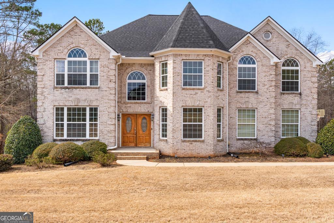
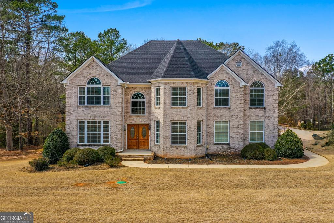
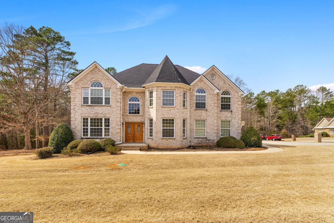
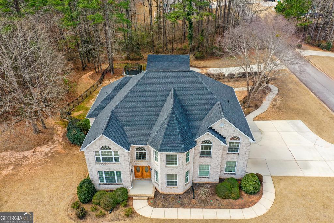
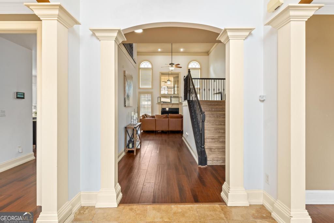
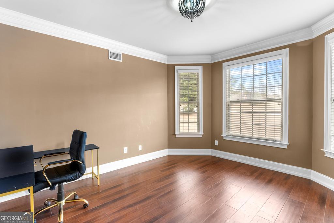
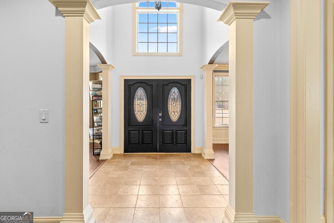
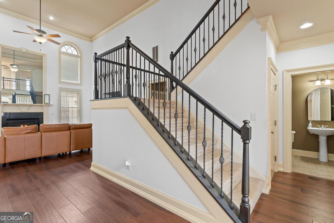
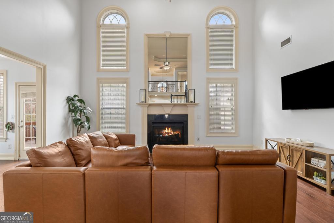
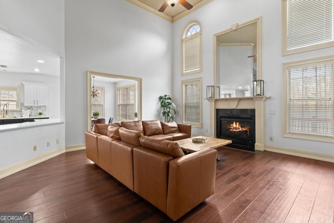
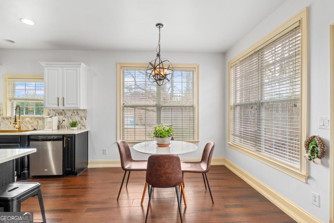
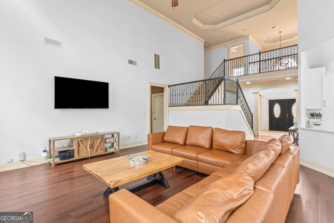
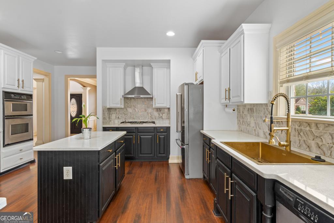
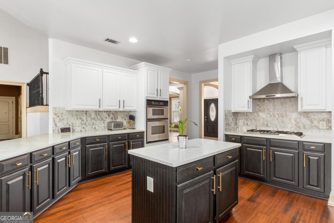
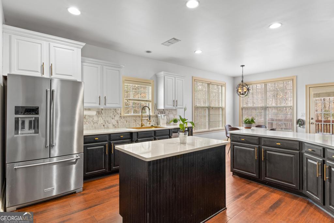
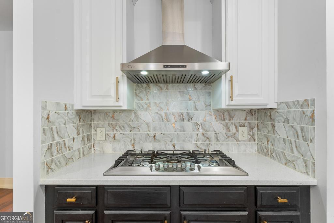
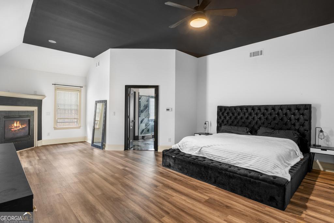
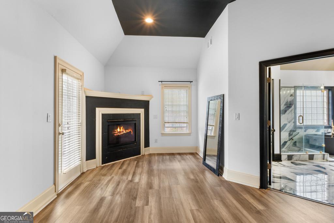
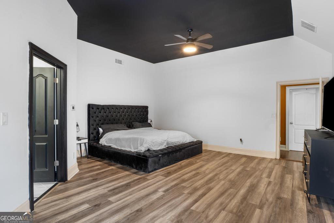
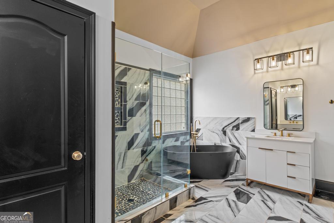
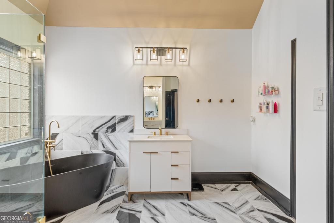
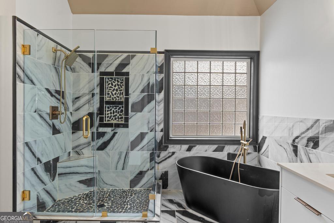
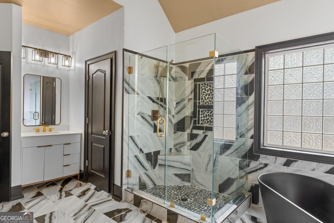
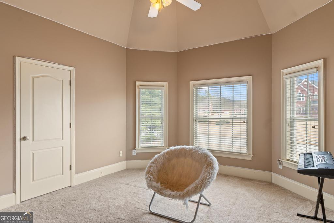
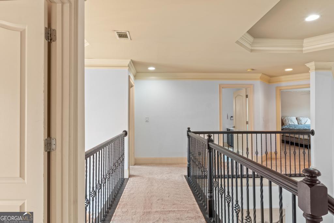
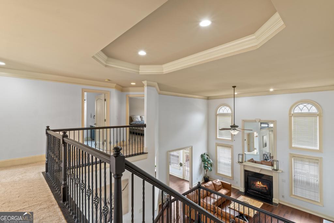
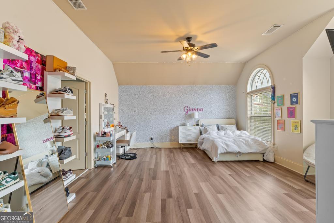
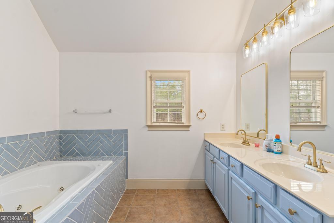
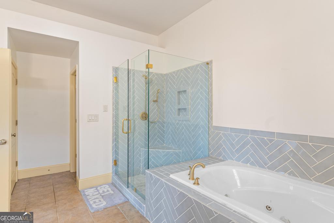
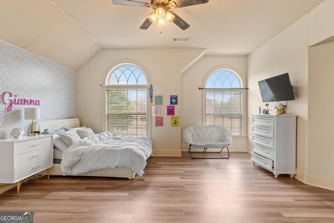
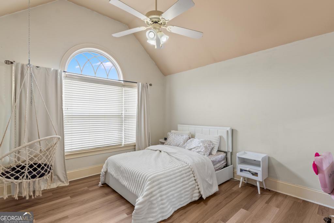
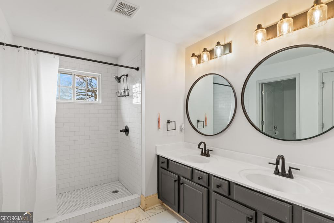
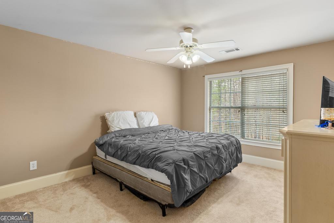
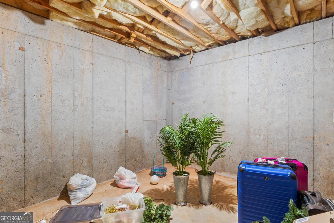
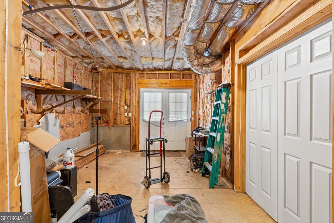
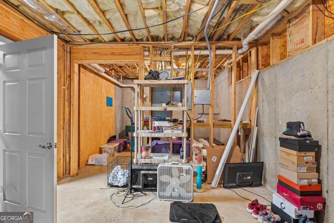
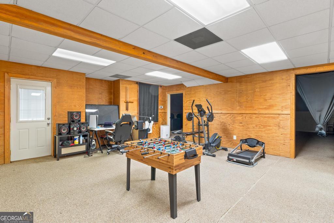
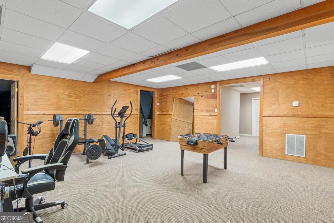
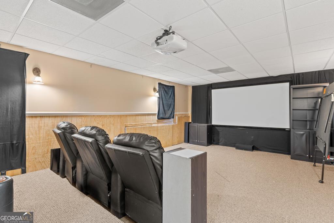
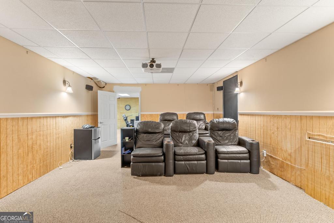
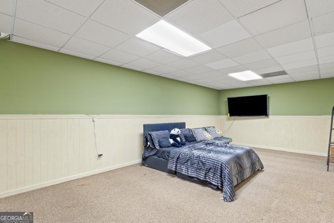
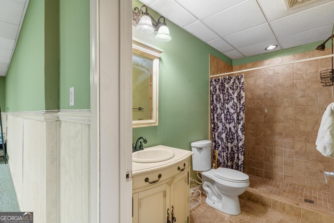
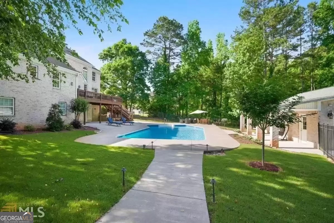
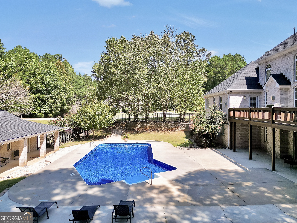
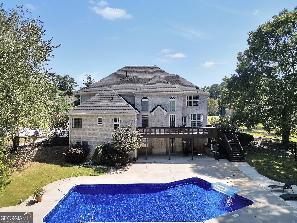
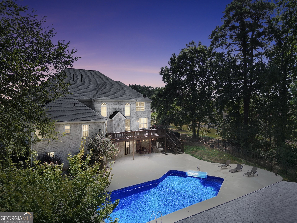
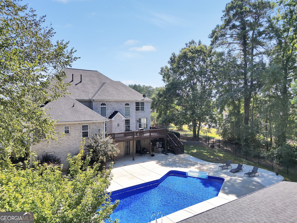
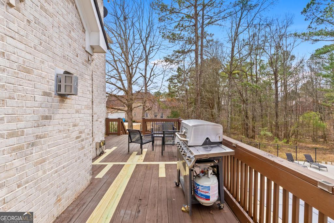
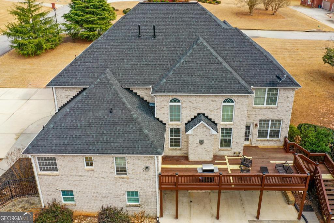
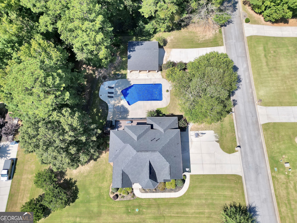
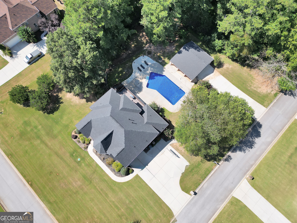
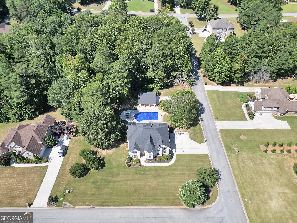
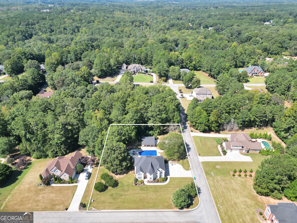
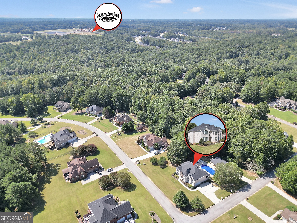
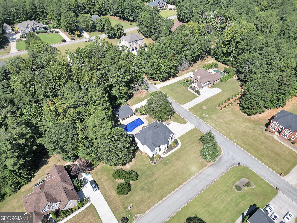
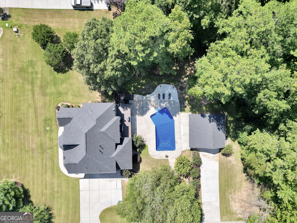
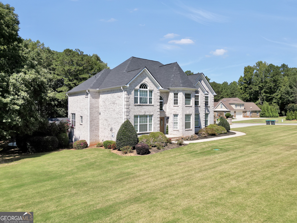
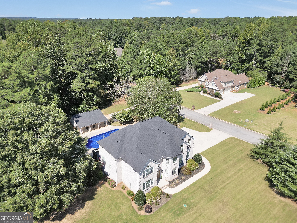
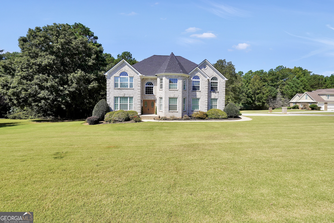
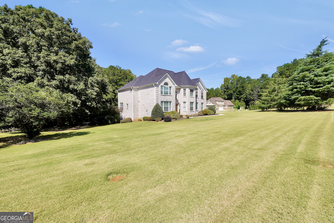
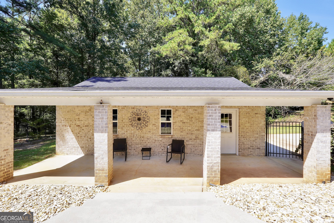
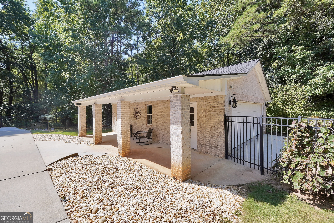
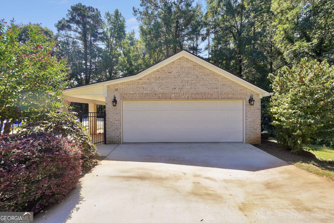
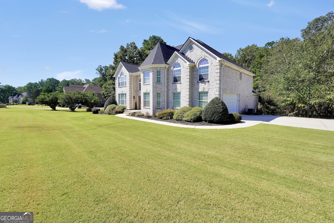
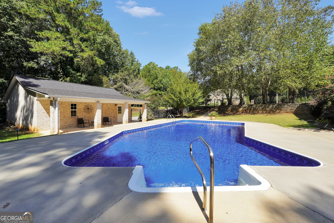
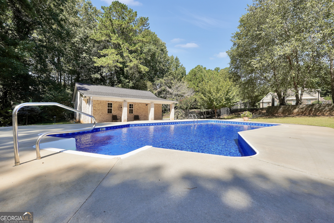
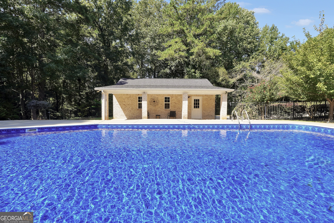
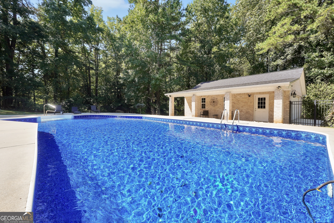
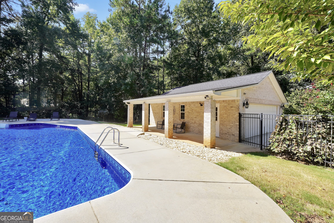
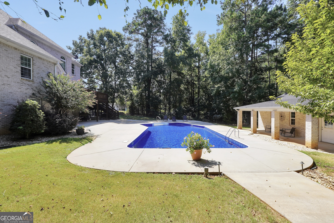
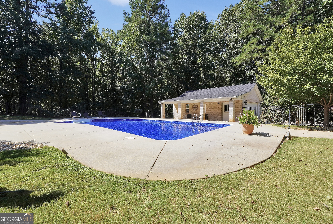
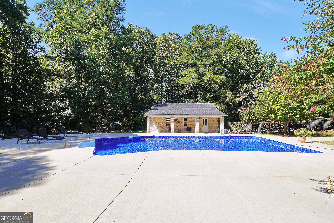
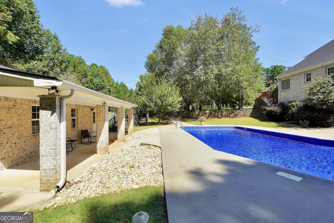
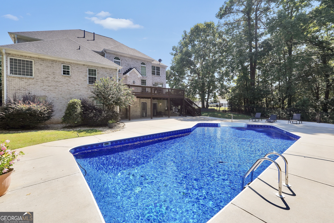
Discover this stunning 5-bedroom, 4.5-bathroom home, boasting over 5,000 square feet of beautifully designed living space. Nestled on a spacious lot, this home offers a full basement, multiple bonus rooms, and a layout that seamlessly blends elegance with comfort. The updated kitchen is a chef's dream, featuring modern appliances, sleek countertops, and ample storage. Each bathroom has been thoughtfully renovated with high-end finishes for a spa-like experience. The basement is partially finished with a full bathroom, multiple rooms, and a movie theatre. Step outside to your private oasis, where an inground pool awaits, perfect for summer entertaining. A detached garage offers endless possibilities-it could be transformed into a pool house, man cave, or guest suite. With room to grow and spaces designed for relaxation and entertainment, this home is a rare find. Don't miss your chance to make it yours!
Details
| MLS # | 10836882 |
|---|---|
| Listing Type | For Sale |
| Style | House |
| HOA Dues | $225 |
| Sub-Type | Resale |
| Status | Active |
| Year | 2003 |
| Days On Site | 22 |
| Listing Provided By | The Legacy Real Estate Group | Amy Scott |
Features
| Bed(s) | 5 |
|---|---|
| Bath(s) | 5 Total |
| SQ Feet | 5,766 |
| Basement | Y |
| Pool | Yes |
| Story(s) | 2 |
| Acreage | 1.00 |
Interior
| Appliances | Cooktop, Dishwasher, Double Oven, Gas Water Heater |
|---|---|
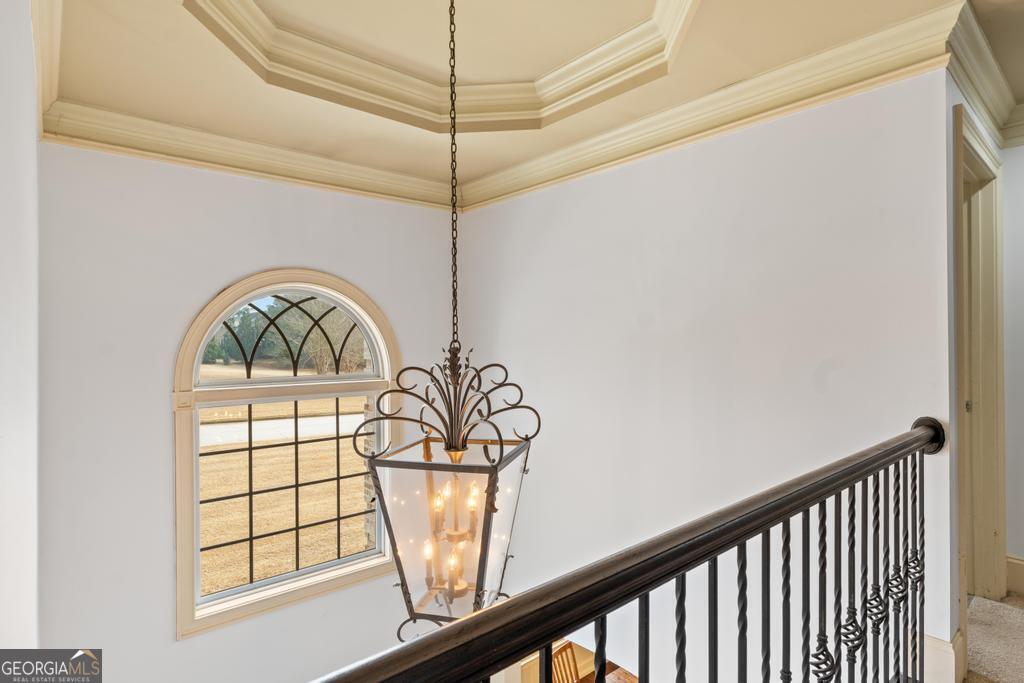
| Interior Features | Double Vanity, High Ceilings, Master On Main Level, Roommate Plan, Separate Shower, Tray Ceiling(s), Walk-In Closet(s) |
| Cooling | Ceiling Fan(s), Central Air |
| Cooling Yes / No | Yes |
| Heating | Central, Heat Pump, Natural Gas |
| Heating Yes / No | Yes |
| Fireplace Yes / No | Yes |
| Fireplaces Total | 2 |
| Room Kitchen Features | Breakfast Area, Solid Surface Counters |
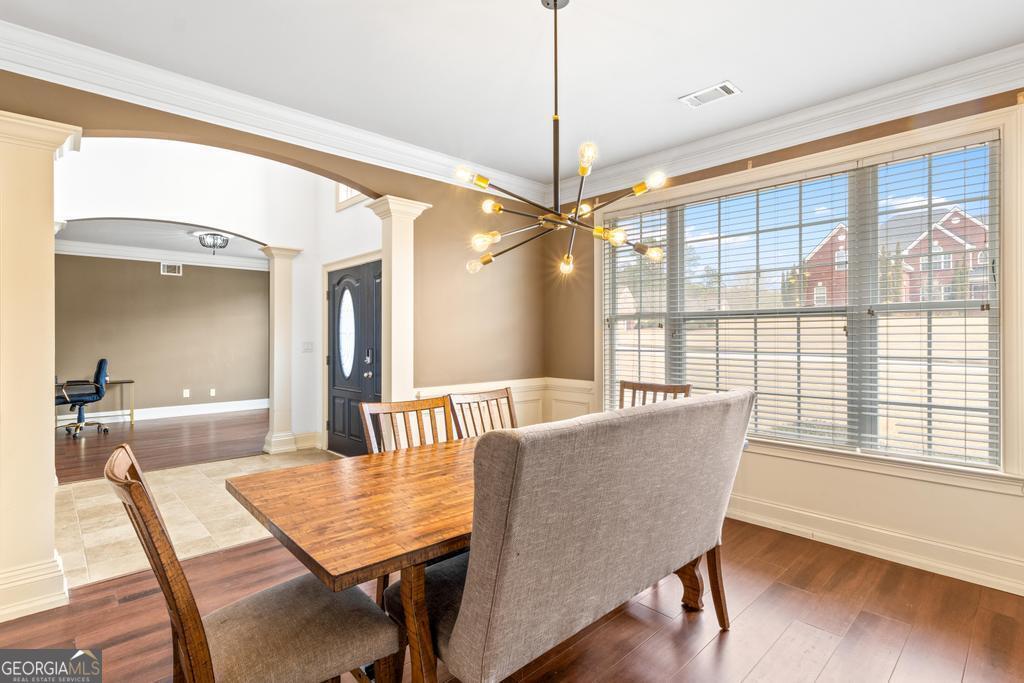
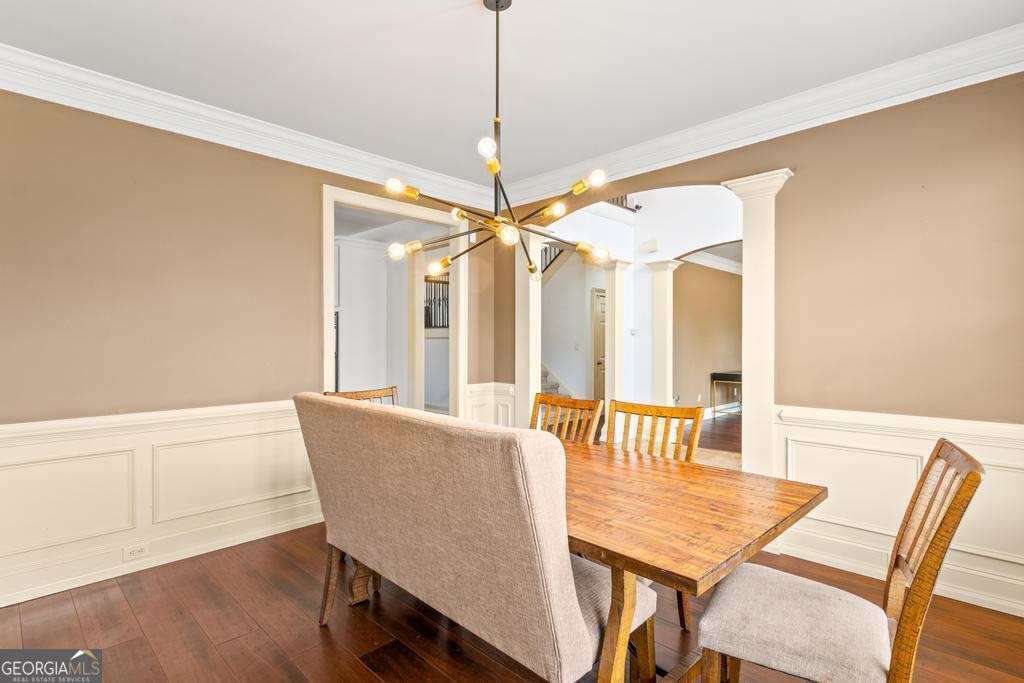
| Room Dining Room Features | Seats 12+, Separate Room |
| Laundry Features | In Hall |
Exterior
| Lot Features | Private |
|---|---|
| Construction Materials | Brick |
| Roof | Composition |
| Fencing | Fenced |
Parking
| Attached Garage Yes / No | Yes |
|---|---|
| Garage Yes / No | Yes |
| Parking Features | Garage, Attached, Detached, Garage Door Opener |
Utilities
| Utilities | Cable Available, Electricity Available, High Speed Internet, Natural Gas Available |
|---|---|
| Sewer | Septic Tank |
Taxes
| Tax Annual Amount | 9367.76 |
|---|---|
| Tax Year | 2023 |
Location
| Community Features | Street Lights |
|---|
Area Information
| State | GA |
|---|---|
| County | Henry |
| City | Mcdonough |
| Zip Code | 30252 |
| Area | Henry |
| Community Name | Laurels |
| School District | Union Grove |
| Elementary School | Timber Ridge |
| High School | Union Grove |
| Listing VS Median (in Laurels) | |
Price: $699,900 low | high Med: $662,400 sqft: 5,766 low | high Med: 5,221 $ / sqft: $121 low | high Med: $128 On site: 22 low | high Med: 34.5 | |
Market Activity 30252
Request a showing
Request a showing
Contact
Learn More About This Property

| State | GA |
|---|---|
| County | Henry |
| City | Mcdonough |
| Zip Code | 30252 |
| Area | Henry |
| Community Name | Laurels |
| School District | Union Grove |
| Elementary School | Timber Ridge |
| High School | Union Grove |
| Listing VS Median (in Laurels) | |
Price: $699,900 low | high Med: $662,400 sqft: 5,766 low | high Med: 5,221 $ / sqft: $121 low | high Med: $128 On site: 22 low | high Med: 34.5 | |