
Description
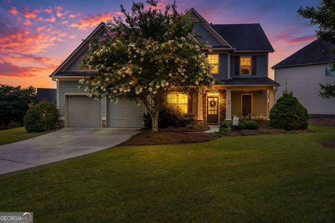
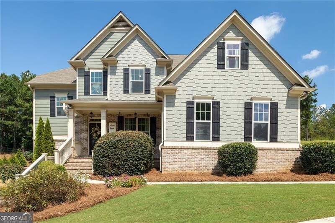
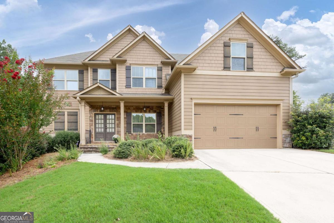
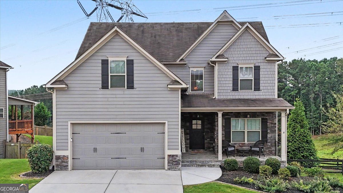
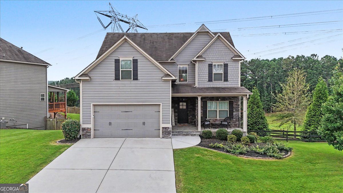
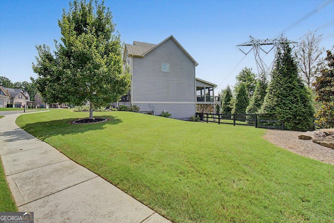
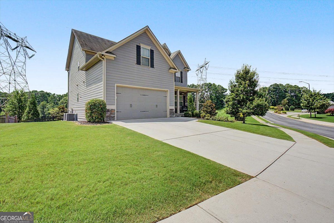
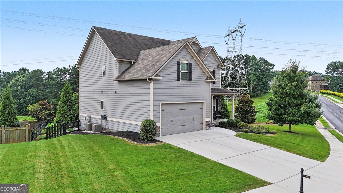
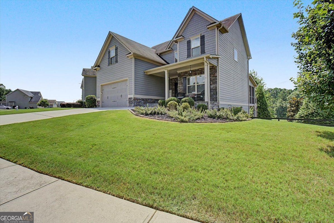
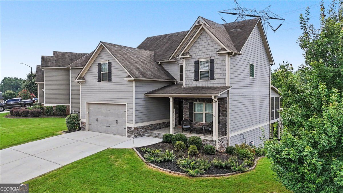
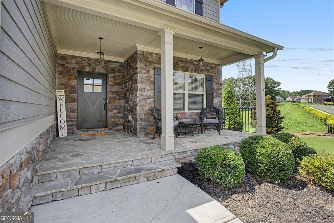
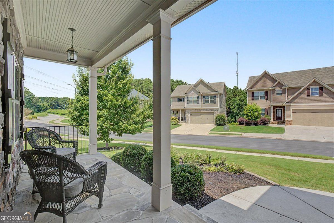
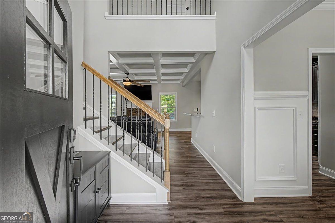
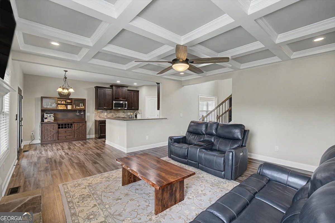
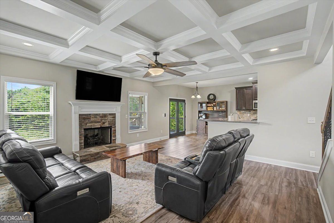
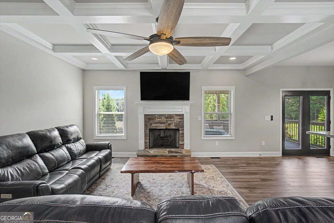
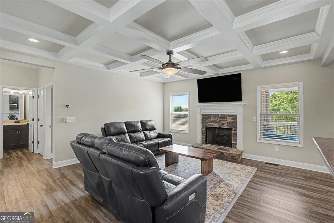
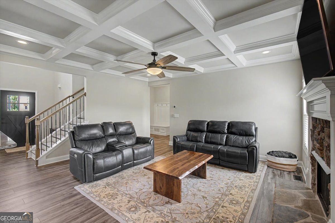
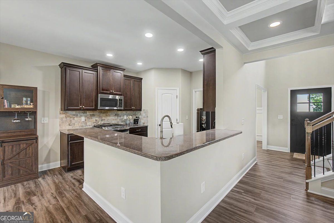
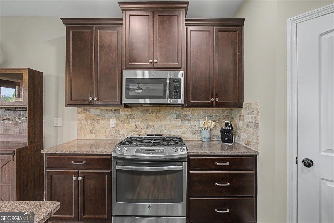
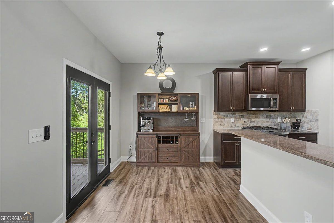
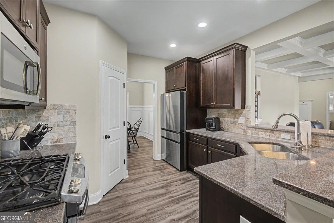
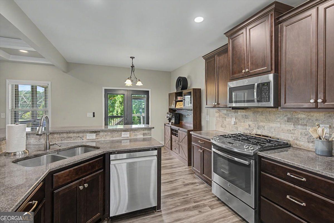
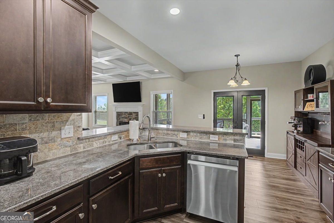
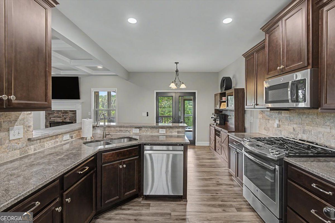
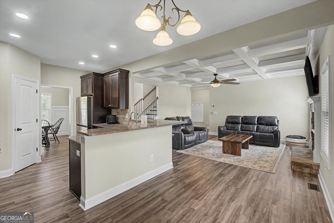
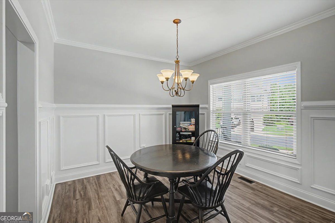
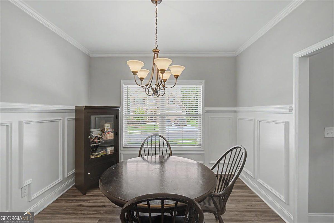
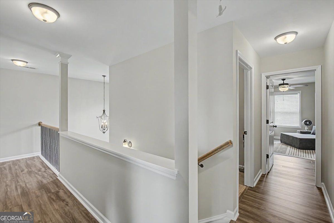
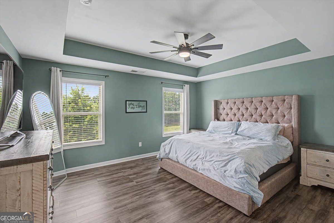
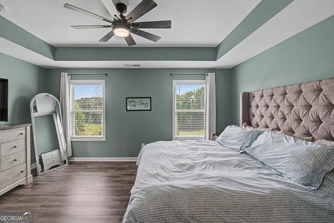
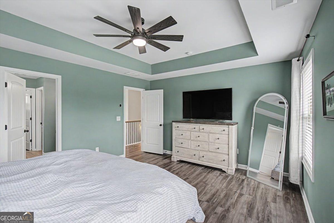
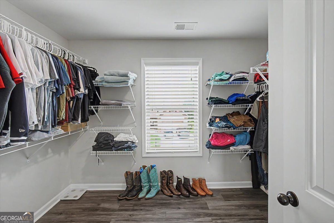
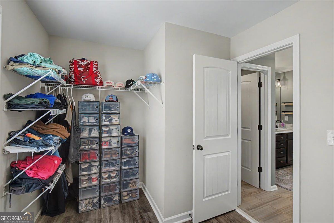
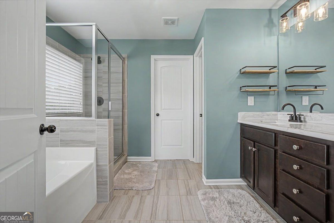
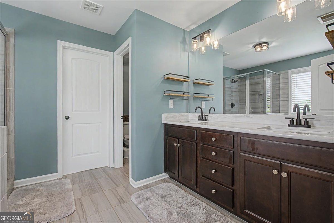
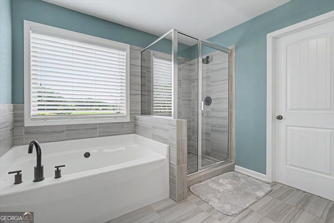
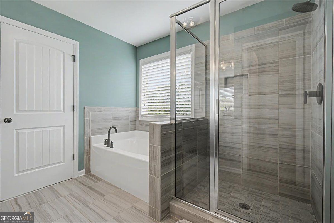
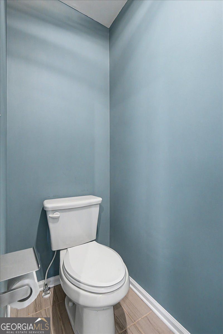
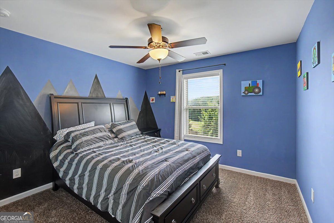
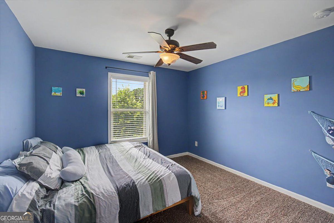
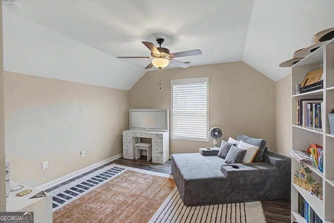
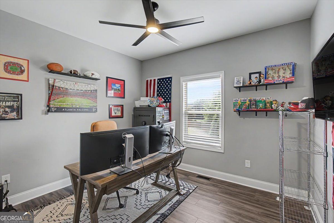
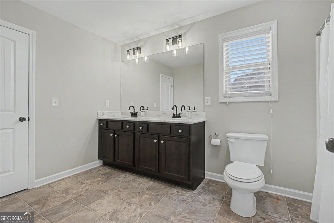
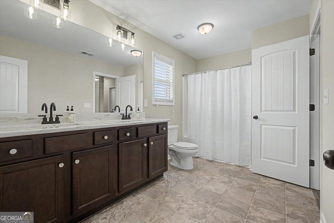
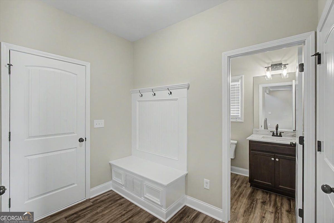
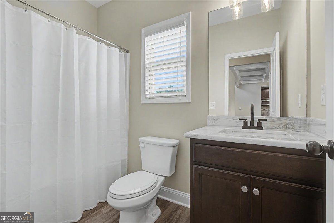
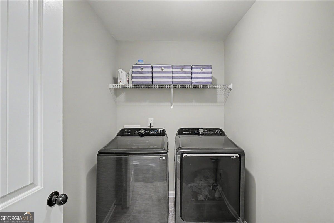
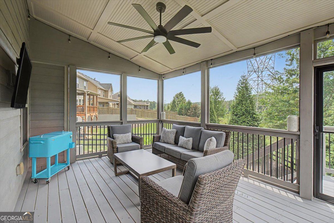
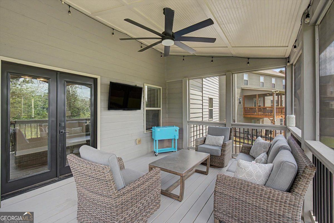
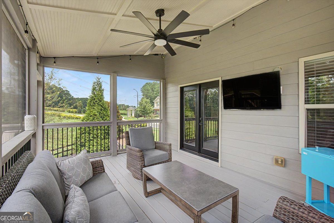
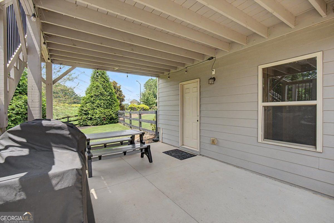
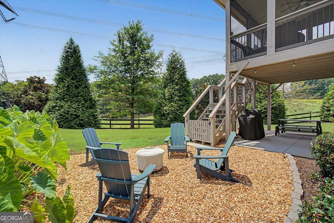
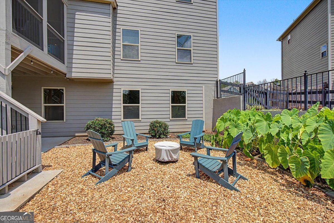
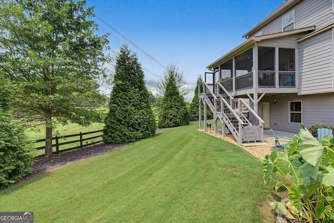
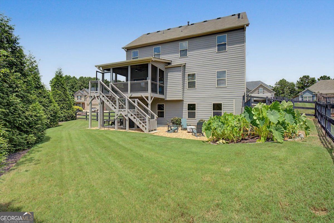
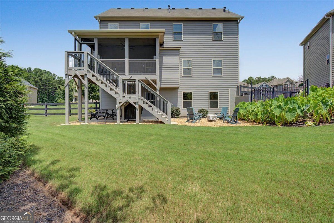
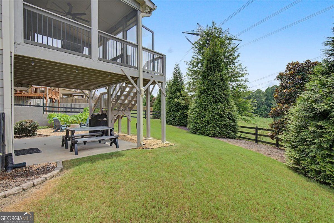
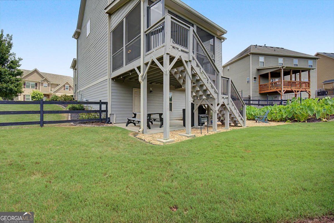
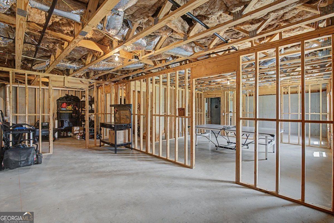
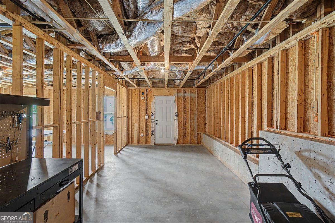
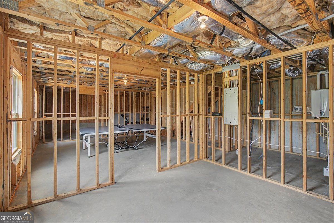
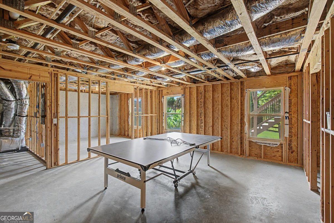
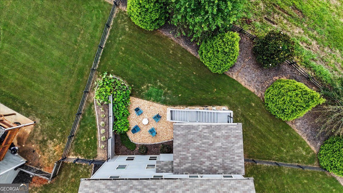
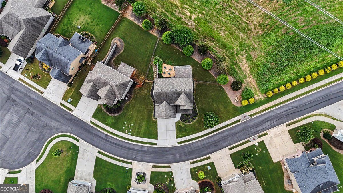
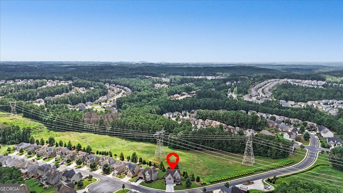
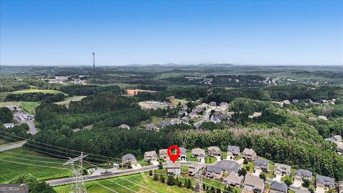
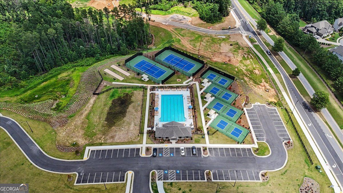
Now available in the highly sought-after Seven Hills community! This immaculately maintained home offers 5 bedrooms, 3 full baths, and a full daylight walk-out basement, providing exceptional space, flexibility, and future expansion potential. A private foyer welcomes you into the home, with access to an elegant formal dining room accented by wainscoting and crown molding. The spacious great room features a gas-log fireplace, coffered ceiling, access to the rear deck, and open sightlines into the kitchen-perfect for everyday living and entertaining. The chef-inspired kitchen is beautifully appointed with granite countertops, high-end soft-close cabinetry, stainless steel appliances, a pantry, and a spacious breakfast area. The main level also includes a trimmed mudroom area, full guest bathroom, and a generously sized guest suite that could easily serve as a private home office, craft room, or flex space. Upstairs, you'll find three additional guest bedrooms, a full guest bath, laundry room, and an impressive primary suite. The primary bedroom features a tray ceiling and private ensuite spa bath complete with a soaking tub, framed glass tile shower, separate his-and-her vanities, and direct access to the walk-in closet. The full daylight walk-out basement offers outstanding potential for additional living space and is already framed for future finishing and stubbed for a full bathroom. Outdoor living is just as impressive. The home features professional landscaping, a large, fenced backyard, covered and screened deck, stairs leading to a large patio off the basement, and a dedicated fire pit area; creating multiple spaces to relax, entertain, and enjoy the outdoors. Located within Seven Hills, residents enjoy access to highly desired K-12 schools and an incredible 13-acre amenity complex. Resort-style amenities include an Olympic-size swimming pool, waterpark with slide, heated lap pool, lighted tennis, pickleball, basketball and volleyball courts, dog park, scenic biking and hiking trails, playgrounds, and clubhouse. This home offers the space, lifestyle, and location you've been looking for.
Details
| MLS # | 10822725 |
|---|---|
| Listing Type | For Sale |
| Style | House |
| HOA Dues | $875 |
| Sub-Type | Resale |
| Status | Active |
| Year | 2017 |
| Days On Site | 42 |
| Listing Provided By | Atlanta Communities | Dominic Bamford |
Features
| Bed(s) | 5 |
|---|---|
| Bath(s) | 3 Total |
| SQ Feet | 2,550 |
| Basement | Y |
| Acreage | 0.30 |
| Water Front | Yes |
Interior
| Appliances | Dishwasher, Disposal, Gas Water Heater, Microwave, Tankless Water Heater, Range, Stainless Steel Appliance(s), Convection Oven, Other |
|---|---|
| Interior Features | Double Vanity, Other, Tray Ceiling(s), Walk-In Closet(s), Tile Bath, Soaking Tub, Separate Shower, Rear Stairs, High Ceilings |
| Cooling | Central Air, Ceiling Fan(s), Zoned, Gas, Heat Pump |
| Cooling Yes / No | Yes |
| Heating | Forced Air |
| Heating Yes / No | Yes |
| Fireplace Yes / No | Yes |
| Fireplaces Total | 1 |
| Fireplace Features | Family Room, Gas Log, Gas Starter, Living Room, Masonry, Other |
| Window Features | Double Pane Windows, Window Treatments |
| Room Kitchen Features | Breakfast Bar, Pantry, Breakfast Room, Breakfast Area, Solid Surface Counters, Walk-in Pantry |
| Room Dining Room Features | Seats 12+, Separate Room |
| Laundry Features | Common Area, In Hall, Other, Upper Level |
Exterior
| Accessibility Features | Other |
|---|---|
| Exterior Features | Other, Sprinkler System |
| Lot Features | Corner Lot, Level, Private, Other |
| Construction Materials | Stone, Other |
| Roof | Composition |
| Fencing | Back Yard, Wood, Fenced, Other |
| Waterfront Features | No Dock Or Boathouse |
| Patio And Porch Features | Patio |
| Security Features | Carbon Monoxide Detector(s), Smoke Detector(s), Security System |
Parking
| Attached Garage Yes / No | No |
|---|---|
| Garage Yes / No | Yes |
| Parking Features | Garage |
Utilities
| Utilities | Cable Available, Electricity Available, Natural Gas Available, Phone Available, Sewer Available, Underground Utilities, Water Available, High Speed Internet, Other, Sewer Connected |
|---|---|
| Sewer | Public Sewer |
| Electric | 220 Volts |
Taxes
| Tax Annual Amount | 4467 |
|---|---|
| Tax Year | 2025 |
Location
| Community Features | Clubhouse, Park, Pool, Playground, Sidewalks, Street Lights, Tennis Court(s), Racquetball, Near Shopping |
|---|
Area Information
| State | GA |
|---|---|
| County | Paulding |
| City | Dallas |
| Zip Code | 30132 |
| Area | Paulding |
| Community Name | SEVEN HILLS |
| School District | North Paulding |
| Elementary School | Shelton |
| High School | North Paulding |
| Listing VS Median (in SEVEN HILLS) | |
Price: $495,900 low | high Med: $495,900 sqft: 2,550 low | high Med: 2,550 $ / sqft: $194 low | high Med: $194 On site: 42 low | high Med: 42 | |
Market Activity 30132
Request a showing
Request a showing
Contact
Learn More About This Property

| State | GA |
|---|---|
| County | Paulding |
| City | Dallas |
| Zip Code | 30132 |
| Area | Paulding |
| Community Name | SEVEN HILLS |
| School District | North Paulding |
| Elementary School | Shelton |
| High School | North Paulding |
| Listing VS Median (in SEVEN HILLS) | |
Price: $495,900 low | high Med: $495,900 sqft: 2,550 low | high Med: 2,550 $ / sqft: $194 low | high Med: $194 On site: 42 low | high Med: 42 | |