

Description
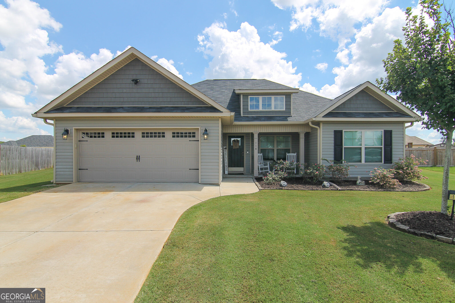
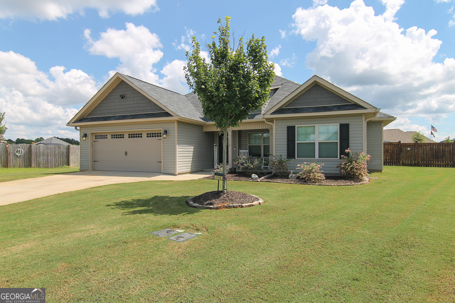
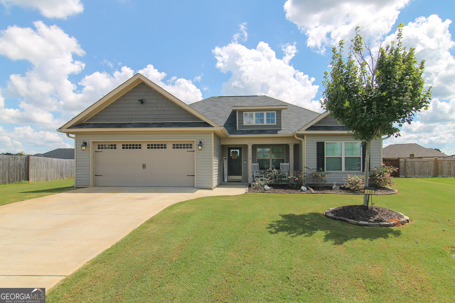
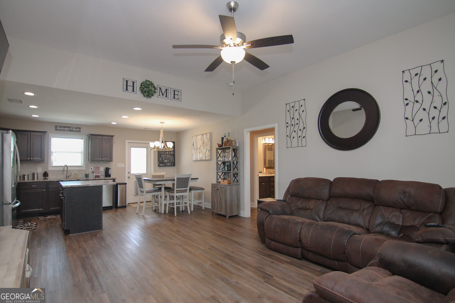
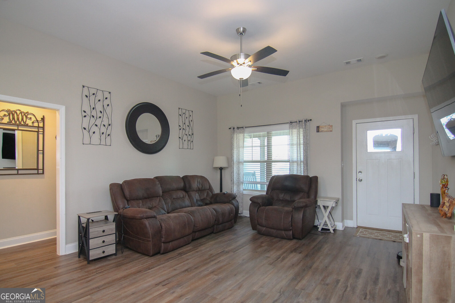
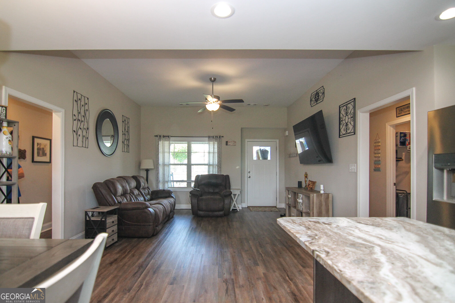
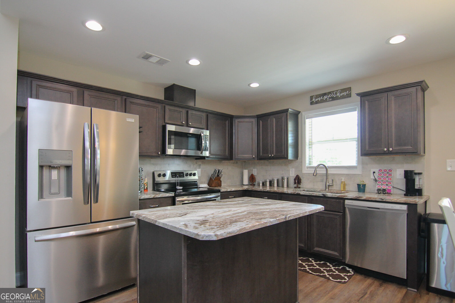
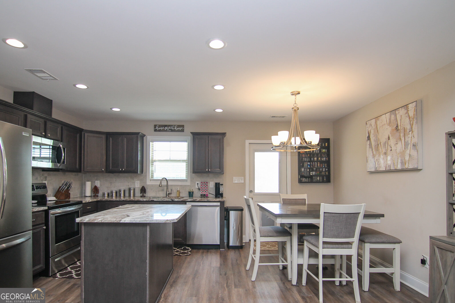
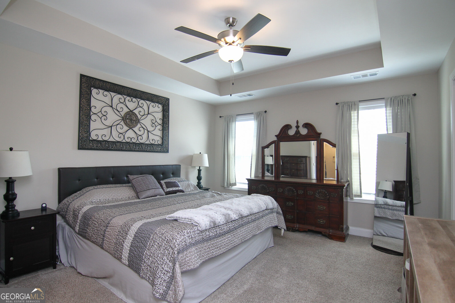
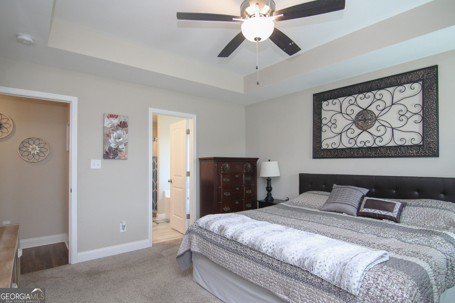
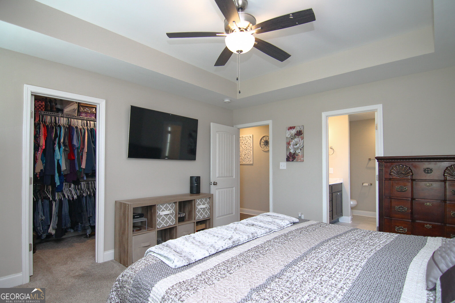
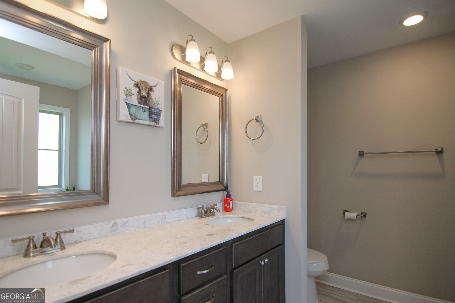
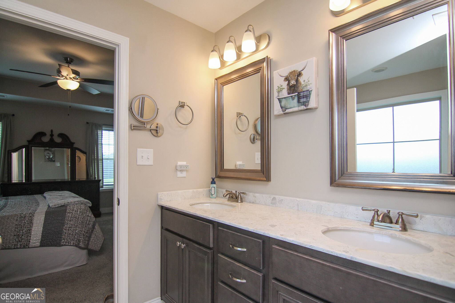
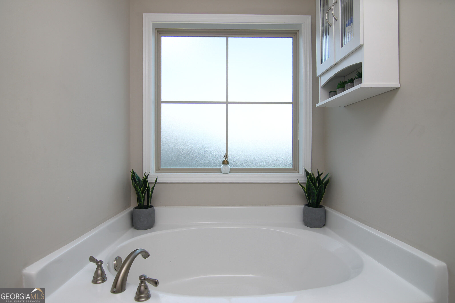
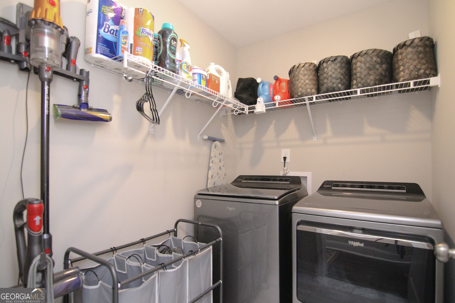
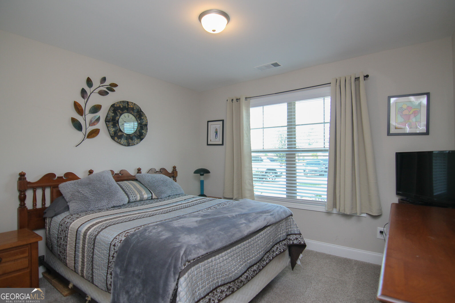
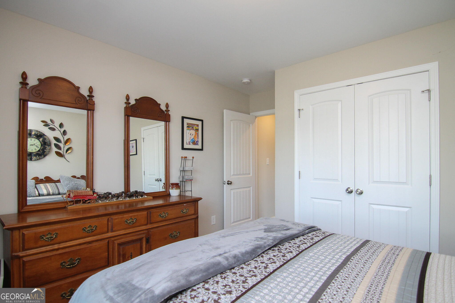
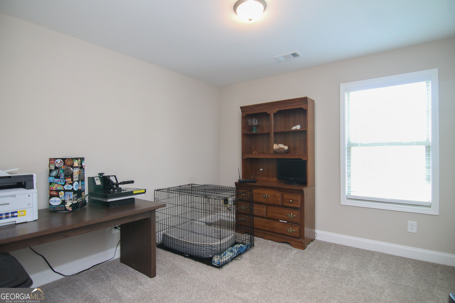
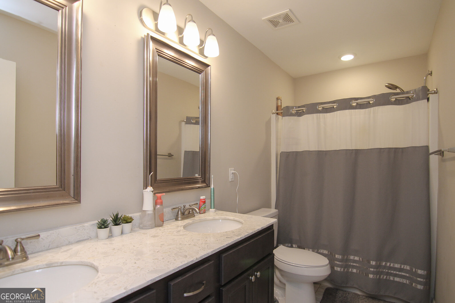
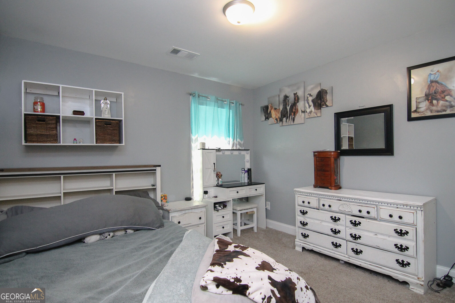
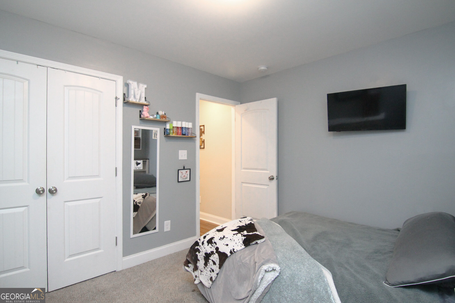
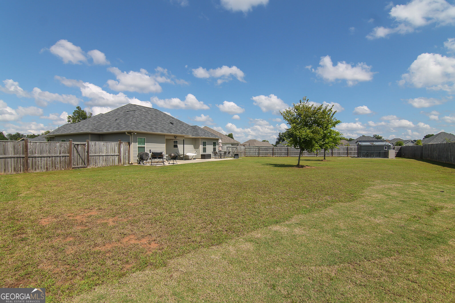
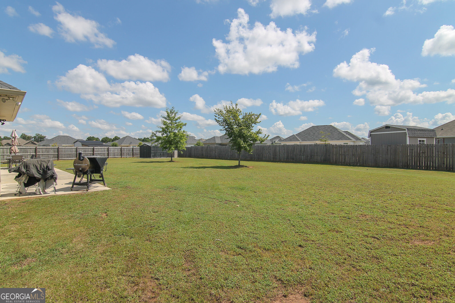
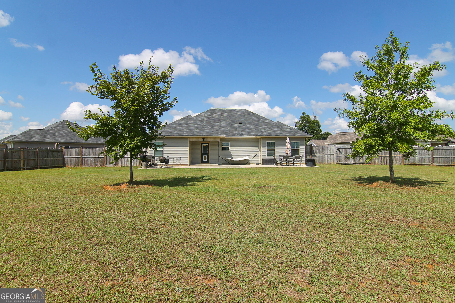
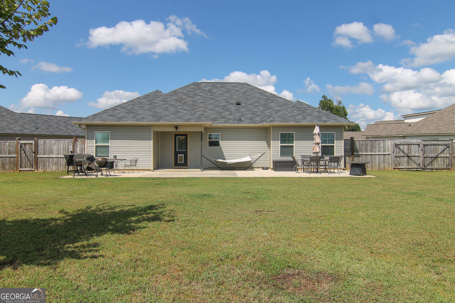
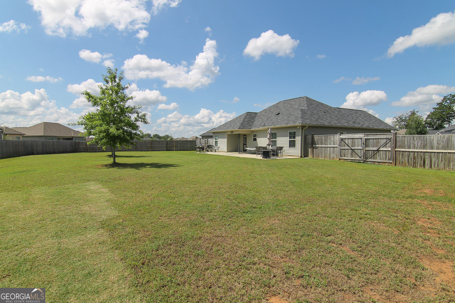
$5,000 SELLER CONTRIBUTION TOWARD BUYER CLOSING COSTS! Welcome home to this pristine 4-bedroom, 2-bath, 1-owner home nestled on a Private Cul-De-Sac lot in an established subdivision. 100% USDA financing available for qualified buyers! The inviting covered front porch leads into a light, open floor plan featuring LVP flooring throughout the main living areas. The oversized great room flows seamlessly into the spacious kitchen, complete with beautiful cabinetry, granite countertops, large island with breakfast bar, stainless steel appliances, pantry, and dining area. The split-bedroom floor plan offers privacy and functionality. The spacious primary suite features a trey ceiling, oversized walk-in closet, and private bath with dual vanities, garden tub, and separate shower. Three additional bedrooms with large closets are located near the oversized guest bath. Enjoy the outdoors from the Covered Back Porch and extended concrete patio added in 2023,overlooking the beautifully fenced backyard. Gutters were installed in 2023, and a storage shed with concrete slab was added in 2024. Additional features include blinds throughout, dedicated laundry room, sprinkler system, and more. Conveniently located minutes from restaurants, shopping, schools, entertainment, the Georgia National Fairgrounds, I-75, and Downtown Perry. Move-in ready, beautifully maintained, and packed with desirable features-schedule your showing today!
Details
| MLS # | 10837814 |
|---|---|
| Listing Type | For Sale |
| Style | House |
| HOA Dues | $250 |
| Sub-Type | Resale |
| Status | Pending |
| Year | 2022 |
| Days On Site | 16 |
| Listing Provided By | Landmark Realty | Tracie Yerby |
Features
| Bed(s) | 4 |
|---|---|
| Bath(s) | 2 Total |
| SQ Feet | 1,506 |
| Story(s) | 1 |
| Acreage | 0.39 |
Interior
| Appliances | Dishwasher, Disposal, Electric Water Heater, Microwave, Range, Stainless Steel Appliance(s) |
|---|---|
| Interior Features | Double Vanity, Master On Main Level, Separate Shower, Soaking Tub, Split Bedroom Plan, Tray Ceiling(s), Walk-In Closet(s) |
| Cooling | Ceiling Fan(s), Central Air |
| Cooling Yes / No | Yes |
| Heating | Central, Heat Pump |
| Heating Yes / No | Yes |
| Fireplace Yes / No | No |
| Fireplaces Total | 0 |
| Window Features | Double Pane Windows |
| Room Kitchen Features | Breakfast Area, Breakfast Bar, Breakfast Room, Kitchen Island, Pantry, Solid Surface Counters |
| Room Dining Room Features | Dining Rm/Living Rm Combo |
| Laundry Features | In Hall |
Exterior
| Exterior Features | Sprinkler System |
|---|---|
| Lot Features | Cul-De-Sac, Level |
| Construction Materials | Vinyl Siding |
| Roof | Composition |
| Fencing | Privacy, Wood |
| Foundation Details | Slab |
| Patio And Porch Features | Patio, Porch |
| Security Features | Smoke Detector(s) |
Parking
| Attached Garage Yes / No | Yes |
|---|---|
| Garage Yes / No | Yes |
| Parking Features | Garage, Attached, Kitchen Level, Garage Door Opener |
Utilities
| Utilities | Cable Available, Electricity Available, High Speed Internet, Sewer Connected, Underground Utilities, Water Available |
|---|---|
| Sewer | Public Sewer |
Taxes
| Tax Annual Amount | 3318 |
|---|---|
| Tax Year | 2025 |
Location
| Community Features | Playground, Sidewalks, Street Lights |
|---|
Area Information
| State | GA |
|---|---|
| County | Houston |
| City | Perry |
| Zip Code | 31069 |
| Area | Houston |
| Community Name | Sadie Heights |
| School District | Perry |
| Elementary School | Kings Chapel |
| High School | Perry |
| Listing VS Median (in Sadie Heights) | |
Price: $275,000 low | high Med: $265,000 sqft: 1,506 low | high Med: 1,579 $ / sqft: $183 low | high Med: $168 On site: 16 low | high Med: 151.5 | |
Market Activity 31069
Request a showing
Request a showing
Contact
Learn More About This Property

| State | GA |
|---|---|
| County | Houston |
| City | Perry |
| Zip Code | 31069 |
| Area | Houston |
| Community Name | Sadie Heights |
| School District | Perry |
| Elementary School | Kings Chapel |
| High School | Perry |
| Listing VS Median (in Sadie Heights) | |
Price: $275,000 low | high Med: $265,000 sqft: 1,506 low | high Med: 1,579 $ / sqft: $183 low | high Med: $168 On site: 16 low | high Med: 151.5 | |