

Description
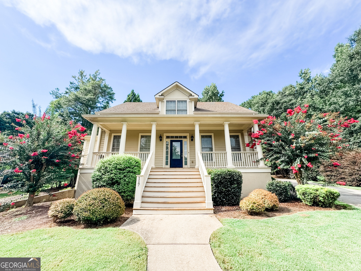
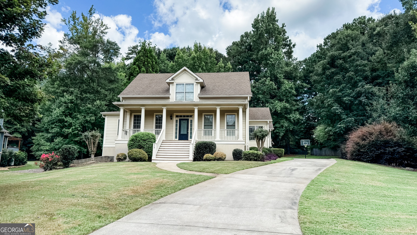
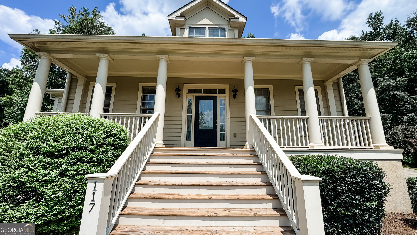
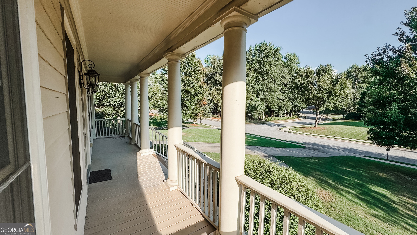
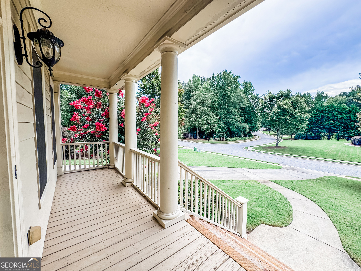
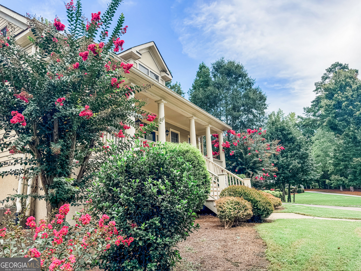
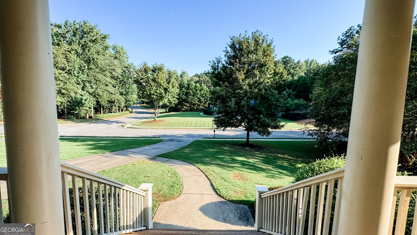
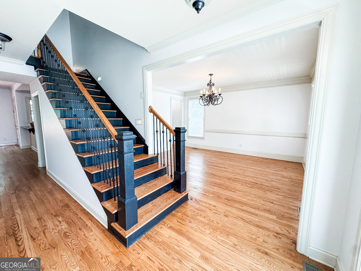
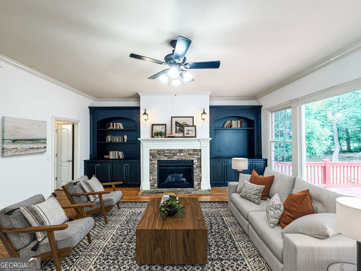
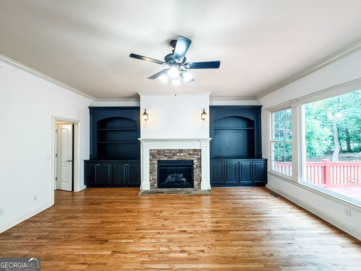
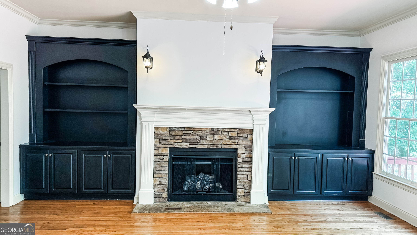
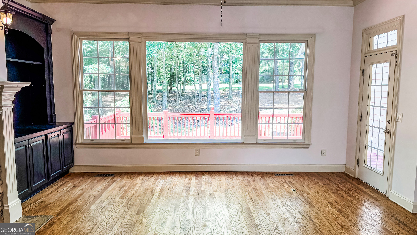
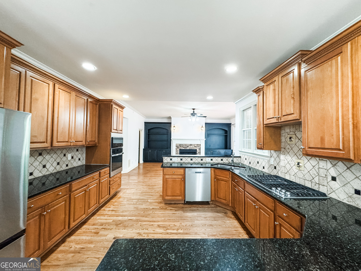
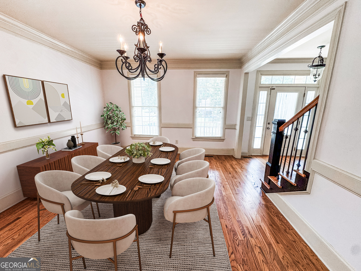
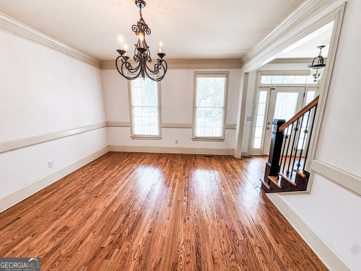
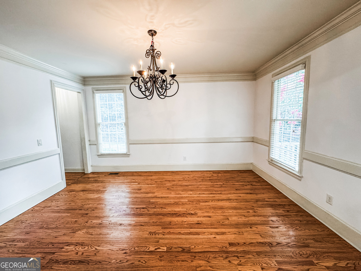
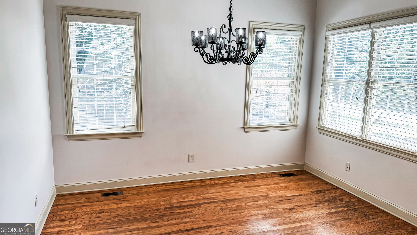
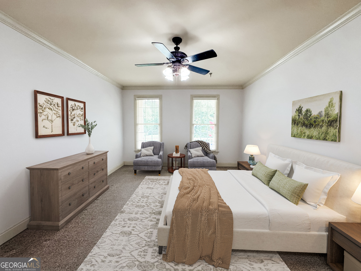
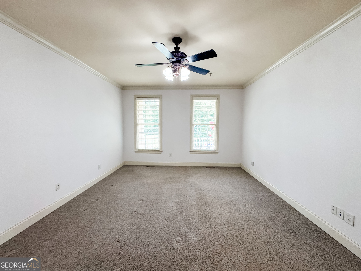
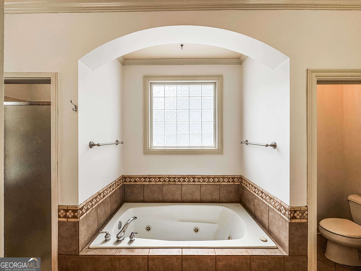
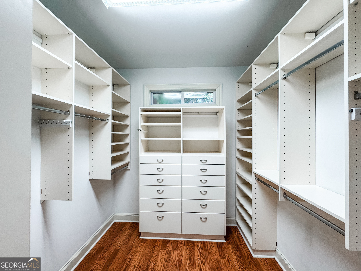
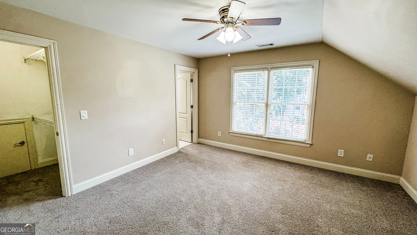
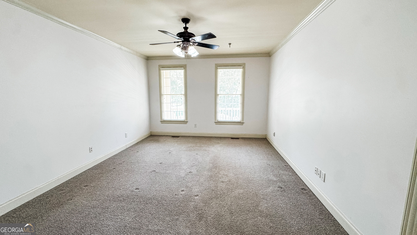
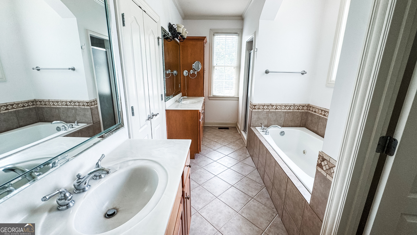
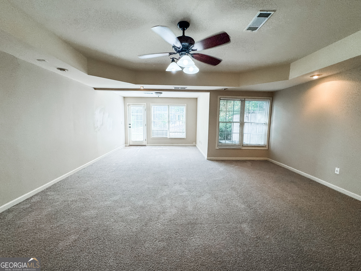
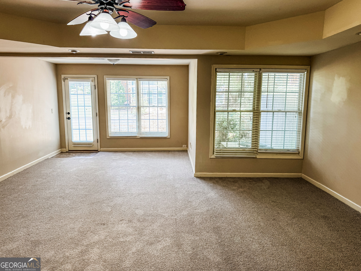
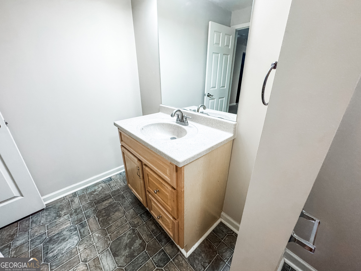
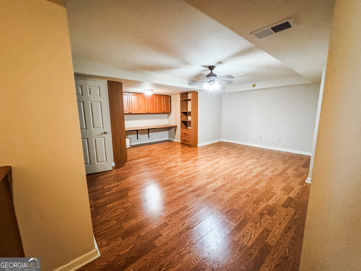
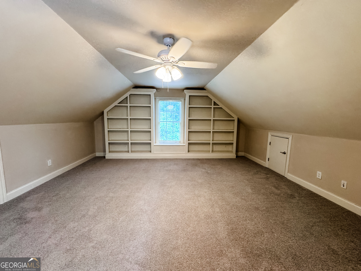
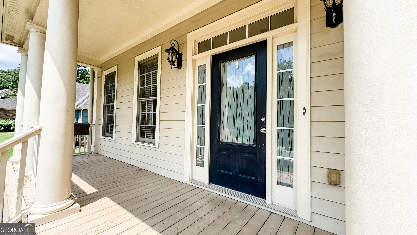
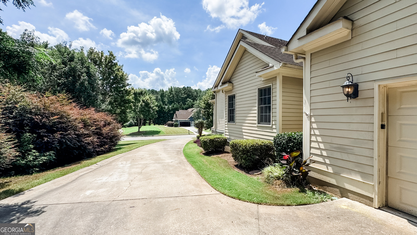
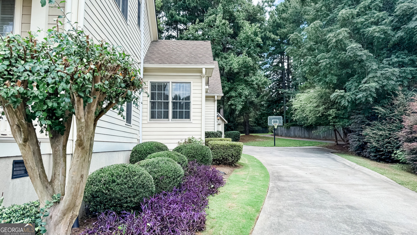
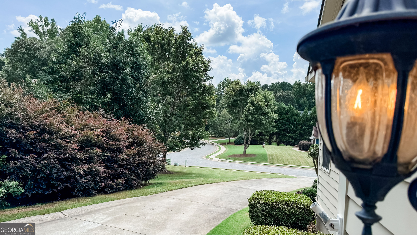
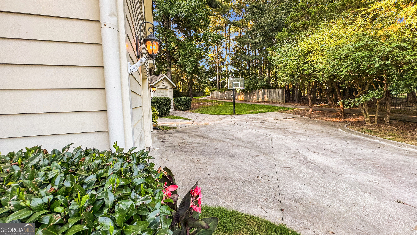
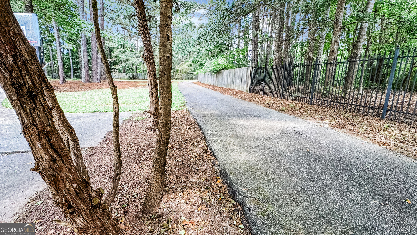
Enjoy the unique lifestyle of having the renowned golf cart path system conveniently located right behind your backyard. This exceptional Tyrone home offers a rare combination of space, comfort, and convenient access to the outdoor lifestyle that makes the area so desirable. With five bedrooms, 4.5 baths, a three-car garage, and an expansive finished basement, the home provides an abundance of space for both everyday living and entertaining. Inside, beautiful hardwood floors, high ceilings, and generously sized living areas create a warm and inviting setting. The kitchen features granite countertops and flows naturally into the home's gathering spaces, making it well suited for both casual family living and entertaining. The finished basement adds substantial flexibility for a recreation room, media area, home office, hobbies, or guest accommodations. Multiple outdoor living areas complement the peaceful setting and provide additional space to relax and enjoy the surroundings. With the golf cart path system conveniently accessible from the backyard, residents can enjoy a unique connection to the surrounding Tyrone and Peachtree City area, including nearby recreation, parks, shopping, dining, and other amenities. A spacious floor plan, three-car garage, finished basement, attractive architectural details, and this distinctive backyard location come together to create a home offering an exceptional blend of space, convenience, and lifestyle appeal. Some images in this listing have been virtually staged
Details
| MLS # | 10831021 |
|---|---|
| Listing Type | For Sale |
| Style | House |
| HOA Dues | $500 |
| Sub-Type | Resale |
| Status | Active |
| Year | 2003 |
| Days On Site | 32 |
| Listing Provided By | eXp Realty | Maria Covaci-Druhora |
Features
| Bed(s) | 5 |
|---|---|
| Bath(s) | 5 Total |
| SQ Feet | 4,733 |
| Basement | Y |
| Acreage | 0.92 |
Interior
| Appliances | Microwave, Range, Refrigerator |
|---|---|
| Interior Features | Double Vanity, High Ceilings, Master On Main Level, Separate Shower, Soaking Tub, Split Bedroom Plan, Walk-In Closet(s) |
| Cooling | Ceiling Fan(s), Central Air |
| Cooling Yes / No | Yes |
| Heating | Central |
| Heating Yes / No | Yes |
| Fireplace Yes / No | Yes |
| Fireplaces Total | 1 |
| Laundry Features | Other |
Exterior
| Lot Features | Open Lot |
|---|---|
| Construction Materials | Other, Stucco |
| Roof | Other |
| Patio And Porch Features | Deck, Porch |
Parking
| Attached Garage Yes / No | Yes |
|---|---|
| Garage Yes / No | Yes |
| Parking Features | Garage, Attached, Kitchen Level, Garage Door Opener |
Utilities
| Utilities | Electricity Available, High Speed Internet, Natural Gas Available, Underground Utilities, Water Available |
|---|---|
| Sewer | Septic Tank |
Taxes
| Tax Annual Amount | 6906 |
|---|---|
| Tax Year | 2026 |
Location
| Community Features | Playground, Sidewalks, Street Lights |
|---|
Area Information
| State | GA |
|---|---|
| County | Fayette |
| City | Tyrone |
| Zip Code | 30290 |
| Area | Fayette |
| Community Name | Tullamore |
| School District | Sandy Creek |
| Elementary School | Crabapple |
| High School | Sandy Creek |
| Listing VS Median (in Tullamore) | |
Price: $650,000 low | high Med: $715,000 sqft: 4,733 low | high Med: 2,702 $ / sqft: $137 low | high Med: $265 On site: 32 low | high Med: 4 | |
Market Activity 30290
Request a showing
Request a showing
Contact
Learn More About This Property

| State | GA |
|---|---|
| County | Fayette |
| City | Tyrone |
| Zip Code | 30290 |
| Area | Fayette |
| Community Name | Tullamore |
| School District | Sandy Creek |
| Elementary School | Crabapple |
| High School | Sandy Creek |
| Listing VS Median (in Tullamore) | |
Price: $650,000 low | high Med: $715,000 sqft: 4,733 low | high Med: 2,702 $ / sqft: $137 low | high Med: $265 On site: 32 low | high Med: 4 | |