


Description
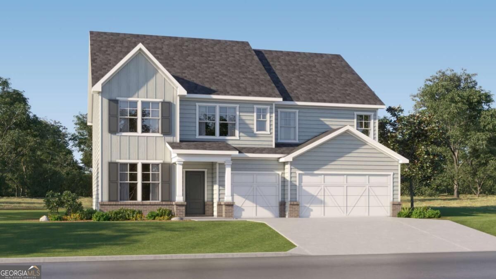
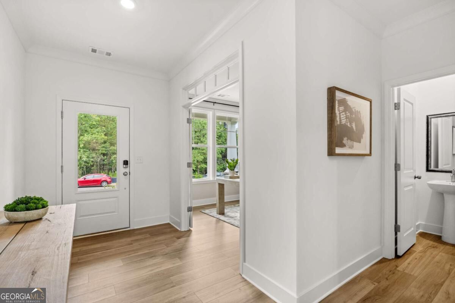
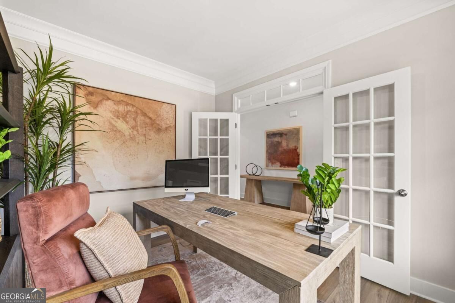
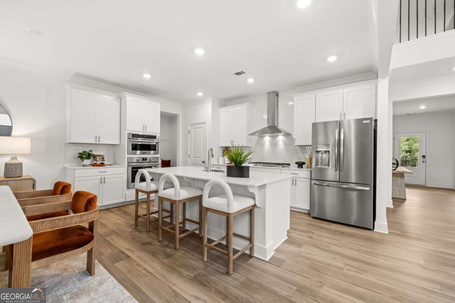
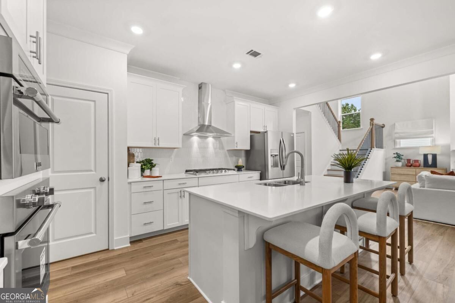
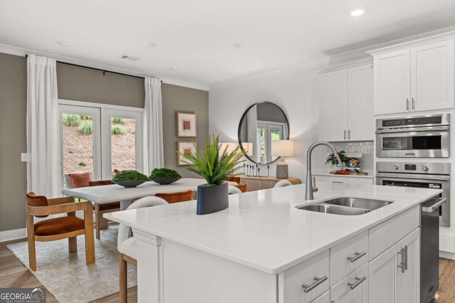
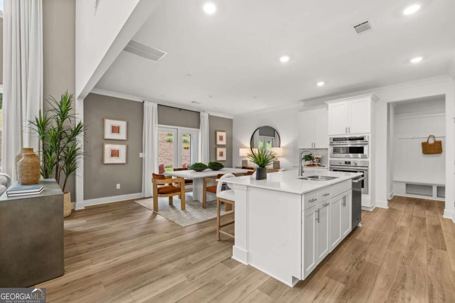
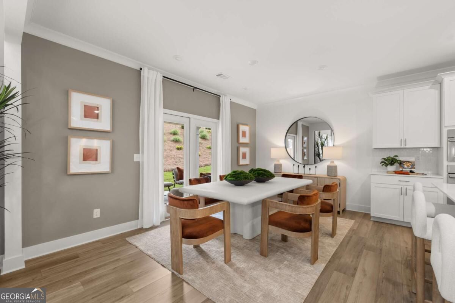
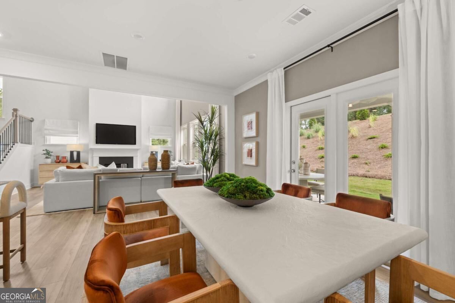
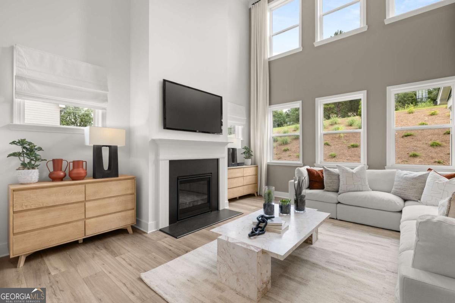
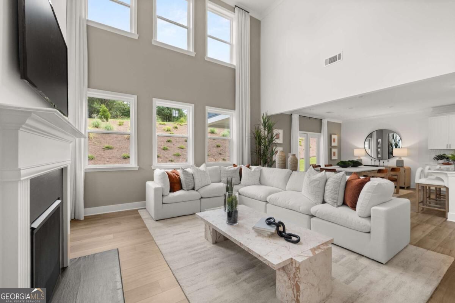
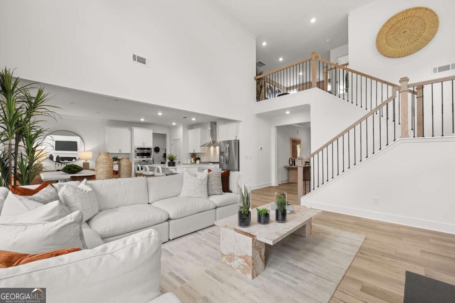
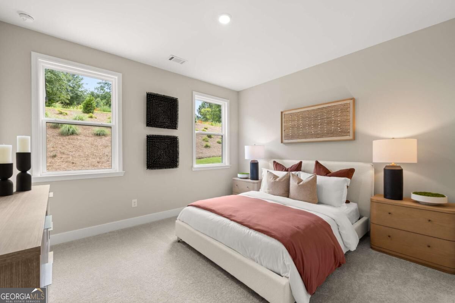
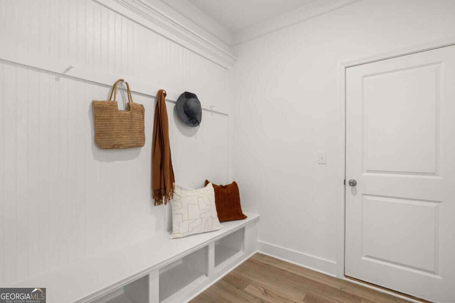
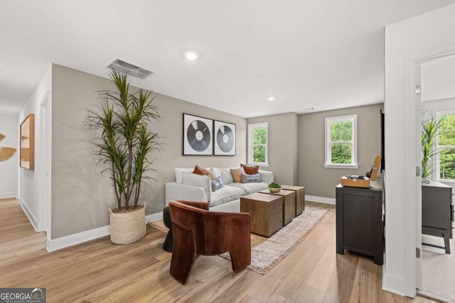
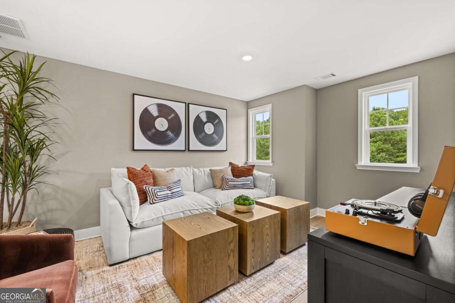
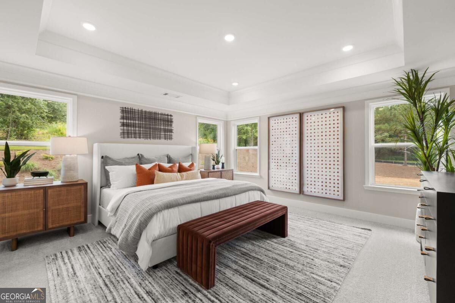
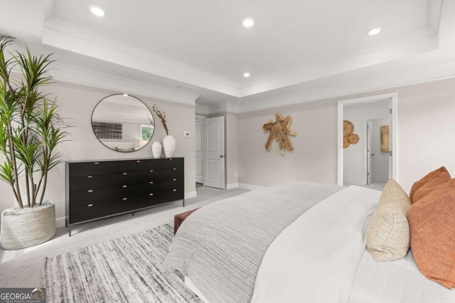
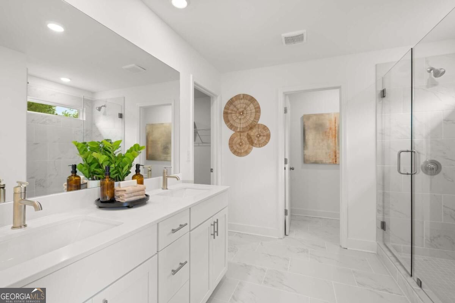
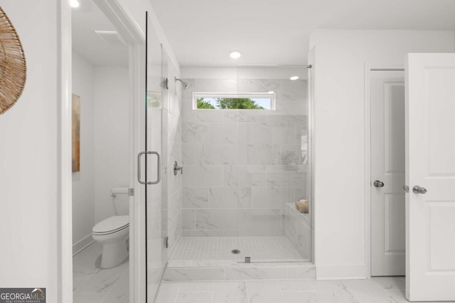
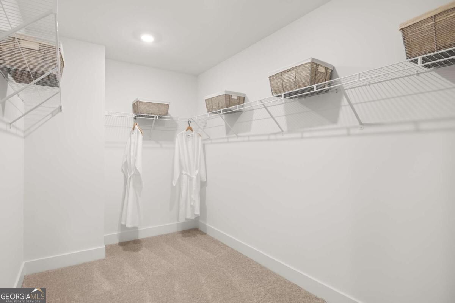
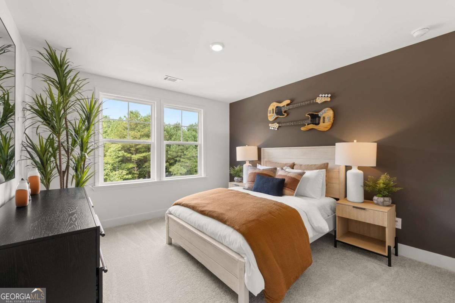
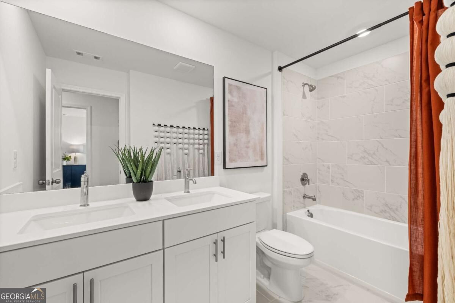
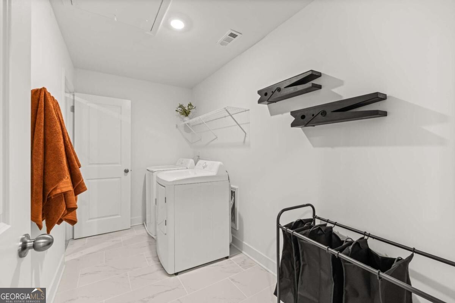
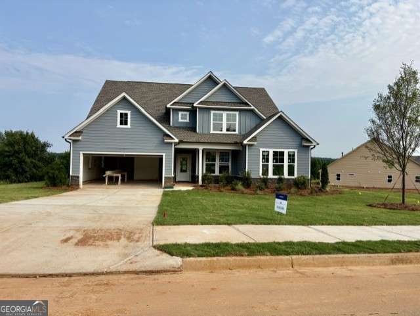
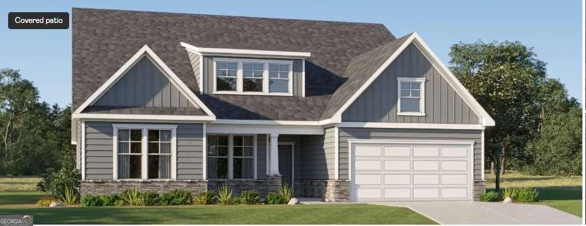
Fairmont Floor Plan, Ready in October! Welcome home to this stunning 5-bedroom, 3.5-bath residence offering a spacious open-concept design and exceptional included features. The main level features a private guest bedroom and full bath, perfect for visitors or multi-generational living, along with a dramatic two-story family room filled with natural light. Luxury vinyl plank flooring extends throughout the home's main living areas and all rooms except the bedrooms. The chef-inspired kitchen is equipped with Frigidaire Professional appliances, including double ovens, a 5-burner cooktop, vent hood, dishwasher, and refrigerator. A large center island and elegant quartz countertops in both the kitchen and baths provide style and functionality for everyday living and entertaining. The oversized primary suite is a true retreat, featuring a tray ceiling, beautiful crown molding, and abundant natural light. The luxurious primary bath offers a double vanity, linen closet, private water closet, and a spacious tiled shower with a built-in bench. A thoughtfully designed layout connects the primary bath directly to the expansive walk-in closet, which conveniently flows into the oversized laundry room. Upstairs, you'll also find a versatile loft, spacious secondary bedrooms with walk-in closets, and plenty of room for everyone to spread out and relax. As part of Lennar's Everything's Included program, this home comes complete with a 3-car garage, covered rear porch, 5-zone irrigation system, washer and dryer, window blinds, keyless entry, and all kitchen appliances. Conveniently located just minutes from historic downtown Madison and only 30 minutes from Athens, this beautifully appointed home combines modern comfort, thoughtful design, and an unbeatable location. With designer finishes, abundant storage, and a highly functional floor plan, this home is ready to impress. Photos are representative of the Fairmont floor plan.
Details
| MLS # | 10846504 |
|---|---|
| Listing Type | For Sale |
| Style | House |
| HOA Dues | $660 |
| Sub-Type | Resale |
| Status | Active |
| Year | 2026 |
| Days On Site | 14 |
| Listing Provided By | Lennar Realty Inc. | Yvette Richburg |
Features
| Bed(s) | 5 |
|---|---|
| Bath(s) | 4 Total |
| SQ Feet | 3,004 |
| Story(s) | 2 |
| Acreage | 0.68 |
Interior
| Appliances | Dishwasher, Double Oven, Dryer, Electric Water Heater, Microwave, Refrigerator, Washer |
|---|---|
| Interior Features | Double Vanity, High Ceilings, In-Law Floorplan, Tray Ceiling(s), Walk-In Closet(s) |
| Cooling | Central Air, Electric |
| Cooling Yes / No | Yes |
| Heating | Central, Natural Gas |
| Heating Yes / No | Yes |
| Fireplace Yes / No | Yes |
| Fireplaces Total | 1 |
| Fireplace Features | Factory Built, Family Room, Gas Log |
| Window Features | Double Pane Windows |
| Room Kitchen Features | Breakfast Bar, Kitchen Island, Walk-in Pantry |
| Laundry Features | Upper Level |
Exterior
| Lot Features | Other |
|---|---|
| Construction Materials | Concrete, Stone |
| Roof | Composition |
| Foundation Details | Slab |
| Patio And Porch Features | Patio |
| Security Features | Smoke Detector(s) |
Parking
| Attached Garage Yes / No | Yes |
|---|---|
| Garage Yes / No | Yes |
| Parking Features | Garage, Attached, Kitchen Level, Garage Door Opener |
Utilities
| Utilities | Cable Available, Electricity Available, High Speed Internet, Natural Gas Available, Underground Utilities, Water Available |
|---|---|
| Sewer | Public Sewer |
| Electric | 220 Volts |
Taxes
| Tax Annual Amount | 0 |
|---|---|
| Tax Year | 0 |
Location
| Community Features | Sidewalks, Street Lights |
|---|
Area Information
| State | GA |
|---|---|
| County | Morgan |
| City | Madison |
| Zip Code | 30650 |
| Area | Morgan |
| Community Name | Wellington Estates |
| School District | Morgan |
| Elementary School | Morgan |
| High School | Morgan |
| Listing VS Median (in Wellington Estates) | |
Price: $494,900 low | high Med: $469,900 sqft: 3,004 low | high Med: 2,792 $ / sqft: $165 low | high Med: $168 On site: 14 low | high Med: 105 | |
Market Activity 30650
Request a showing
Request a showing
Contact
Learn More About This Property

| State | GA |
|---|---|
| County | Morgan |
| City | Madison |
| Zip Code | 30650 |
| Area | Morgan |
| Community Name | Wellington Estates |
| School District | Morgan |
| Elementary School | Morgan |
| High School | Morgan |
| Listing VS Median (in Wellington Estates) | |
Price: $494,900 low | high Med: $469,900 sqft: 3,004 low | high Med: 2,792 $ / sqft: $165 low | high Med: $168 On site: 14 low | high Med: 105 | |
 | $474,9001130 Gage LaneMadison, GA 30650 |
 | $439,9001150 Gage LaneMadison, GA 30650 |
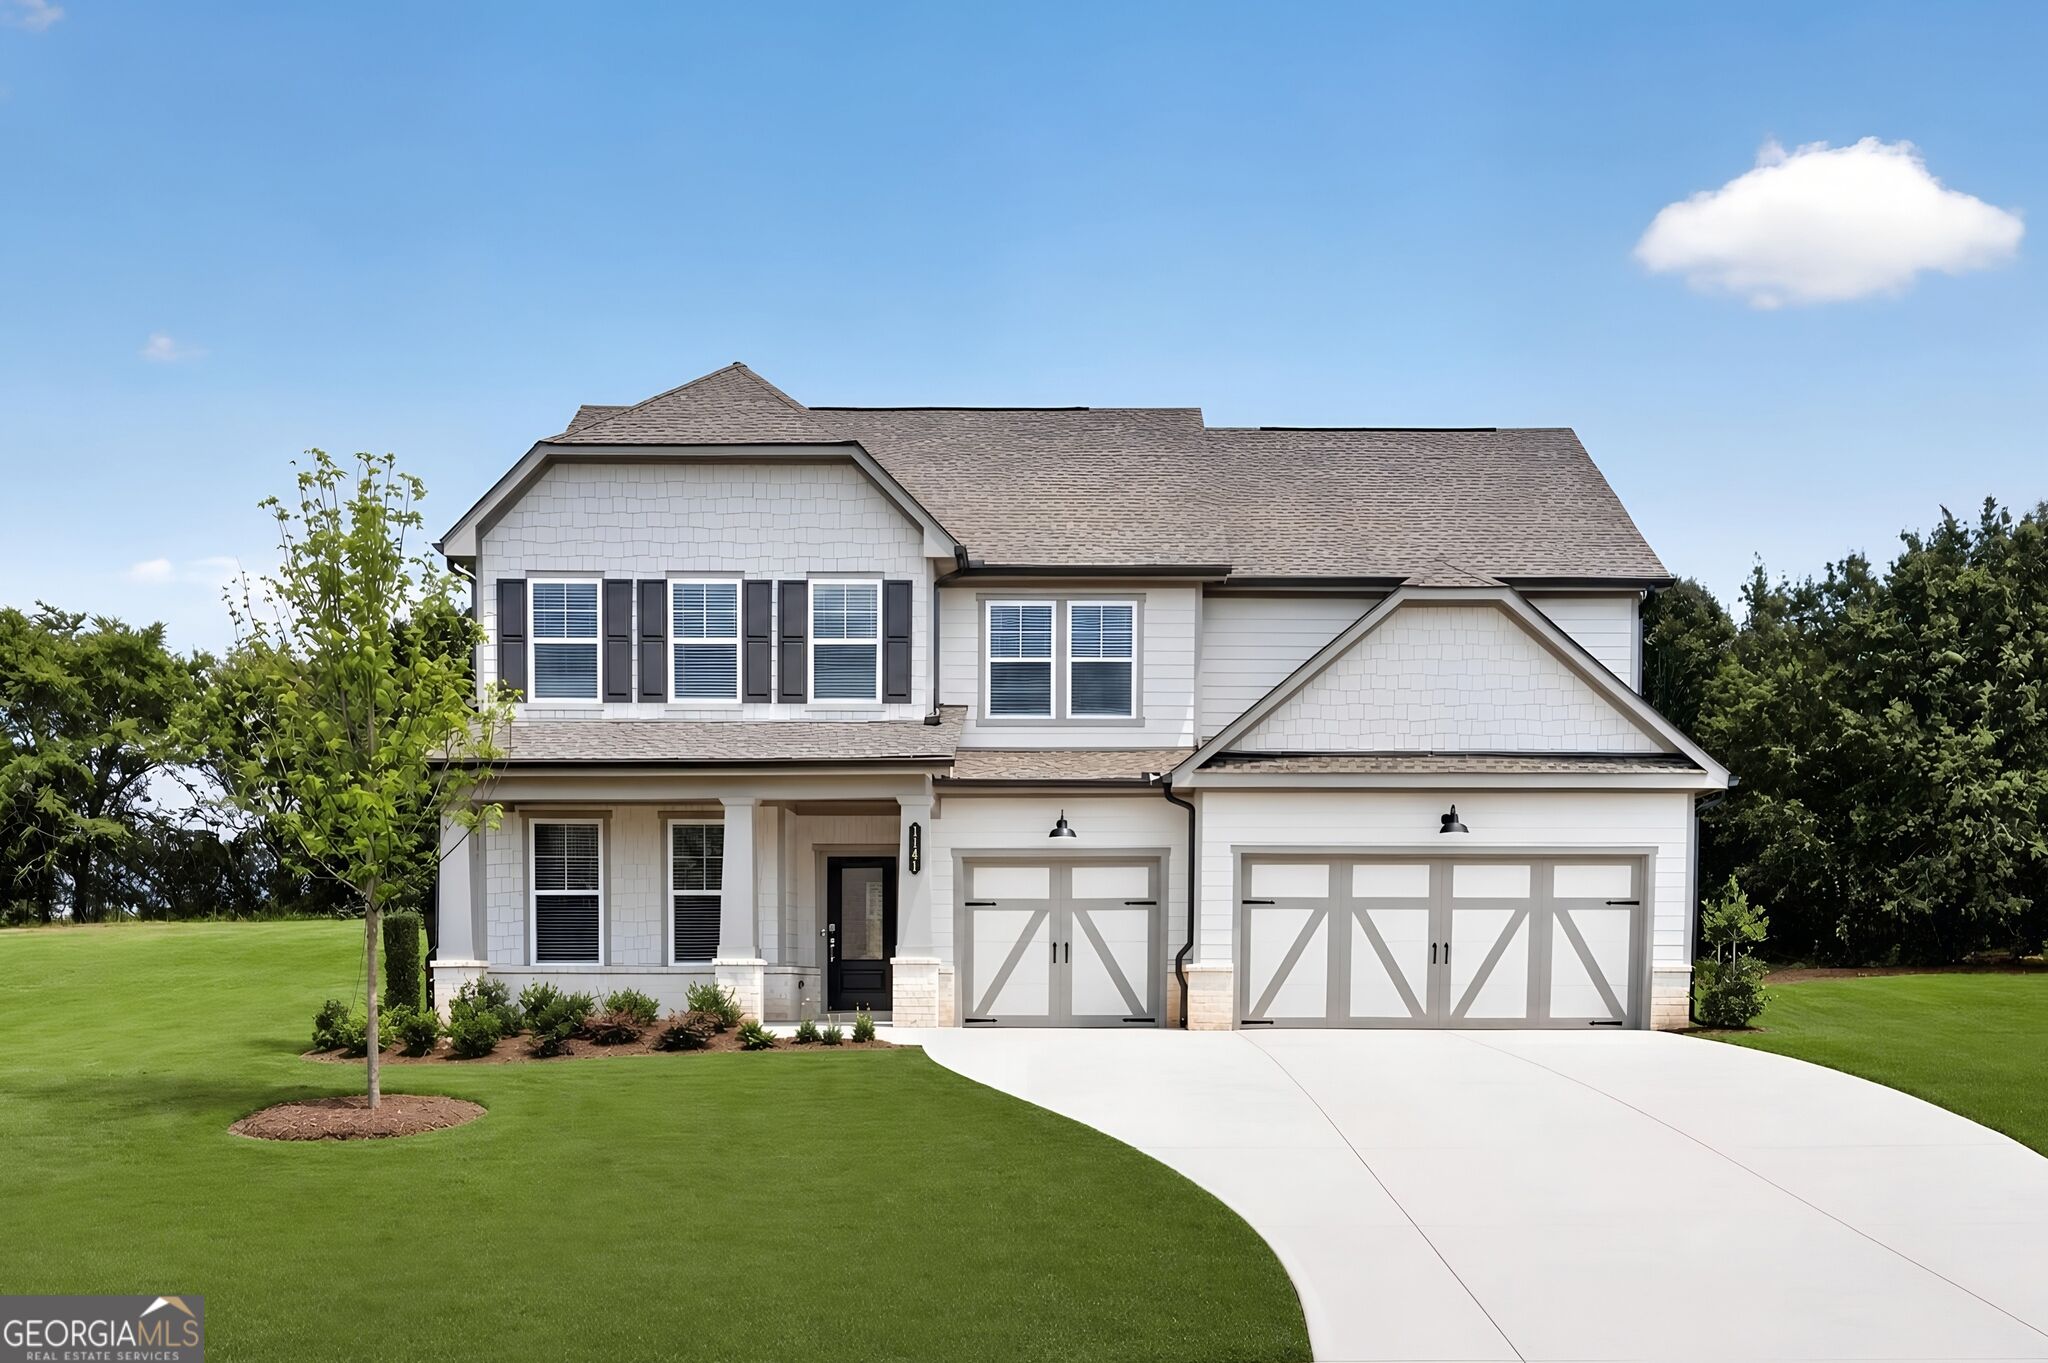 | $469,9001141 Gage LaneMadison, GA 30650 |