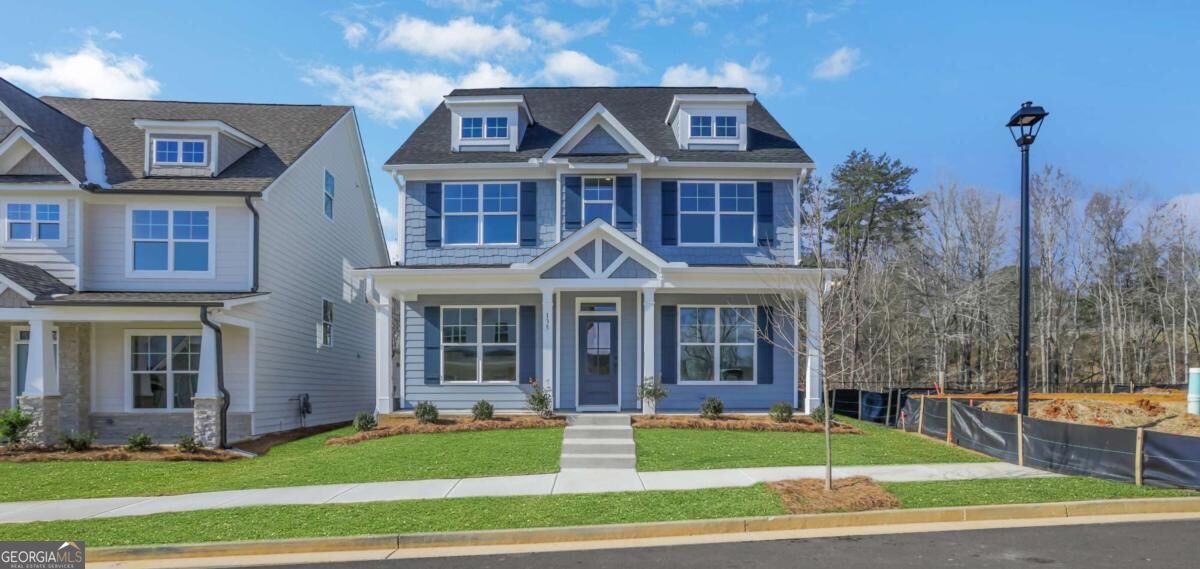
115 Marble Tree Way,Ball Ground, GA 30107
Ball Ground, GA 30107

Description
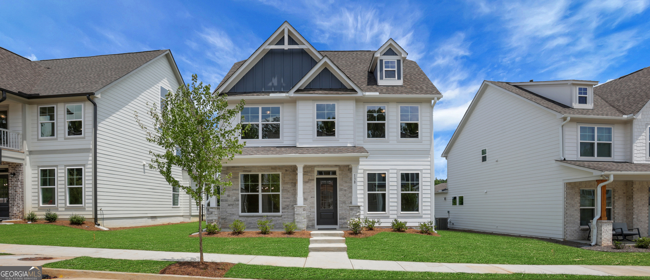
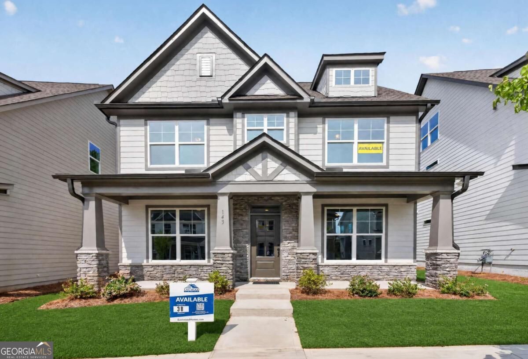
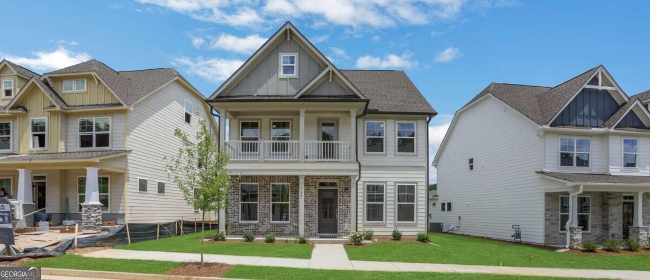
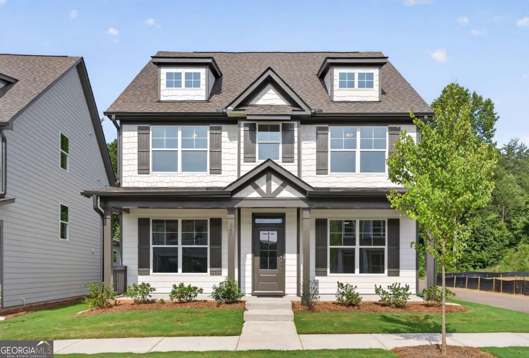
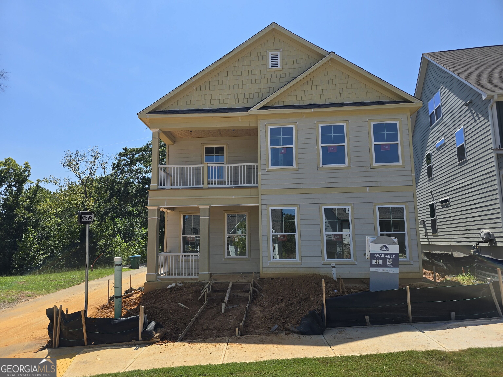
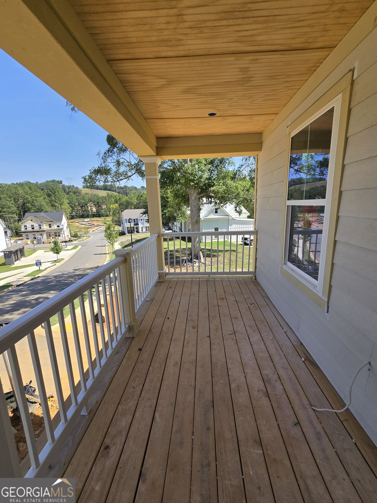
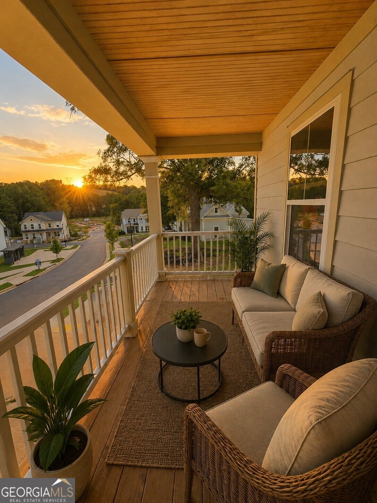
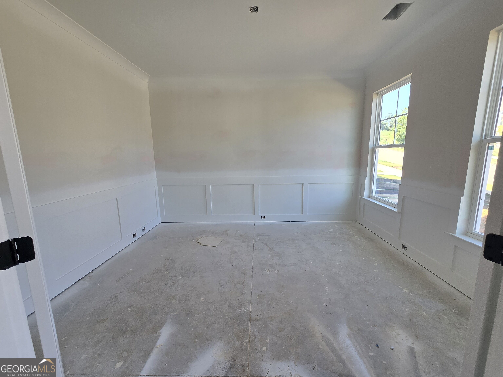
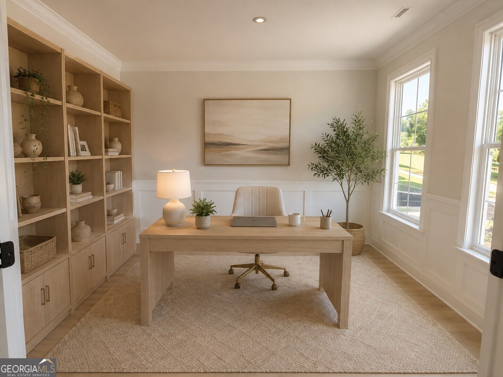
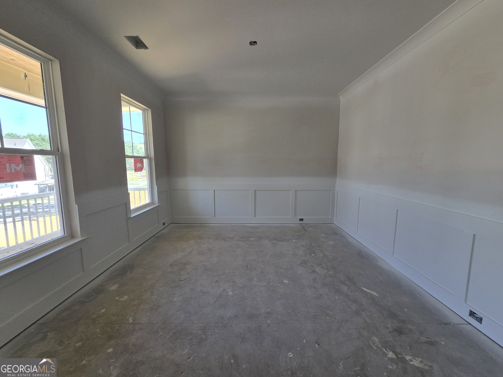
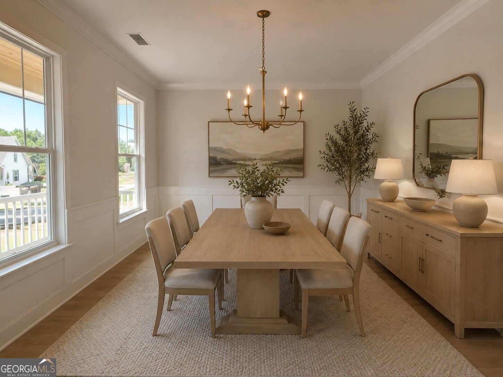
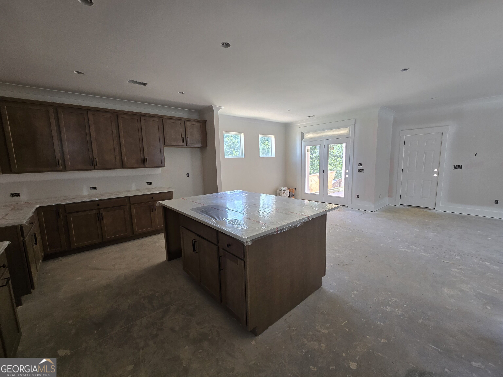
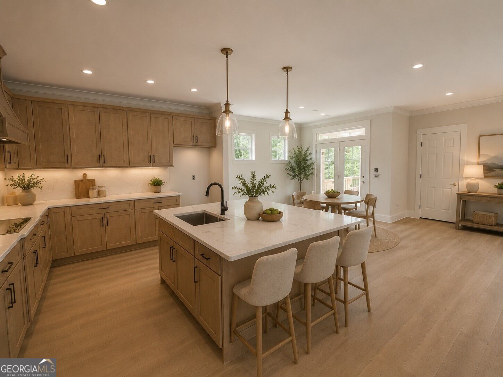
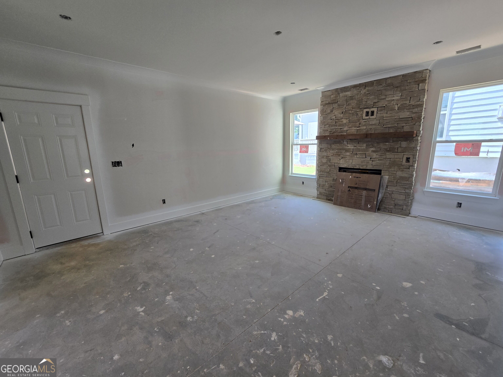
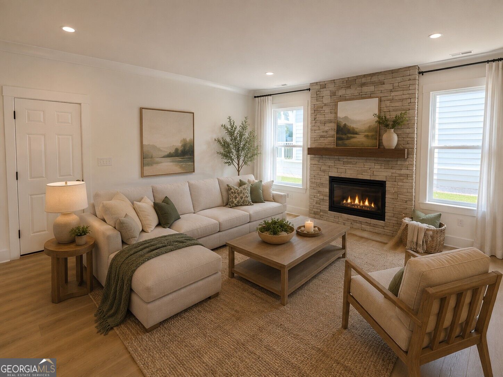
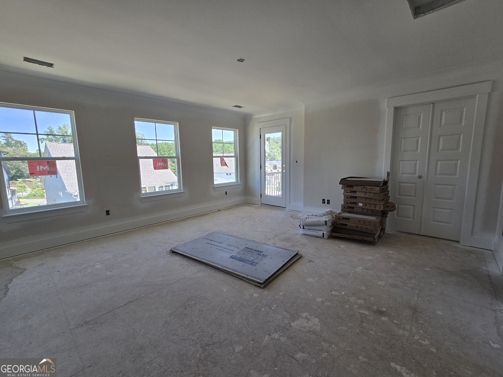
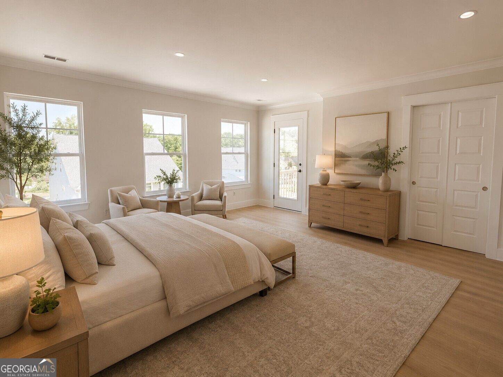
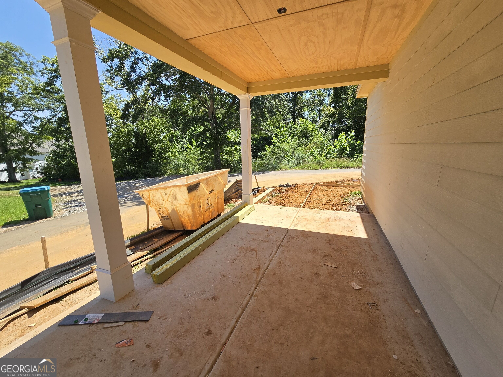
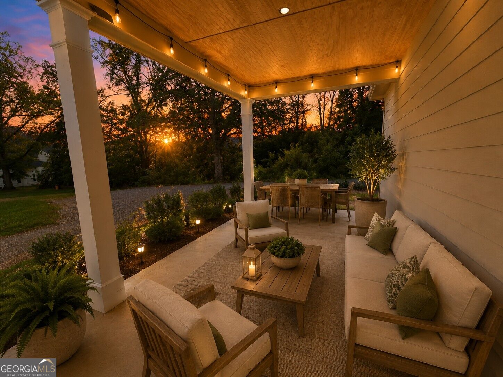
Limited-time rate promotion available through the builder's preferred lender! Ask the listing agent for details. Restrictions and qualifications apply. Start your morning with coffee on your private Primary Suite balcony as the sun rises, then end the day relaxing on your oversized covered patio as the sun sets. Welcome to the Montague a home designed to enjoy from sunrise to sunset! Located on a desirable corner homesite, this thoughtfully designed home combines open-concept living with incredible flexibility. The main level features a dedicated office, formal dining room with beautiful trim details, and an expansive kitchen offering quartz countertops, an oversized island, and an abundance of cabinetry and storage. The kitchen opens seamlessly to the spacious family room highlighted by a dramatic stone fireplace. Upstairs, enjoy a versatile loft, generously sized secondary bedrooms, and a spacious Primary Suite with its own private covered balcony, the perfect place to begin your day. From morning coffee on the balcony to evenings entertaining under the oversized covered patio, the Montague offers beautiful spaces for every part of your day.
Details
| MLS # | 10835936 |
|---|---|
| Listing Type | For Sale |
| Style | House |
| HOA Dues | $1,000 |
| Sub-Type | Resale |
| Status | Active |
| Year | 2026 |
| Days On Site | 24 |
| Listing Provided By | Peggy Slappey Properties | Thomas Glen Slappey Jr. |
Features
| Bed(s) | 3 |
|---|---|
| Bath(s) | 3 Total |
| Story(s) | 2 |
| Acreage | 0.16 |
| Water Front | Yes |
Interior
| Appliances | Dishwasher, Disposal, Gas Water Heater, Microwave |
|---|---|
| Interior Features | High Ceilings, Split Bedroom Plan, Tray Ceiling(s), Walk-In Closet(s) |
| Cooling | Ceiling Fan(s), Central Air |
| Cooling Yes / No | Yes |
| Heating | Central |
| Heating Yes / No | Yes |
| Fireplace Yes / No | Yes |
| Fireplaces Total | 1 |
| Fireplace Features | Living Room |
| Window Features | Double Pane Windows |
| Room Kitchen Features | Breakfast Bar, Breakfast Room, Kitchen Island, Pantry, Solid Surface Counters, Walk-in Pantry |
| Laundry Features | In Hall, Upper Level |
Exterior
| Exterior Features | Other |
|---|---|
| Lot Features | Corner Lot, Level, Private |
| Construction Materials | Concrete |
| Roof | Composition |
| Foundation Details | Slab |
| Waterfront Features | No Dock Or Boathouse |
| Patio And Porch Features | Patio |
| Security Features | Smoke Detector(s) |
Parking
| Attached Garage Yes / No | No |
|---|---|
| Garage Yes / No | Yes |
| Parking Features | Garage |
Utilities
| Utilities | Cable Available, Electricity Available, High Speed Internet, Natural Gas Available, Phone Available, Sewer Available, Underground Utilities, Water Available |
|---|---|
| Sewer | Public Sewer |
Taxes
| Tax Annual Amount | 4597 |
|---|---|
| Tax Year | 2025 |
Location
| Community Features | Sidewalks, Street Lights, Walk To Schools, Near Shopping |
|---|
Area Information
| State | GA |
|---|---|
| County | Cherokee |
| City | Ball Ground |
| Zip Code | 30107 |
| Area | Cherokee |
| Community Name | Marbletree |
| School District | Creekview |
| Elementary School | Ball Ground |
| High School | Creekview |
| Listing VS Median (in Marbletree) | |
Price: $494,900 low | high Med: $0 On site: 24 low | high Med: | |
Market Activity 30107
Request a showing
Request a showing
Contact
Learn More About This Property

| State | GA |
|---|---|
| County | Cherokee |
| City | Ball Ground |
| Zip Code | 30107 |
| Area | Cherokee |
| Community Name | Marbletree |
| School District | Creekview |
| Elementary School | Ball Ground |
| High School | Creekview |
| Listing VS Median (in Marbletree) | |
Price: $494,900 low | high Med: $0 On site: 24 low | high Med: | |