1137 E Shoreview Road,Mcdonough, GA 30253
Mcdonough, GA 30253

Description
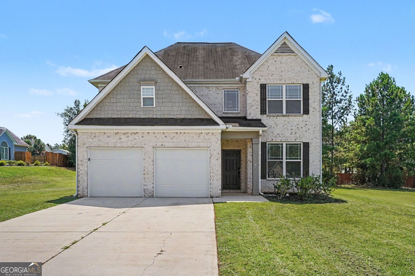
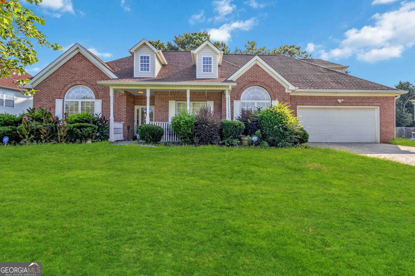
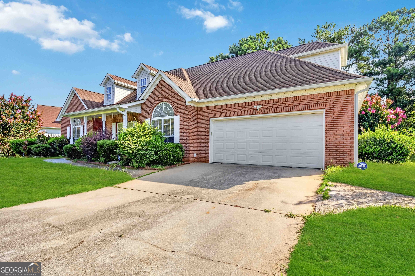
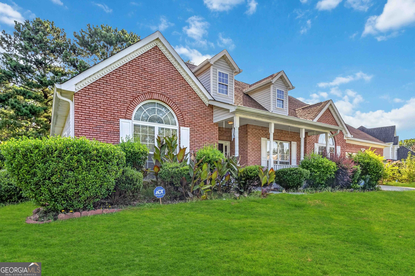
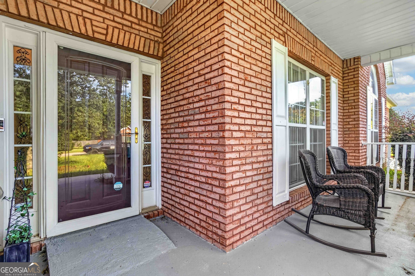
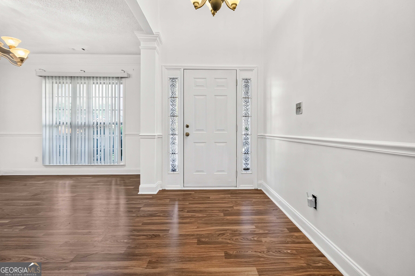
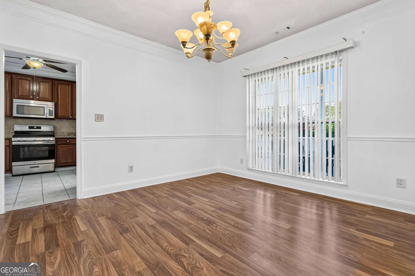
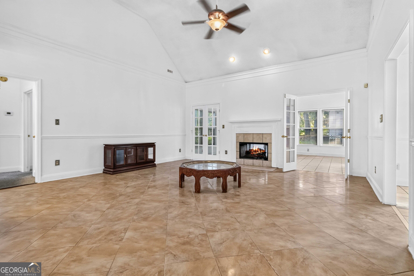
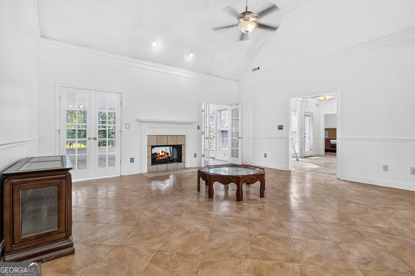
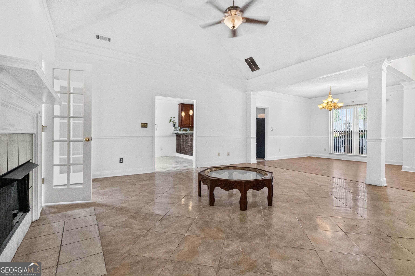
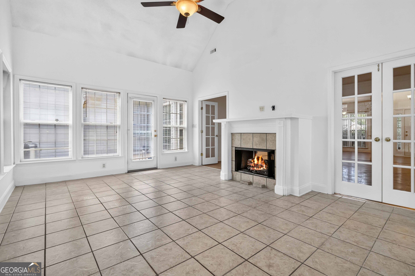
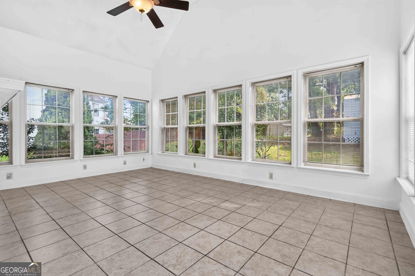
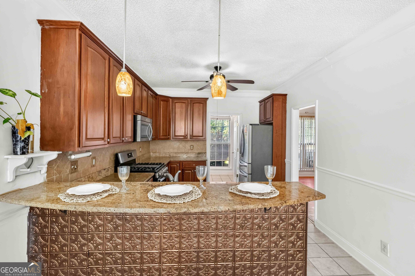
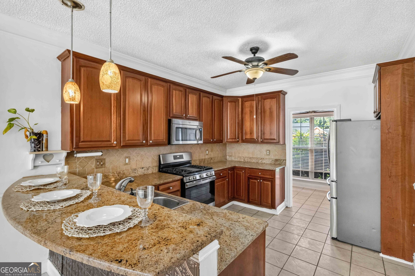
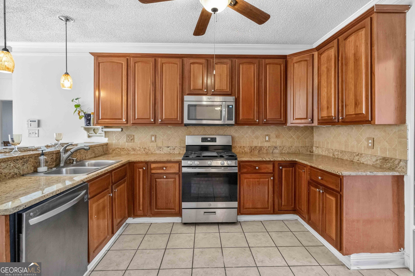
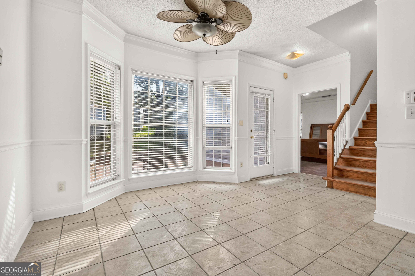
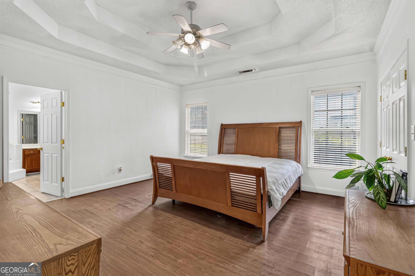
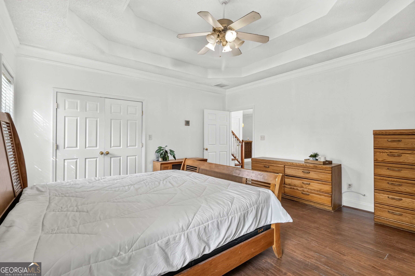
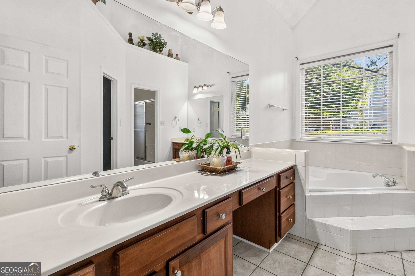
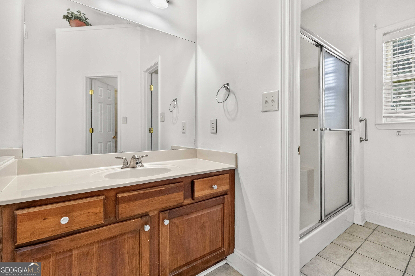
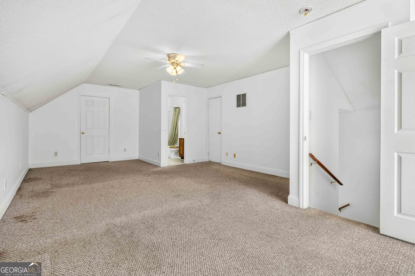
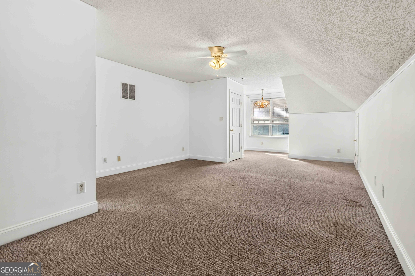
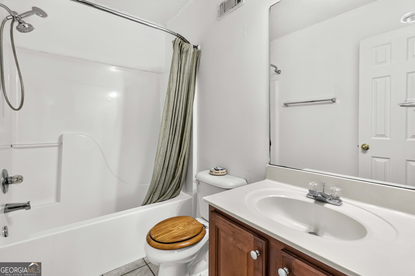
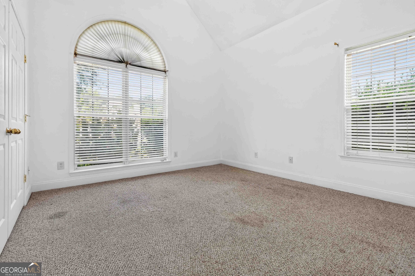
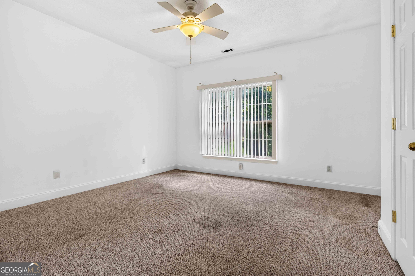
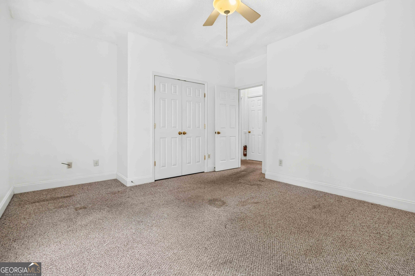
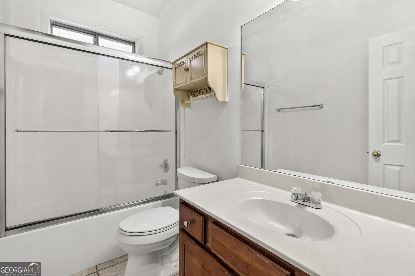
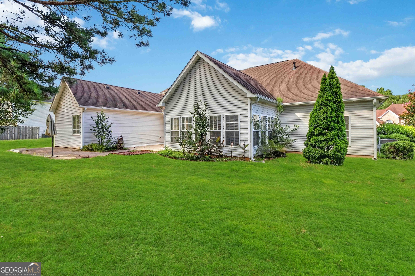
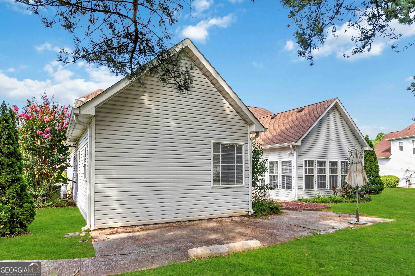
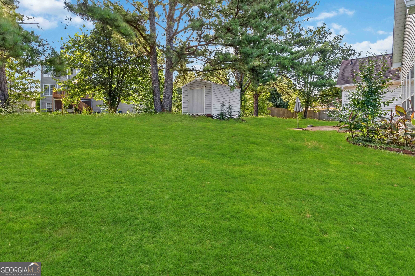
Spacious brick home located in the Wesley Lakes community featuring a covered front porch, mature landscaping, and an attached two-car garage. The bright interior offers a formal dining room, vaulted great room with fireplace, French doors, decorative molding, and a window-lined sunroom. The kitchen includes wood cabinetry, granite countertops, tile backsplash, stainless-steel appliances, gas range, breakfast bar, pendant lighting, and an adjoining breakfast area. The main-level primary suite features a tray ceiling, generous closet space, and a private bath with an extended vanity, soaking tub, and separate shower. Additional bedrooms, full baths, and a spacious upper-level bonus area provide flexible options for an office, media room, recreation space, or additional living area. Exterior features include a rear patio and level grassy yard. Schedule your showing today. Seller is willing to offer concessions towards paint and flooring!
Details
| MLS # | 10824541 |
|---|---|
| Listing Type | For Sale |
| Style | House |
| Sub-Type | Resale |
| Status | Active |
| Year | 2002 |
| Days On Site | 39 |
| Listing Provided By | Ivy League Realty | Aaliyah Williams |
Features
| Bed(s) | 4 |
|---|---|
| Bath(s) | 3 Total |
| Story(s) | 1 |
| Water Front | Yes |
Interior
| Appliances | Dishwasher, Gas Water Heater, Microwave |
|---|---|
| Interior Features | Master On Main Level, Rear Stairs, Split Bedroom Plan, Tray Ceiling(s), Walk-In Closet(s) |
| Cooling | Ceiling Fan(s), Central Air |
| Cooling Yes / No | Yes |
| Heating | Forced Air, Heat Pump, Natural Gas |
| Heating Yes / No | Yes |
| Fireplace Yes / No | Yes |
| Fireplaces Total | 1 |
| Fireplace Features | Factory Built, Family Room, Gas Log |
| Window Features | Double Pane Windows |
| Room Kitchen Features | Breakfast Area, Breakfast Bar, Pantry |
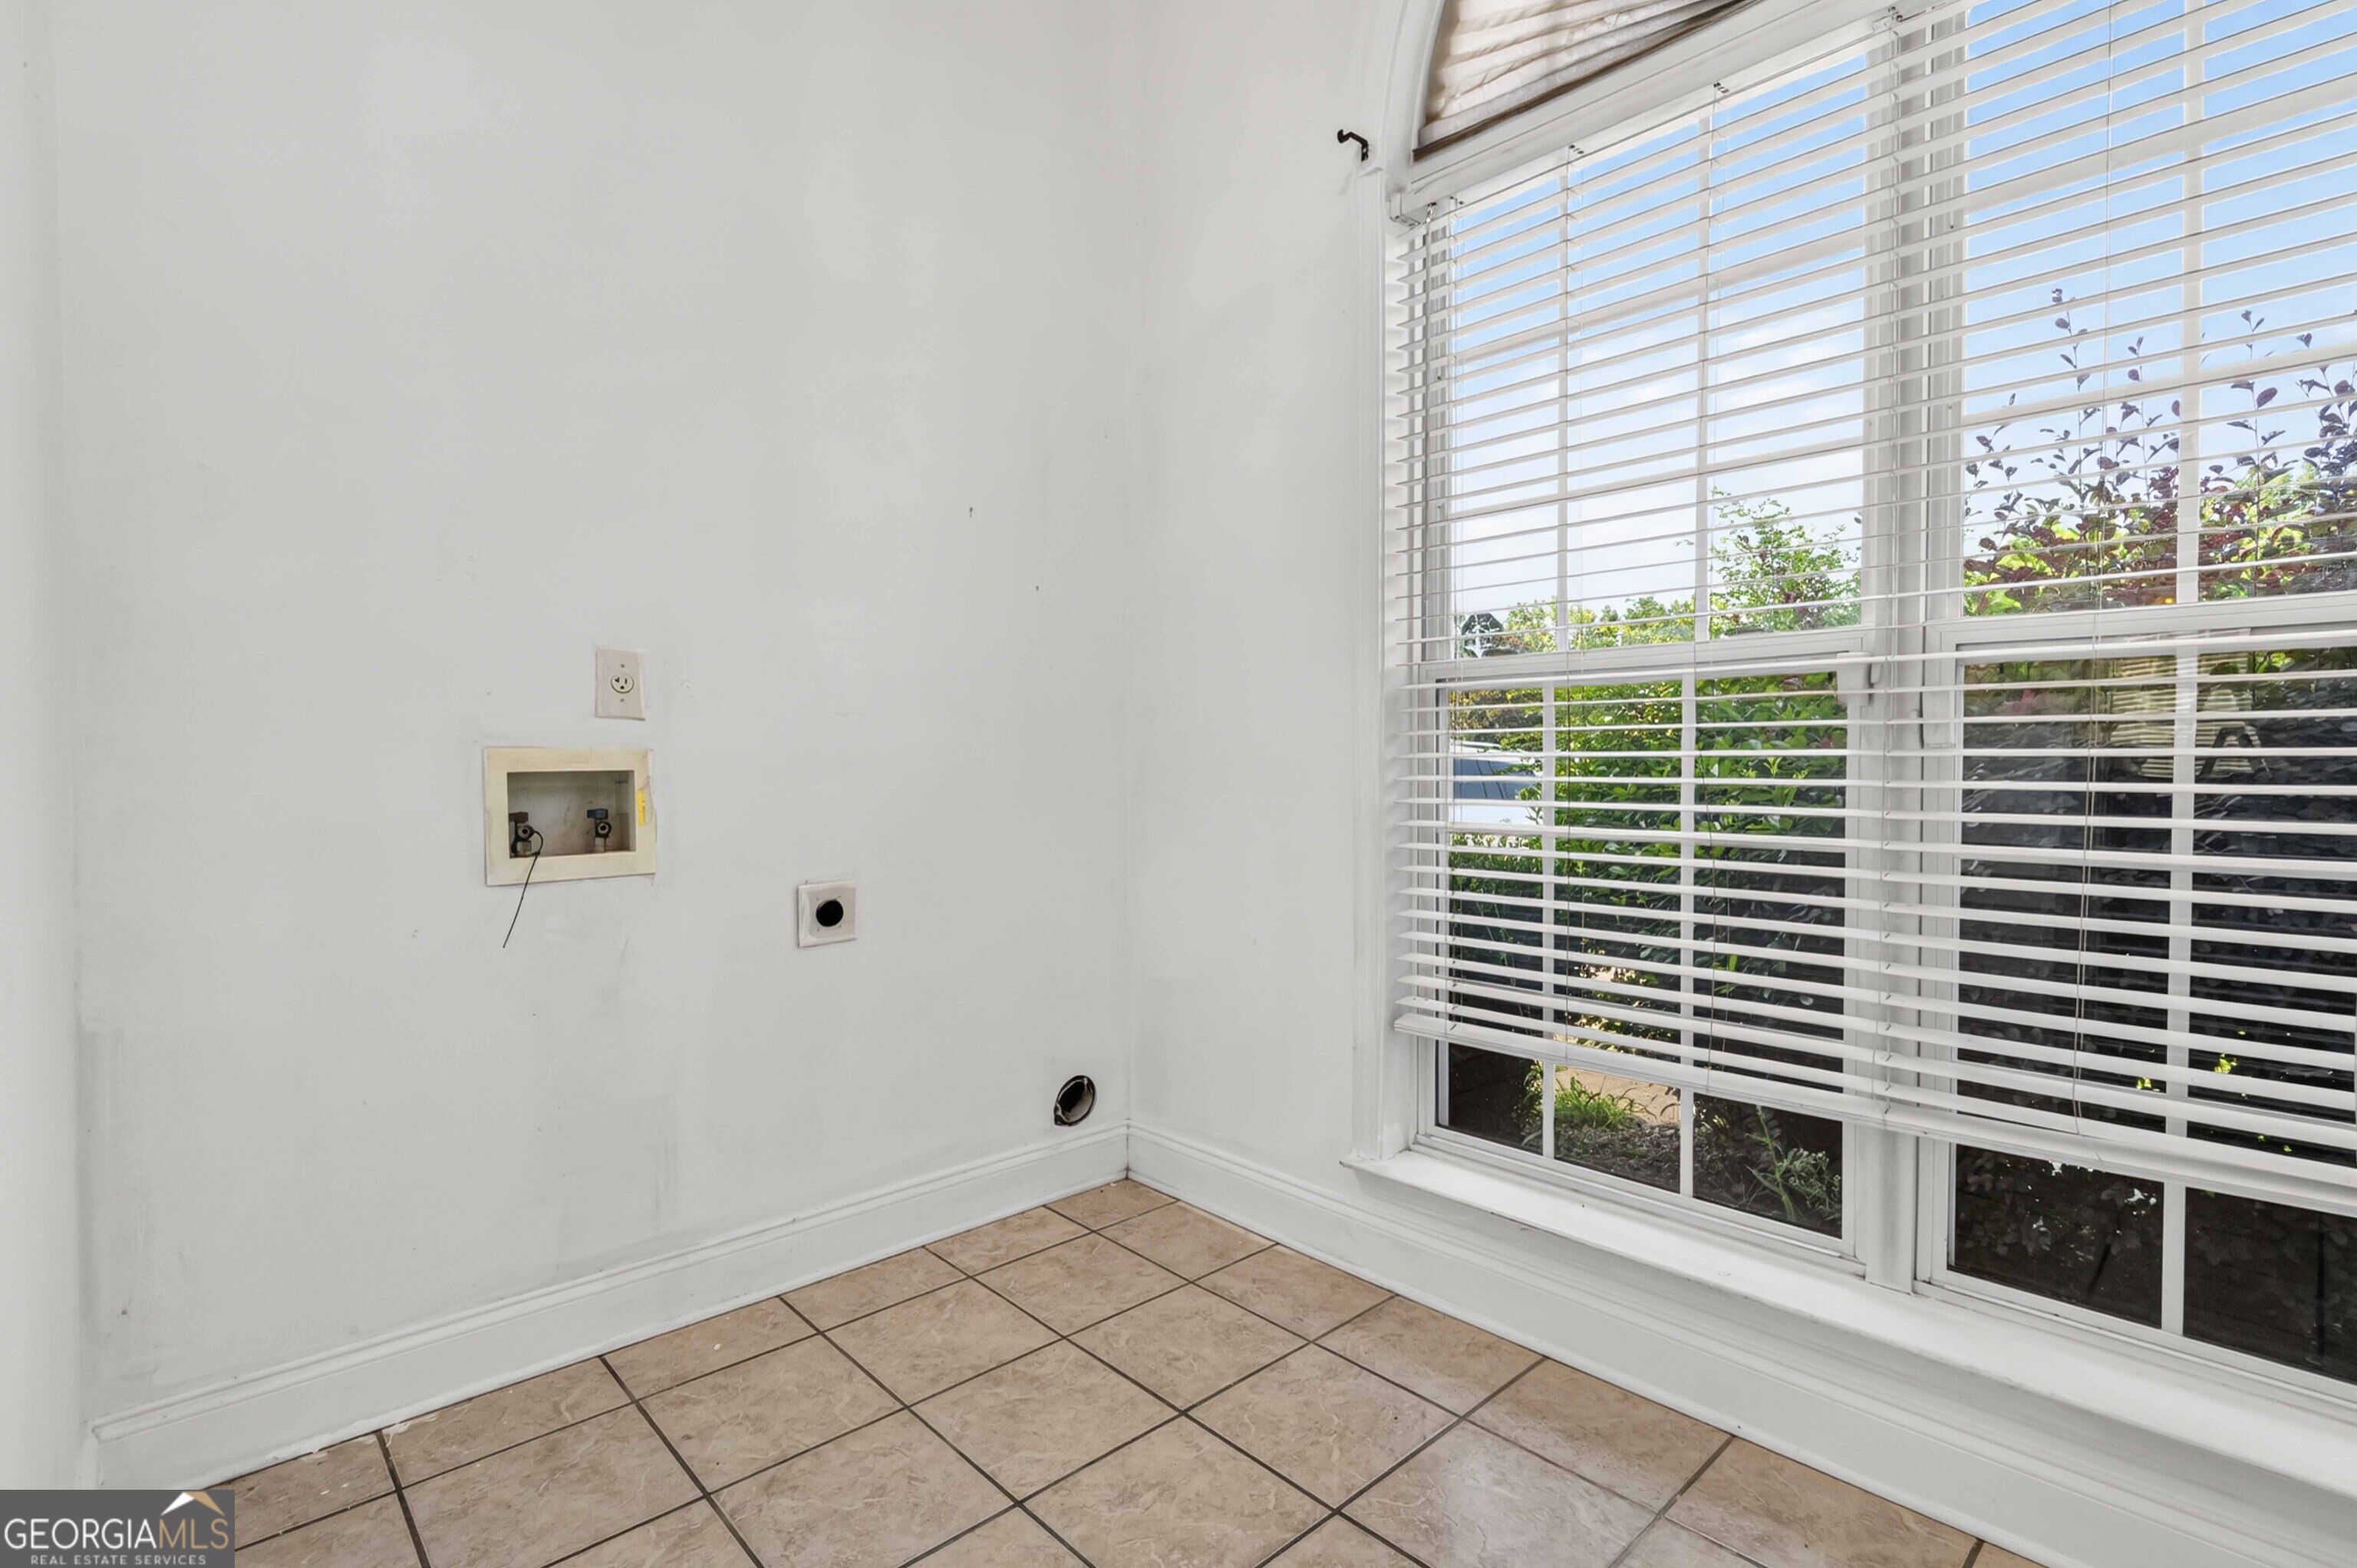
| Laundry Features | In Kitchen |
Exterior
| Lot Features | Level |
|---|---|
| Construction Materials | Vinyl Siding |
| Roof | Composition |
| Waterfront Features | No Dock Or Boathouse |
| Patio And Porch Features | Patio |
Parking
| Attached Garage Yes / No | Yes |
|---|---|
| Garage Yes / No | Yes |
| Parking Features | Garage, Attached, Kitchen Level, Garage Door Opener |
Utilities
| Utilities | Cable Available, Underground Utilities |
|---|---|
| Sewer | Public Sewer |
Taxes
| Tax Annual Amount | 5386.43 |
|---|---|
| Tax Year | 2025 |
Location
| Community Features | Clubhouse, Playground, Pool |
|---|
Area Information
| State | GA |
|---|---|
| County | Henry |
| City | Mcdonough |
| Zip Code | 30253 |
| Area | Henry |
| Community Name | WESLEY LAKES |
| School District | McDonough |
| Elementary School | Wesley Lakes |
| High School | McDonough |
| Listing VS Median (in WESLEY LAKES) | |
Price: $310,000 low | high Med: $0 On site: 39 low | high Med: | |
Market Activity 30253
Request a showing
Request a showing
Contact
Learn More About This Property

| State | GA |
|---|---|
| County | Henry |
| City | Mcdonough |
| Zip Code | 30253 |
| Area | Henry |
| Community Name | WESLEY LAKES |
| School District | McDonough |
| Elementary School | Wesley Lakes |
| High School | McDonough |
| Listing VS Median (in WESLEY LAKES) | |
Price: $310,000 low | high Med: $0 On site: 39 low | high Med: | |